

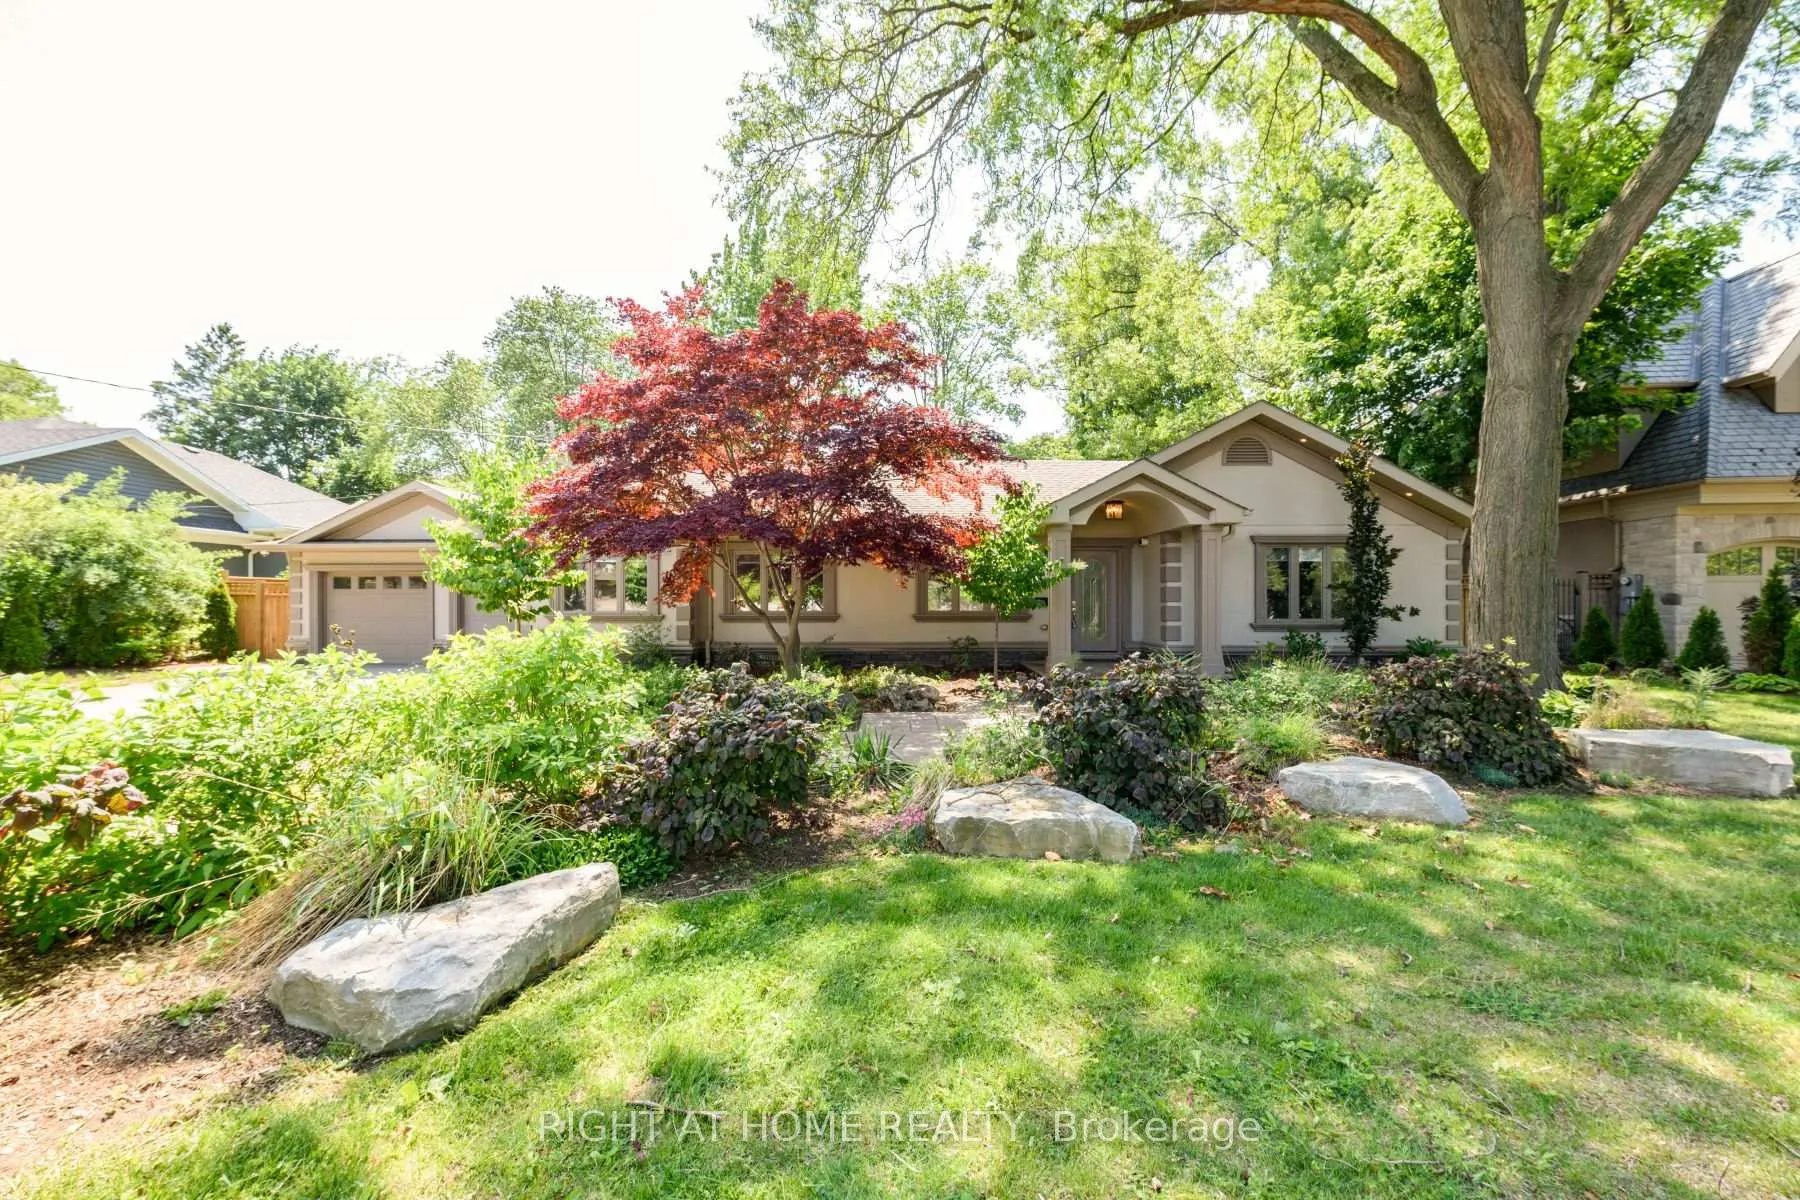
176 Maplewood Road
Detached Rented
1/25176 Maplewood Road
Detached Rented
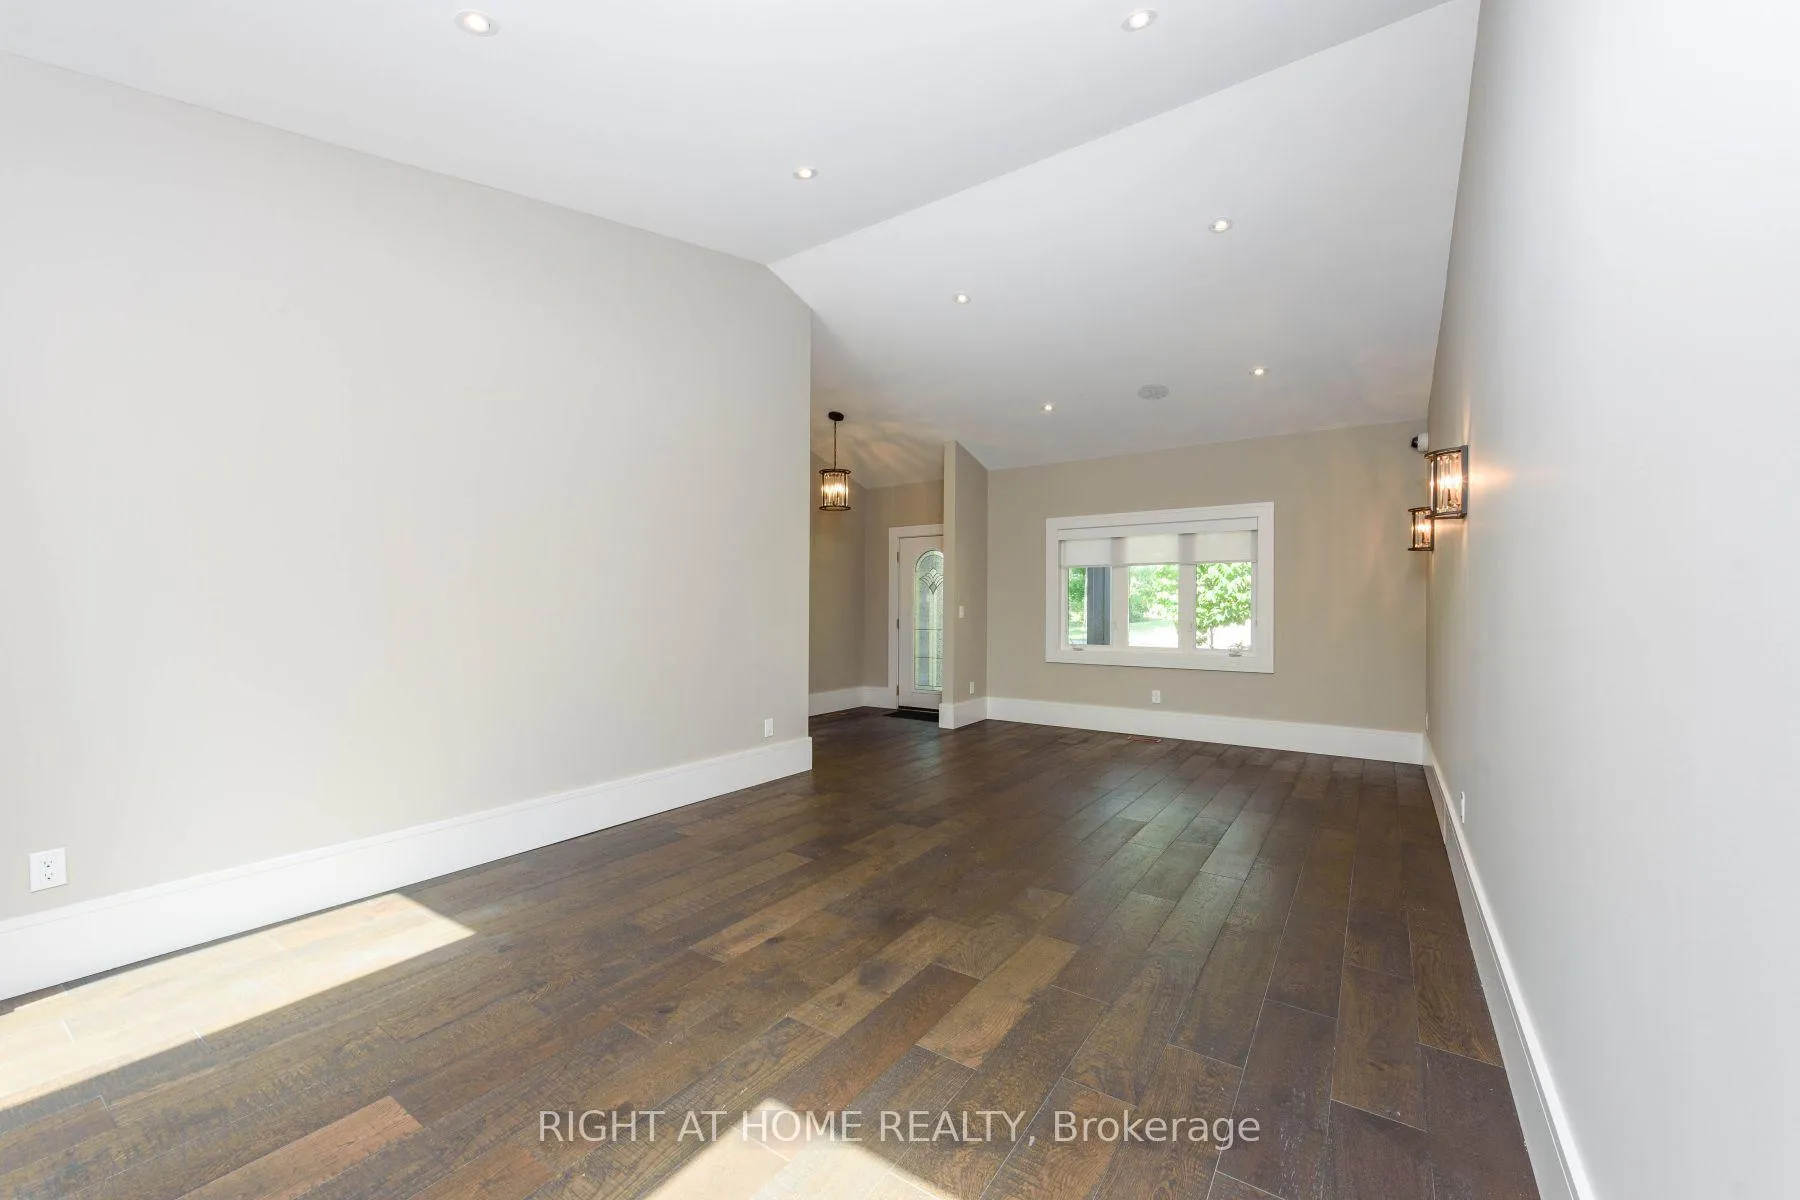 See all 25 photos
3 Bedrooms
3 Bathrooms
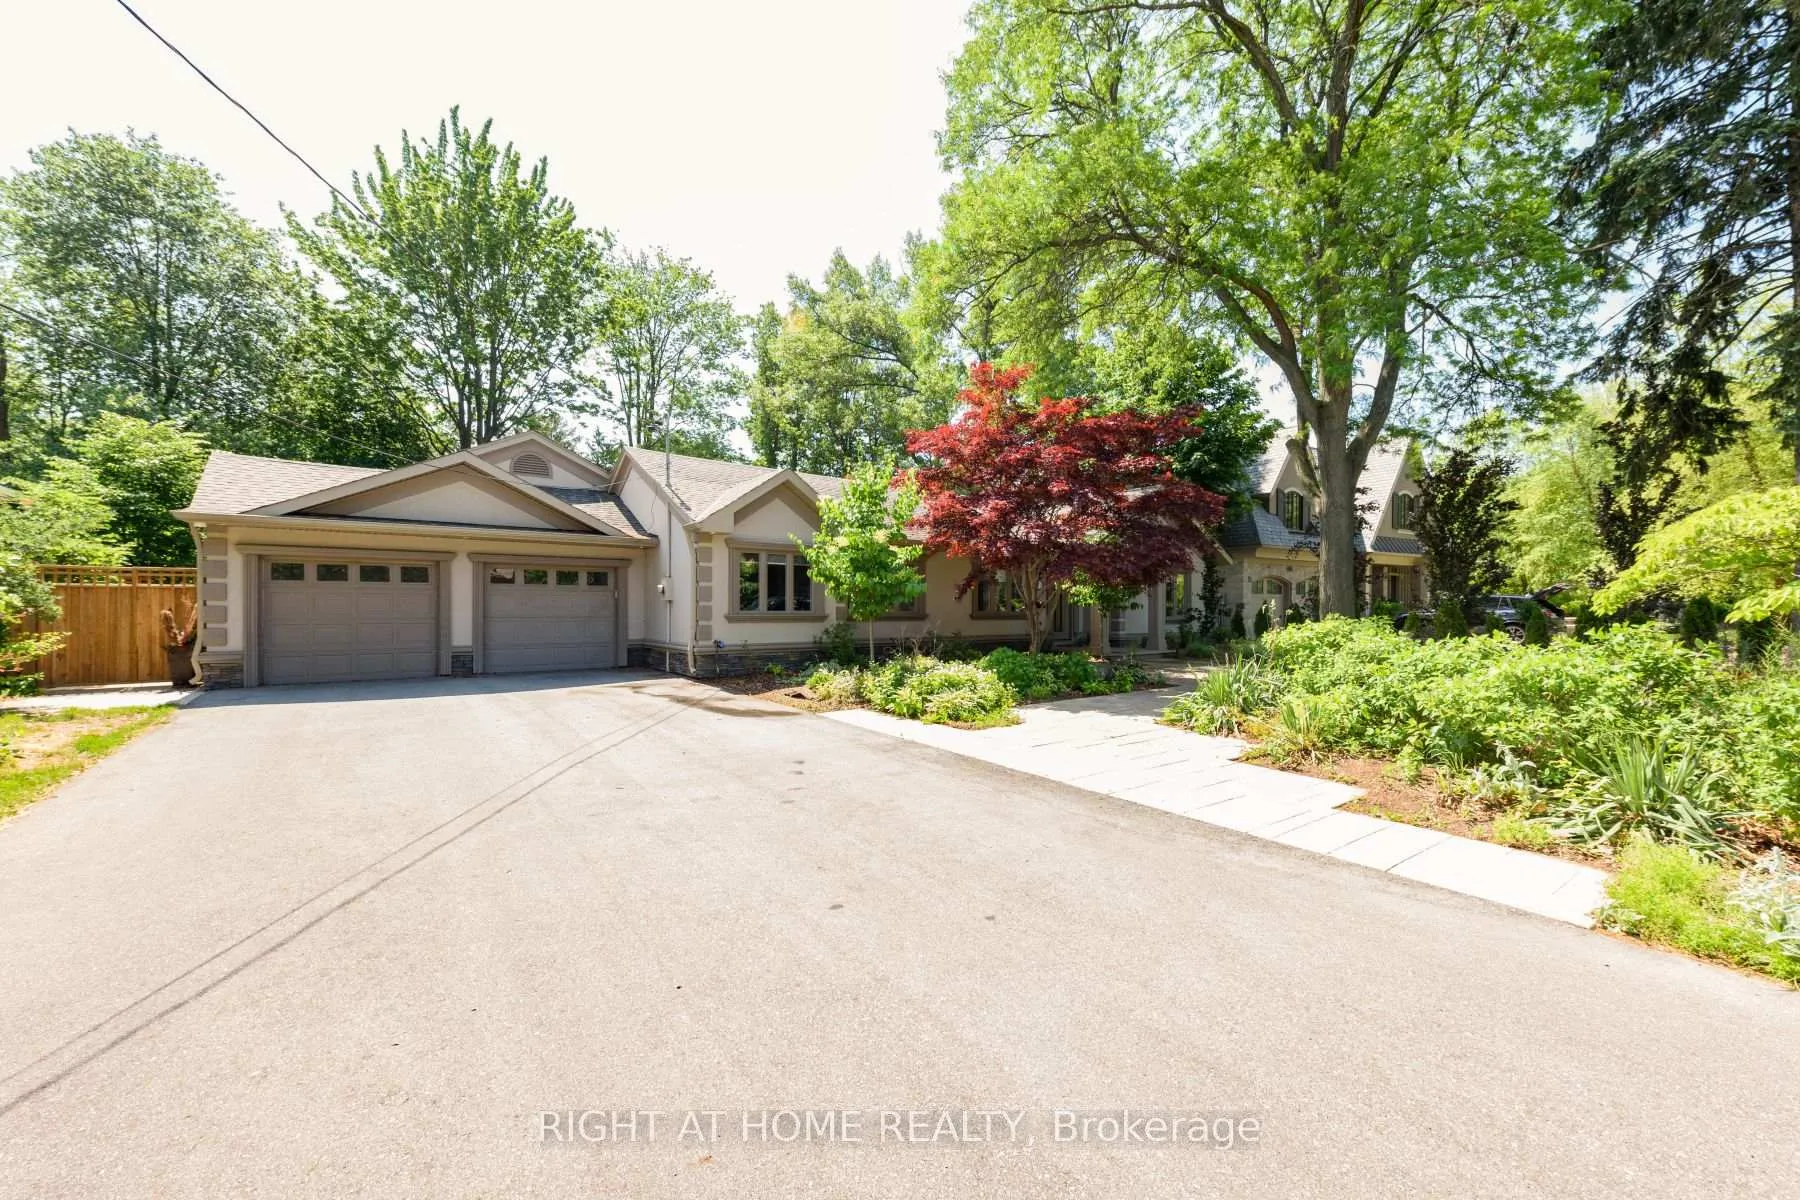
2 Garage
2K–2.5K sq.ft
Entire Home
— Unit
Property history
Facts and features
- BasementNone
- Lease term12 months
- FurnishedUnfurnished
- LaundryEnsuite
What stands out
- Hardwood floors
- Fireplace
- Central air
The homeDetached, Bungalow, 2,000–2,500 sq ft
- TypeDetached
- StyleBungalow
- Living space2,000–2,500 sq ft
- BasementNone
InsideFireplace Yes, Hardwood, Ceramic, Ensuite, main level
- FireplaceYes
- FlooringHardwood, Ceramic
- LaundryEnsuite, main level
- FeaturesCarpet free, built-in oven, other
- Rooms above ground8
- Bedrooms3
- Bathrooms3
- Kitchens1
- Family roomYes
Outside and lotStone, stucco (plaster), Shingles, Block
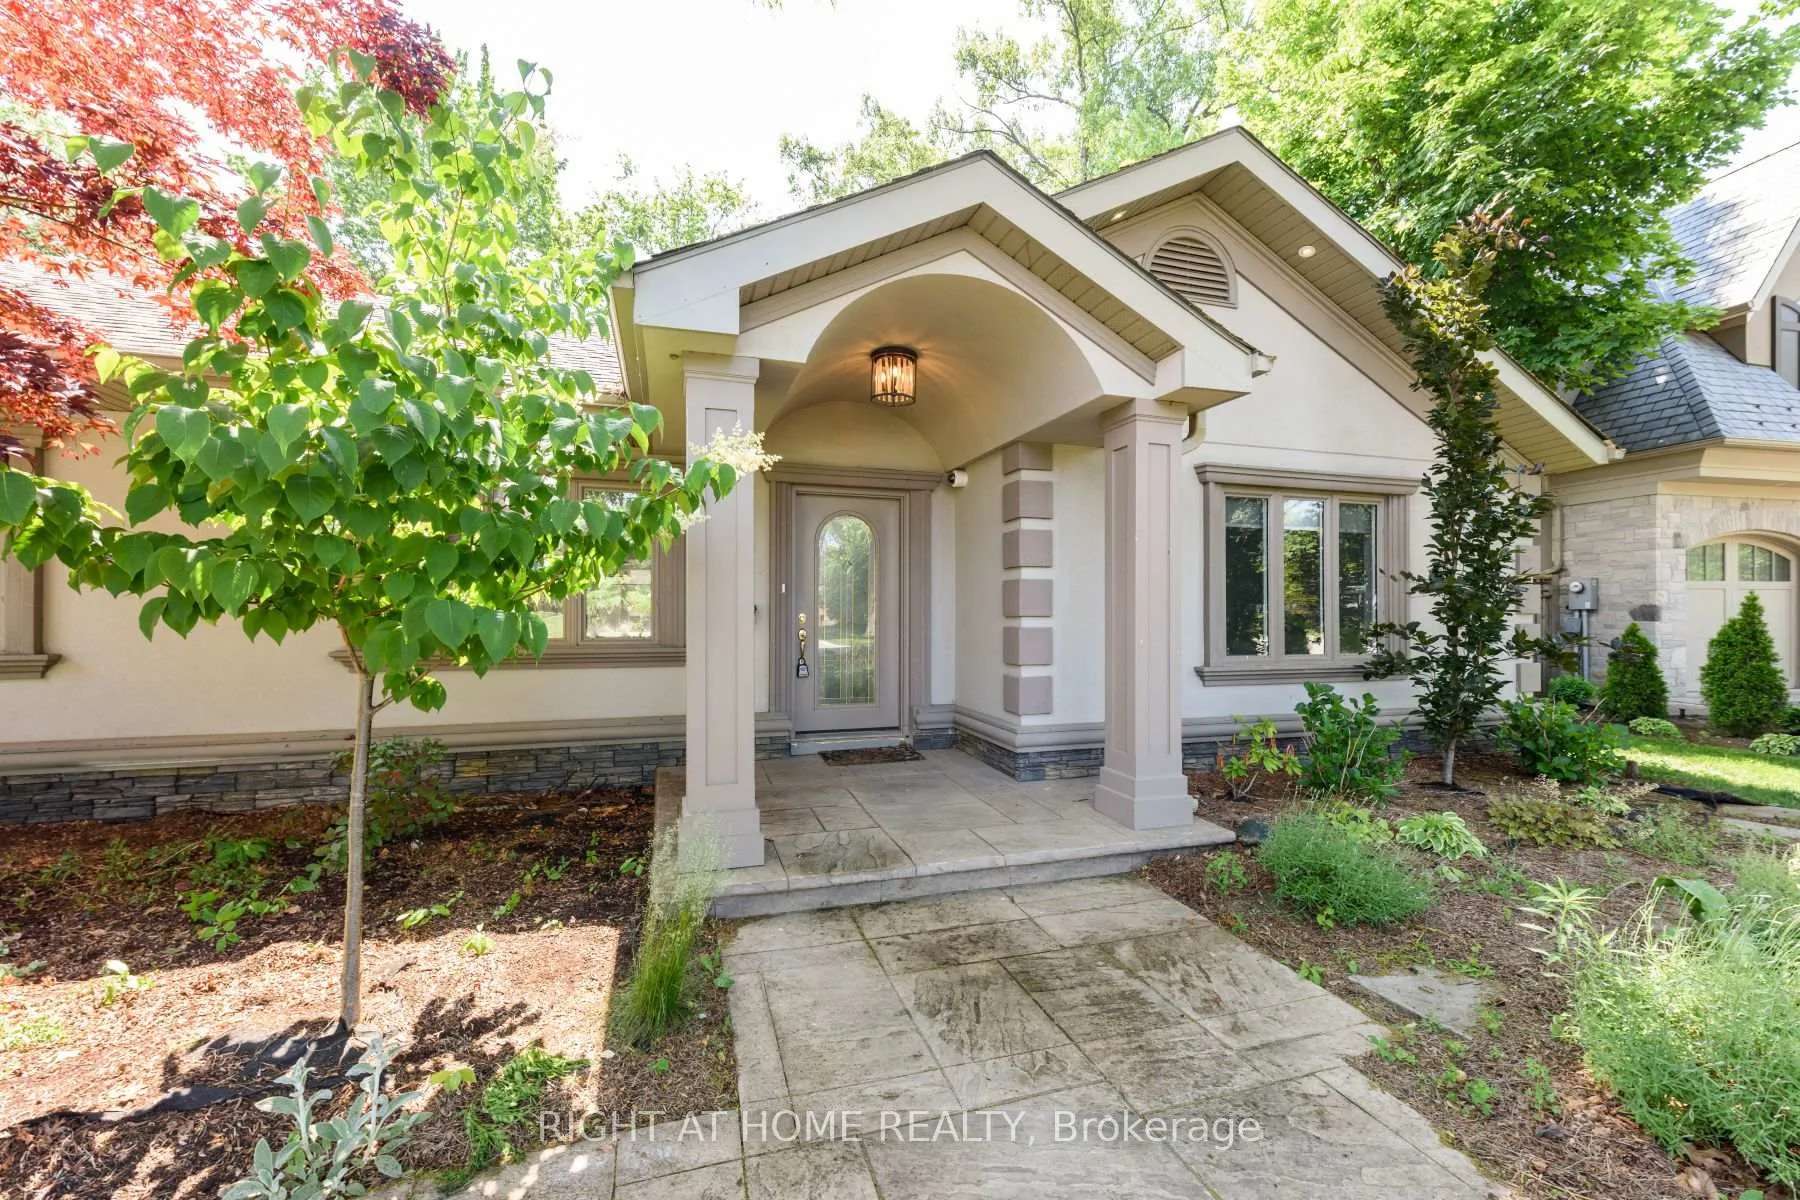
- ExteriorStone, stucco (plaster)
- RoofShingles
- FoundationBlock
- Other structuresGarden shed
Parking2 Garage, Attached, Private
- Spaces2 Garage
- GarageAttached
- DrivewayPrivate
Heating, water and powerForced air, gas, Central air, Municipal water
- HeatingForced air, gas
- CoolingCentral air
- WaterMunicipal water
- SewerMunicipal sewer
Rent and termsRent $5,550 a month, Entire property, Unfurnished
- Rent$5,550 a month
- Space for rentEntire property
- FurnishedUnfurnished
- Lease12 months
- Rent includesParking
- DepositRequired
- Credit checkRequired
- Employment letterRequired
- Rental applicationRequired
- ReferencesRequired
Listing detailsW13471902, Rented, Jun 20, 2026
- MLS® numberW13471902
- StatusRented
- Listed onJun 20, 2026
- Days on market11
- UpdatedJul 1, 2026
- Possession2026-08-15 / Other
- Occupied byTenant
- Listing brokerageRIGHT AT HOME REALTY
About this home
176 Maplewood Road, Mississauga (Mineola), ON L5G 2M6
Carpet FreeBuilt-In OvenOther
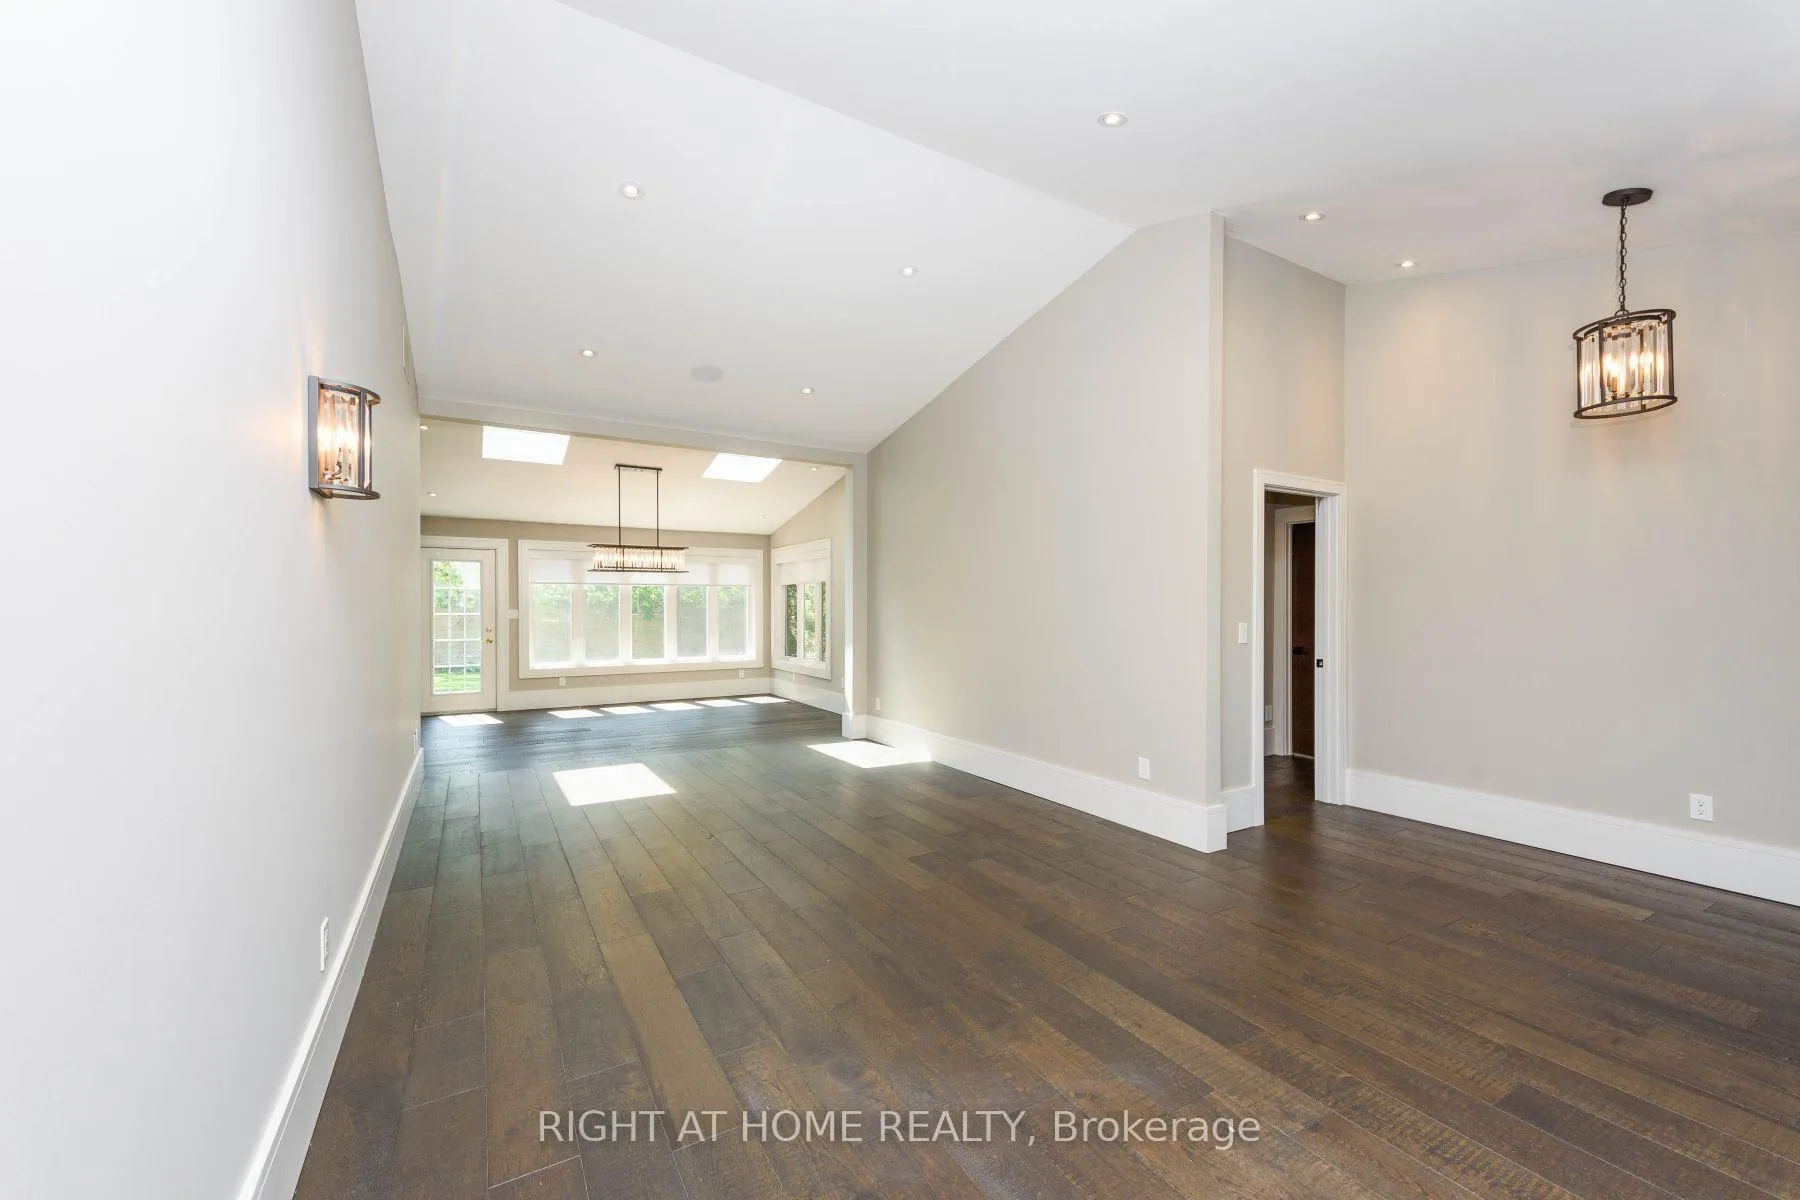
Prestigious Mineola East. Family Friendly Street Exclusive Location Surrounded By Luxurious Custom Residences. Fully Renovated 3 Bed & 3 Bath Bungalow Modern Designs Featuring Hrdwd Flring, 16Ft Cathedral Ceilings,Wall-Mounted Gas Fireplace, Potlights & More. Chef-Inspired Kitchen Features:Two-Door Commercial S/S Fridge, B/I Microwave,Oven & Dishwasher,Custom Cabinetry,Centre Island/Breakfast Bar & Over-Looks Cozy Family Rm. Elegant Dining Rm W/2 Skylight.
Read more
Ask about this home
A HOMEH agent will answer your questions about this home.
Ask a question
Around this home
Hurontario & Pinewood
Errands
Parks
Schools
Daily convenience, out of 100, from the distances below
ParkMary Fix Park · 2 within 1 km12 min walk760 m
GroceryRabba15 min walk930 m
SchoolQueen Elizabeth Senior Public School7 min walk430 m
PharmacyPharmaChoice16 min walk961 m
Cafés & foodSubway · 2 within 1 km15 min walk936 m
Gym & rec centreonehealthclubs15 min walk936 m
HospitalMississauga Hospital24 min walk1.4 km
WalkDriveStraight-line distance, open map data
Grocery0.9 km
Park0.8 km
Coffee1.0 km
Dining1.1 km
Gym0.9 km
Hospital1.4 km
Schools nearby
School rating, out of 10.
Queen Elizabeth Senior Public Schoolelementary · Public · 0.4 km
—
Port Credit Secondary Schoolsecondary · Public · 0.7 km
7.2/10Good
Mineola Public Schoolelementary · Public · 0.8 km
7.2/10Good
Contact agent
Helpful calculators
Rent vs buy
Affordability
Mortgage
Down payment
Stress test
CMHC insurance
Your HOMEH agent

NimaHOMEH agent · Mississauga
"I would see it this week."
Ask Nima