

Unit 312, 350 Princess Royal Drive
Unit 312, 350 Princess Royal Drive
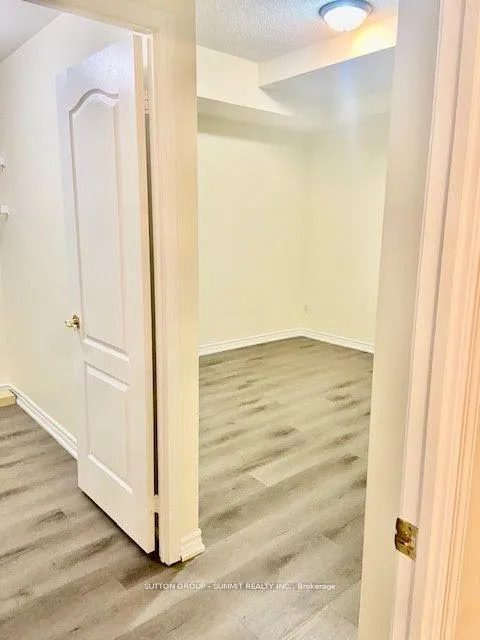 See all 23 photos
Property history
Facts and features
- ExposureNorth
- LaundryEnsuite
- LockerEnsuite+owned
- BalconyNone
- Central air
- Concierge
- Gym
- Indoor pool
- Party room/meeting room
The homeCondo Apartment, Apartment, Age 16–30 years
- Type: Condo Apartment
- Style: Apartment
- Age: 16–30 years
- Living space: 900–999 sq ft
- Basement: None
- Exposure: North
InsideCeramic, Ensuite, main level, Auto garage door remote, carpet free, generator - partial, primary bedroom - main floor, separate heating controls, storage area lockers
- Flooring: Ceramic
- Laundry: Ensuite, main level
- Features: Auto garage door remote, carpet free, generator - partial, primary bedroom - main floor, separate heating controls, storage area lockers
- Elevator: Yes
- Rooms above ground: 5
- Bedrooms: 1 + 1 in the basement
- Bathrooms: 1
- Kitchens: 1
- Family room: Yes
OutsideConcrete, stucco (plaster), Balcony None
- Exterior: Concrete, stucco (plaster)
- Balcony: None
Parking and locker1 Parking, Underground, Parking type Owned
- Spaces: 1 Parking
- Garage: Underground
- Parking type: Owned
- Driveway: Private
- Locker: Ensuite+owned
- Locker unit: 09
- Locker number: 09
- Locker level: 3
BuildingCity centre condominiums, Storeys 17, Units 145
- Name: City centre condominiums
- Storeys: 17
- Units: 145
- Registered: 2006
- Condo corporation: 768
- Amenities: Concierge, gym, indoor pool, party room/meeting room, bike storage, elevator
- Pets: Not allowed
Heating, water and powerHeat pump, gas, Central air
- Heating: Heat pump, gas
- Cooling: Central air
Rent and termsRent $2,450 a month, Entire property, Unfurnished
- Rent: $2,450 a month
- Space for rent: Entire property
- Furnished: Unfurnished
- Lease: 12 months
- Paid: Monthly
- Rent includes: Building insurance, common elements, heat, water, parking, central air conditioning, building maintenance, grounds maintenance, exterior maintenance, snow removal
- Deposit: Required
- Credit check: Required
- Employment letter: Required
- Rental application: Required
- References: Required
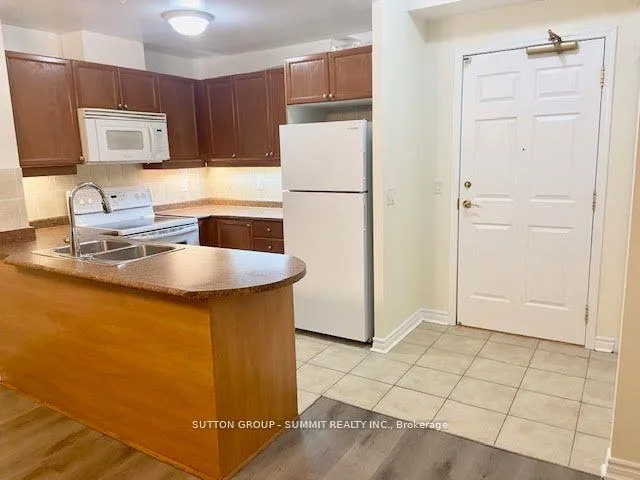
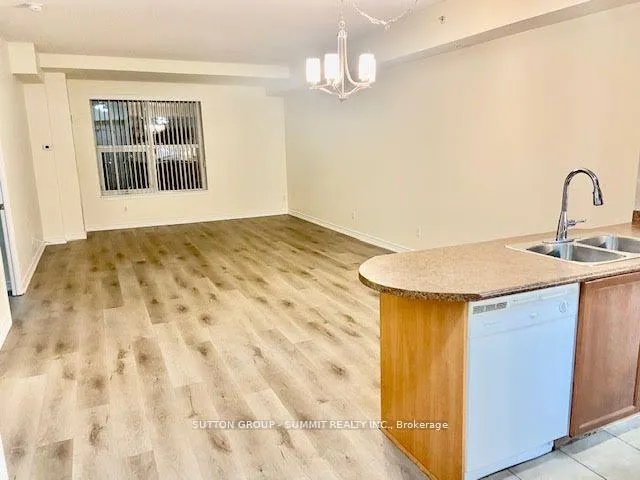
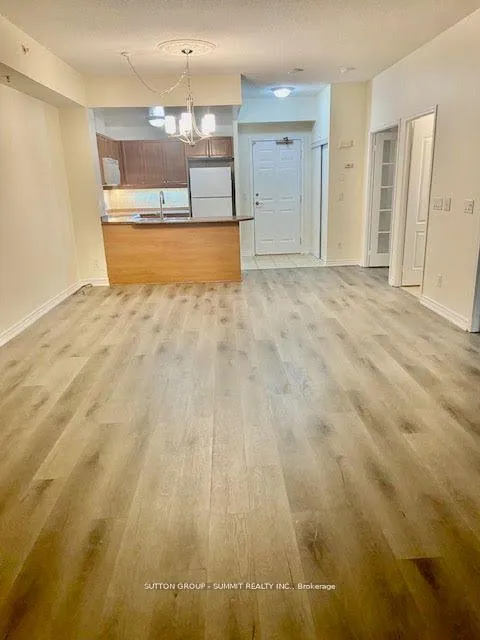
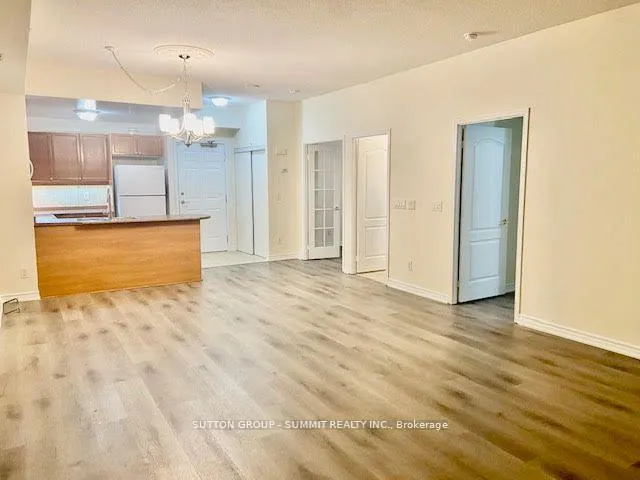
IncludedIncludes new laminate flooring , new counter top, 6 appliances , new blinds and 9 ft. ceilings,building insurance,building maintenance,central air conditioning,common elements,grounds maintenance,exterior maintenance,heat,parking,snow removal,water
- Included: Includes new laminate flooring , new counter top, 6 appliances , new blinds and 9 ft. ceilings,building insurance,building maintenance,central air conditioning,common elements,grounds maintenance,exterior maintenance,heat,parking,snow removal,water
NearbyArts centre, library, park, public transit, rec./commun.centre
- Close to: Arts centre, library, park, public transit, rec./commun.centre
Listing detailsW13471598, Rented, Jun 20, 2026
- MLS® number: W13471598
- Status: Rented
- Listed on: Jun 20, 2026
- Days on market: 3
- Updated: Jun 23, 2026
- Possession: 2026-07-01 / Immediate
- Occupied by: Vacant
- Listing brokerage: SUTTON GROUP - SUMMIT REALTY INC.
About this home
Unit 312, 350 Princess Royal Drive, Mississauga (City Centre), ON L5B 4N1
952 SQ. FEET ONE Bedroom and separate large den with French doors(can be used as 2nd bedroom. The master has a spacious walk-in closet with a large picture window overlooking a 3-acre park. The bathroom has a Mirolin shower enclosure with a seat and safety bars. Currently, resort-like amenities include a movie theater, indoor pool, fitness room, beauty salon, internet & games room, and an English-style pub with OPTIONAL FINE DINING. Walk to SQ. One, Living Arts Centre, YMCA & Bus Terminal.
Ask about this home
A HOMEH agent will answer your questions about this home.
Know more about Amica at City Centre Condos
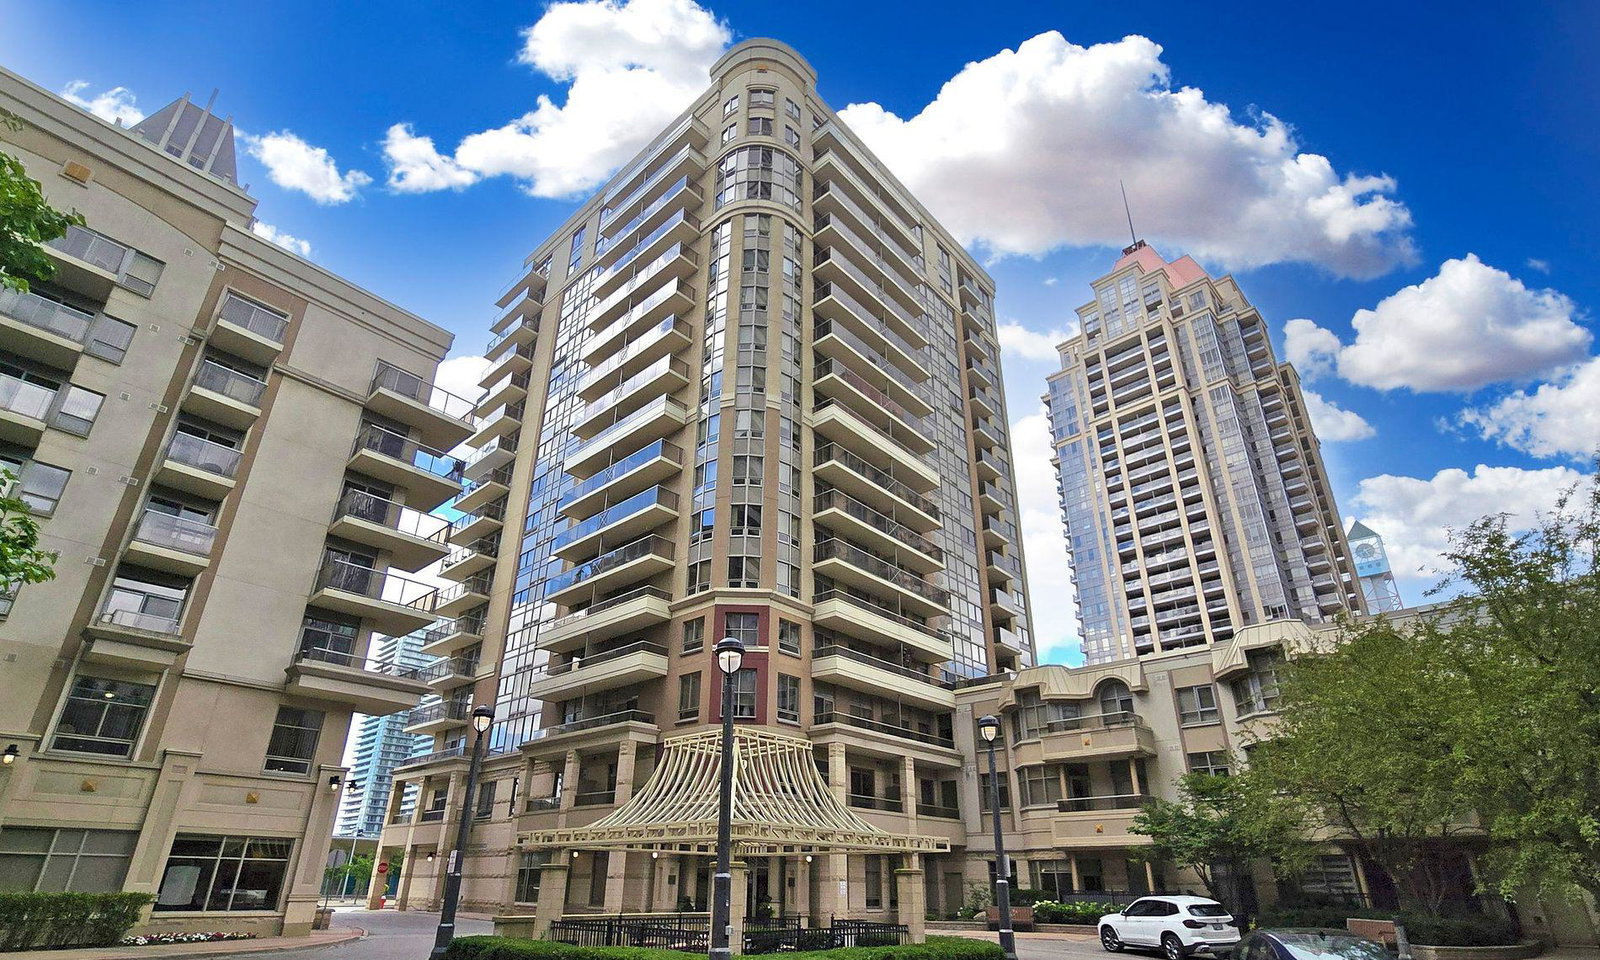
Condo building · 350 Princess Royal Drive
Amica at City Centre Condos is a 17-storey condo with 145 suites, built in 2006 by The Daniels Corporation. Right now 3 for sale and 2 for rent are on the market here.
- 17storeys
- 145suites
- $524/sq ft
- 2006built
No similar units for rent in Amica at City Centre Condos right now.
Around this home
Daily convenience, out of 100, from the distances below
Schools nearby
School rating, out of 10.
Helpful calculators
Your HOMEH agent

"I would see it this week."