

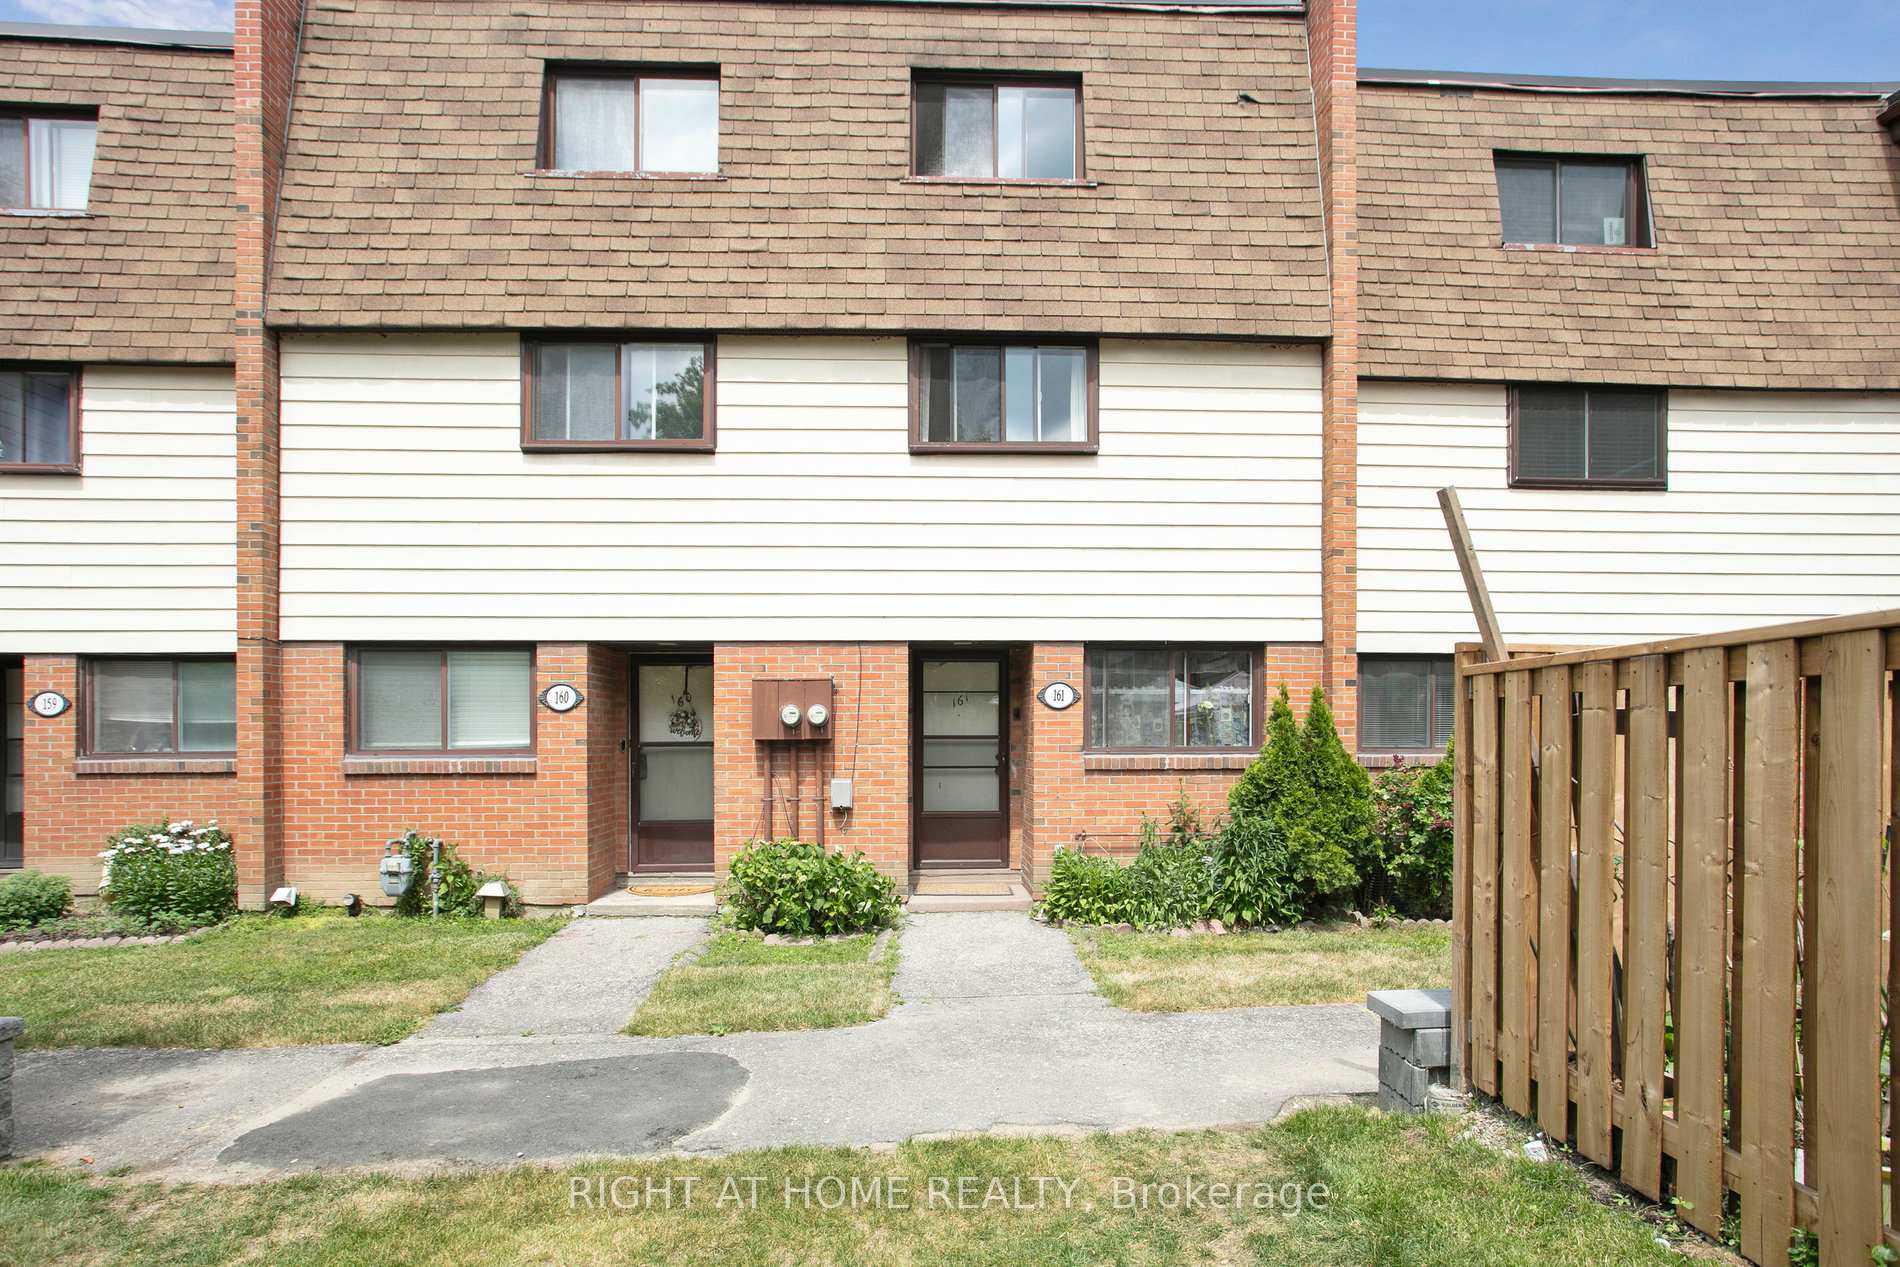
Unit 161, 180 Mississ Vly Boulevard
Unit 161, 180 Mississ Vly Boulevard
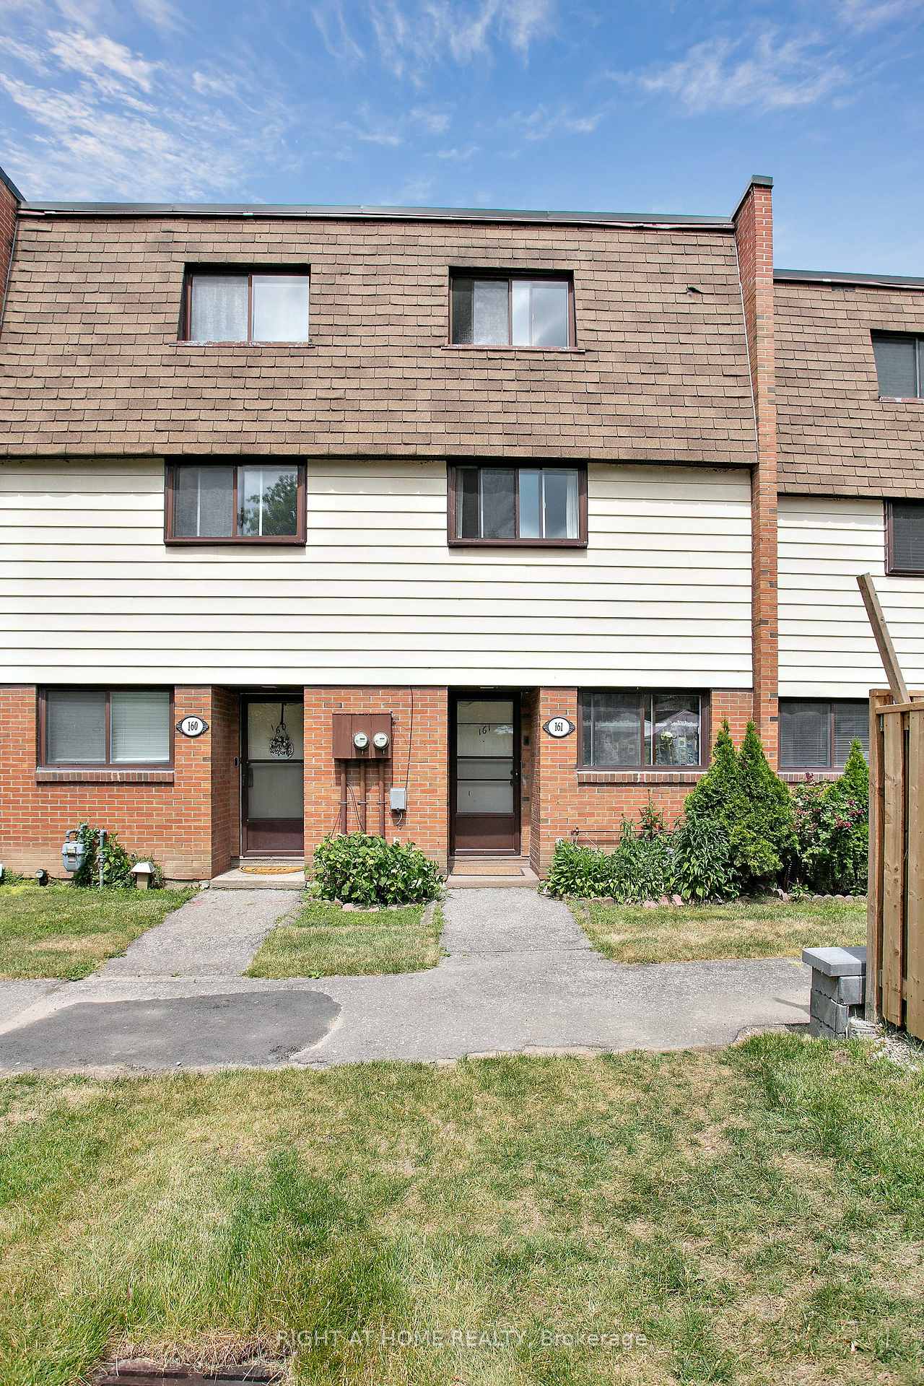
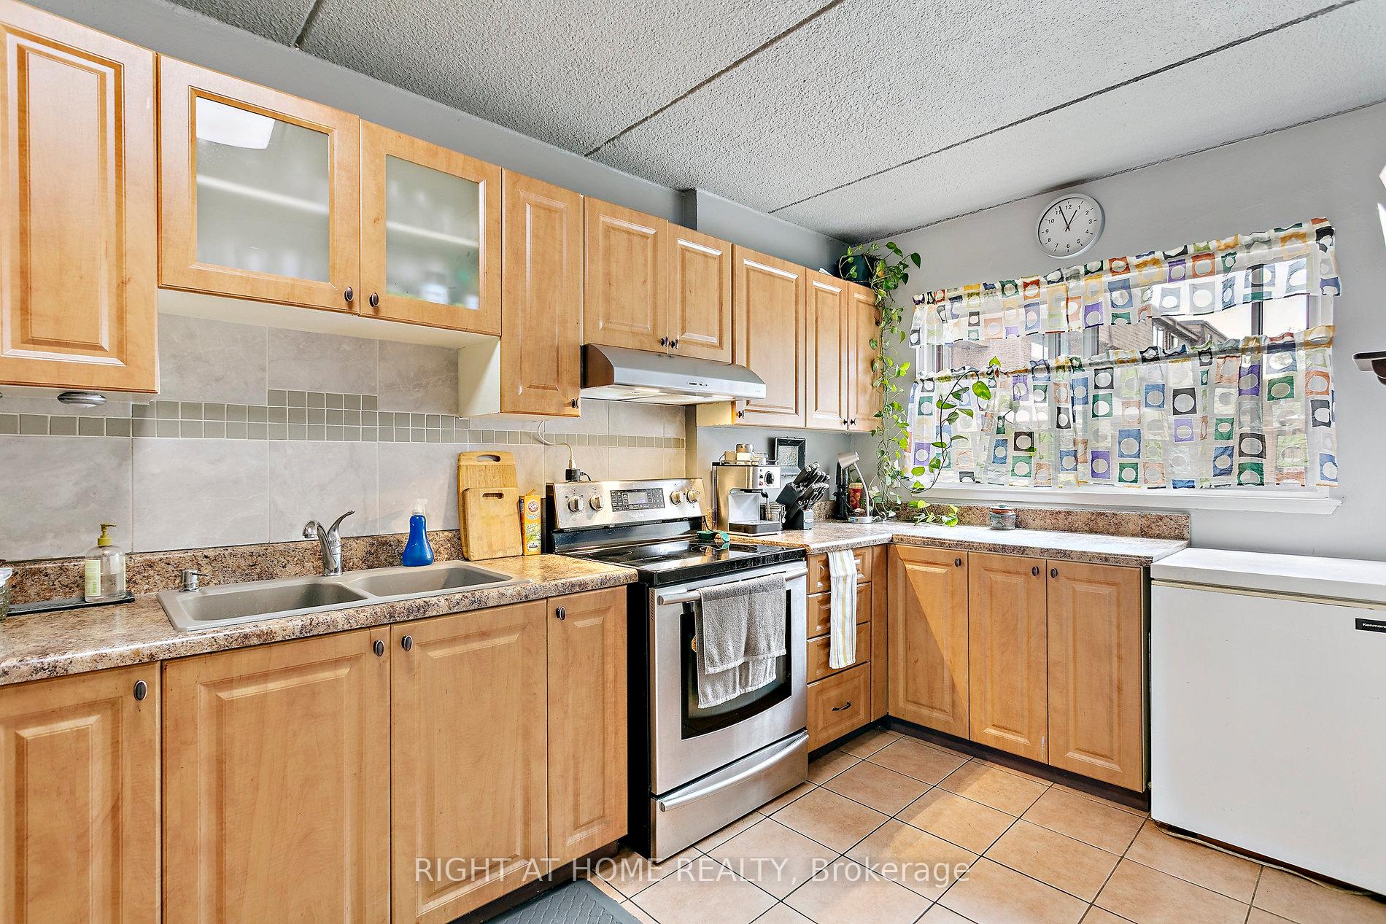
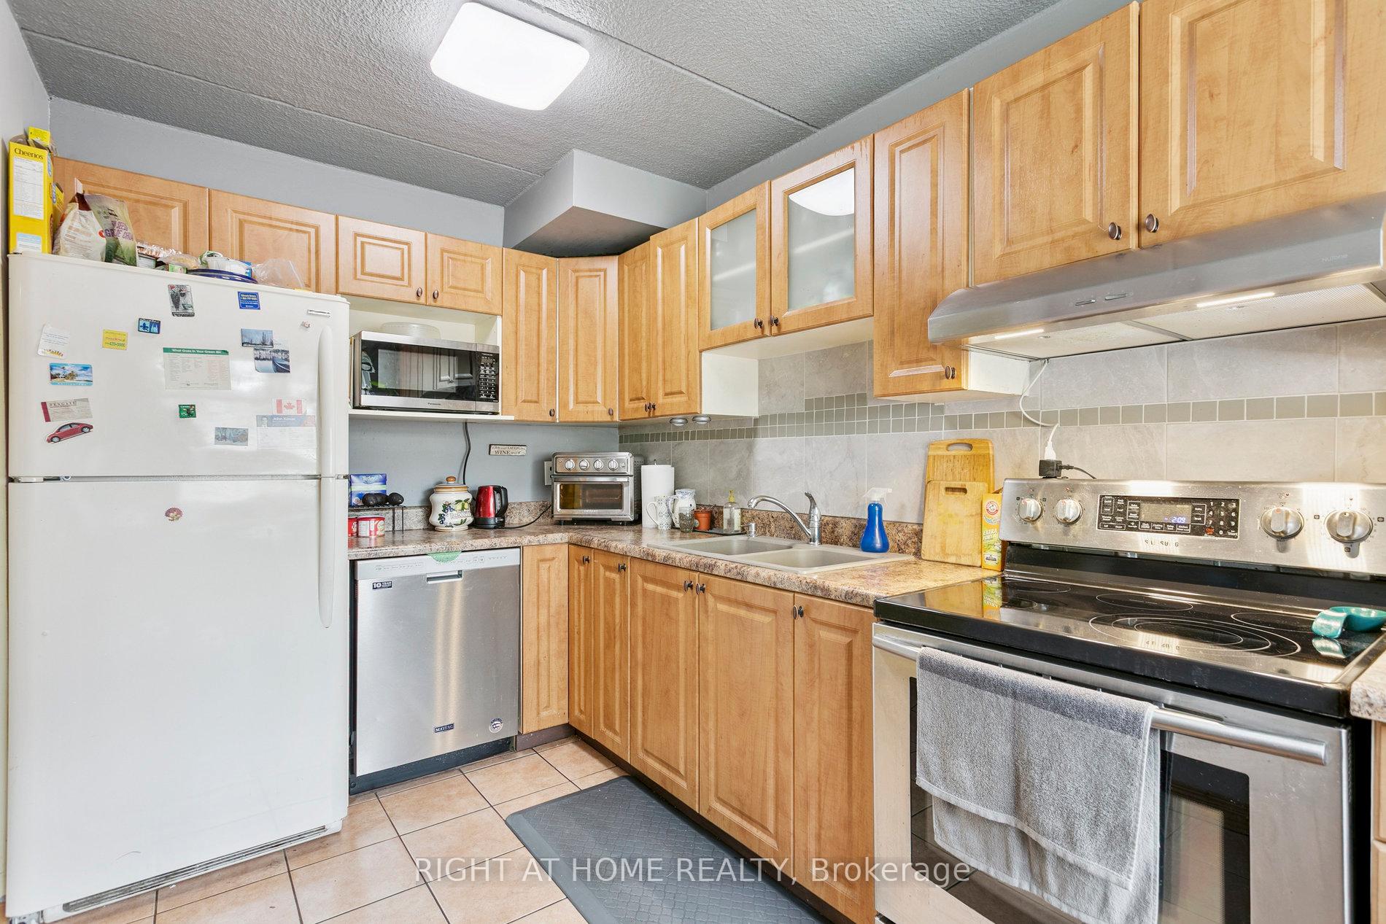
 See all 49 photos
Property history
Facts and features
- BasementFinished
- Age of home51–99 years
- ExposureSouth west
- LaundryElectric dryer hookup, in-suite
- Second kitchen
- Separate entrance
- Outdoor pool
The homeCondo Townhouse, 3-storey, Age 51–99 years
- Type: Condo Townhouse
- Style: 3-storey
- Age: 51–99 years
- Living space: 1,400–1,599 sq ft
- Basement: Separate entrance, finished
- Exposure: South West
- Waterfront: None
InsideCeramic, Broadloom, Electric dryer hookup, in-suite laundry, lower level, In-law suite, storage, water heater
- Flooring: Ceramic, Broadloom
- Laundry: Electric dryer hookup, in-suite laundry, lower level
- Features: In-law suite, storage, water heater
- Rooms above ground: 7
- Rooms in the basement: 1
- Bedrooms: 4 + 1 in the basement
- Bathrooms: 3
- Kitchens: 2
OutsideBrick, aluminum siding, Balcony None
- Exterior: Brick, aluminum siding
- Balcony: None
Parking and locker3 Parking (1 garage + 2 drive), Underground, Parking type Owned
- Spaces: 3 Parking (1 garage + 2 drive)
- Garage: Underground
- Parking type: Owned
- Locker: None
Building180 Mississauga Valley Townhomes, Storeys 2, Units 50
- Name: 180 Mississauga Valley Townhomes
- Storeys: 2
- Units: 50
- Registered: 1974
- Condo corporation: 45
- Amenities: Outdoor pool, visitor parking
- Pets: Allowed
Heating, water and powerBaseboard, electric
- Heating: Baseboard, electric
Costs and taxesTaxes $3,556 a year, Condo fee $554 a month, Building insurance included, common elements included, water included
- Taxes, 2025: $3,556 a year
- Condo fee: $554 a month
- Fee includes: Building insurance included, common elements included, water included
- HST: HST included in the price
- Rental items: Hot water tank
Included in the saleExisting appliance -fridge, stove, dishwasher, washer, dryer, freezer, all electric light fixtures. all window coverings, 2 portable air conditioning units
- Included: Existing appliance -fridge, stove, dishwasher, washer, dryer, freezer, all electric light fixtures. all window coverings, 2 portable air conditioning units
NearbyPark, public transit, school, rec./commun.centre, library
- Close to: Park, public transit, school, rec./commun.centre, library
Listing detailsW12385318, Sold, Sep 5, 2025
- MLS® number: W12385318
- Status: Sold
- Listed on: Sep 5, 2025
- Days on market: 62
- Updated: Nov 6, 2025
- Possession: Flexible
- Occupied by: Owner+tenant
- Listing brokerage: RIGHT AT HOME REALTY
About this home
Unit 161, 180 Mississ Vly Boulevard, Mississauga (Mississauga Valleys), ON L5A 3M2
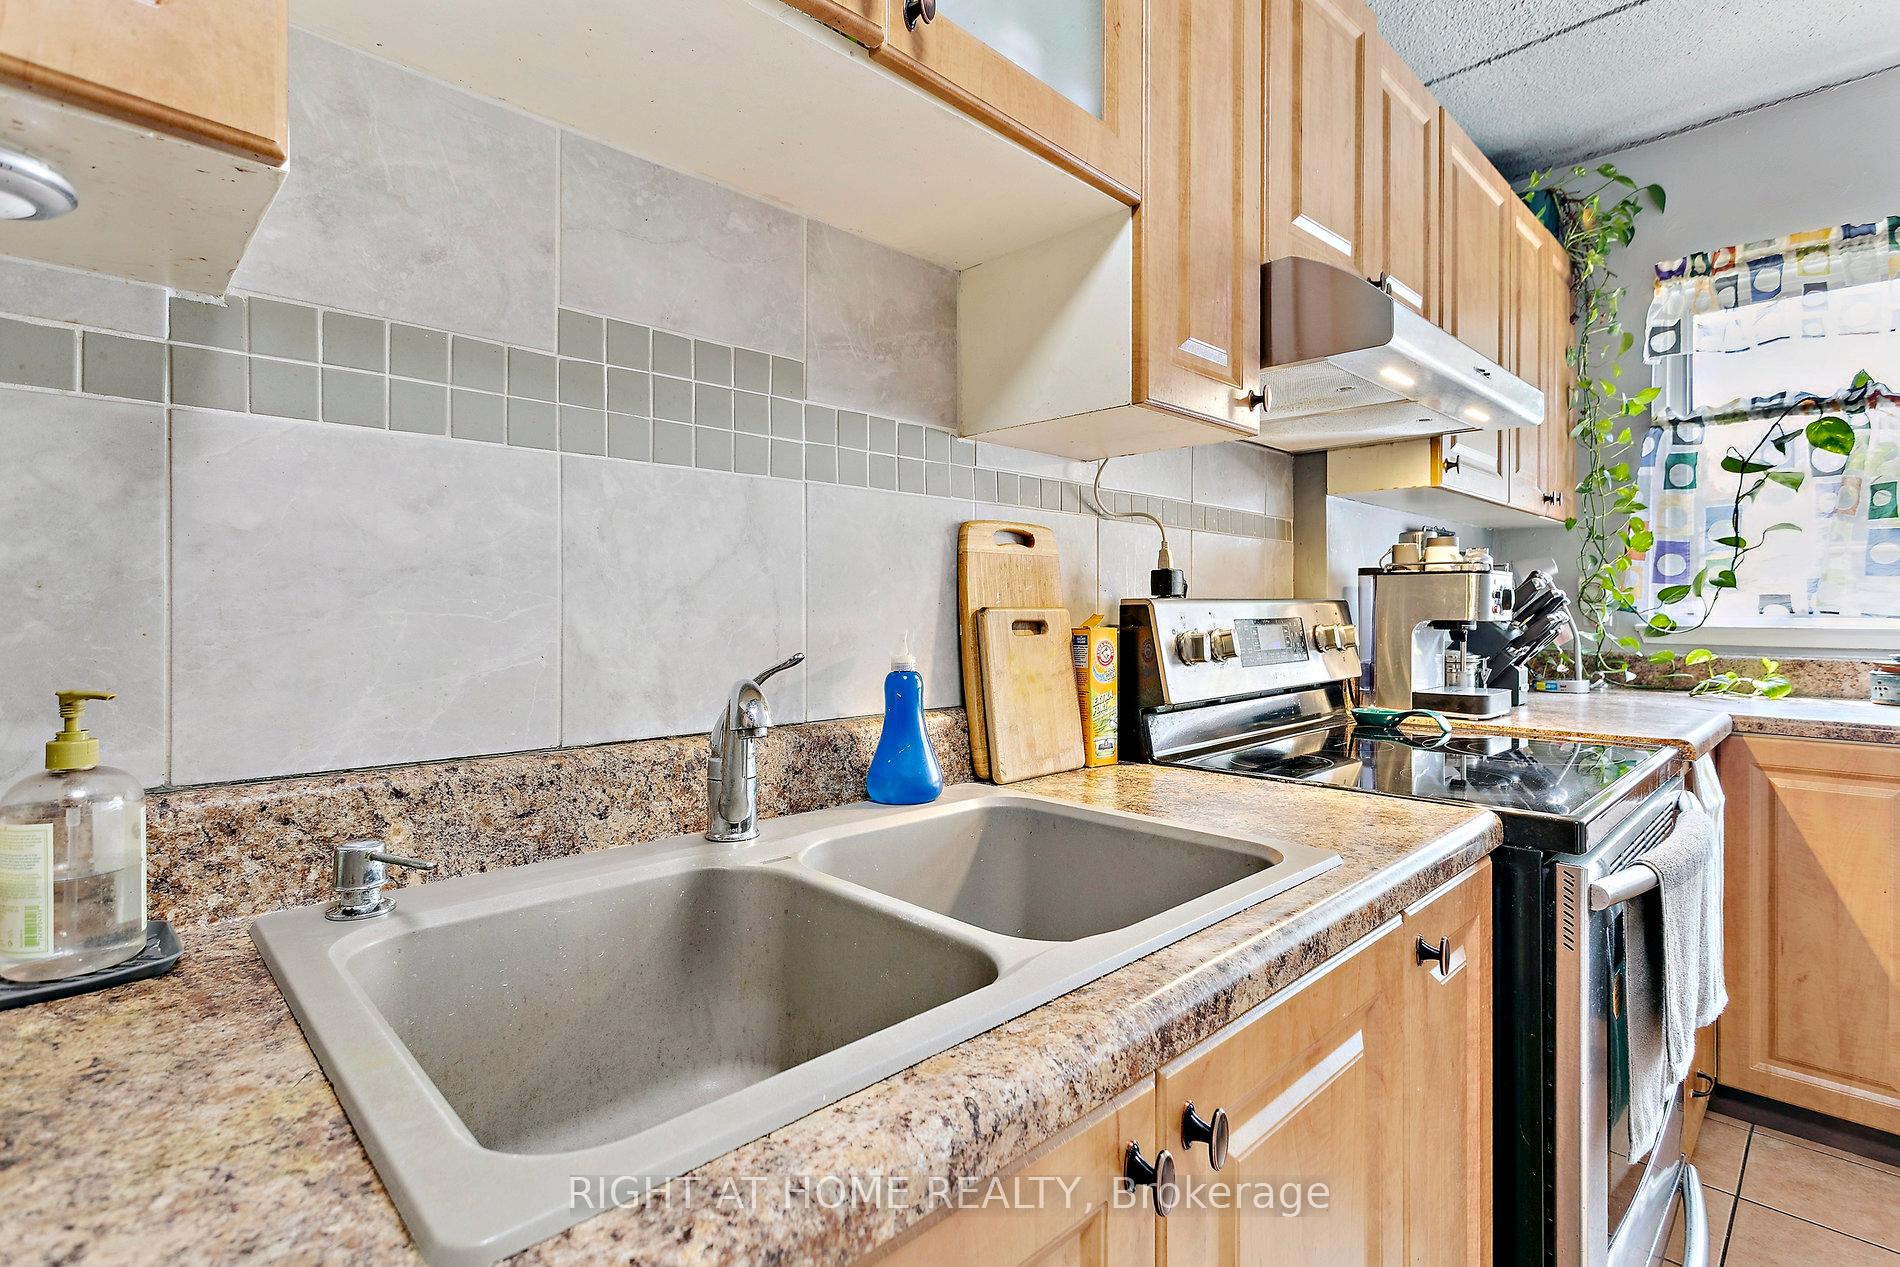
Roomy 4+1-Bedroom Condo Townhouse in Prime Central Location! Welcome to this exceptionally spacious 4+1-bedroom, 3-bathroom condo townhouse, offering 1600sq/ft above ground living space in the vibrant heart of the city. Step into a sun-drenched open-concept living and dining space featuring an oversized window that floods the space with natural light. Featuring a brand new private fully fenced and landscaped backyard perfect for relaxing or entertaining. Enjoy access to a community outdoor pool during the warmer months. The large kitchen offers abundant cabinetry, ample countertop space, built in dishwasher, tasteful ceramic flooring and backsplash - An ideal setting for any home chef. Upstairs, you'll find 4 generously sized bedrooms with ample closet space, convenient access to a full bathroom on each floor, including a luxurious third-floor bathroom with a Jacuzzi tub-your personal spa retreat. The finished basement features a separate entrance, full kitchen, bathroom, and is currently rented to a long-term tenant (who can stay or vacate depending on your needs)a fantastic mortgage helper or in-law suite opportunity! Enjoy unbeatable convenience and family-friendly location: walking distance to parks, close to Square One Shopping Centre, Celebration Square, Cooksville GO Station, the upcoming Hurontario Light Rail Transit, Trillium Hospital, several nearby schools, parks, libraries, community centre, and quick access to Hwy 403 & QEW and Much More! Don't miss this rare opportunity to own a gem in the heart of the city. Perfect for new or growing families. -INC. 2 portable air conditioning units in excellent condition. Seller is very motivated to sell and is open to all reasonable offers.
Ask about this home
A HOMEH agent will answer your questions about this home.
Know more about 180 Mississauga Valley Townhomes
Condo building · 180 Mississauga Valley Boulevard
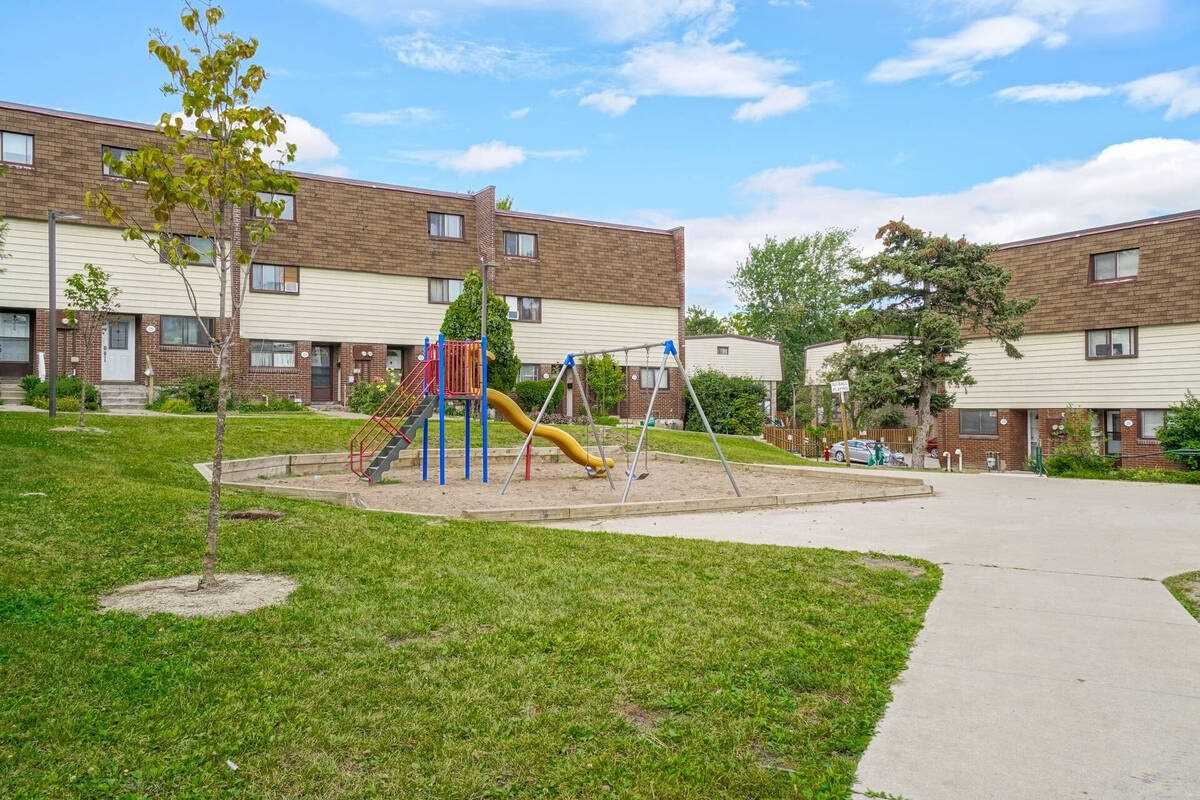
180 Mississauga Valley Townhomes is a 2-storey condo with 50 suites, built in 1974 by Unknown. Right now 3 for sale are on the market here.
- 2storeys
- 50suites
- $474/sq ft
- 1974built
No similar units for sale in 180 Mississauga Valley Townhomes right now.
Around this home
Daily convenience, out of 100, from the distances below
Schools nearby
School rating, out of 10.
Helpful calculators
Your HOMEH agent

"I would see it this week."