

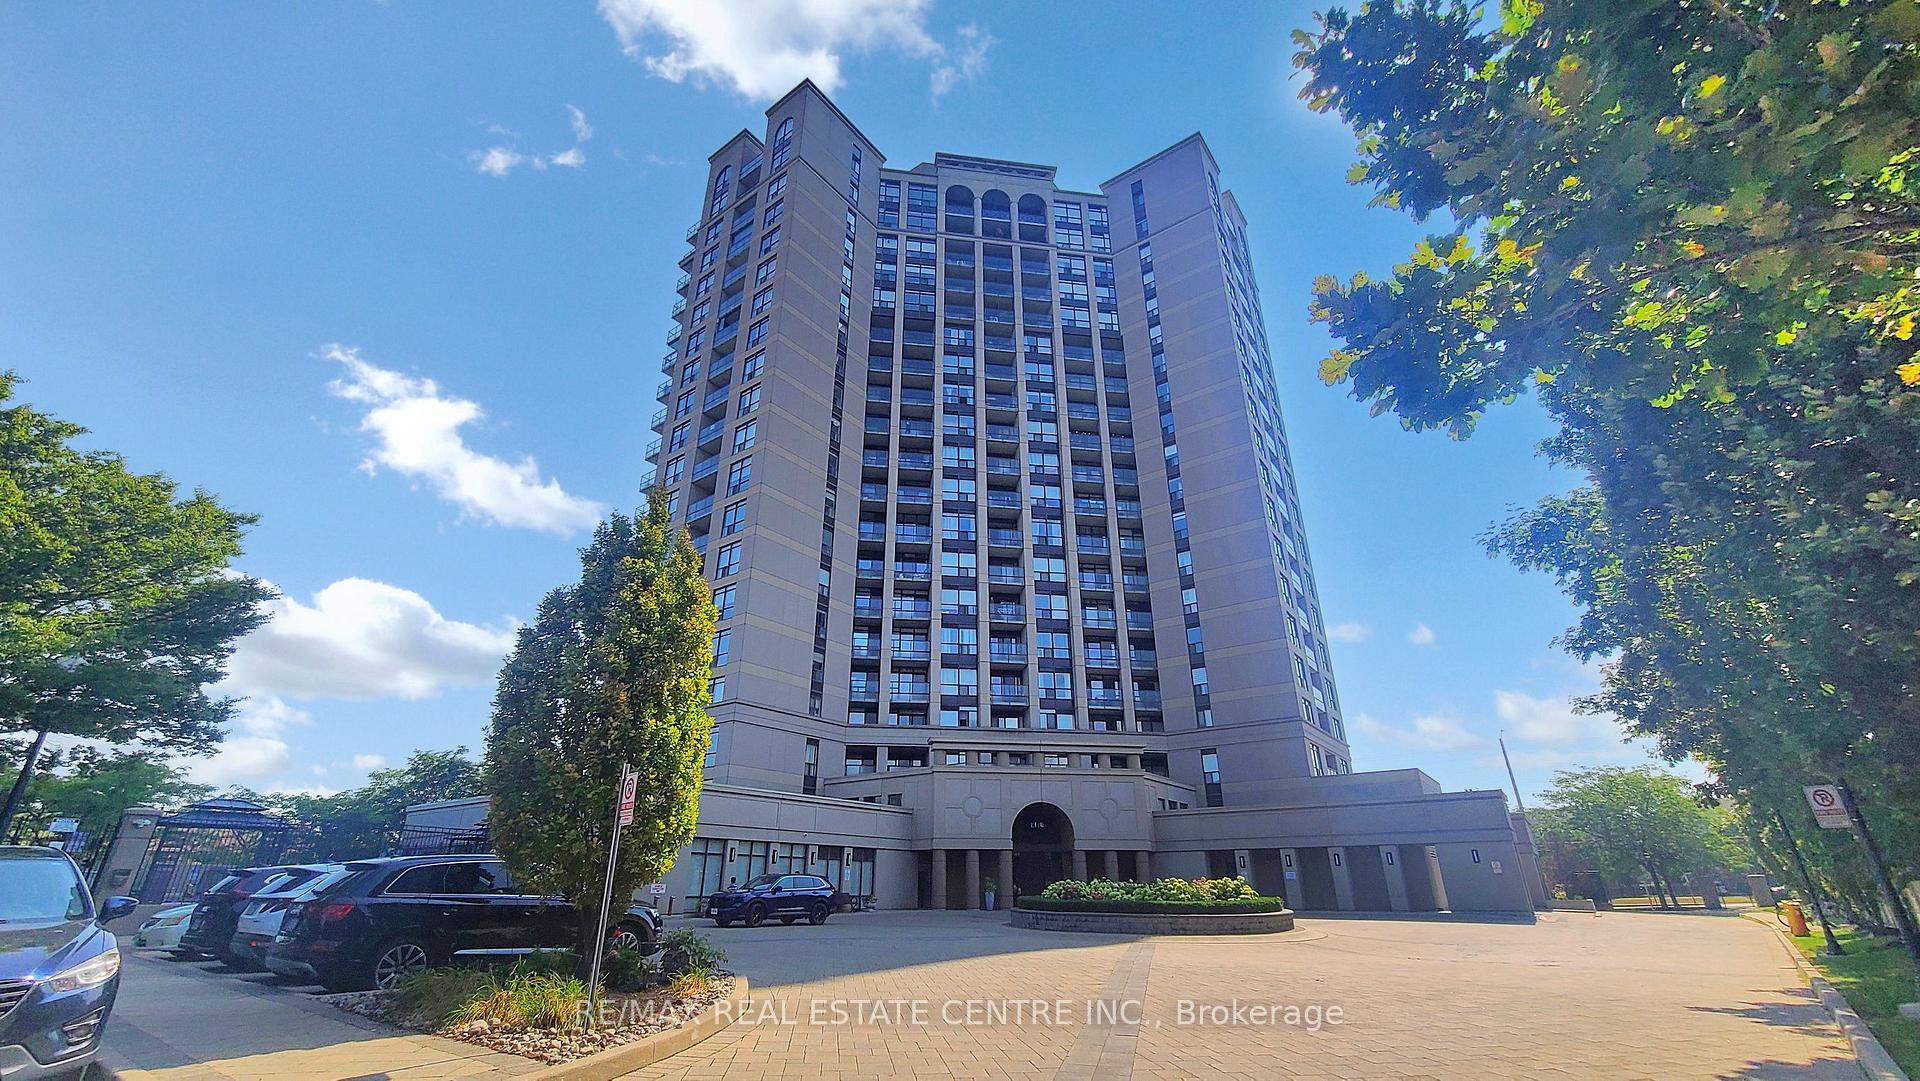
PH104, 220 Forum Drive
PH104, 220 Forum Drive
Property history
- $3,500TerminatedList: 2025-11-10|End: 2025-12-14|34 daysW12531426
Facts and features
- ExposureSouth west
- LaundryEnsuite
- LockerNone
- BalconyOpen
- Central air
- Concierge
- Gym
- Party room/meeting room
The homeCondo Apartment, Apartment, 1,600–1,799 sq ft
- Type: Condo Apartment
- Style: Apartment
- Living space: 1,600–1,799 sq ft
- Basement: None
- Exposure: South West
InsideEnsuite, main level, Auto garage door remote, Elevator Yes
- Laundry: Ensuite, main level
- Features: Auto garage door remote
- Elevator: Yes
- Rooms above ground: 8
- Bedrooms: 3
- Bathrooms: 2
- Kitchens: 1
OutsideConcrete, Open
- Exterior: Concrete
- Balcony: Open
Parking and locker1 Parking, Underground, Parking type Owned
- Spaces: 1 Parking
- Garage: Underground
- Parking type: Owned
- Driveway: Mutual
- Spot: 13
- Locker: None
BuildingTuscnay gate, Storeys 20, Units 236
- Name: Tuscnay gate
- Storeys: 20
- Units: 236
- Registered: 2008
- Condo corporation: 843
- Amenities: Bbqs allowed, bike storage, car wash, concierge, gym, party room/meeting room
- Pets: Allowed
Heating, water and powerForced air, gas, Central air
- Heating: Forced air, gas
- Cooling: Central air
Rent and termsRent $3,500 a month, Entire property, Unfurnished
- Rent: $3,500 a month
- Space for rent: Entire property
- Furnished: Unfurnished
- Lease: 12 months
- Paid: Monthly
- Rent includes: Building insurance, central air conditioning, common elements, heat, parking, water
- Deposit: Required
- Credit check: Required
- Employment letter: Required
- Rental application: Required
- References: Required
IncludedStainless steel refrigerator, dishwasher & range. white stacked laundry. upgraded light fixtures. eat in enclosed kitchen, double door suite entry! one parking included. (option 2 rent 2nd parking spot), Not included None
- Included: Stainless steel refrigerator, dishwasher & range. white stacked laundry. upgraded light fixtures. eat in enclosed kitchen, double door suite entry! one parking included. (option 2 rent 2nd parking spot)
- Not included: None
NearbyClear view, hospital, level, library, public transit, school
- Close to: Clear view, hospital, level, library, public transit, school
Listing detailsW12531426, Terminated, Nov 10, 2025
- MLS® number: W12531426
- Status: Terminated
- Listed on: Nov 10, 2025
- Days on market: 34
- Updated: Dec 14, 2025
- Possession: 2025-12-01 / Immediate
- Occupied by: Tenant
- Listing brokerage: RE/MAX REAL ESTATE CENTRE INC.
About this home
PH104, 220 Forum Drive, Mississauga (Hurontario), ON L4Z 4K1
Panoramic Lake Views That Go On Forever! Experience luxury living in this spacious and rarely offered Three-Bedroom Penthouse Suite at Tuscany Gates. This is the largest floor plan in the building, featuring an exceptional corner layout with unobstructed south and west views of the lake and CN Tower from every room. Enjoy two large private balconies, perfect for taking in the stunning sunsets. The primary bedroom suite offers a private 5-piece ensuite and an oversized walk-in closet. Sunlight fills the entire home, highlighting the rich flooring and elegant finishes throughout. With extensive in-suite storage, parking included, and a total living area larger than many semi-detached and townhomes, this penthouse offers incredible value. Prime central location minutes to Square One, Heartland Town Centre, Highways 403/401/407, and the upcoming LRT right at your doorstep. Close to top-rated schools and all amenities.
Ask about this home
A HOMEH agent will answer your questions about this home.
Know more about Tuscany Gate Condos
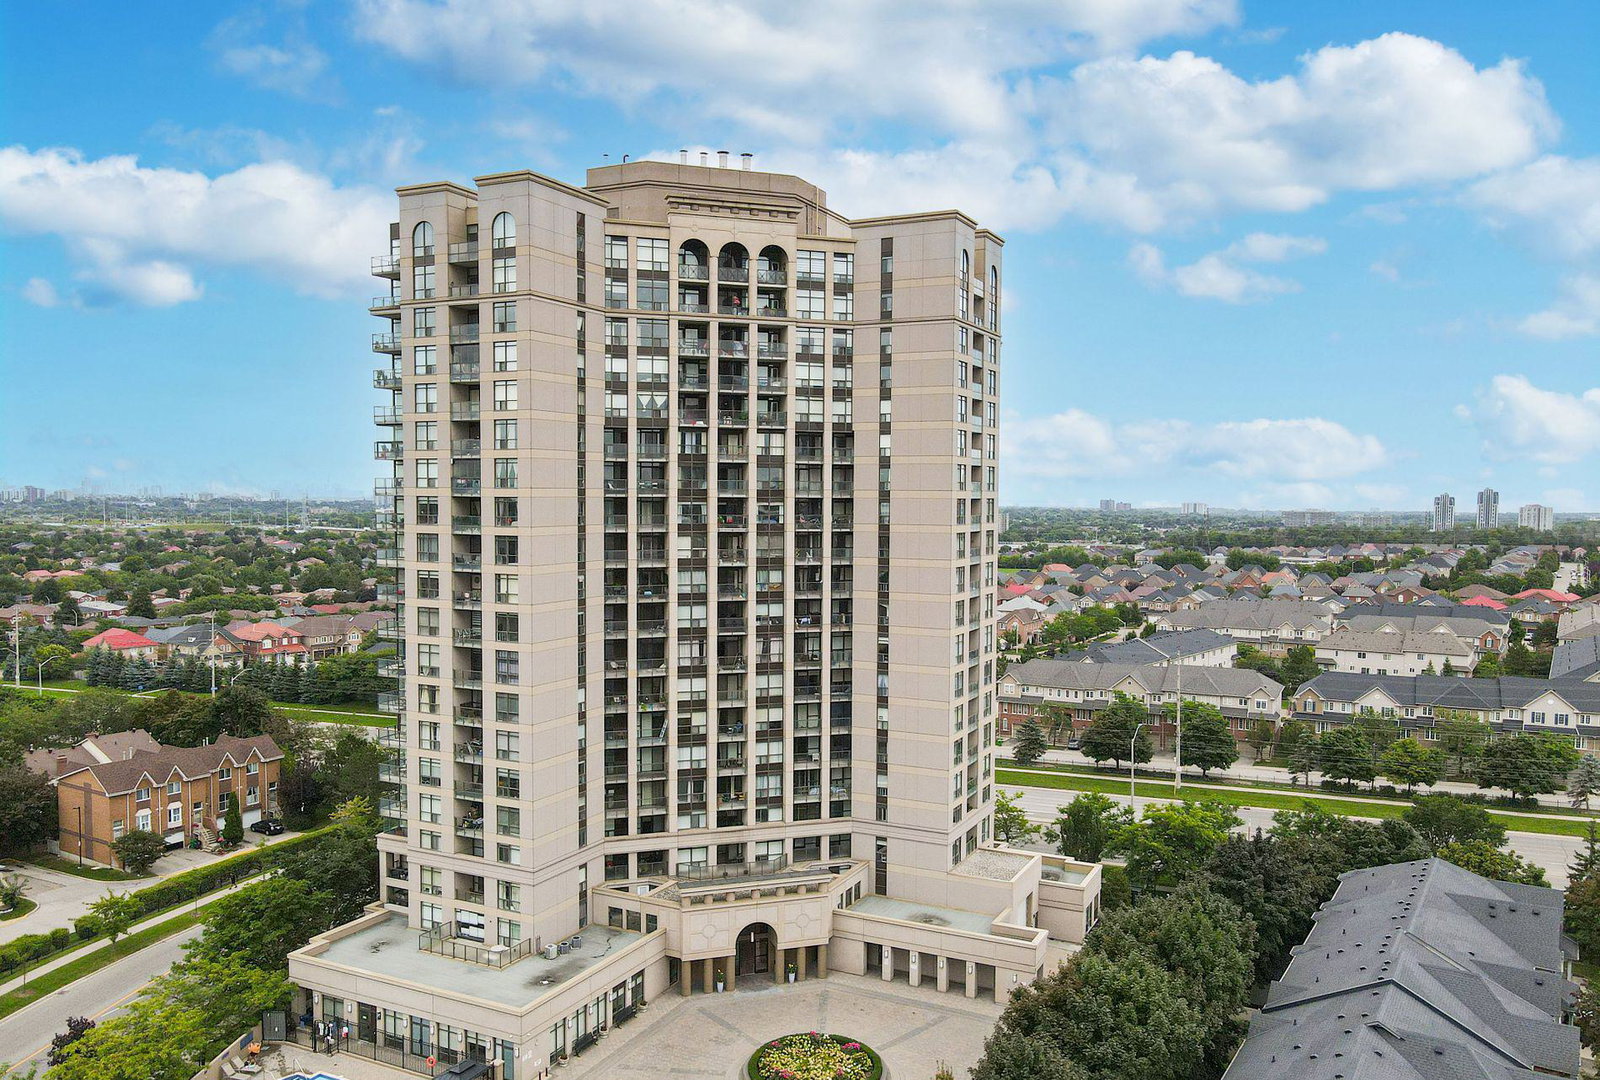
Condo building · 220 Forum Drive
Tuscany Gate Condos is a 20-storey condo with 236 suites, built in 2008 by Castle Group Developments. Right now 7 for sale and 3 for rent are on the market here.
- 20storeys
- 236suites
- $627/sq ft
- 2008built
No similar units for rent in Tuscany Gate Condos right now.
Around this home
Daily convenience, out of 100, from the distances below
Schools nearby
School rating, out of 10.
Helpful calculators
Your HOMEH agent

"I would see it this week."