

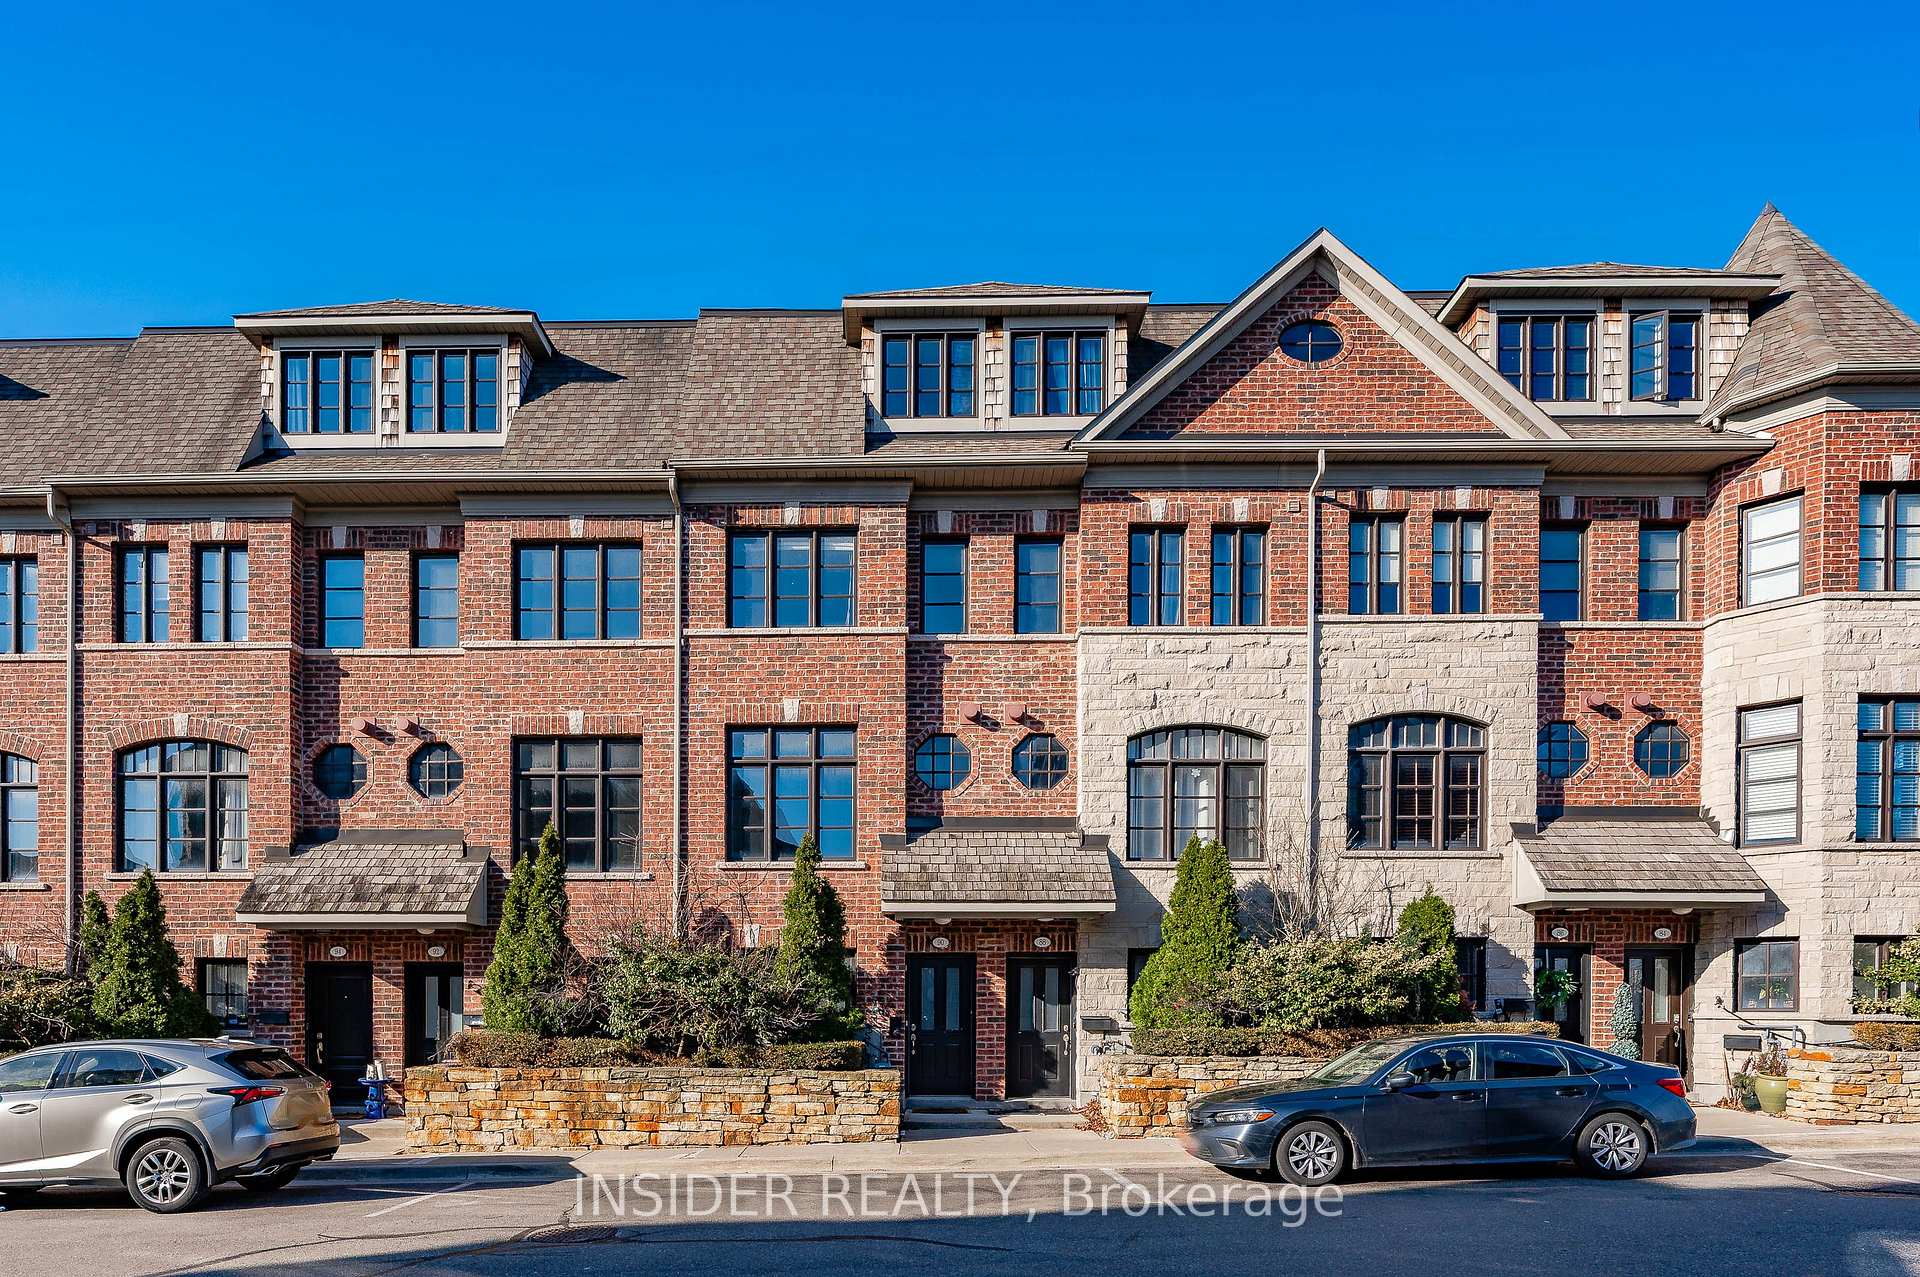
Unit 90, 1812 Burnhamthorpe Road E
Unit 90, 1812 Burnhamthorpe Road E
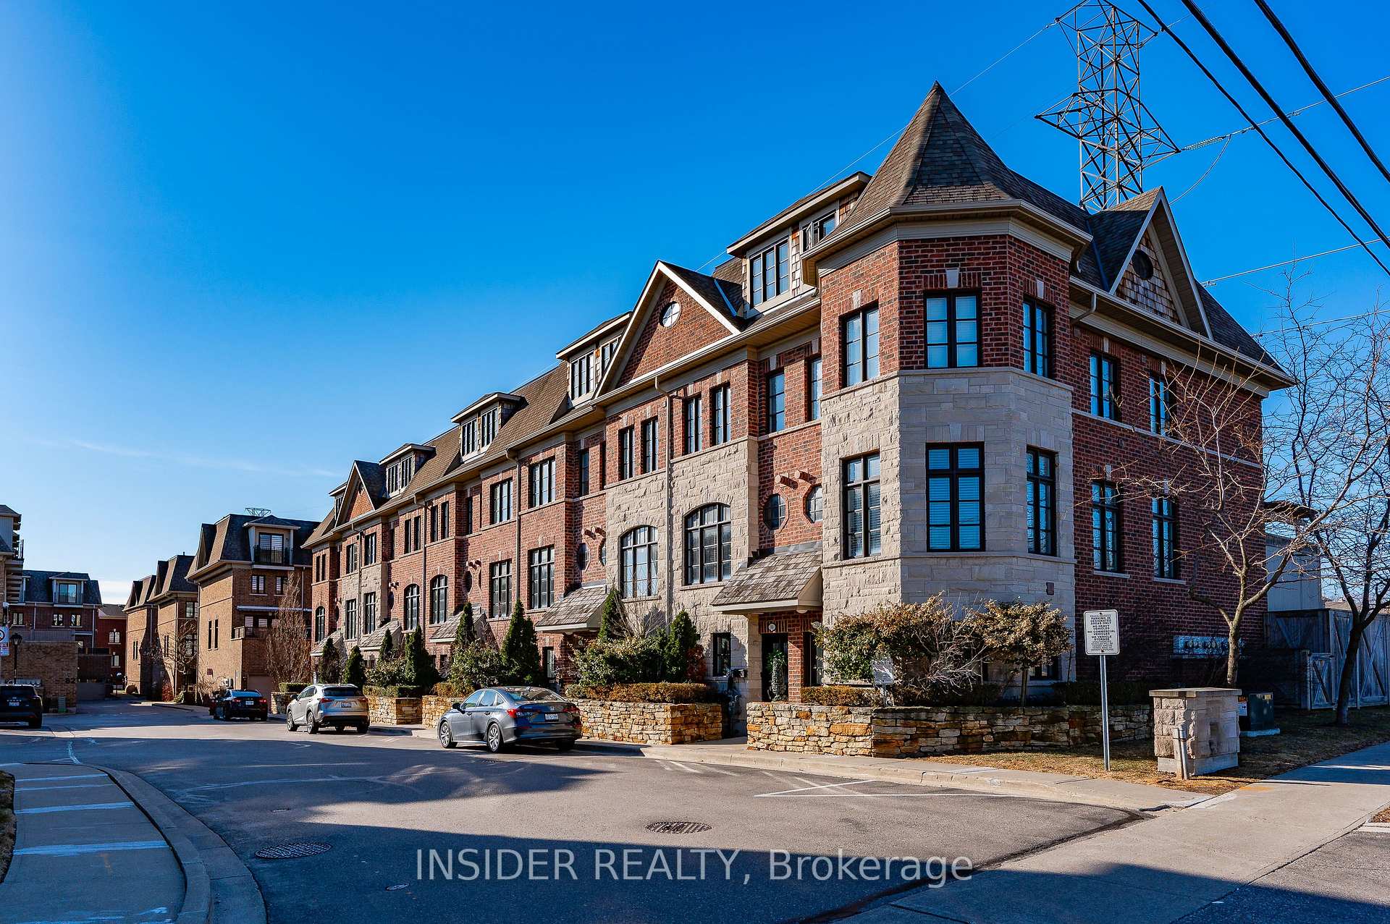
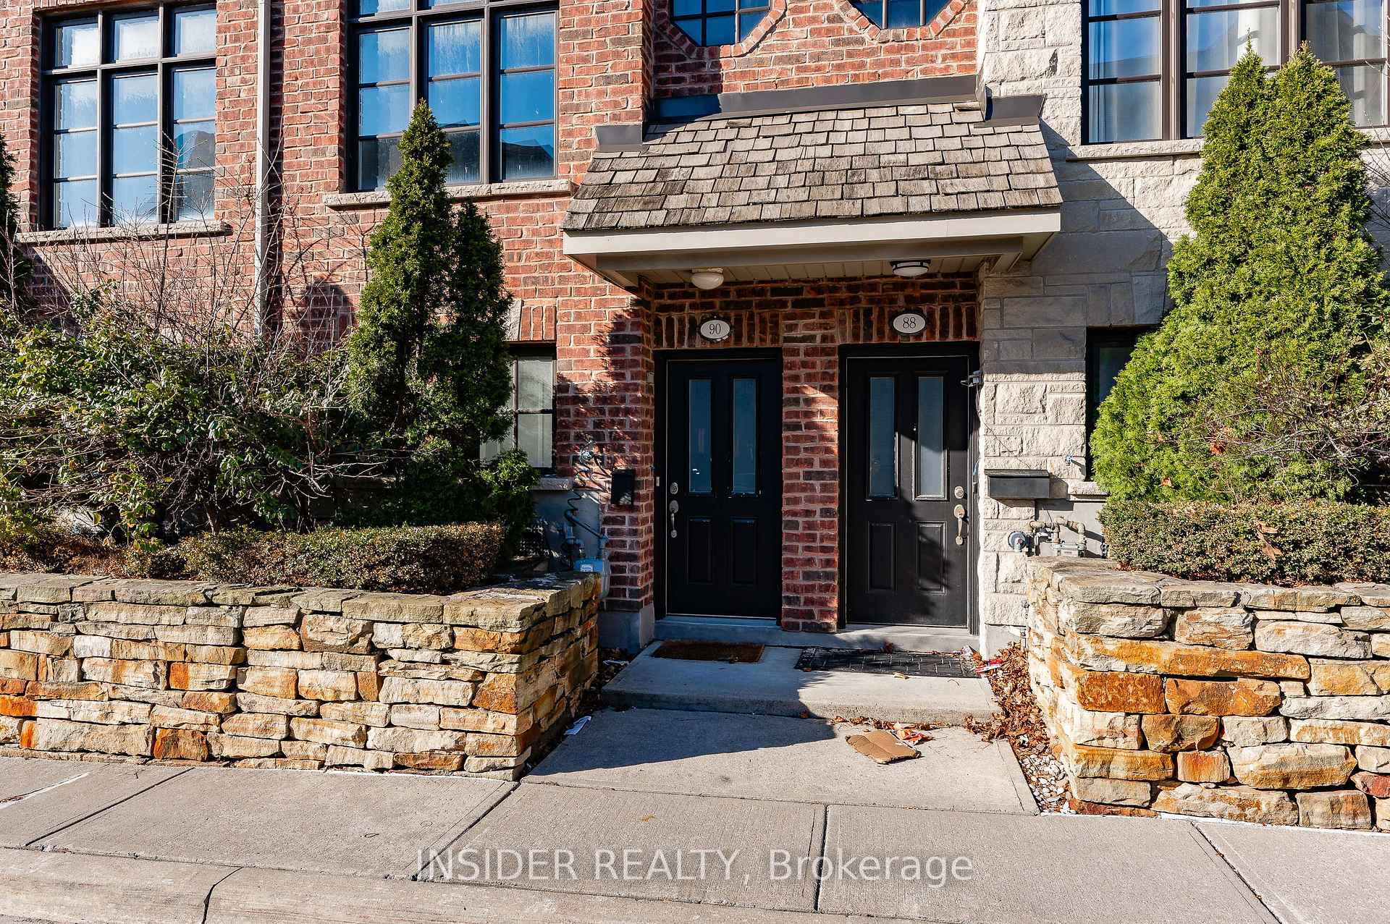
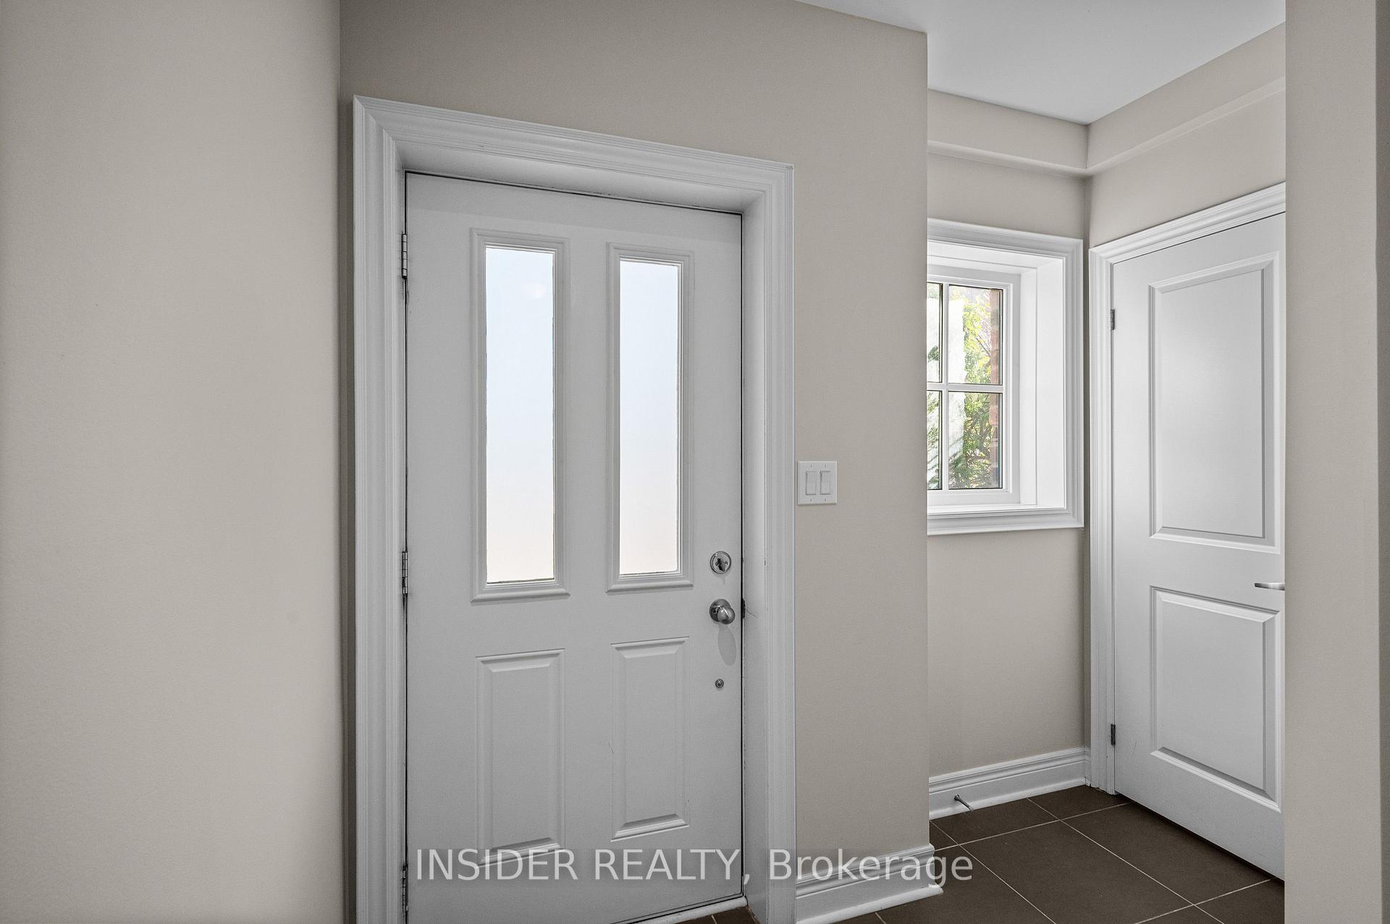
 See all 35 photos
Property history
Facts and features
- BasementNone
- Lot size14 × 49 ft
- Lease term12 months
- FurnishedUnfurnished
- Hardwood floors
- Fireplace
- Central air
The homeFreehold Townhouse, 3-storey, Age 6–15 years
- Type: Freehold Townhouse
- Style: 3-storey
- Age: 6–15 years
- Living space: 1,500–2,000 sq ft
- Basement: None
InsideFireplace Yes, natural gas, Ceramic, Hardwood, Broadloom, Laundry room
- Fireplace: Yes, natural gas
- Flooring: Ceramic, Hardwood, Broadloom
- Laundry: Laundry room
- Features: Central vacuum, water heater
- Rooms above ground: 3
- Bedrooms: 3
- Bathrooms: 2
- Kitchens: 1
Outside and lotBrick, stone, Asphalt shingle, Concrete
- Exterior: Brick, stone
- Roof: Asphalt shingle
- Foundation: Concrete
- Size: 14 × 49 ft
Parking2 Garage, Built-in, Tandem
- Spaces: 2 Garage
- Garage: Built-in
- Driveway: Tandem
Heating, water and powerForced air, gas, Central air, Municipal water
- Heating: Forced air, gas
- Cooling: Central air
- Water: Municipal water
- Sewer: Other
Rent and termsRent $3,800 a month, Entire property, Unfurnished
- Rent: $3,800 a month
- Space for rent: Entire property
- Furnished: Unfurnished
- Lease: 12 months
- Paid: Monthly
- Rent includes: Building maintenance, central air conditioning, grounds maintenance, parking
- Deposit: Required
- Credit check: Required
- Employment letter: Required
- Rental application: Required
- References: Required
- Rental items: Water heater
IncludedFridge, stove, microwave hood, dishwasher, washer, dryer
- Included: Fridge, stove, microwave hood, dishwasher, washer, dryer
Listing detailsW13581248, Rented, Jul 16, 2026
- MLS® number: W13581248
- Status: Rented
- Listed on: Jul 16, 2026
- Days on market: 18
- Updated: Aug 3, 2026
- Possession: 2026-08-01 / Flexible
- Occupied by: Tenant
- Listing brokerage: INSIDER REALTY
About this home
Unit 90, 1812 Burnhamthorpe Road E, Mississauga (Applewood), ON L4X 0A3
Executive Townhouse With Designer Layout & Great Location. Many Upgrades - LED Pot Lights, Marble Counters and Backsplash, Kitchen Island, Patio With Trees, Dark Hardwood, Open Concept With Ions Of Natural Light... 3 Bedrooms With 2.5 Bathrooms, Walking Distance To Fleetwood Park, Longos Plaza, IB Highschool. 9Ft. Ceilings, Fridge, Stove, Dishwasher, Microwave-Hood, Washer & Dryer. Designer Window Coverings & El. Fixt. & Spotlights, Oak Staircase Upgrade.Garage Door Opener + Remotes. Crownmold, Central Vac + Att. Gas Fpl. BBQ Gas Hookup, Integrated Audio System.
Ask about this home
A HOMEH agent will answer your questions about this home.
Around this home
Daily convenience, out of 100, from the distances below
Schools nearby
School rating, out of 10.
Helpful calculators
Your HOMEH agent

"I would see it this week."