

Unit 307, 3525 Kariya Drive
Unit 307, 3525 Kariya Drive
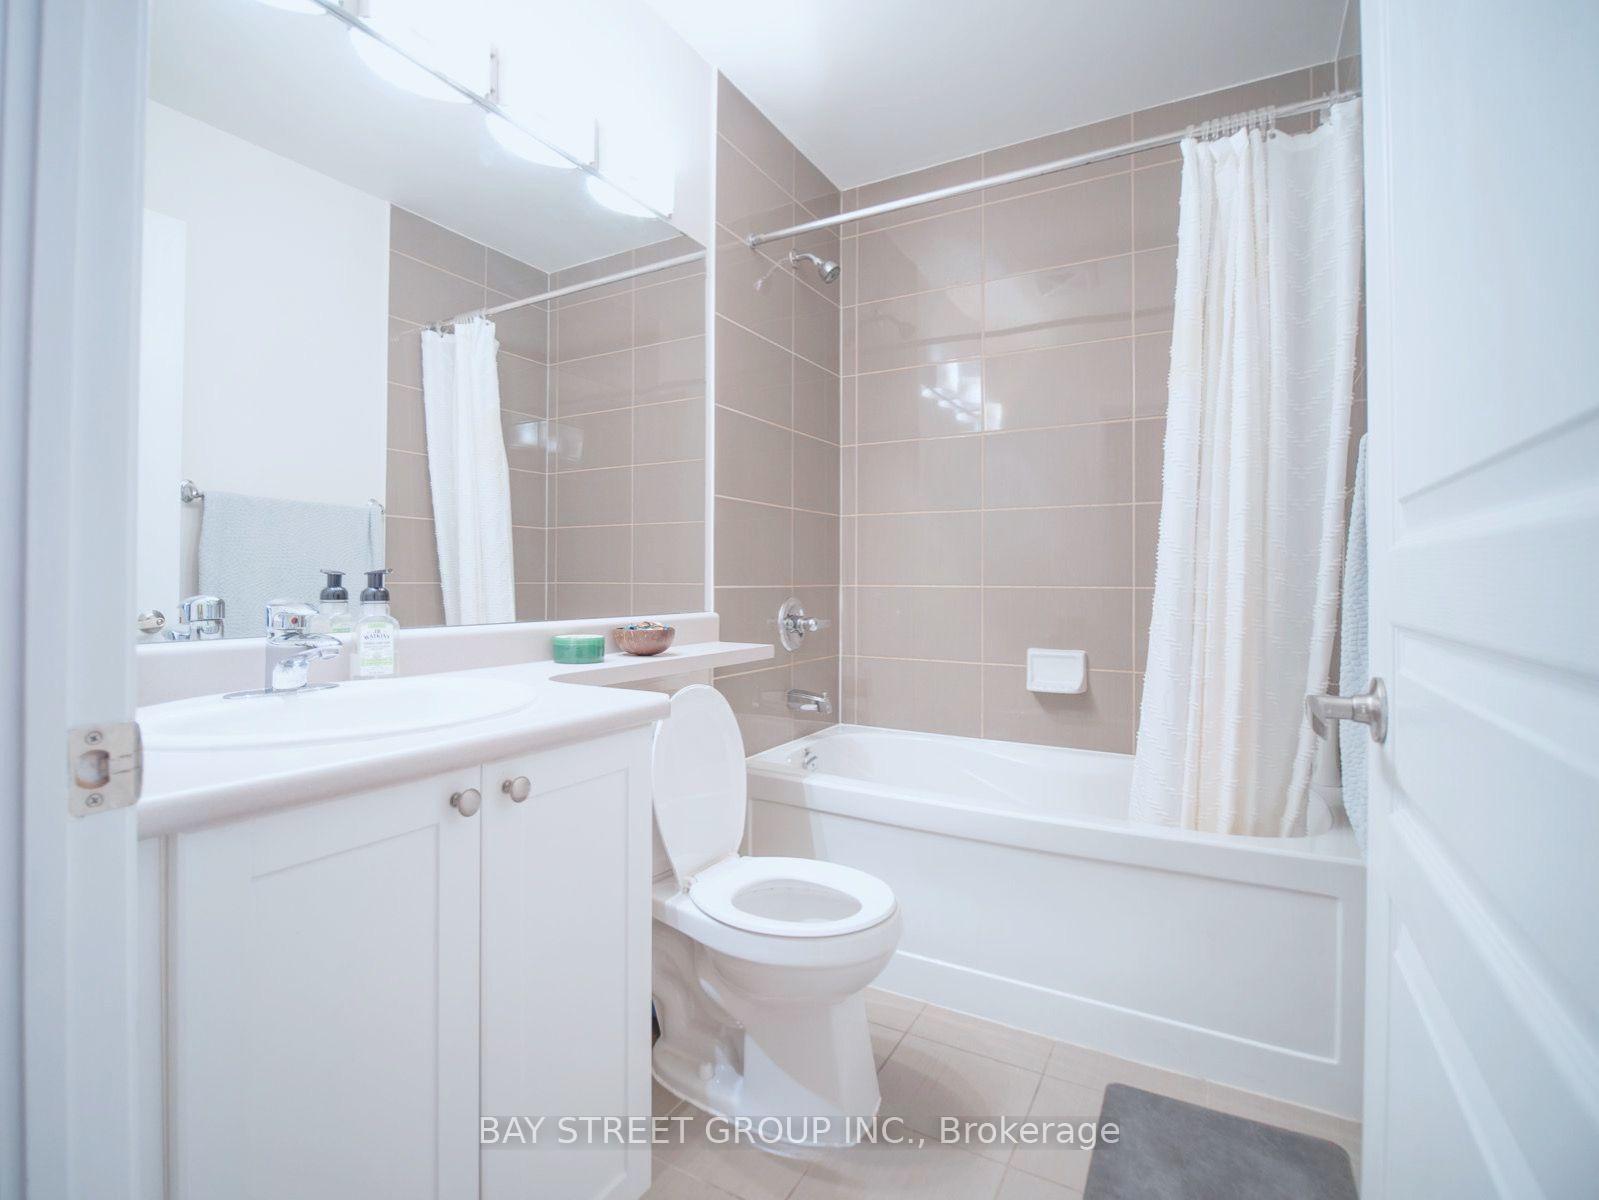 See all 41 photos
Property history
- $466,000TerminatedList: 2026-07-19|End: 2026-08-18|30 daysW13581446
Facts and features
- ExposureSouth west
- LaundryIn-suite laundry, ensuite
- LockerOwned
- BalconyOpen
- Central air
- Concierge
- Exercise room
- Indoor pool
- Party room/meeting room
The homeCondo Apartment, Apartment, 700–799 sq ft
- Type: Condo Apartment
- Style: Apartment
- Living space: 700–799 sq ft
- Basement: None
- Exposure: South West
- View: City, skyline, park/greenbelt
InsideCeramic, In-suite laundry, ensuite, main level, Carpet free, water purifier, storage area lockers
- Flooring: Ceramic
- Laundry: In-suite laundry, ensuite, main level
- Features: Carpet free, water purifier, storage area lockers
- Elevator: Yes
- Rooms above ground: 5
- Bedrooms: 1 + 1 in the basement
- Bathrooms: 1
- Kitchens: 1
OutsideBrick, Open
- Exterior: Brick
- Balcony: Open
Parking and locker1 Parking, Underground, Parking type Owned
- Spaces: 1 Parking
- Garage: Underground
- Parking type: Owned
- Driveway: Underground
- Spot: 233
- Locker: Owned
- Locker unit: 134
- Locker number: F2
- Locker level: C
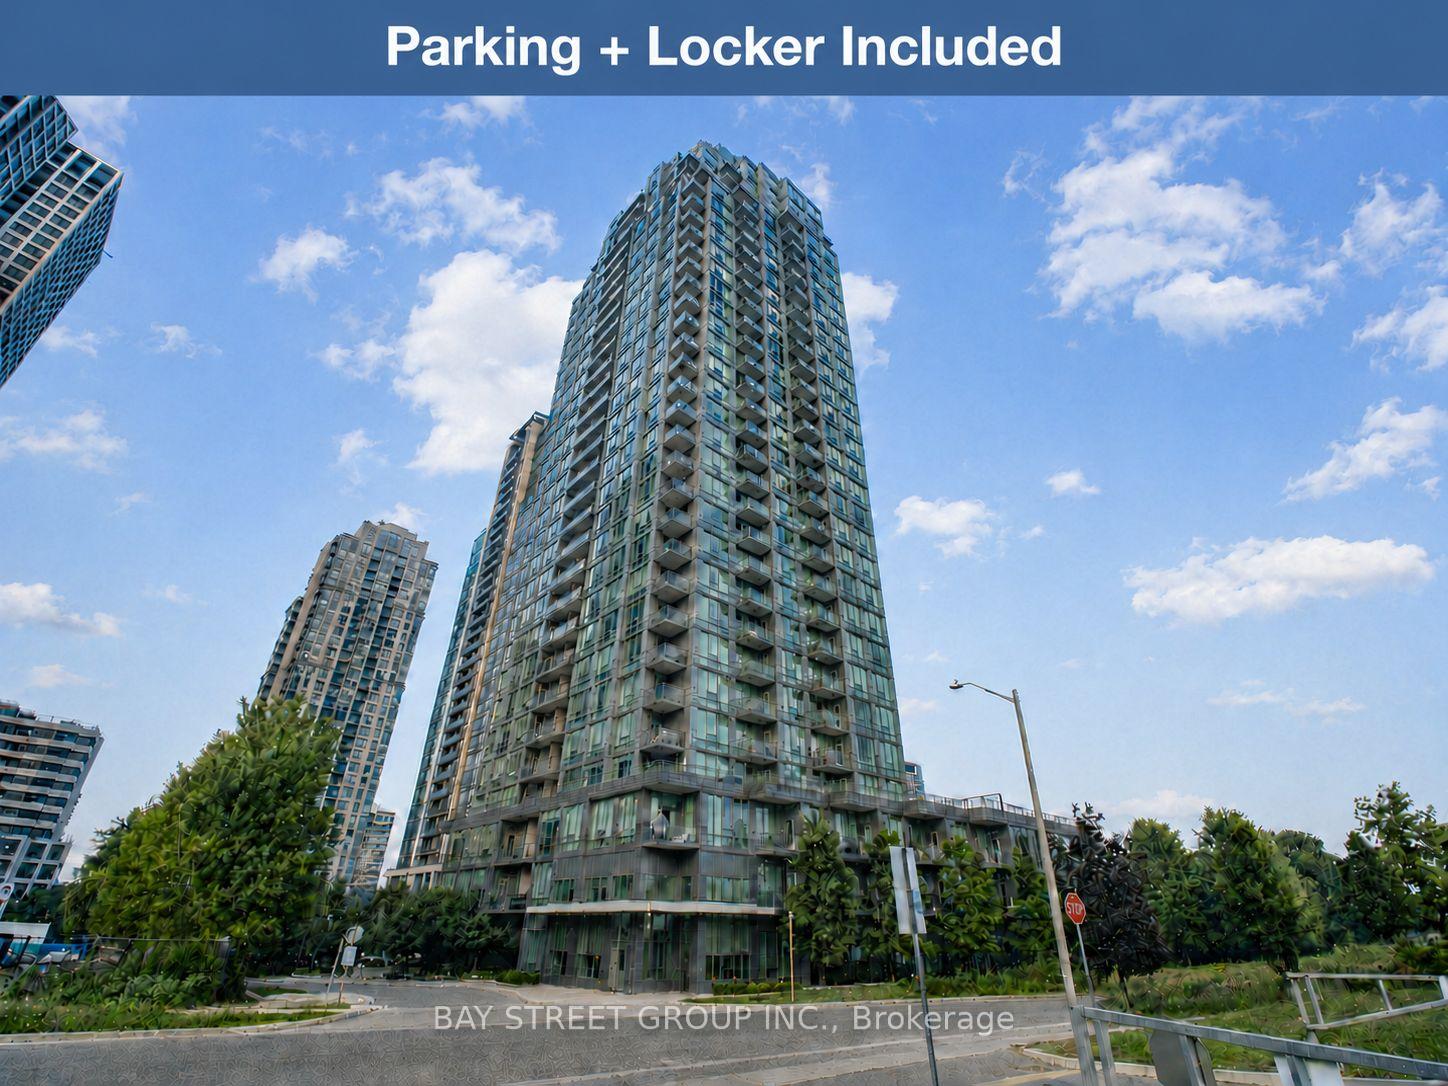
BuildingElle Condos, Storeys 31, Units 328
- Name: Elle Condos
- Storeys: 31
- Units: 328
- Registered: 2010
- Condo corporation: 889
- Amenities: Concierge, exercise room, indoor pool, party room/meeting room, visitor parking, playground
- Pets: Allowed
Heating, water and powerForced air, gas, Central air
- Heating: Forced air, gas
- Cooling: Central air
Costs and taxesTaxes $3,231 a year, Condo fee $596 a month, Heat included, water included, common elements included, building insurance included, parking included
- Taxes, 2026: $3,231 a year
- Condo fee: $596 a month
- Fee includes: Heat included, water included, common elements included, building insurance included, parking included
- HST: HST included in the price
Included in the saleReverse osmosis drinking water system (2020), s/s stove & oven (2020), dishwasher (2020), s/s fridge (2020), s/s range hood (2020), washer & dryer, microwave, all existing elf, window coverings, shelf cabinets in den, 1 parking &1 locker, Tv in living room
- Included: Reverse osmosis drinking water system (2020), s/s stove & oven (2020), dishwasher (2020), s/s fridge (2020), s/s range hood (2020), washer & dryer, microwave, all existing elf, window coverings, shelf cabinets in den, 1 parking &1 locker
- Not included: Tv in living room
NearbyClear view, library, park, place of worship, public transit, school
- Close to: Clear view, library, park, place of worship, public transit, school
Listing detailsW13581446, Terminated, Jul 19, 2026
- MLS® number: W13581446
- Status: Terminated
- Listed on: Jul 19, 2026
- Days on market: 30
- Updated: Aug 18, 2026
- Possession: Flexible
- Occupied by: Owner
- Listing brokerage: BAY STREET GROUP INC.
About this home
Unit 307, 3525 Kariya Drive, Mississauga (Fairview), ON L5B 0C2
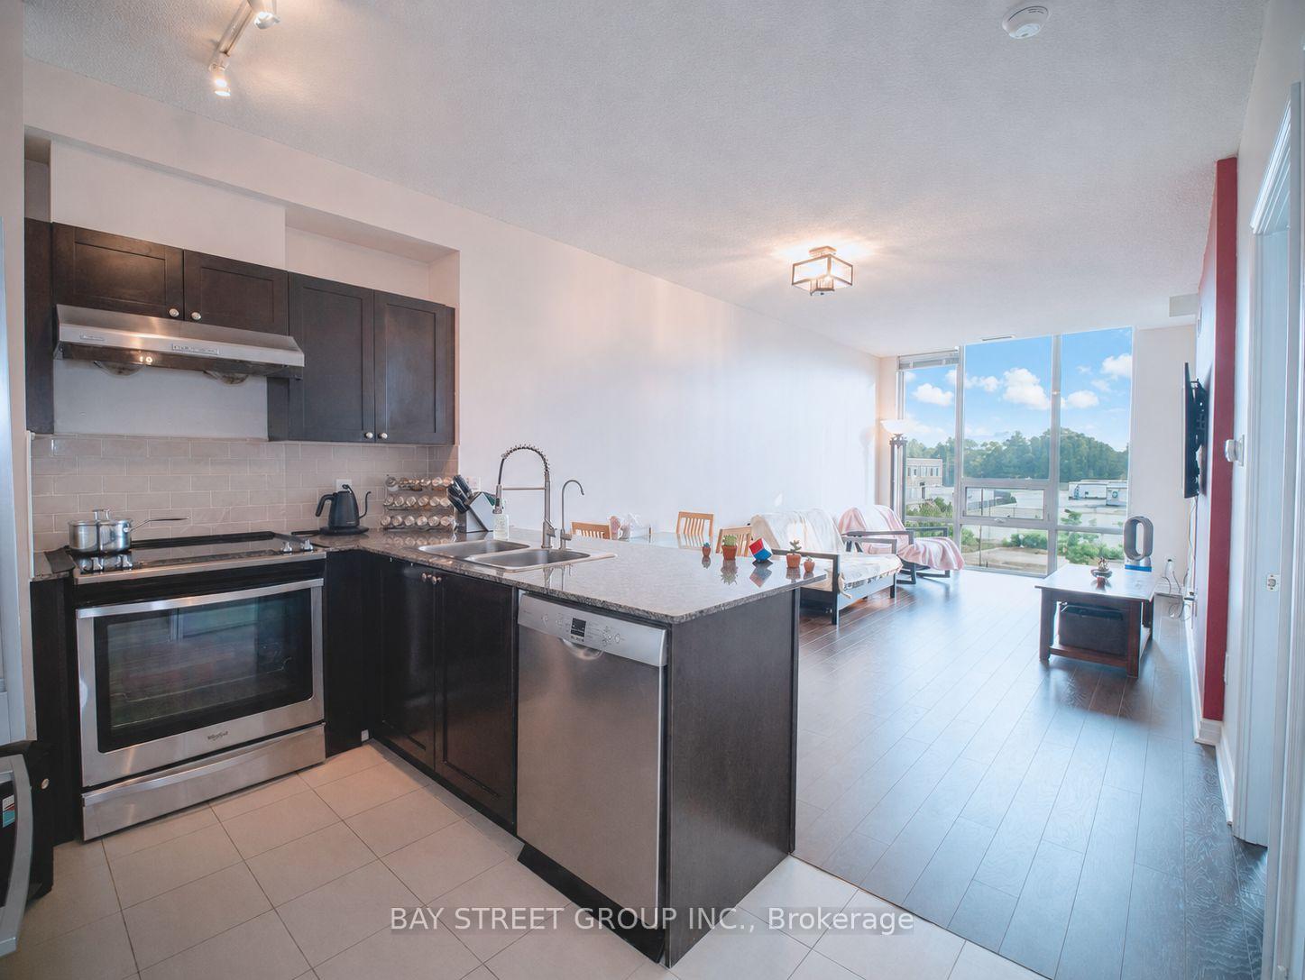
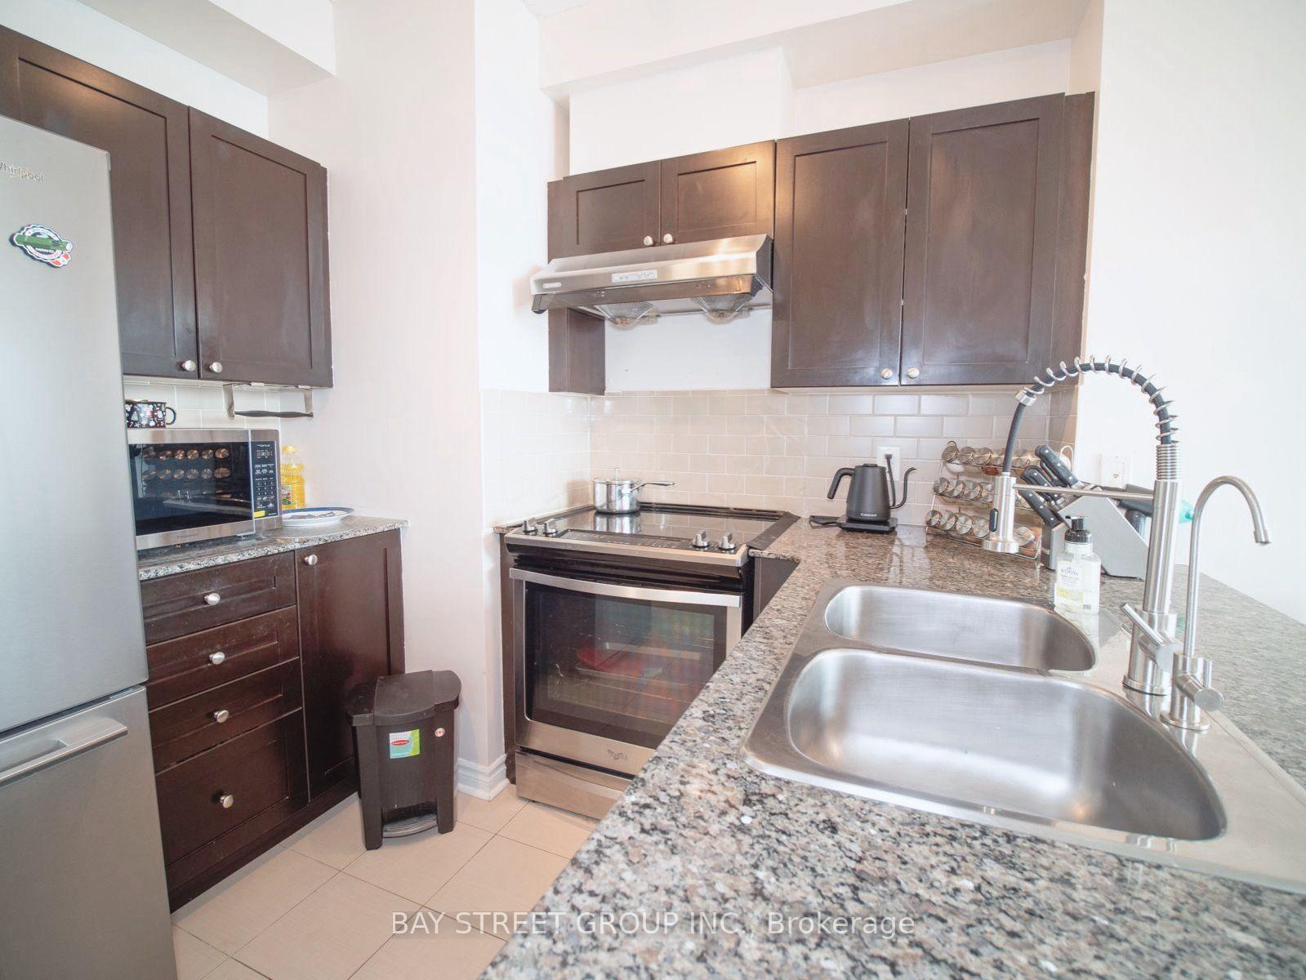
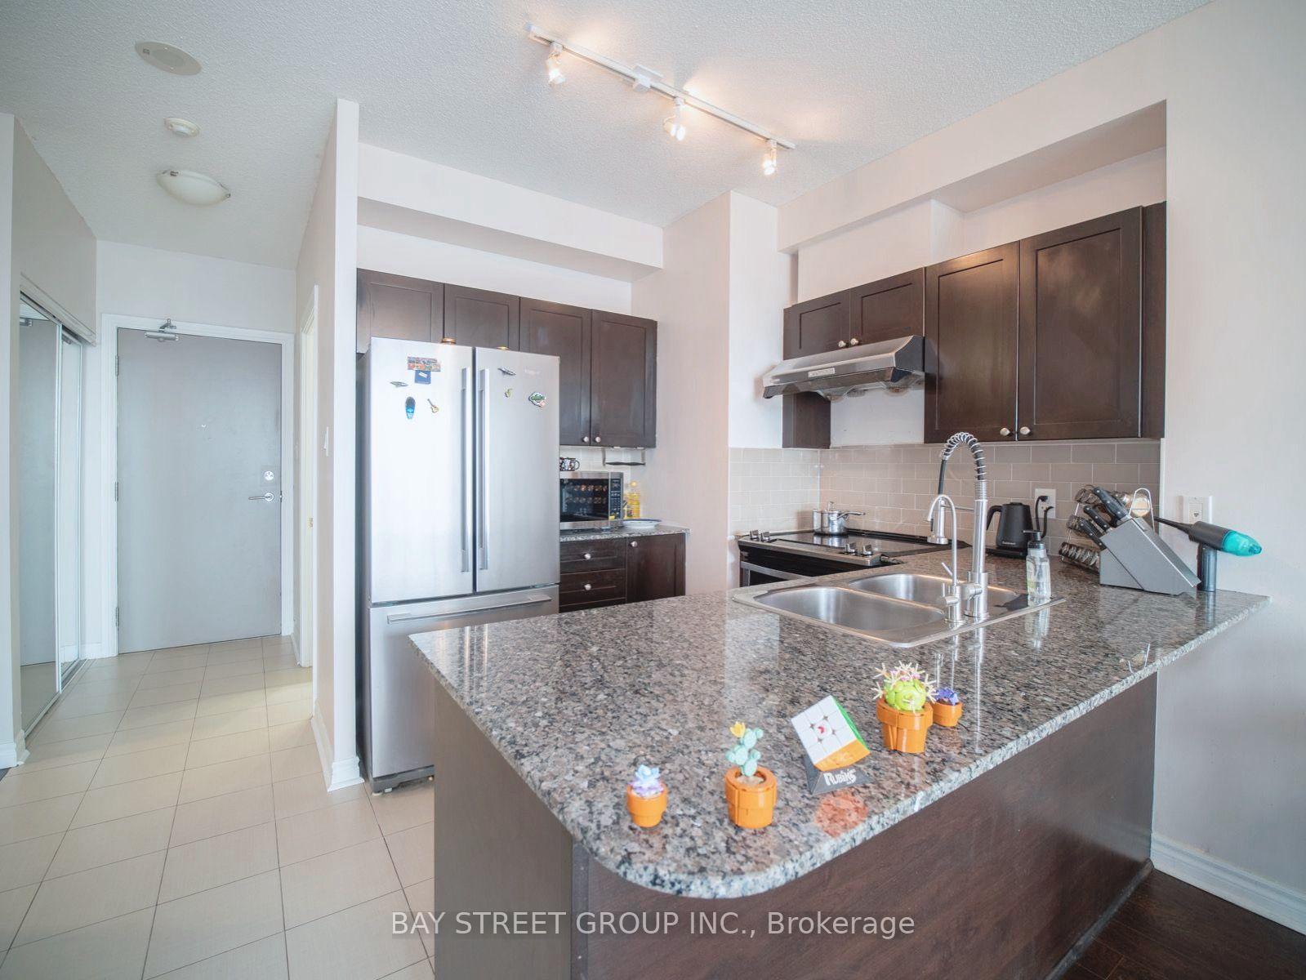
Welcome To Elle Condos! This Bright And Spacious 1+1 Bedroom Suite Is Nestled On A Quiet Street While Remaining Close To Everything. Southwest Exposure, Floor-To-Ceiling Windows And 9-Ft Ceilings Fill The Carpet-Free Suite With Abundant Natural Light. Functional Open-Concept Layout With An Unobstructed View And Private Balcony. Modern Kitchen Features Granite Countertops, Breakfast Bar And Upgraded Appliances. Generous Primary Bedroom With Walk-In Closet, Plus A Versatile Den Ideal For A Home Office Or Potential Second Bedroom. Includes 1 Conveniently Located Parking Space Close To The And 1 Locker. Exceptional Amenities Include An Indoor Pool, Exercise Room, Theatre, Library, Games Room, Outdoor BBQ Area, Children's Playground, 24-Hour Concierge And Ample Visitor Parking. Walk To Kariya Park, Metro Supermarket, Schools And Transit. Minutes From Square One, Celebration Square, Hospital, GO Transit, Highways And The Upcoming LRT. An Excellent Opportunity For First-Time Buyers, Investors Or Downsizers!
Ask about this home
A HOMEH agent will answer your questions about this home.
Know more about Elle Condos
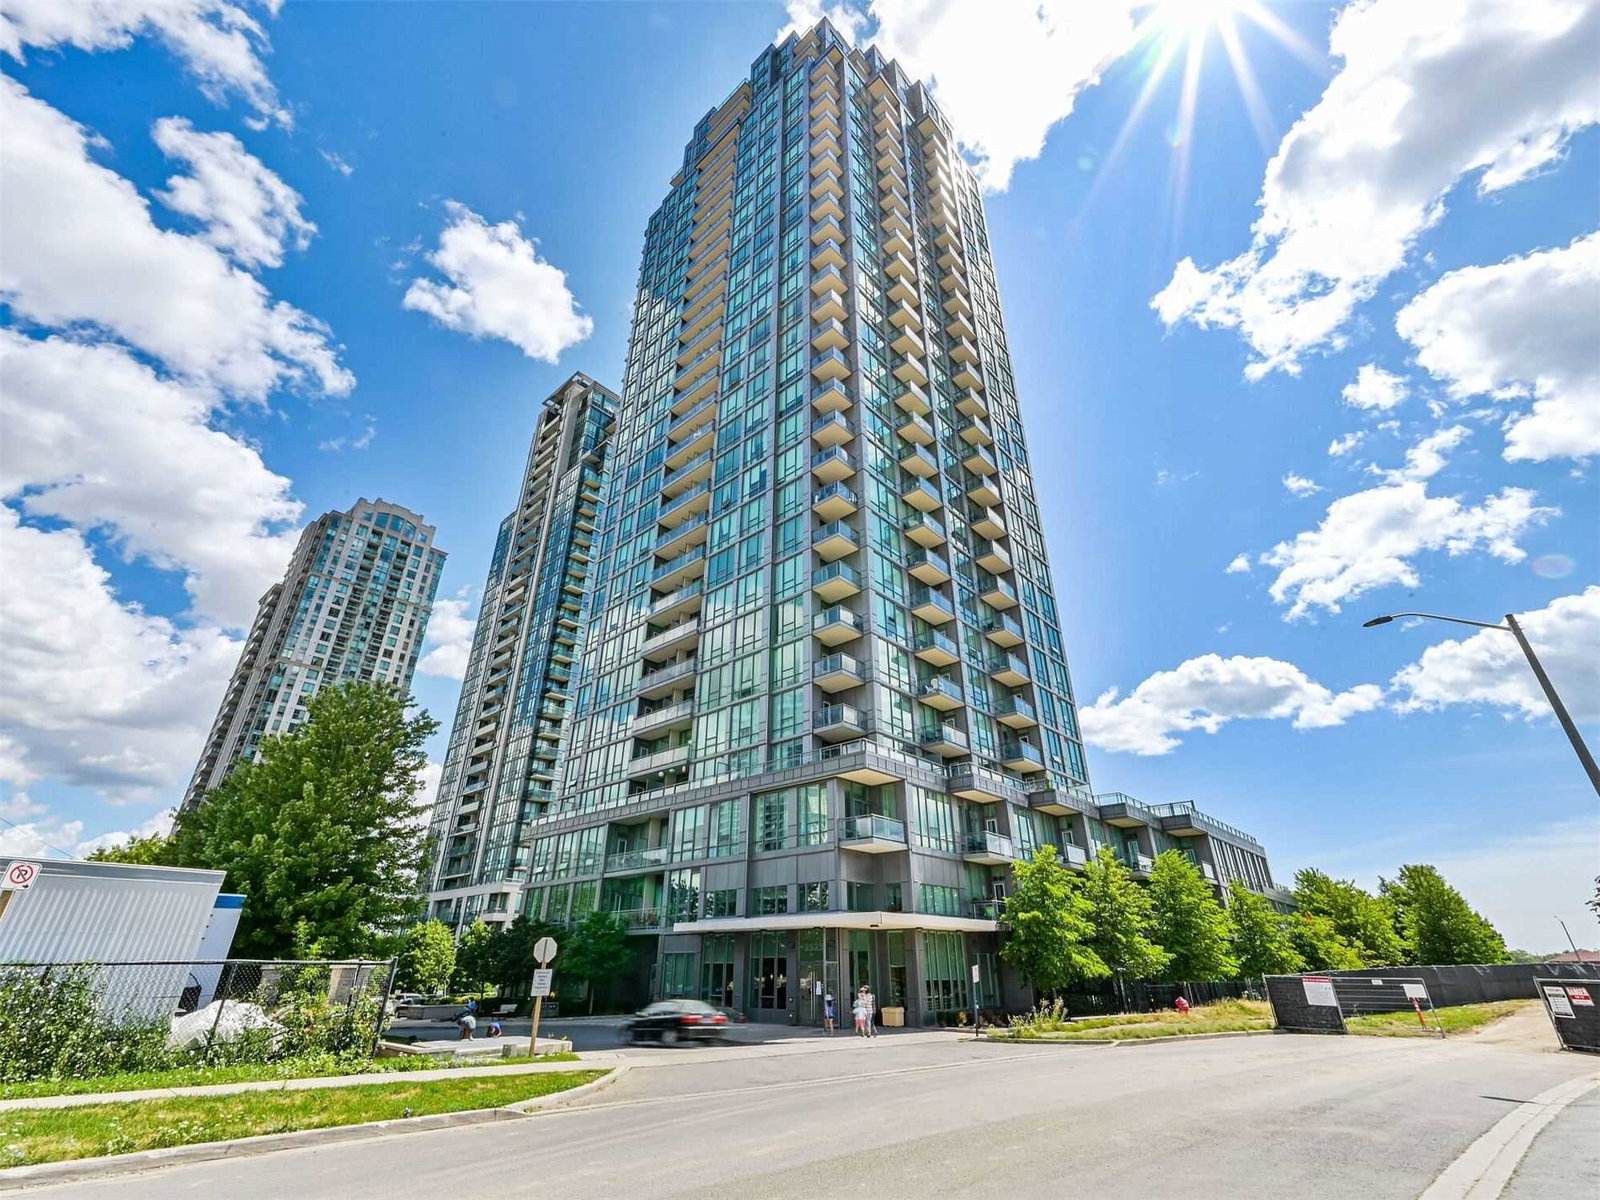
Condo building · 3525 Kariya Drive
Elle Condos is a 31-storey condo with 328 suites, built in 2010 by Amacon. Right now 3 for sale and 5 for rent are on the market here.
- 31storeys
- 328suites
- $709/sq ft
- 2010built
No similar units for sale in Elle Condos right now.
Around this home
Daily convenience, out of 100, from the distances below
Schools nearby
School rating, out of 10.
Helpful calculators
Your HOMEH agent

"I would see it this week."