
1821 Christopher Road
Mississauga (Clarkson)1821 Christopher Road
Mississauga (Clarkson)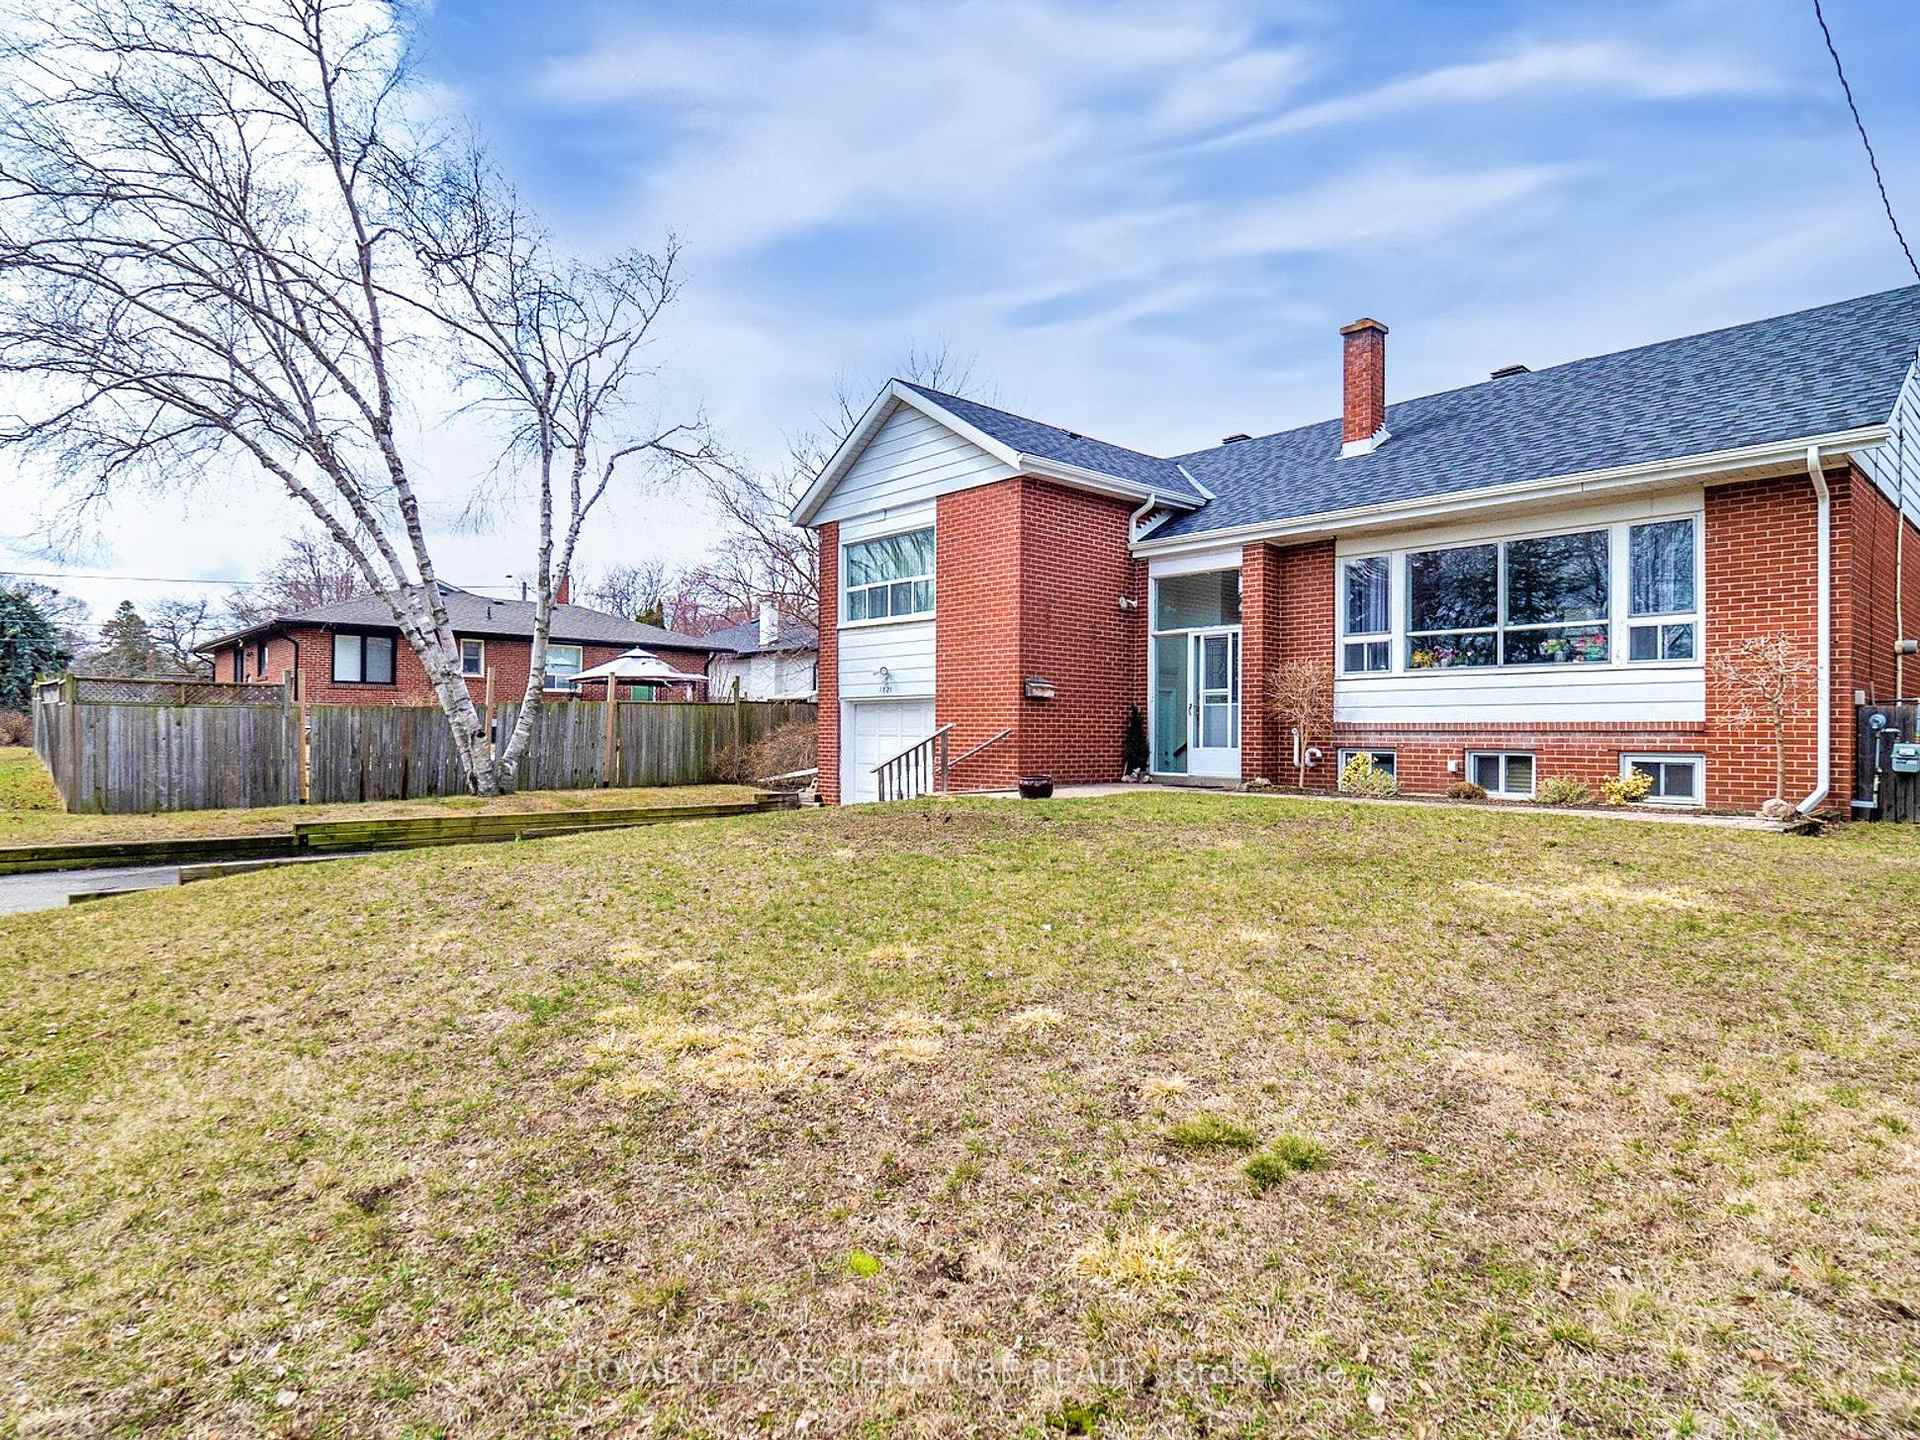
 See all 50 photos
Property history

This listing has ended. It is no longer available.
Property not available for sale or for rent.
Ask about this home
A HOMEH agent will answer your questions about this home.Ask HOMEH
About this home
1821 Christopher Road, Mississauga
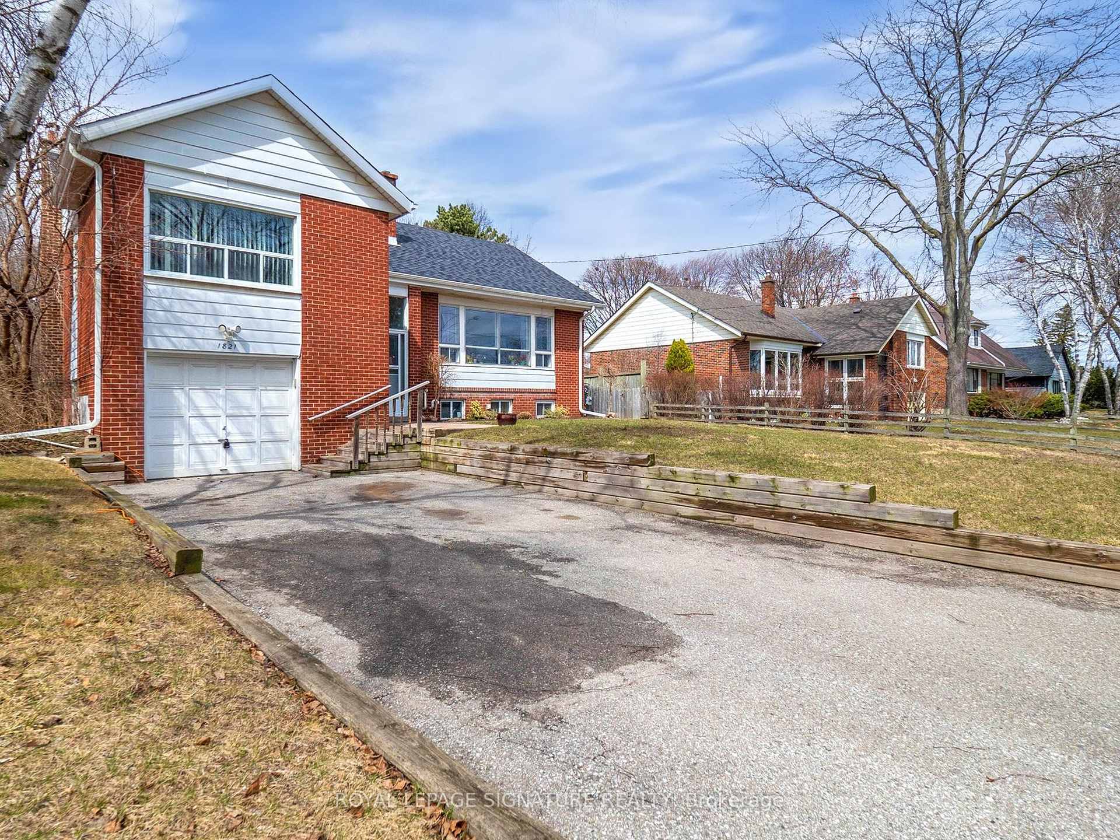
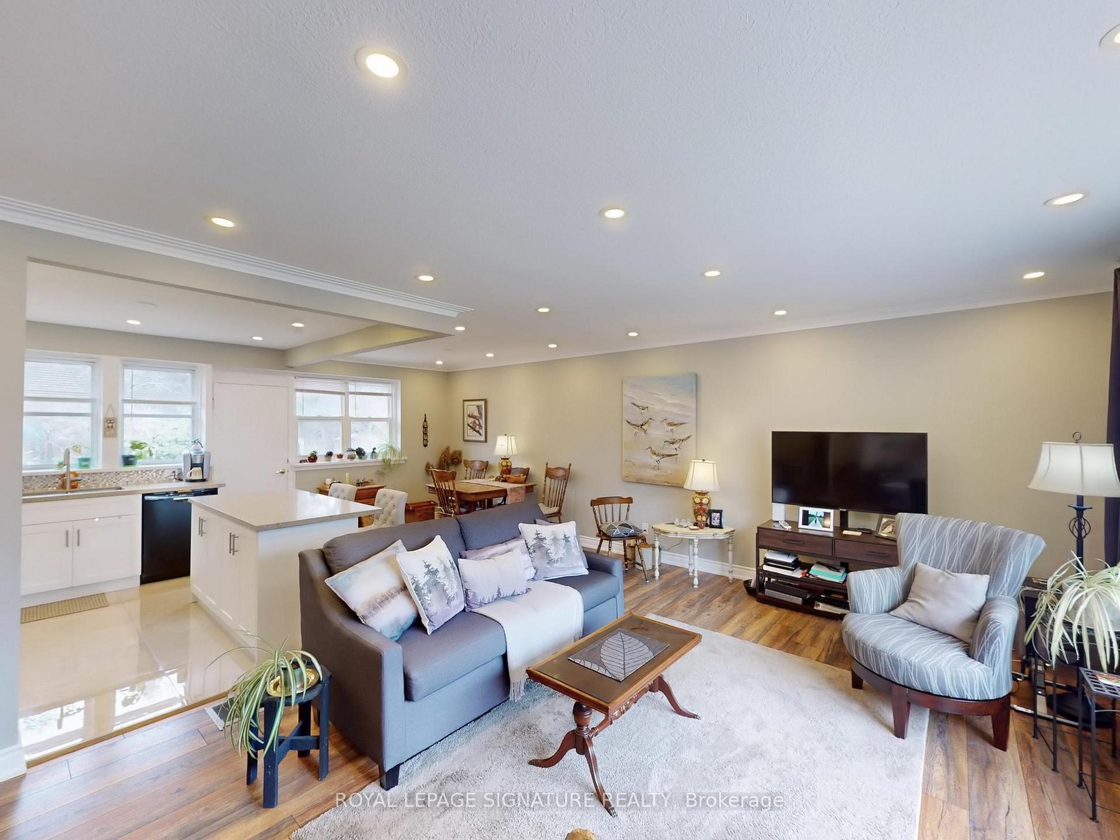
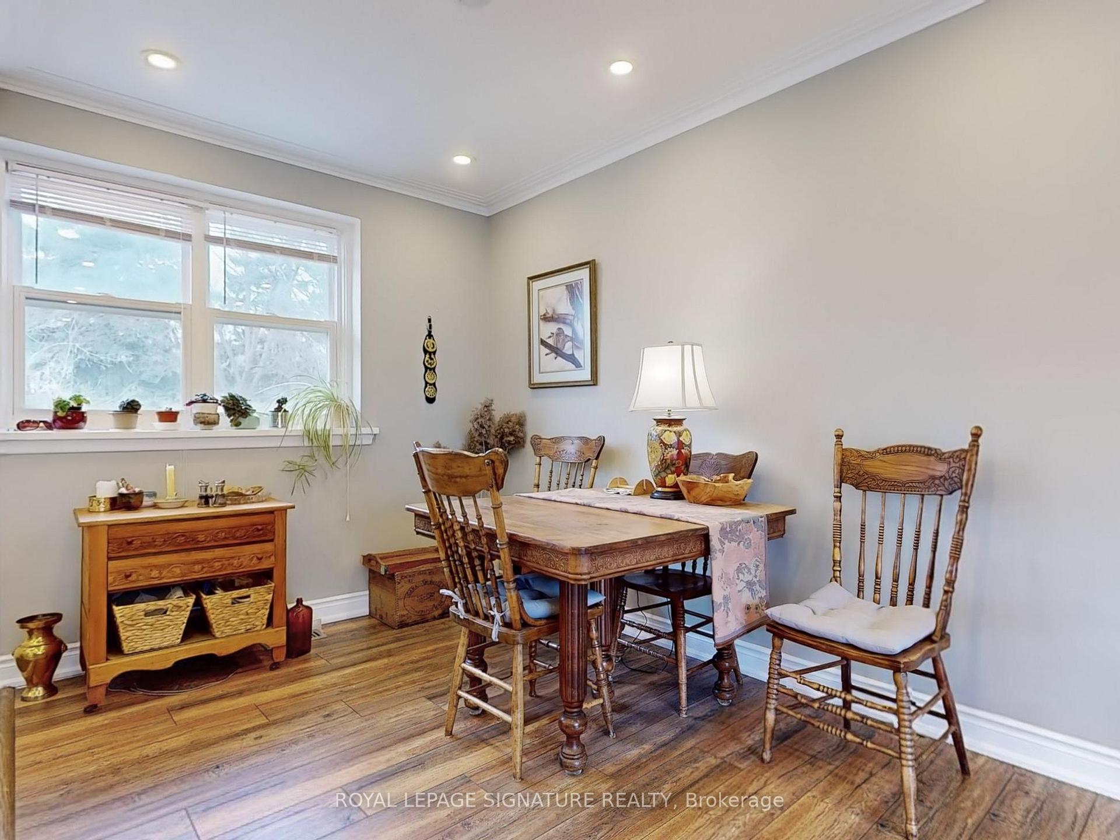
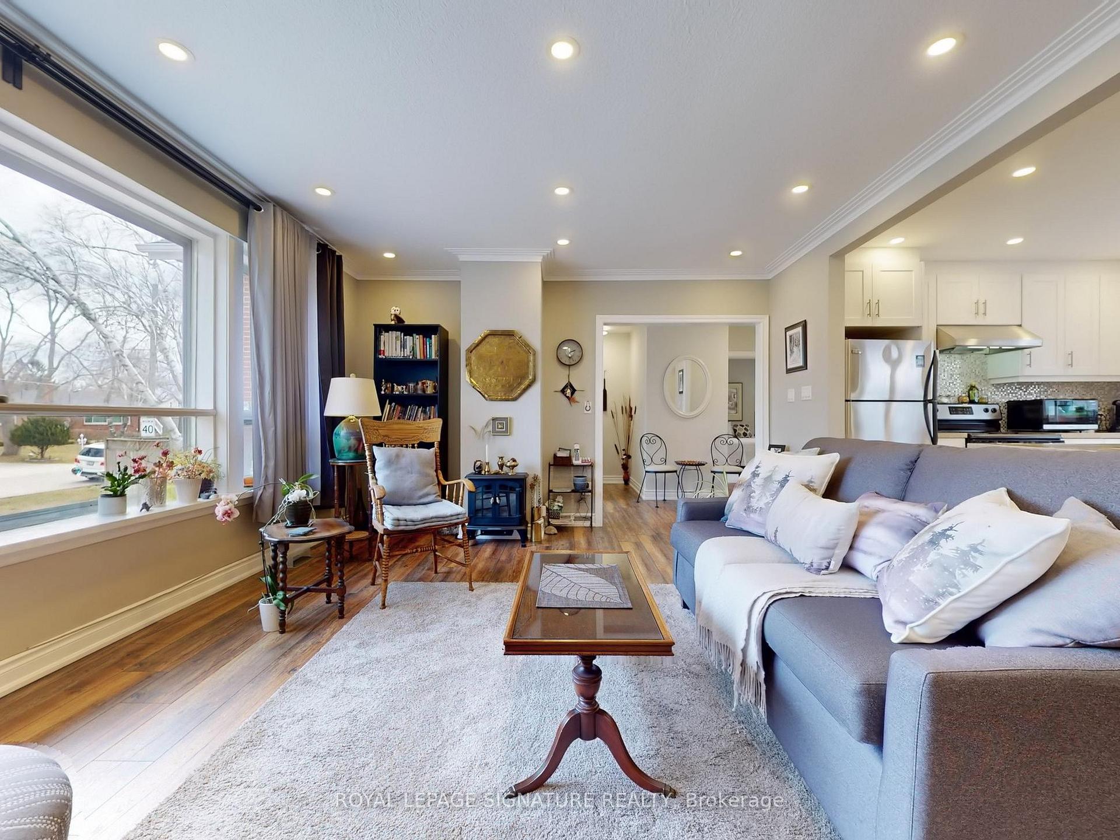
Nestled in the highly sought-after neighborhood of Clarkson, this stunning and extensively renovated side-split home sits on a 63' x 137' builders lot, offering exceptional potential for builders, investors, and families. Renovated in 2018 and immaculately maintained, this home blends contemporary elegance with inviting warmth. The sun-filled main level features an open-concept living and dining area leading to a modern kitchen with granite countertops, stainless steel appliances, porcelain-tiled flooring, and a spacious center island overlooking the private backyard. A beautifully updated four-piece bathroom and a desirable main-floor primary bedroom complete this level. Upstairs, two bright and spacious bedrooms with large windows offer comfort and serenity. The oversized two-bedroom in-law suite in the lower level, with a separate entrance from the garage, boasts an open-concept living space, eat-in kitchen, high ceilings, and large above-grade windows, making it ideal for rental income or extended family living. This homes prime location is perfect for families, with access to top-rated schools Whiteoaks (PS), Hillcrest (MS), and the highly regarded Lorne Park (SS). Commuters will appreciate its proximity to Clarkson GO, QEW/403 highways, and major shopping within a 2 km radius. With pot lights throughout and an impeccably maintained interior, this property is a rare opportunity for those seeking a move-in-ready home with exceptional income potential in one of Clarkson's most desirable communities.
Facts & features
Ask about this home
A HOMEH agent will answer your questions about this home.
Rooms
13 rooms · 2 bathrooms
- Living room19′7″ × 13′6″264 sq.ft.
- Dining room7′7″ × 11′5″86 sq.ft.
- Kitchen11′4″ × 11′5″129 sq.ft.
- Primary bedroom13′5″ × 11′7″156 sq.ft.
- Bedroom 211′5″ × 13′10″158 sq.ft.
- Bedroom 310′5″ × 8′8″90 sq.ft.
- Living room9′5″ × 13′6″127 sq.ft.
- Kitchen10′ × 13′5″135 sq.ft.
- Bedroom11′5″ × 11′4″130 sq.ft.
- Bedroom10′11″ × 11′5″125 sq.ft.
- Den5′4″ × 5′5″29 sq.ft.
- Bathroom6′11″ × 6′8″47 sq.ft.
- Bathroom6′11″ × 6′8″47 sq.ft.
Around this home
Schools nearby
School rating, out of 10.
Listing details
Helpful tools
Your HOMEH agent
"Priced 15% over our estimate. I would see it this week."
Ask HOMEH about this home
Price, neighbourhood, monthly cost. Ask anything.
HOMEH Intelligent Agent is an AI, not a licensed representative. Check anything important with your agent.