

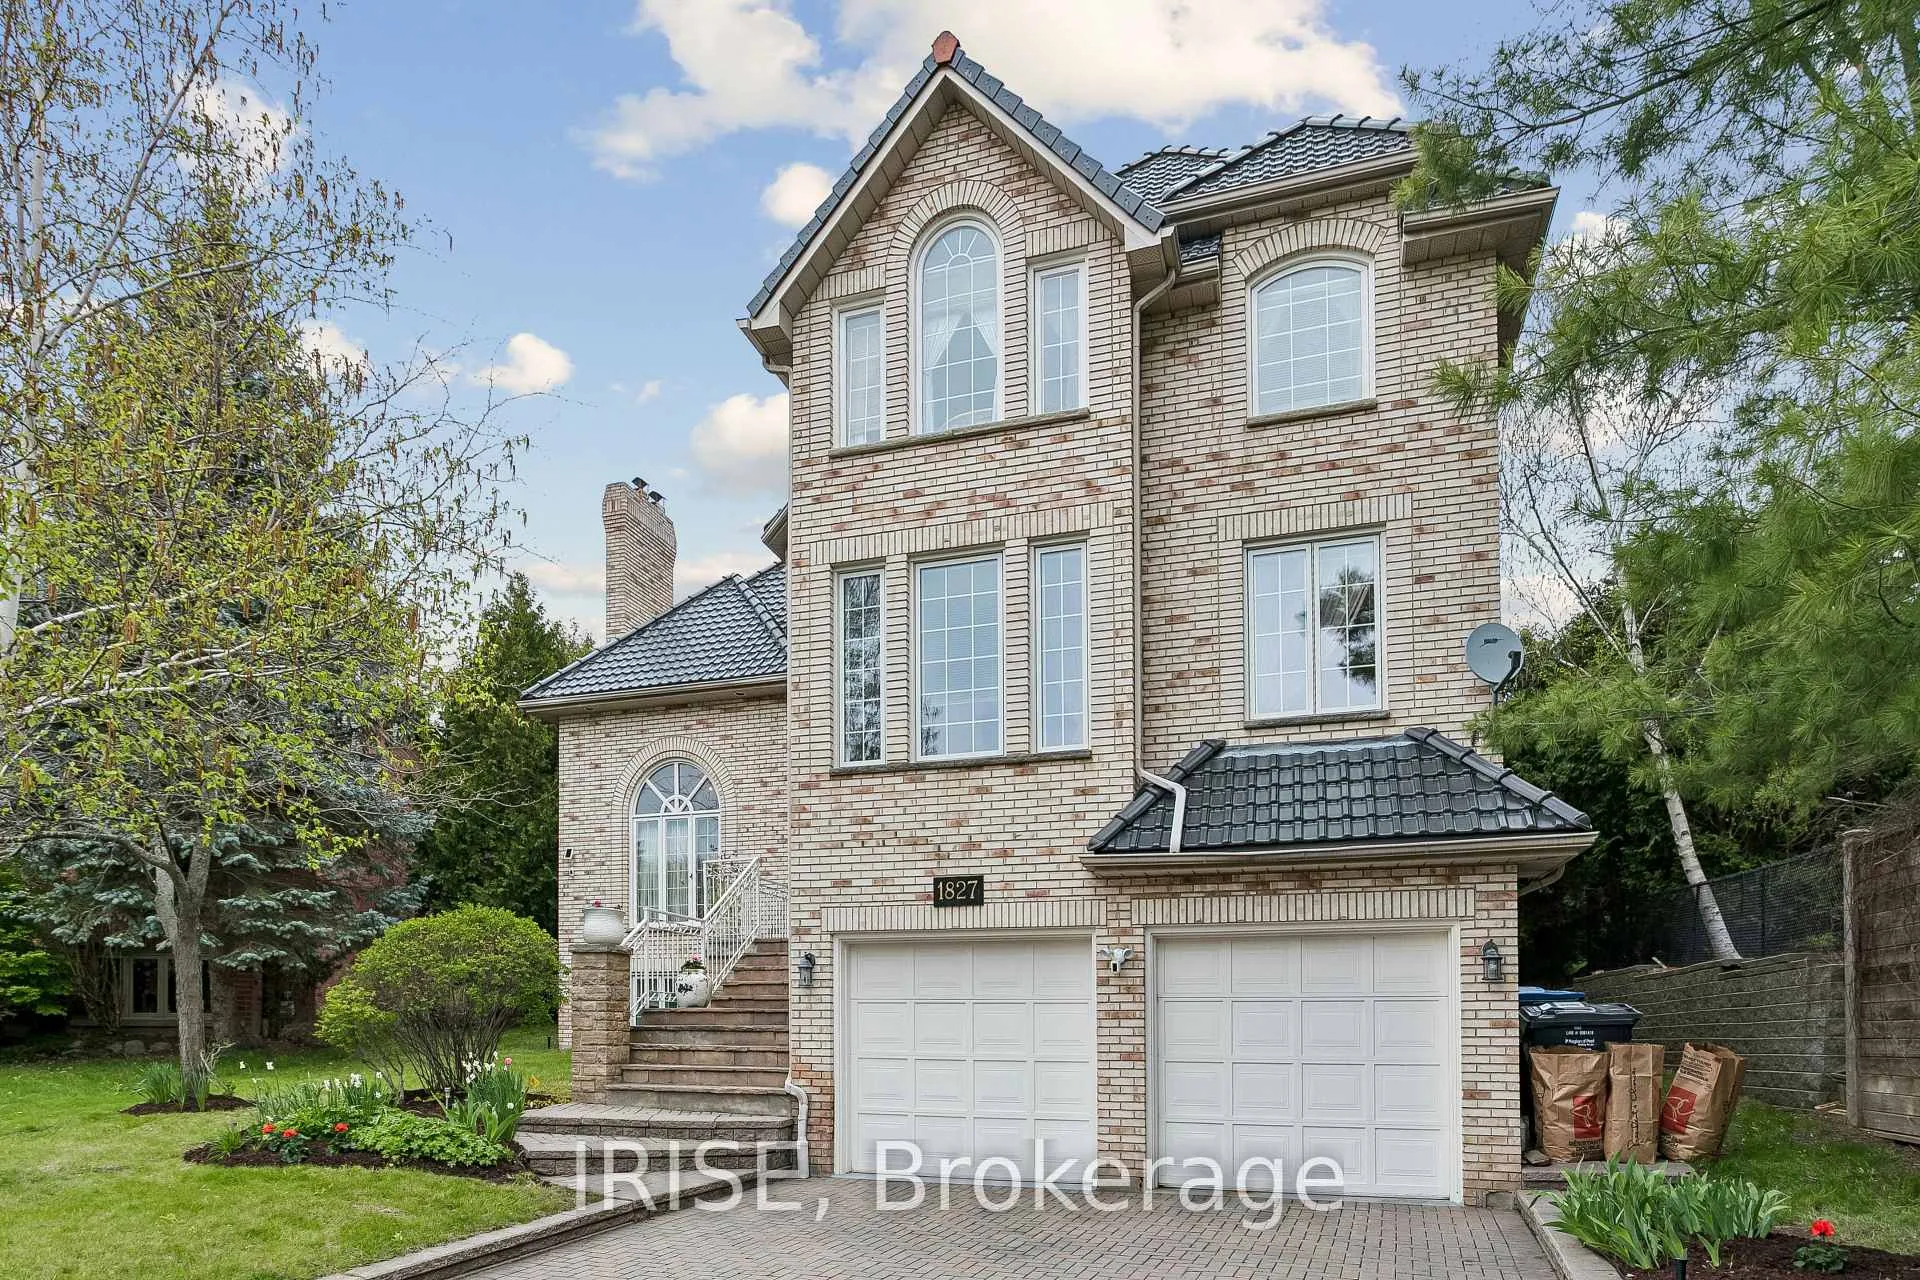
1827 Chesbro Court
1827 Chesbro Court
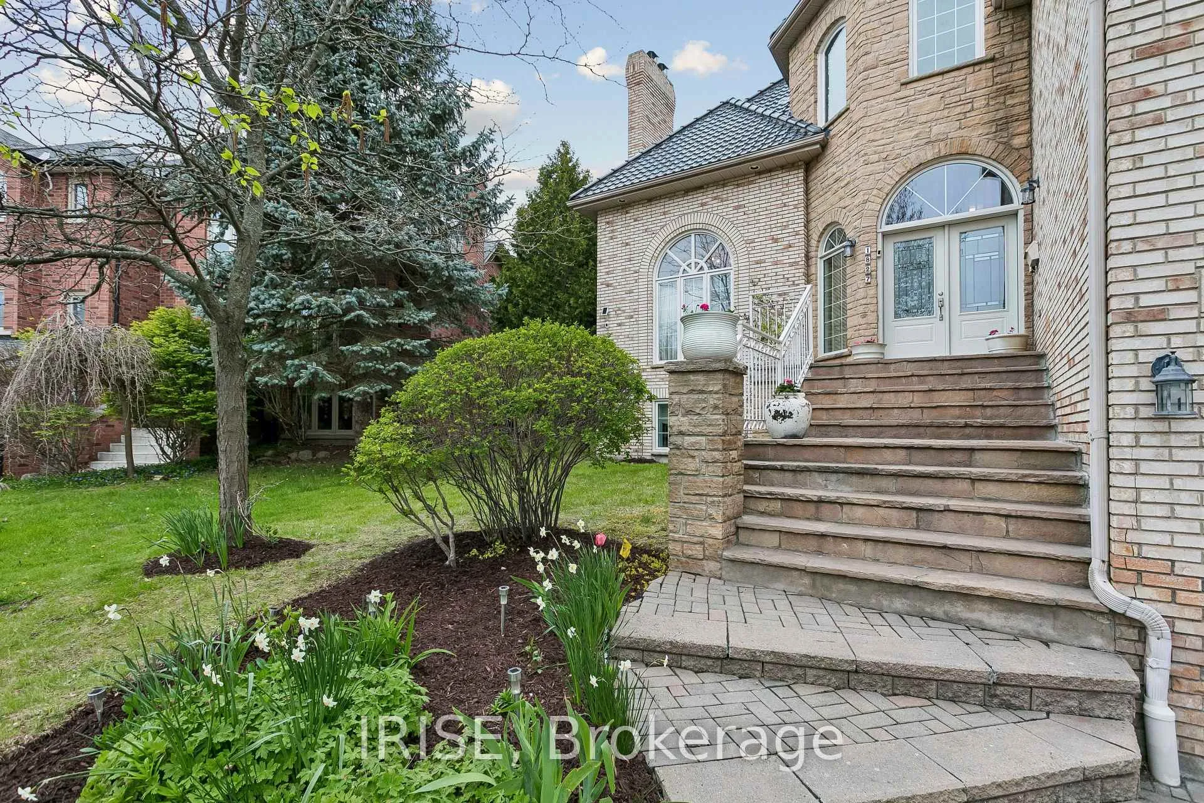
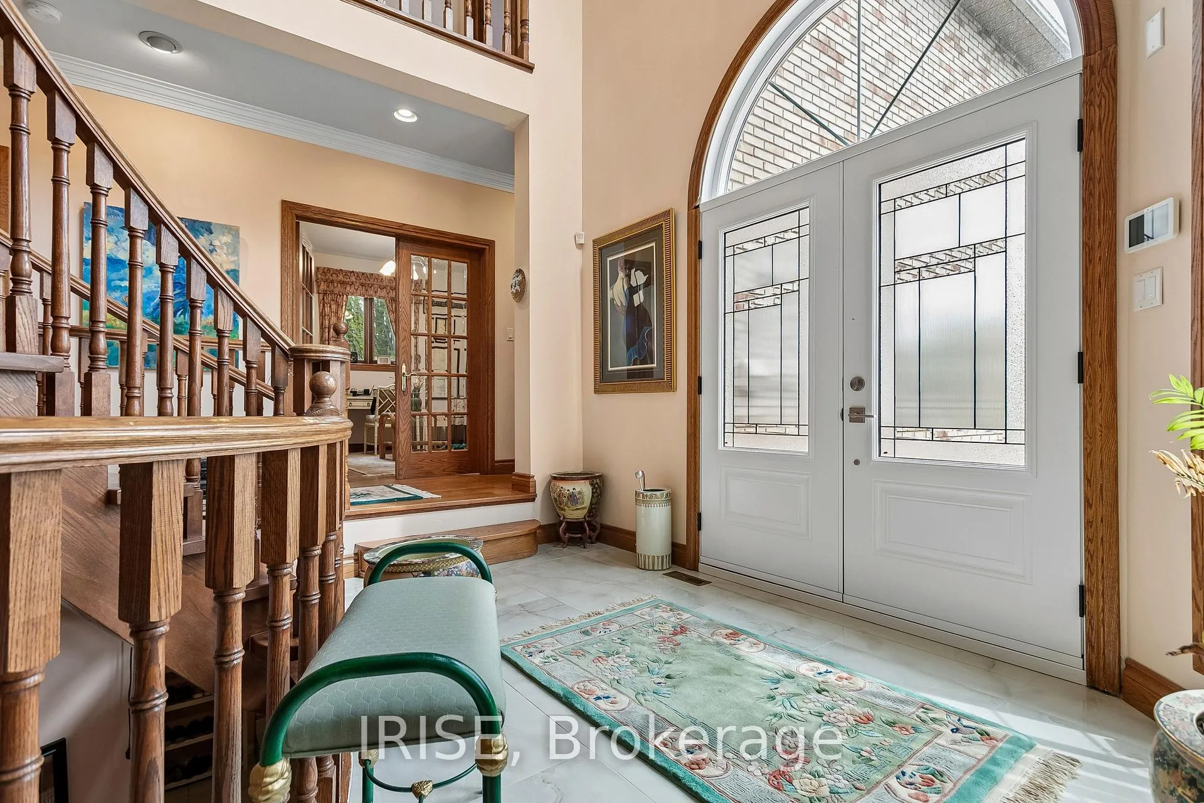
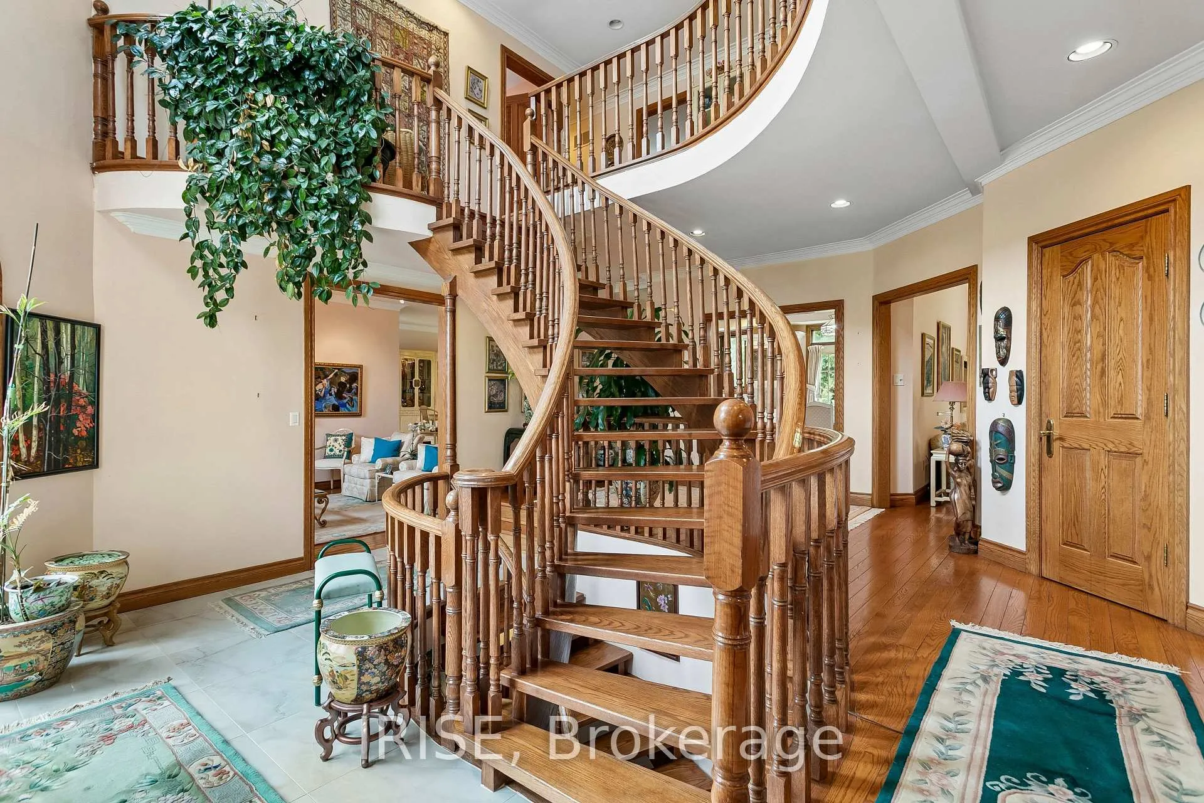
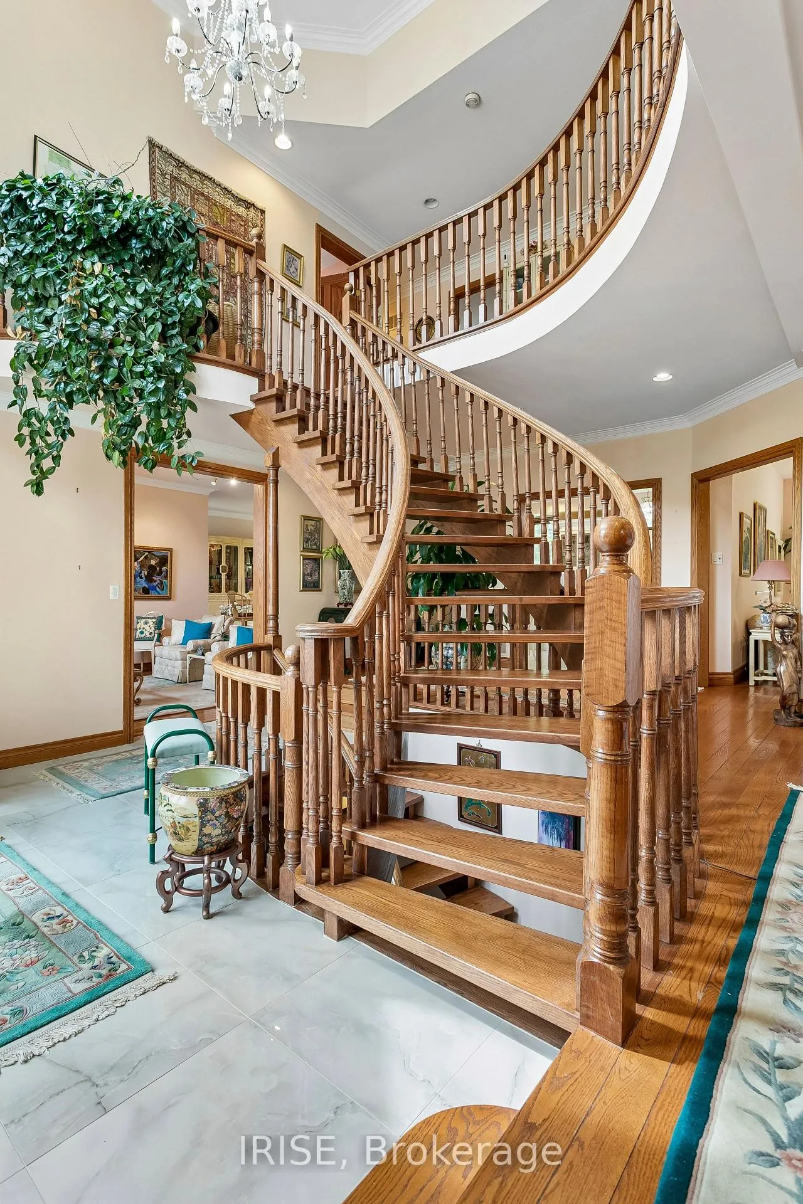 See all 37 photos
Property history
- $2,650,000ExpiredList: 2026-05-15|End: 2026-09-15|123 daysW13135520
Facts and features
- BasementFinished
- Price per sq ft~$624
- Water, sewerMunicipal
- HeatingForced air
- Separate entrance
- Hardwood floors
- Fireplace
- Central air
The homeDetached, 2-storey, 3,500–5,000 sq ft
- Type: Detached
- Style: 2-storey
- Living space: 3,500–5,000 sq ft
- Basement: Separate entrance, finished
InsideFireplace Yes, Tile, Hardwood, Broadloom, In-law capability, primary bedroom - main floor
- Fireplace: Yes
- Flooring: Tile, Hardwood, Broadloom
- Features: In-law capability, primary bedroom - main floor
- Rooms above ground: 8
- Rooms in the basement: 8
- Bedrooms: 5 + 2 in the basement
- Bathrooms: 5
- Kitchens: 1
- Family room: Yes
Outside and lotBrick, Unknown, Unknown
- Exterior: Brick
- Roof: Unknown
- Foundation: Unknown
- Size: 47.64 × 157.31 ft
Parking2 Garage, Built-in
- Spaces: 2 Garage
- Garage: Built-in
Heating, water and powerForced air, gas, Central air, Municipal water
- Heating: Forced air, gas
- Cooling: Central air
- Water: Municipal water
- Sewer: Municipal sewer
Costs and taxesTaxes $18,175 a year, HST included in the price
- Taxes, 2026: $18,175 a year
- HST: HST included in the price
Included in the saleAll elf's, all window coverings (except master bedroom), clothes washer, clothes dryer, b/i fridge, stove, dishwasher, oven, microwave., Master bedroom window coverings
- Included: All elf's, all window coverings (except master bedroom), clothes washer, clothes dryer, b/i fridge, stove, dishwasher, oven, microwave.
- Not included: Master bedroom window coverings
Listing detailsW13135520, Expired, May 15, 2026
- MLS® number: W13135520
- Status: Expired
- Listed on: May 15, 2026
- Days on market: 123
- Updated: Sep 15, 2026
- Possession: Flexible
- Occupied by: Owner
- Listing brokerage: IRISE
About this home
1827 Chesbro Court, Mississauga (Sheridan), ON L5H 4H3
Rare opportunity at the end of a quiet South Mississauga cul-de-sac. 1827 Chesbro Court delivers over 6000 sq ft of total living space (4,369 above grade + 2,336 finished lower level) on an amazing lot with mature cedar privacy on three sides - the kind of footprint that's nearly impossible to replicate in this pocket.Original owners. Solid bones. The structure speaks for itself: three storeys, custom solid oak spiral staircase rising through a soaring central foyer, solid oak doors throughout, hardwood floors, full masonry construction. Built to a standard you can't get today at any price point.Functional layout with room to reimagine: five bedrooms above grade, a main-floor bedroom and full bath, two separate dens, five bathrooms, formal living and dining, eat-in kitchen with island, double attached garage. The bones support virtually any vision - a modern open-concept transformation, a multi-generational reconfiguration, or a tasteful update preserving the original character.Position is the real asset. End of a cul-de-sac. Pie lot widening to a fully private rear yard. South Mississauga lifestyle - minutes to the lake, Clarkson GO, and the QEW. Lots like this don't trade often, and almost never come paired with a structure of this scale.Surrounded by some of South Mississauga's strongest public, Catholic, and private schools. Lorne Park Secondary School, a consistently top-tier ranked public high school in Ontario, serves much of the surrounding area, with feeder schools including Tecumseh Public and Hillcrest Middle. Iona Catholic Secondary in Clarkson offers a Regional Arts Program and serves the Clarkson, Lorne Park, and Sheridan communities. Mentor College, the established JK-Grade 12 private university-prep school in Port Credit, is a short drive away.For the buyer who values land, location, and a foundation worth building on - this one rewards vision.
Ask about this home
A HOMEH agent will answer your questions about this home.
Around this home
Daily convenience, out of 100, from the distances below
Schools nearby
School rating, out of 10.
Helpful calculators
Your HOMEH agent

"I would see it this week."