

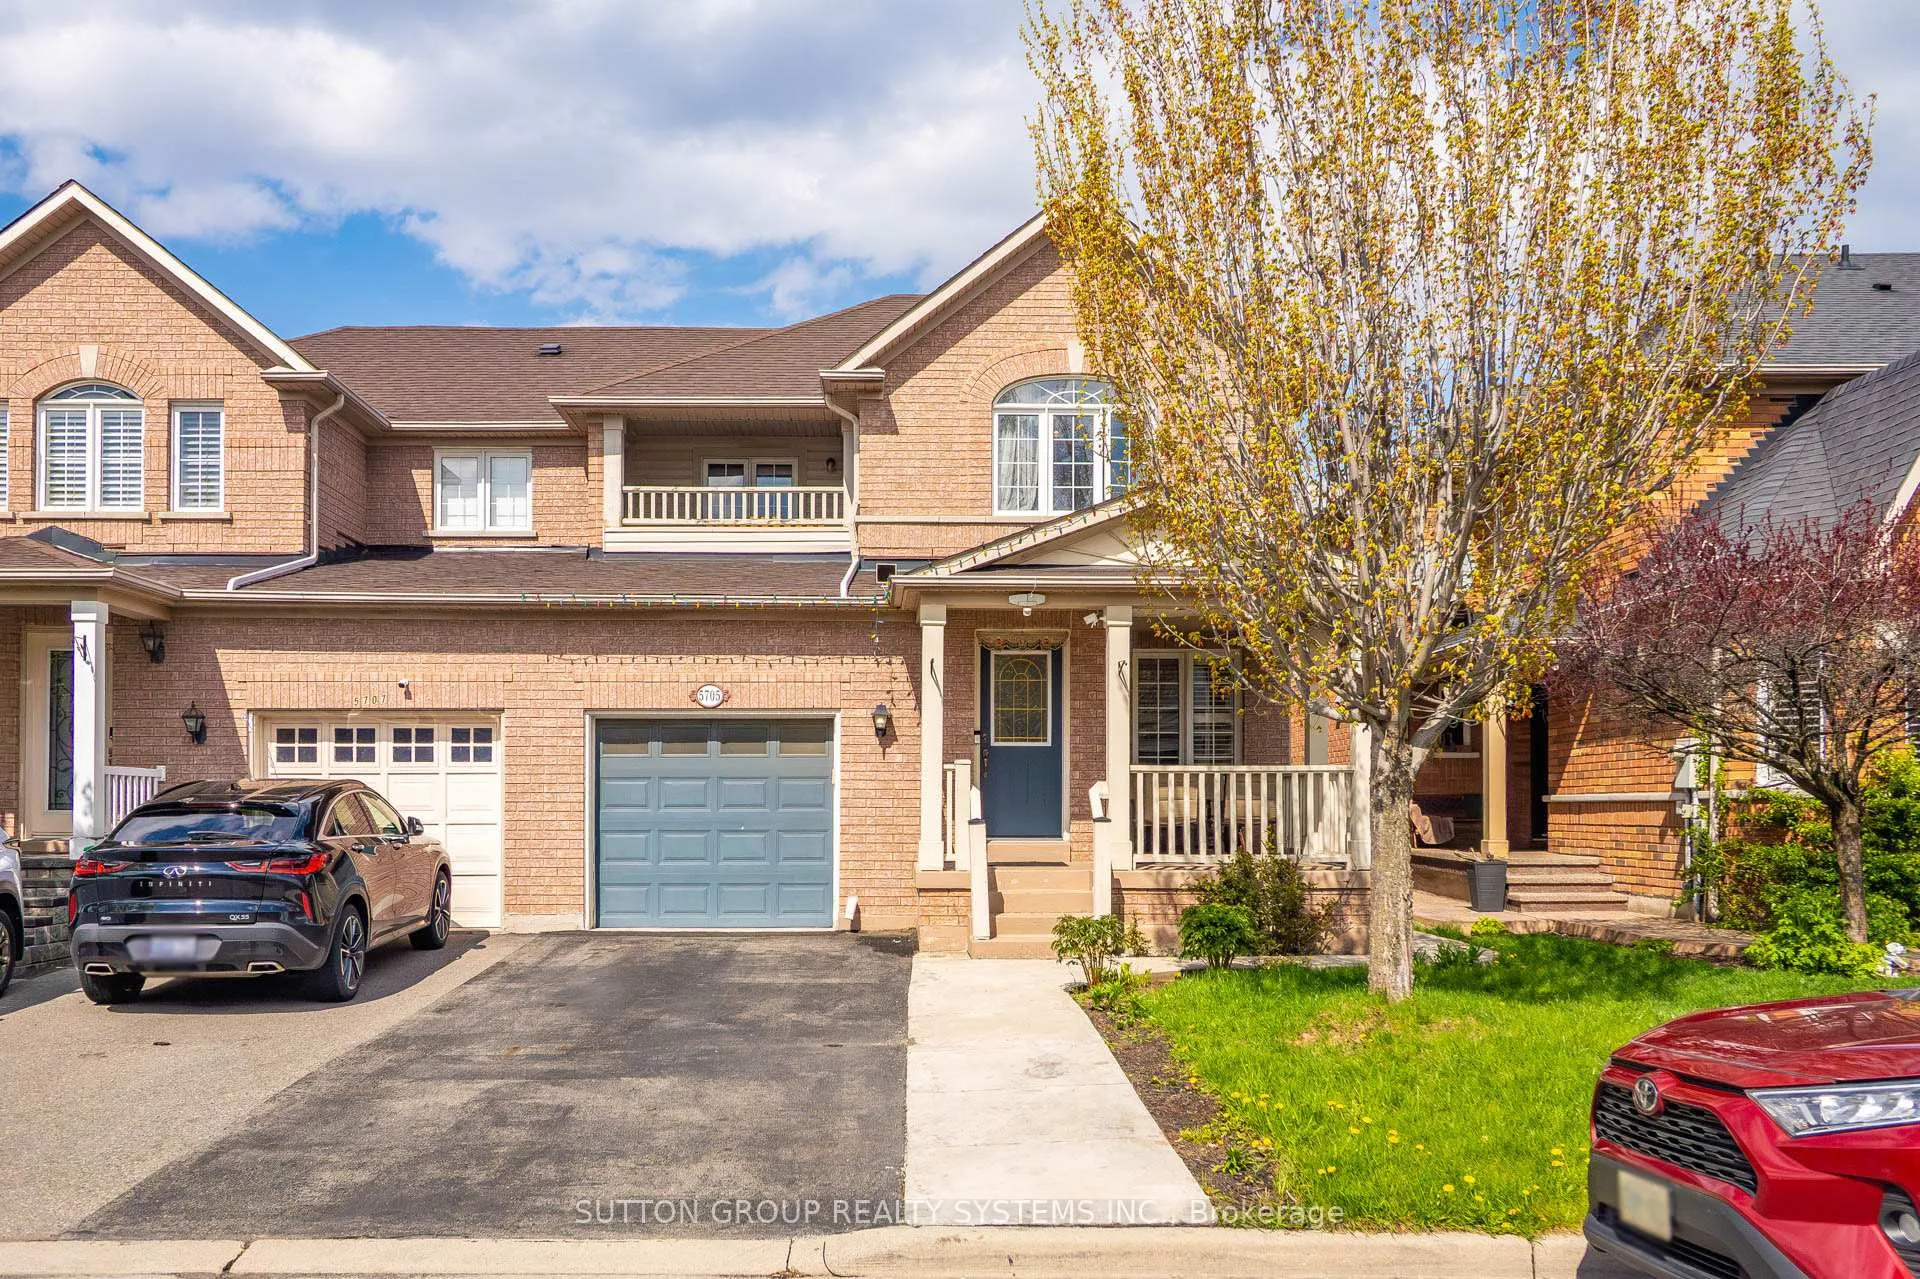
5705 Jenvic Grove E
5705 Jenvic Grove E
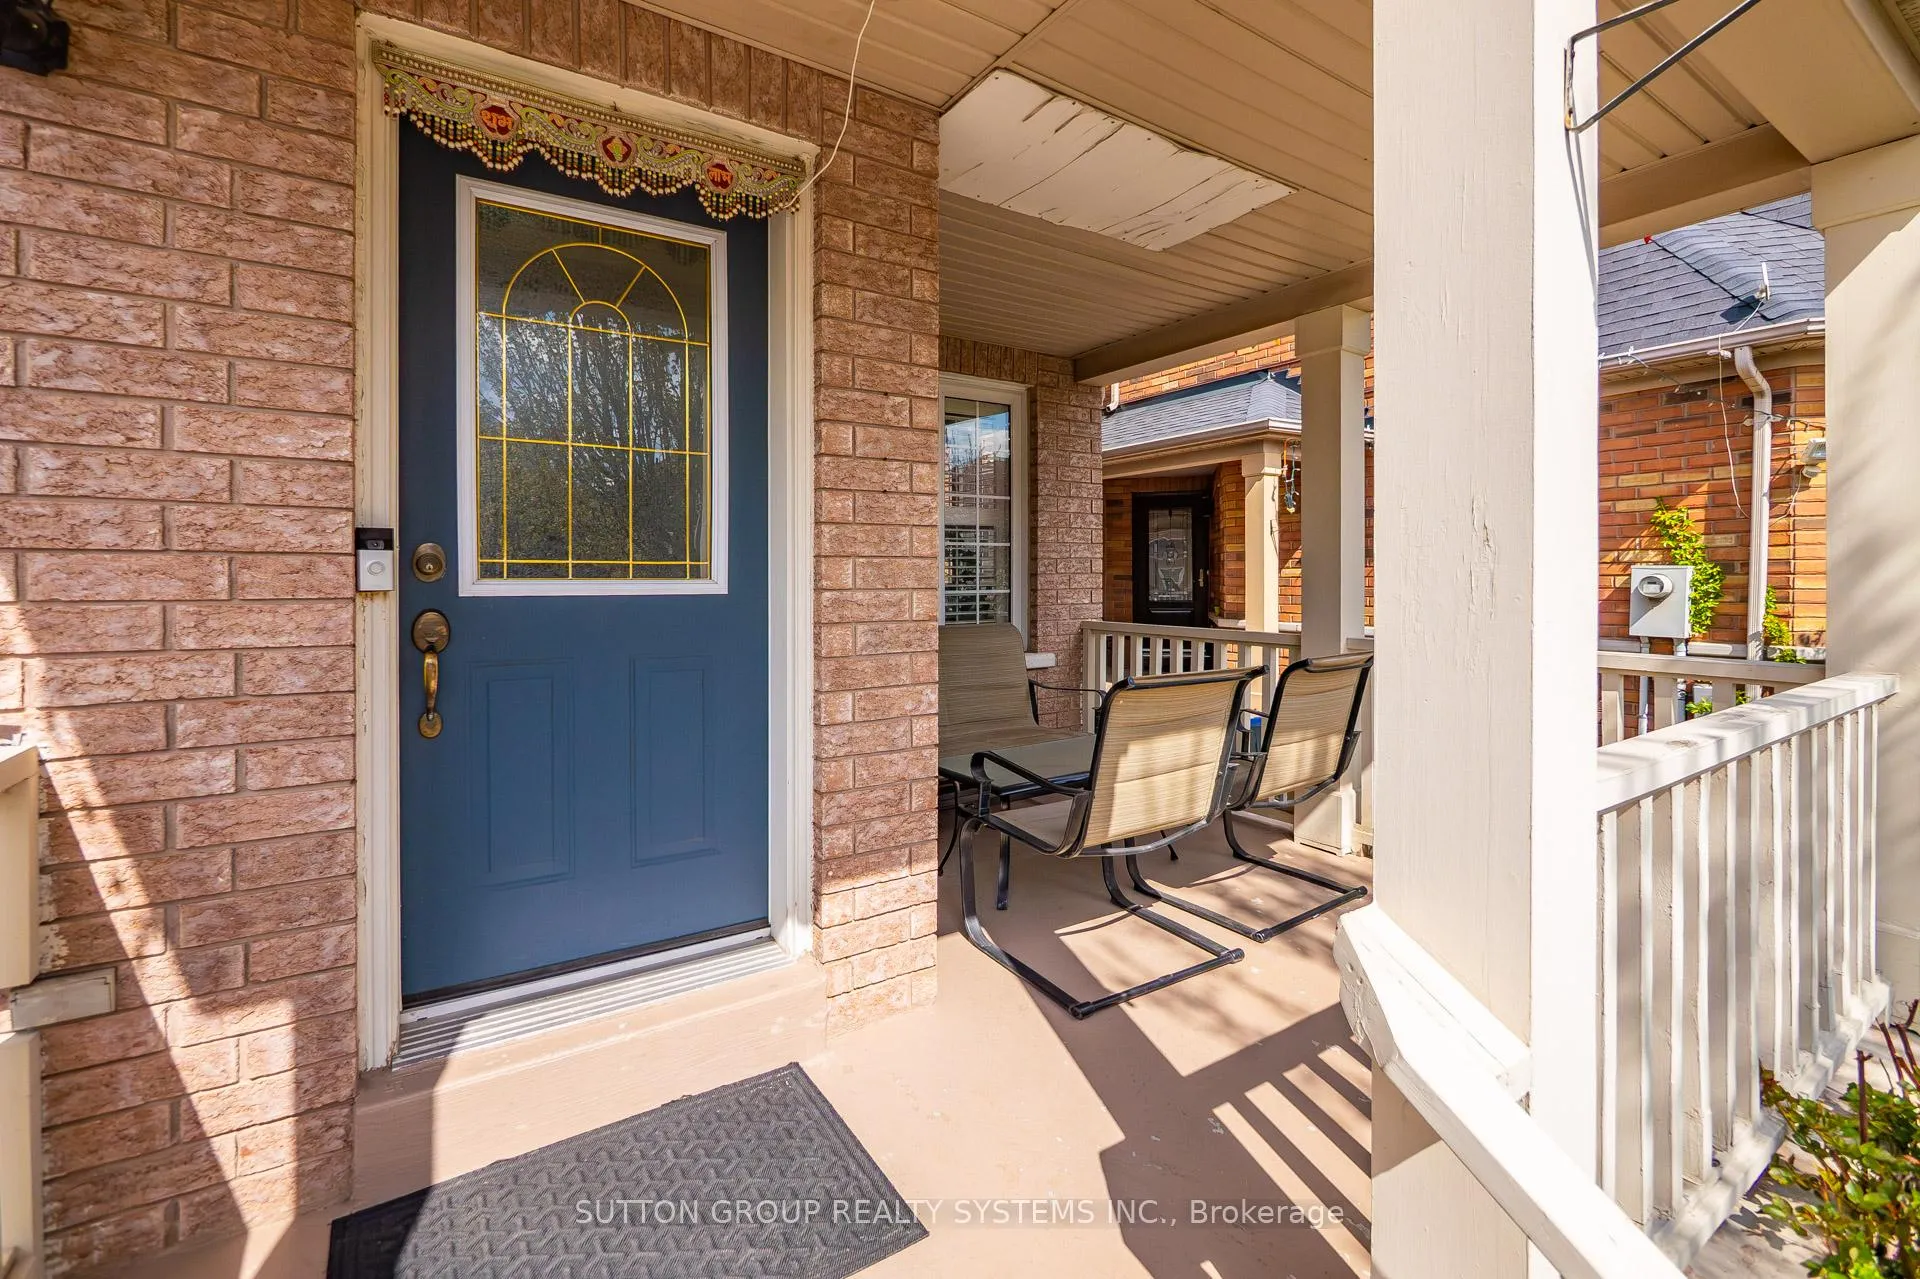 See all 50 photos
Property history
Facts and features
- BasementFinished
- Lot size30 × 85 ft
- Lease term12 months
- FurnishedUnfurnished
- Hardwood floors
- Central air
The homeSemi-Detached, 2-storey, 1,500–2,000 sq ft
- Type: Semi-Detached
- Style: 2-storey
- Living space: 1,500–2,000 sq ft
- Basement: Finished
- Special designation: Other
InsideHardwood, Tile, Broadloom, Ensuite, lower level, Water heater, in-law suite
- Flooring: Hardwood, Tile, Broadloom
- Laundry: Ensuite, lower level
- Features: Water heater, in-law suite
- Rooms above ground: 9
- Rooms in the basement: 3
- Bedrooms: 3 + 2 in the basement
- Bathrooms: 4
- Kitchens: 1
- Family room: Yes
Outside and lotBrick, Asphalt shingle, Poured concrete
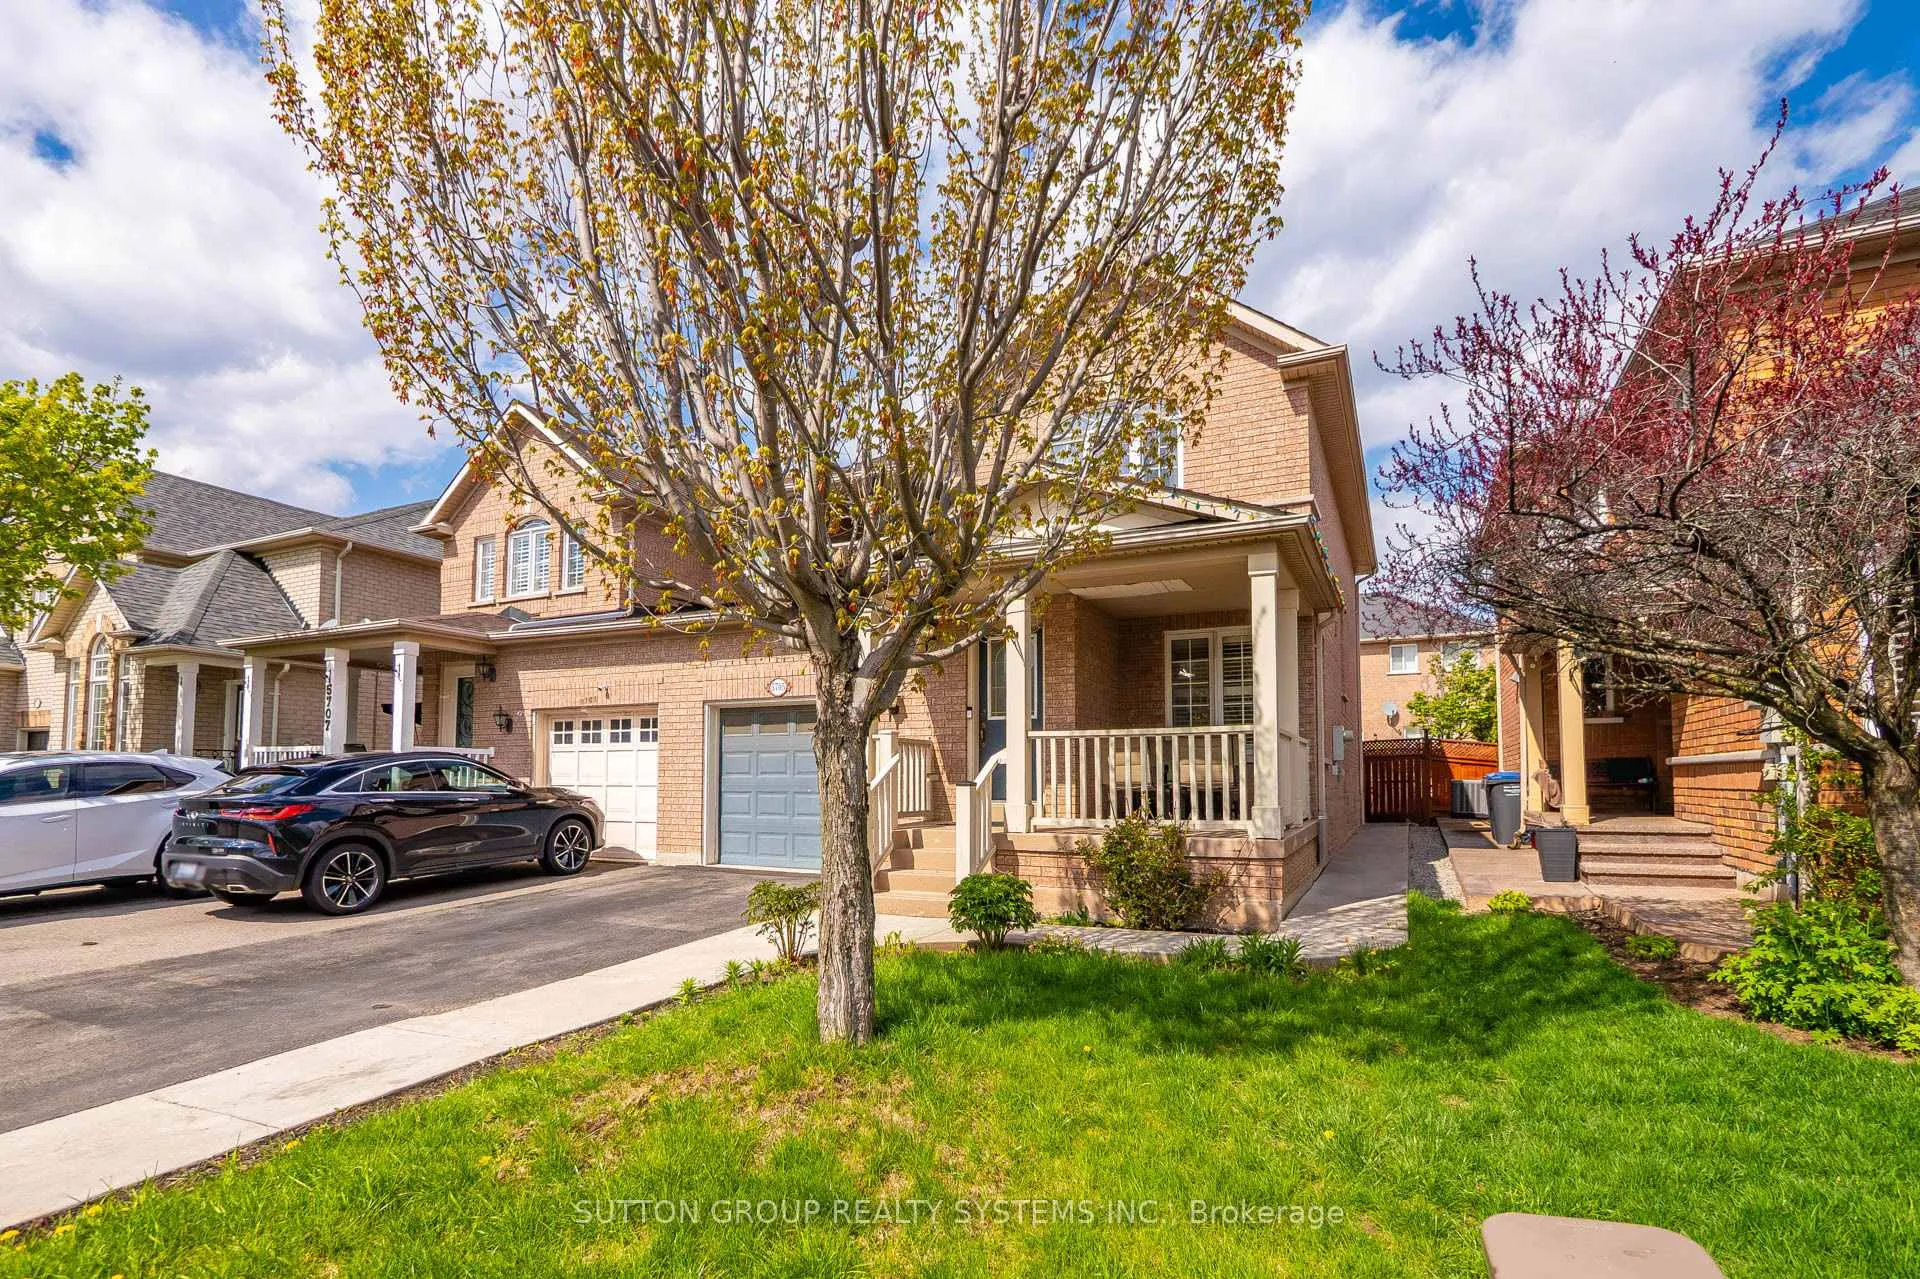
- Exterior: Brick
- Roof: Asphalt shingle
- Foundation: Poured concrete
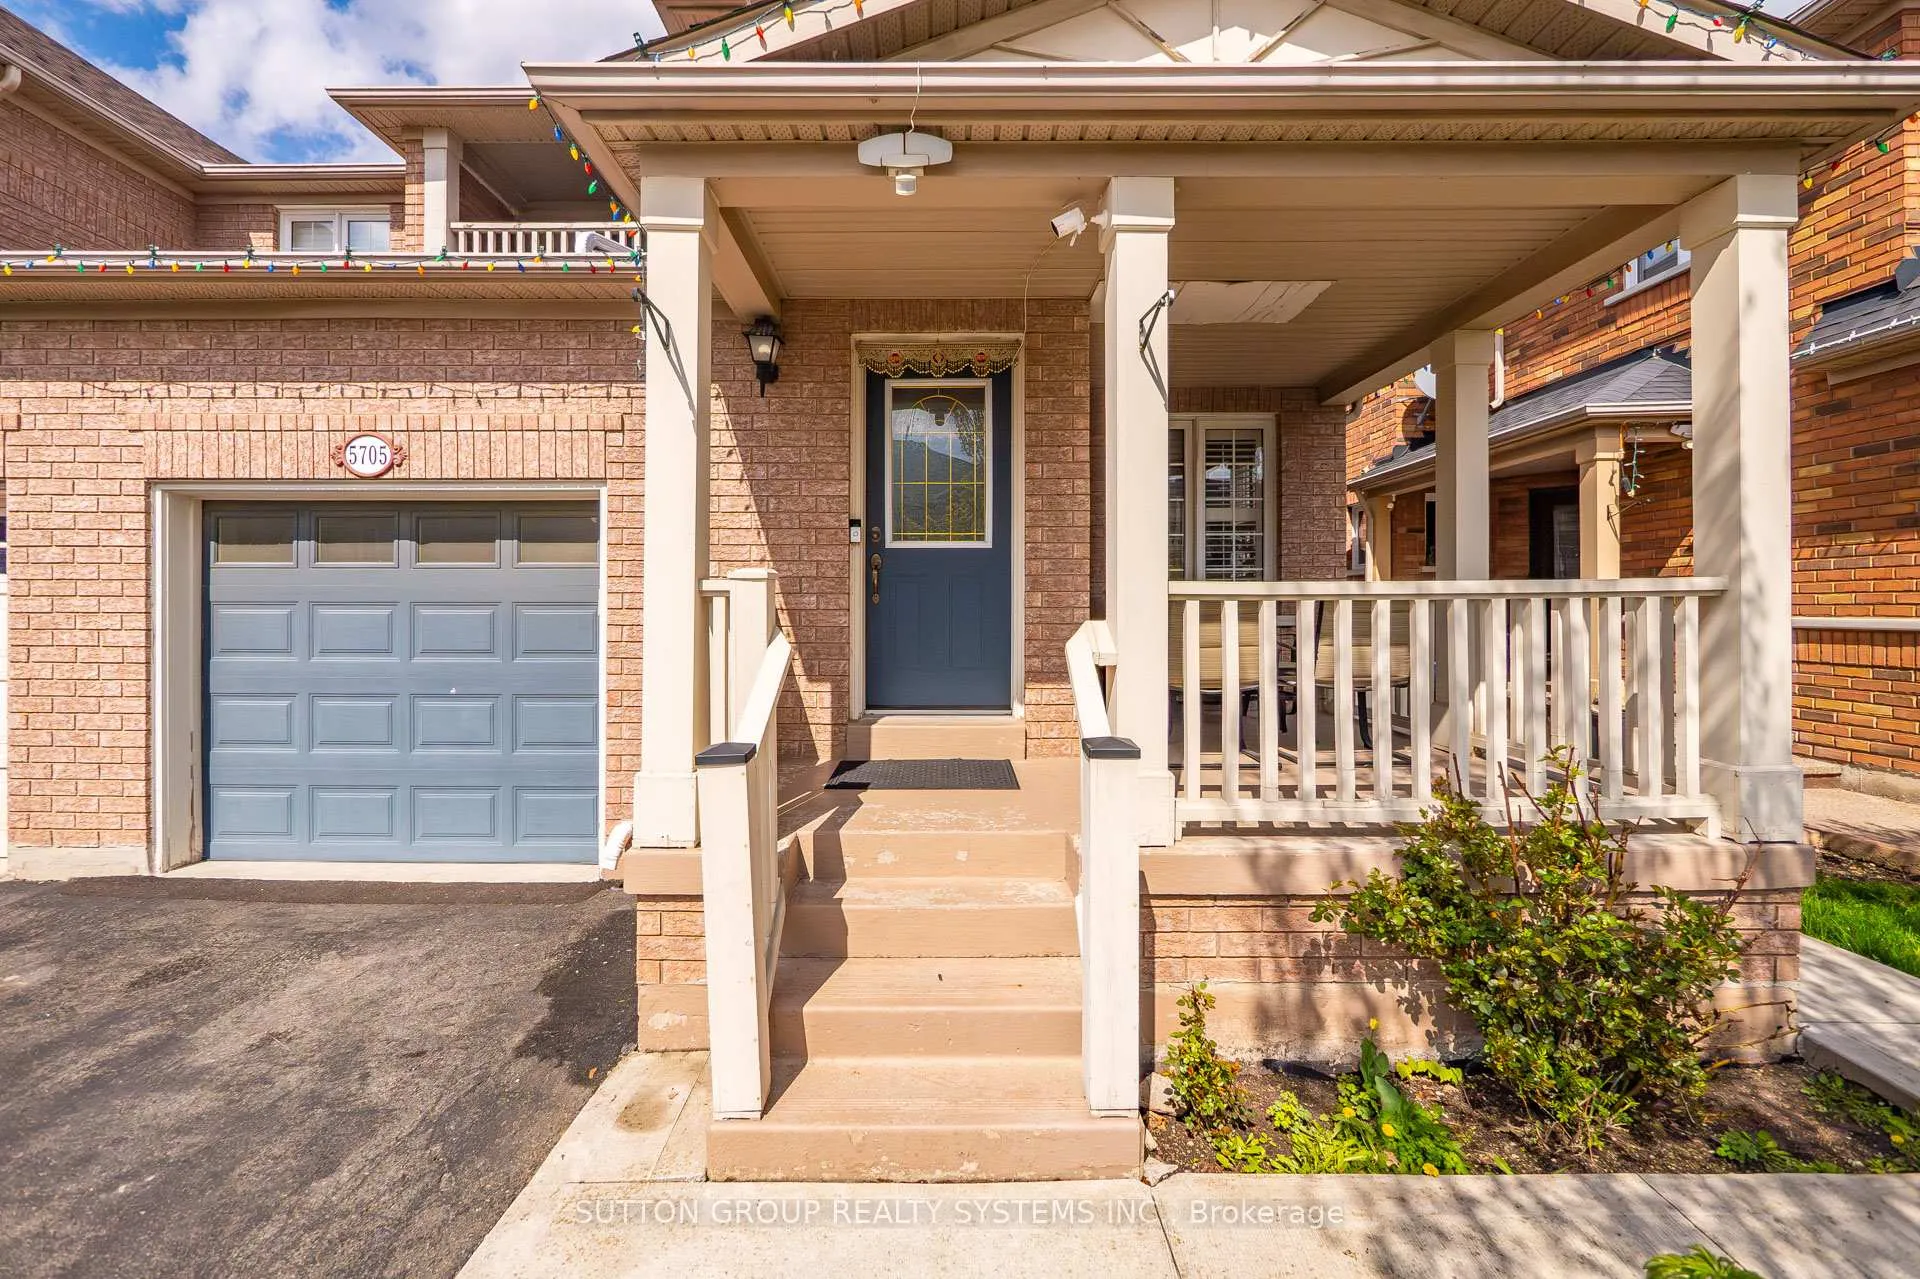
- Features: Landscaped, patio, privacy, porch
- Accessibility: Parking
- Size: 30.02 × 85.3 ft
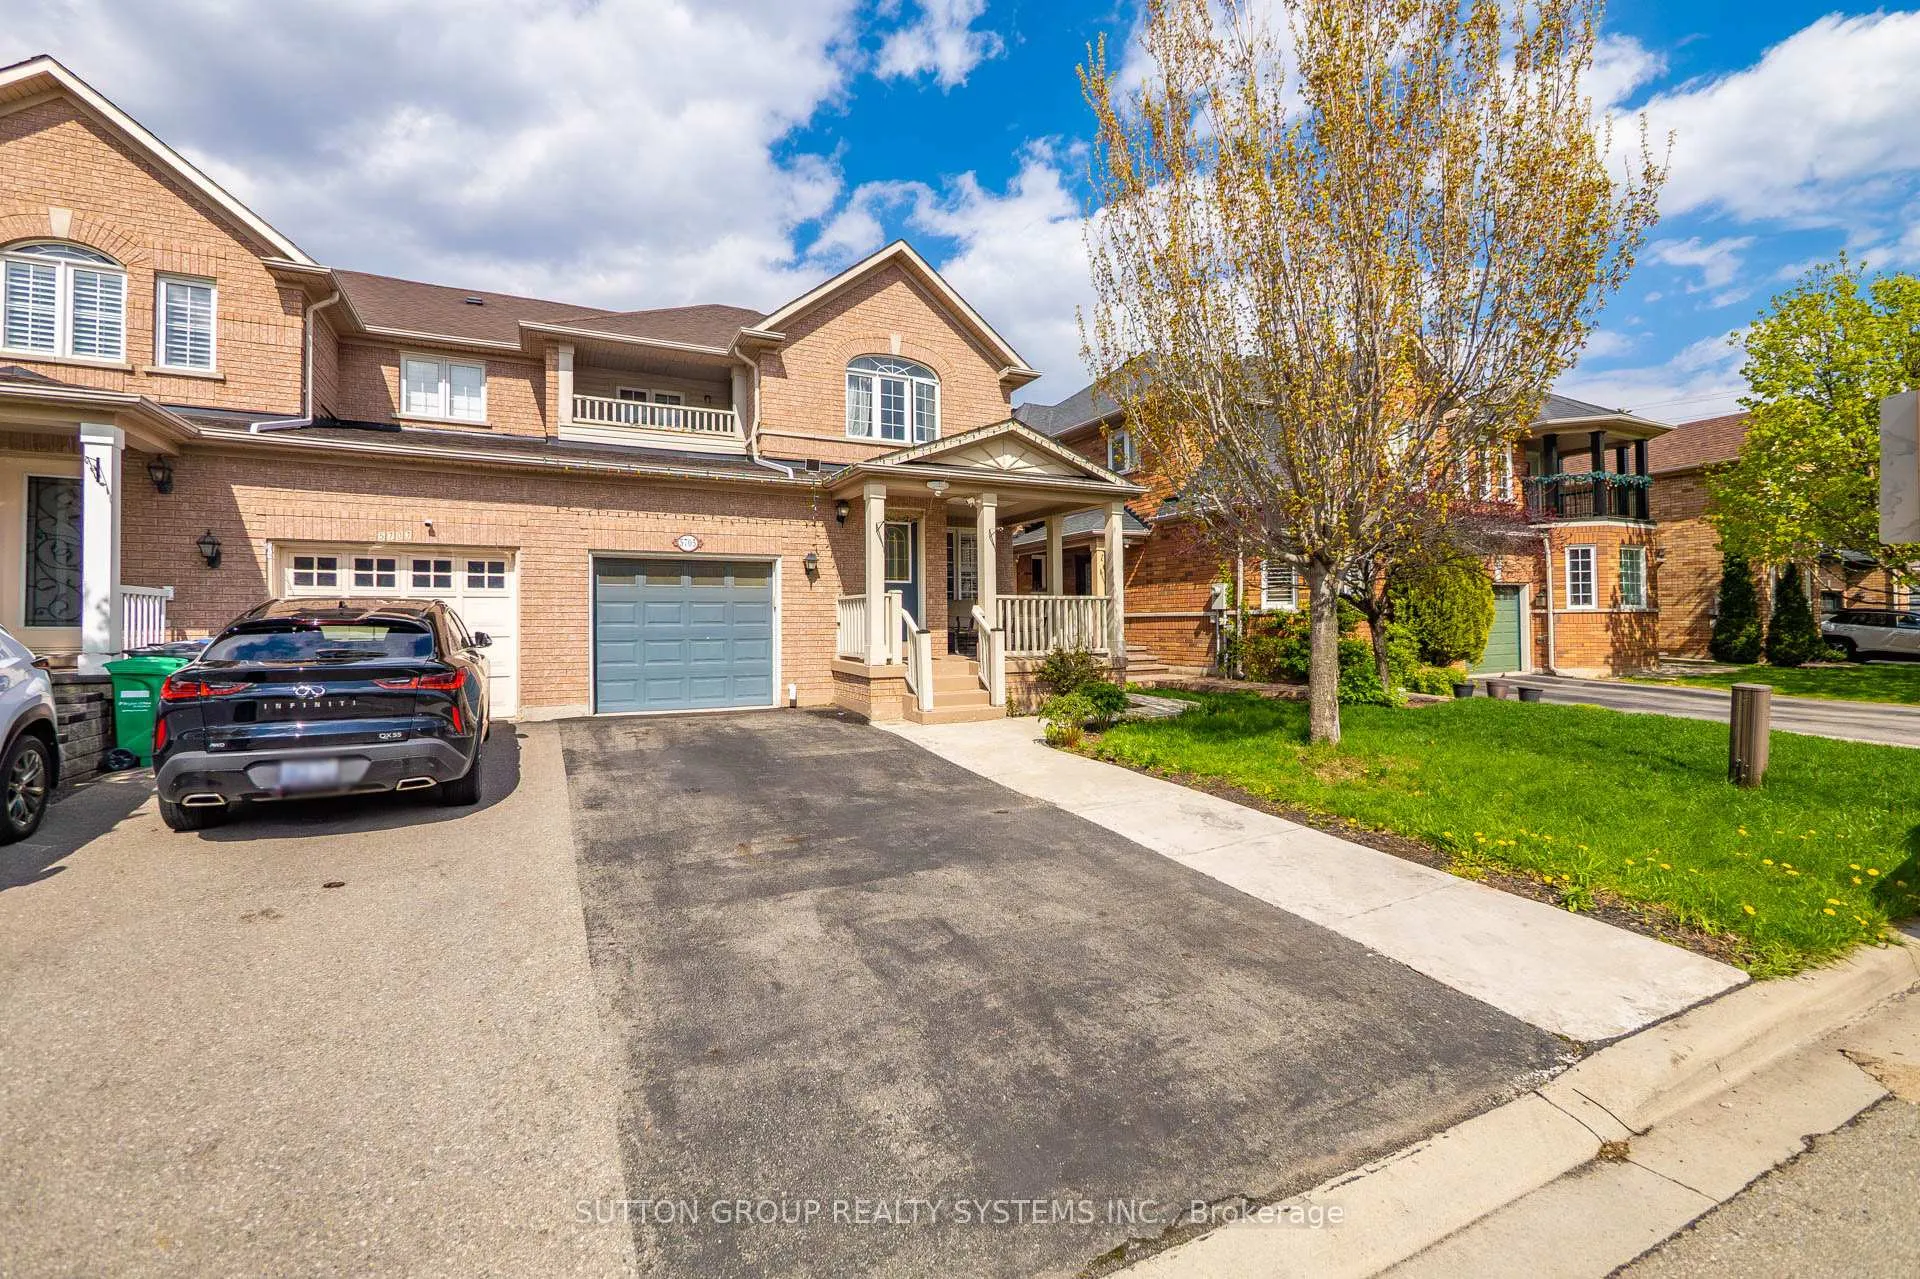
Parking1 Garage, Built-in, Private
- Spaces: 1 Garage
- Garage: Built-in
- Driveway: Private
Heating, water and powerForced air, gas, Central air, Municipal water
- Heating: Forced air, gas
- Cooling: Central air
- Water: Municipal water
- Sewer: Municipal sewer
- Natural gas: Available
- Hydro: Available
- Cable: Available
- Telephone: Available
Rent and termsRent $3,699 a month, Entire property, Unfurnished
- Rent: $3,699 a month
- Space for rent: Entire property
- Furnished: Unfurnished
- Lease: 12 months
- Paid: Monthly
- Rent includes: Parking
- Deposit: Required
- Credit check: Required
- Employment letter: Required
- Rental application: Required
- References: Required
- Rental items: Hot water tank
IncludedStainless steel fridge, stainless steel stove, stainless steel dishwasher, washer & dryer, all window covering and all electrical light fixtures.
- Included: Stainless steel fridge, stainless steel stove, stainless steel dishwasher, washer & dryer, all window covering and all electrical light fixtures.
NearbyFenced yard, hospital, library, park, public transit, terraced
- Close to: Fenced yard, hospital, library, park, public transit, terraced
Listing detailsW13136036, Rented, May 14, 2026
- MLS® number: W13136036
- Status: Rented
- Listed on: May 14, 2026
- Days on market: 21
- Updated: Jun 4, 2026
- Possession: 2026-07-01 / Flexible
- Occupied by: Owner
- Listing brokerage: SUTTON GROUP REALTY SYSTEMS INC.
About this home
5705 Jenvic Grove E, Mississauga (Churchill Meadows), ON L5M 7B4
Welcome to this beautifully maintained link semi-detached home located in the highly desirable Churchill Meadows community. A perfect place for families seeking comfort, convenience, and a vibrant neighbourhood atmosphere. This charming home features a bright and functional layout with spacious living and dining areas at the entrance, creating an inviting first impression. The modern kitchen includes a breakfast area and walk-out access to the backyard patio while overlooking the open-concept family room, making it ideal for everyday living and entertaining. Elegant hardwood flooring throughout the main level adds warmth and character, while the upper level is finished with comfortable carpeting. The second floor offers a spacious primary bedroom complete with a private ensuite bathroom and walk-in closet. Two additional well-sized bedrooms and another full washroom provide ample room for the entire family. Enjoy the convenience of direct garage access to the home. The professionally finished basement expands the living space with two additional bedrooms, a full bathroom, and a large recreation area perfect for an extended family, a children's play area, a home gym, or media room. Durable laminate flooring completes the basement space. A major bonus is that the absence of a sidewalk gives you the opportunity to park an extra car in the driveway. Situated close to excellent schools, parks, shopping centres, Ridgeway Plaza, community centres, major highways, and GO Transit stations, this home offers outstanding accessibility and lifestyle convenience. The freshly painted main floor gives the home a clean and modern feel, making it move-in ready for its next owners. An exceptional opportunity to own a beautiful family home in one of Mississauga's most popular neighbourhoods!!!
Ask about this home
A HOMEH agent will answer your questions about this home.
Around this home
Daily convenience, out of 100, from the distances below
Schools nearby
School rating, out of 10.
Helpful calculators
Your HOMEH agent

"I would see it this week."