

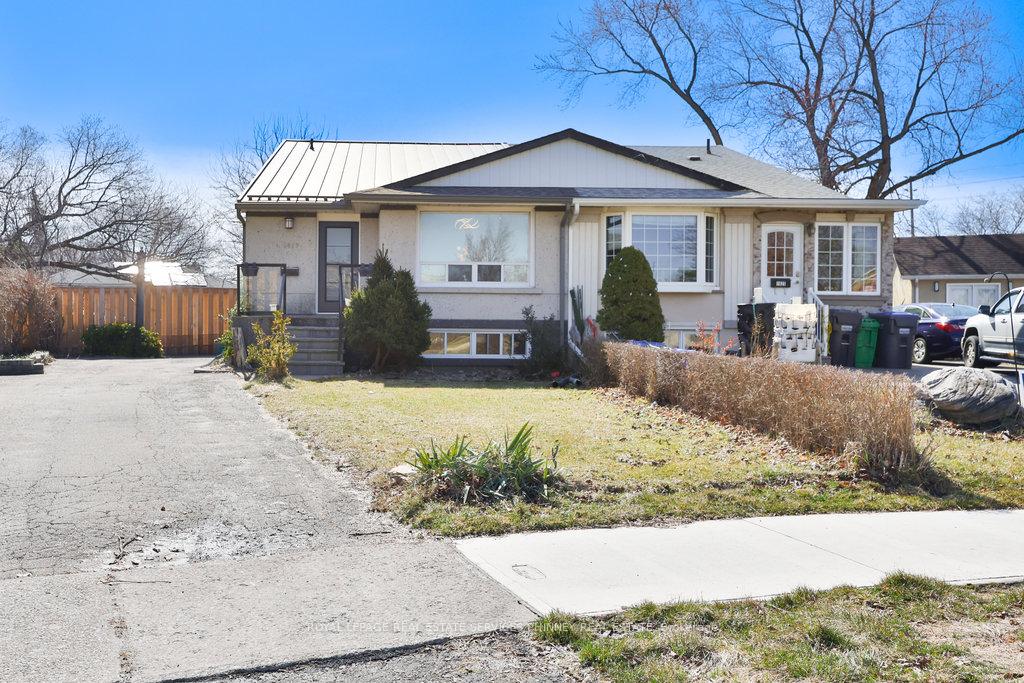
1827 Sandgate Crescent
1827 Sandgate Crescent
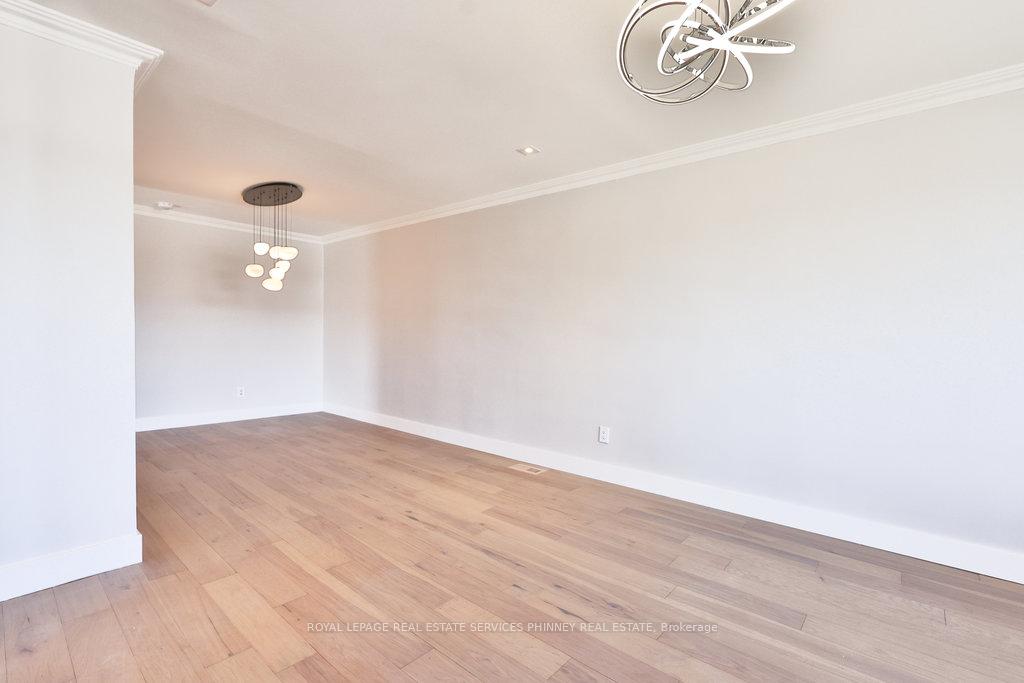 See all 19 photos
Property history
Facts and features
- BasementPart finished
- Lease term12 months
- FurnishedUnfurnished
- LaundryOwn room
- Central air
The homeSemi-Detached, Backsplit 4, Partial basement, finished
- Type: Semi-Detached
- Style: Backsplit 4
- Basement: Partial basement, finished
InsideLaundry room, lower level, Rooms above ground 8, Rooms in the basement 2
- Laundry: Laundry room, lower level
- Rooms above ground: 8
- Rooms in the basement: 2
- Bedrooms: 4
- Bathrooms: 2
- Kitchens: 1
- Family room: Yes
Outside and lotBrick, Asphalt shingle, Poured concrete
- Exterior: Brick
- Roof: Asphalt shingle
- Foundation: Poured concrete
Parking4 Parking, Private
- Spaces: 4 Parking
- Driveway: Private
Heating, water and powerForced air, gas, Central air, Municipal water
- Heating: Forced air, gas
- Cooling: Central air
- Water: Municipal water
- Sewer: Municipal sewer
Rent and termsRent $3,500 a month, Entire property, Unfurnished
- Rent: $3,500 a month
- Space for rent: Entire property
- Furnished: Unfurnished
- Lease: 12 months
- Paid: Monthly
- Rent includes: Parking
- Deposit: Required
- Credit check: Required
- Employment letter: Required
- Rental application: Required
- References: Required
IncludedFridge, stove, dishwasher, washer, dryer
- Included: Fridge, stove, dishwasher, washer, dryer
NearbyFenced yard, park, rec./commun.centre, school
- Close to: Fenced yard, park, rec./commun.centre, school
Listing detailsW12078645, Rented, Apr 11, 2025
- MLS® number: W12078645
- Status: Rented
- Listed on: Apr 11, 2025
- Days on market: 10
- Updated: Apr 21, 2025
- Possession: Immediate
- Occupied by: Vacant
- Listing brokerage: ROYAL LEPAGE REAL ESTATE SERVICES PHINNEY REAL ESTATE
About this home
1827 Sandgate Crescent, Mississauga (Clarkson), ON L5J 2E7
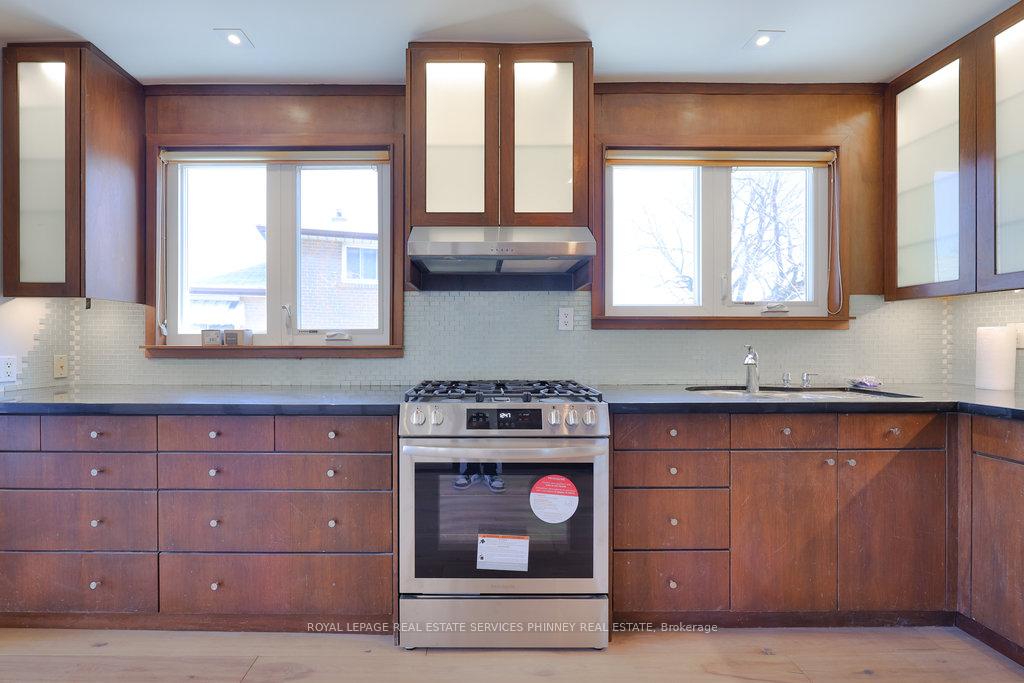
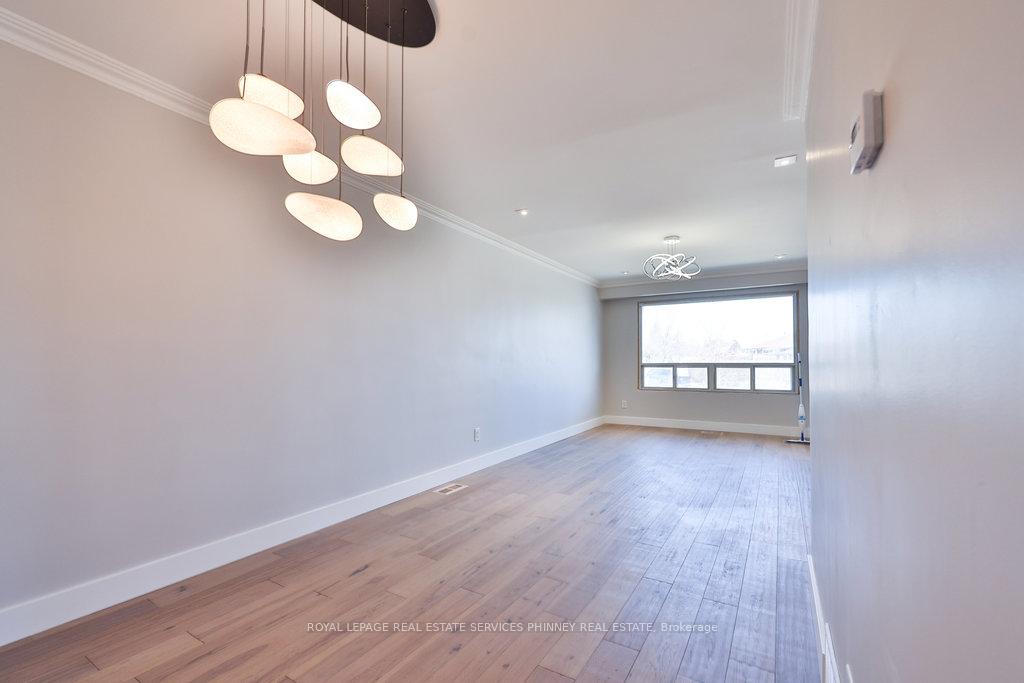
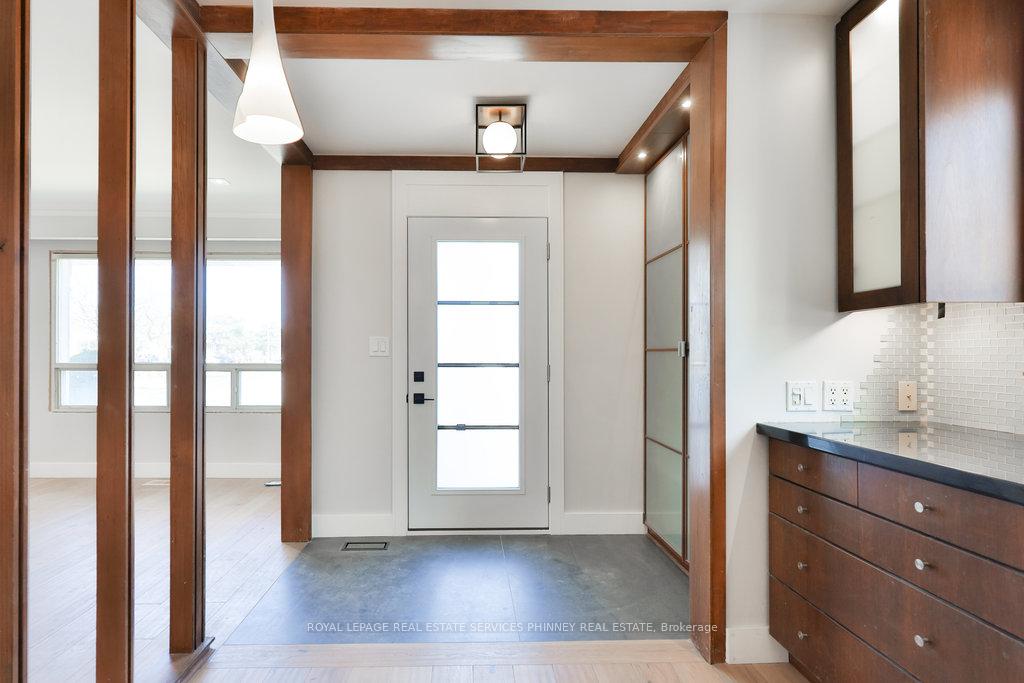
Renovated semi-detached home in sought after Clarkson with large backyard. This 4 bedroom home features new white oak flooring throughout, a Chef's kitchen with gorgeous walnut cabinetry, granite counters, gas stove and a pantry with drawers. The living room and dining room are spacious and sun-filled. Updated bathrooms. Custom accent wall details in some of the bedrooms elevate the space. Two bedrooms on upper level and two bedrooms on the ground level. Finished basement offers a spacious recreation room. Quiet street with close proximity to parks, schools, Clarkson Community Centre, grocery stores, Truscott Bakery and easy access to the QEW or GO station.
Ask about this home
A HOMEH agent will answer your questions about this home.
Around this home
Daily convenience, out of 100, from the distances below
Schools nearby
School rating, out of 10.
Helpful calculators
Your HOMEH agent

"I would see it this week."