

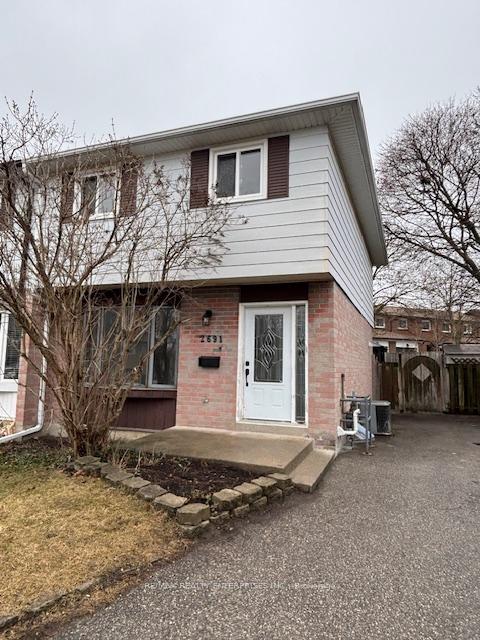
2691 Widemarr Road
Semi-Detached Rented
1/332691 Widemarr Road
Semi-Detached Rented
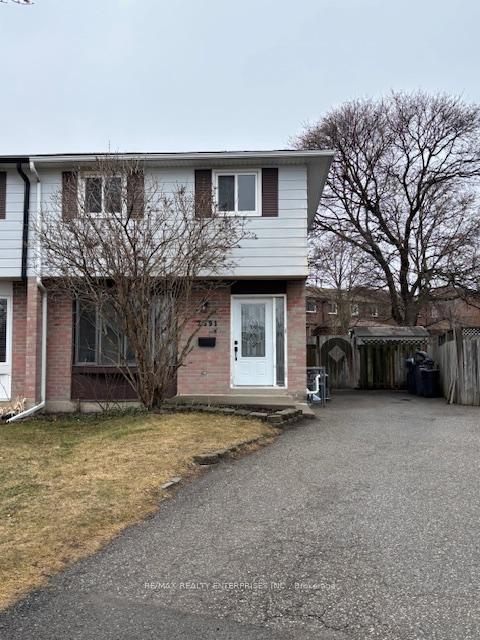
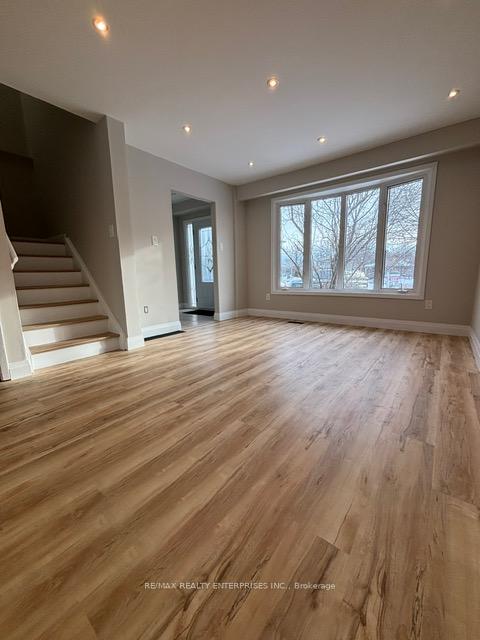
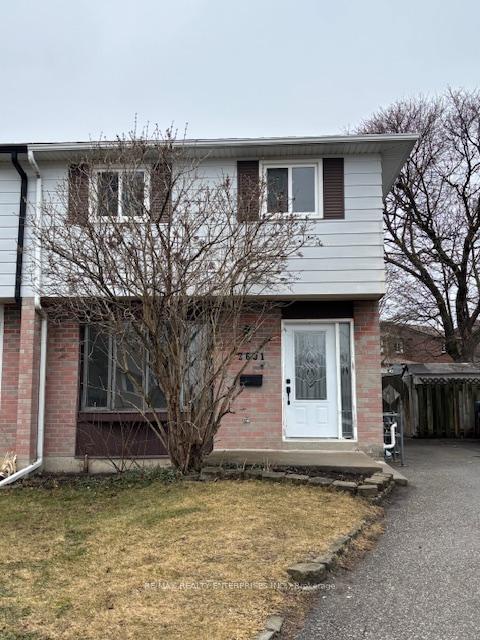
 See all 33 photos
4 Bedrooms
2 Bathrooms
0 Garage
1.1K–1.5K sq.ft
Entire Home
— Unit
Property history
Facts and features
- BasementFinished
- Lease term12 months
- FurnishedUnfurnished
- LaundryEnsuite
What stands out
- Central air
The homeSemi-Detached, 2-storey, 1,100–1,500 sq ft
- Type: Semi-Detached
- Style: 2-storey
- Living space: 1,100–1,500 sq ft
- Basement: Finished
InsideVinyl, Ensuite, lower level, Other
- Flooring: Vinyl
- Laundry: Ensuite, lower level
- Features: Other
- Rooms above ground: 7
- Bedrooms: 4
- Bathrooms: 2
- Kitchens: 1
Outside and lotAluminum siding, brick, Asphalt shingle, Concrete
Outside
- Exterior: Aluminum siding, brick
- Roof: Asphalt shingle
- Foundation: Concrete
- Shape: Irregular
Parking3 Parking, Private
- Spaces: 3 Parking
- Driveway: Private
Heating, water and powerForced air, gas, Central air, Municipal water
- Heating: Forced air, gas
- Cooling: Central air
- Water: Municipal water
- Sewer: Municipal sewer
Rent and termsRent $3,500 a month, Entire property, Unfurnished
- Rent: $3,500 a month
- Space for rent: Entire property
- Furnished: Unfurnished
- Lease: 12 months
- Paid: Monthly
- Rent includes: Common elements, parking
- Deposit: Required
- Credit check: Required
- Employment letter: Required
- Rental application: Required
- References: Required
- Rental items: Hot water tank
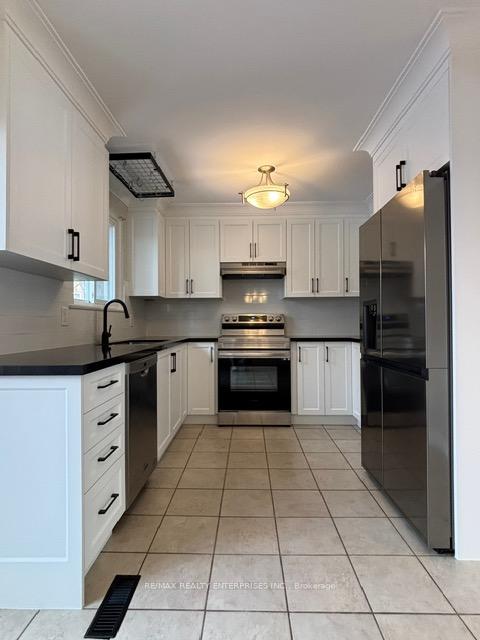
IncludedS/s stove, s/s dishwasher, s/s range hood, s/s refrigerator, washer/dryer
- Included: S/s stove, s/s dishwasher, s/s range hood, s/s refrigerator, washer/dryer
NearbyCul de sac/dead end, fenced yard, library, park, public transit, rec./commun.centre
- Close to: Cul de sac/dead end, fenced yard, library, park, public transit, rec./commun.centre
Listing detailsW12067834, Rented, Apr 7, 2025
- MLS® number: W12067834
- Status: Rented
- Listed on: Apr 7, 2025
- Days on market: 14
- Updated: Apr 21, 2025
- Possession: 2025-04-07 / Immediate
- Occupied by: Vacant
- Listing brokerage: RE/MAX REALTY ENTERPRISES INC.
About this home
2691 Widemarr Road, Mississauga (Clarkson), ON L5J 1M5
OtherCul de Sac/Dead EndFenced YardLibraryParkPublic Transit
Rare 4 Bedroom Semi in Clarkson Available for Lease. Fully Renovated From Top To Bottom with New Kitchen, Stainless Steel Appliances, Quartz Counters, Breakfast Area, Brand New Flooring Throughout, Fresh Paint, Brand New 2 Full Bathrooms, Spacious Rec Room, Brand New Closet Doors Throughout the House, Brand New Furnace, New Shed Roof and Flooring, Fenced Yard. Conveniently Located Within Walking Distance to Schools, Parks, Community Centre, Shopping, Transit and more.
Read more
Ask about this home
A HOMEH agent will answer your questions about this home.
Ask a question
Around this home
Winston Churchill/Bromsgrove
Errands
Parks
Schools
Daily convenience, out of 100, from the distances below
ParkSheridan Gardens Parkette · 5 within 1 km2 min walk149 m
GroceryHasty Market2 min walk127 m
SchoolClarkson Secondary School9 min walk530 m
PharmacyASQ Pharmacy2 min walk132 m
Cafés & foodChefs Door Shawarma Pita and Grill · 5 within 1 km2 min walk131 m
Gym & rec centreBody Maintenance10 min walk602 m
LibraryOakville Public Library - Clearview Branch14 min walk891 m
WalkDriveStraight-line distance, open map data
Grocery0.1 km
Park0.1 km
Coffee1.2 km
Dining1.2 km
Gym0.6 km
Schools nearby
School rating, out of 10.
Clarkson Secondary Schoolsecondary · Public · 0.5 km
4.6/10Low
St Helen Separate Schoolelementary · Private · 0.6 km
5.1/10Fair
James W. Hill Public Schoolelementary · Public · 0.9 km
8.1/10Excellent
Contact agent
Helpful calculators
Rent vs buy
Affordability
Mortgage
Down payment
Stress test
CMHC insurance
Your HOMEH agent

NimaHOMEH agent · Mississauga
"I would see it this week."
Ask Nima