

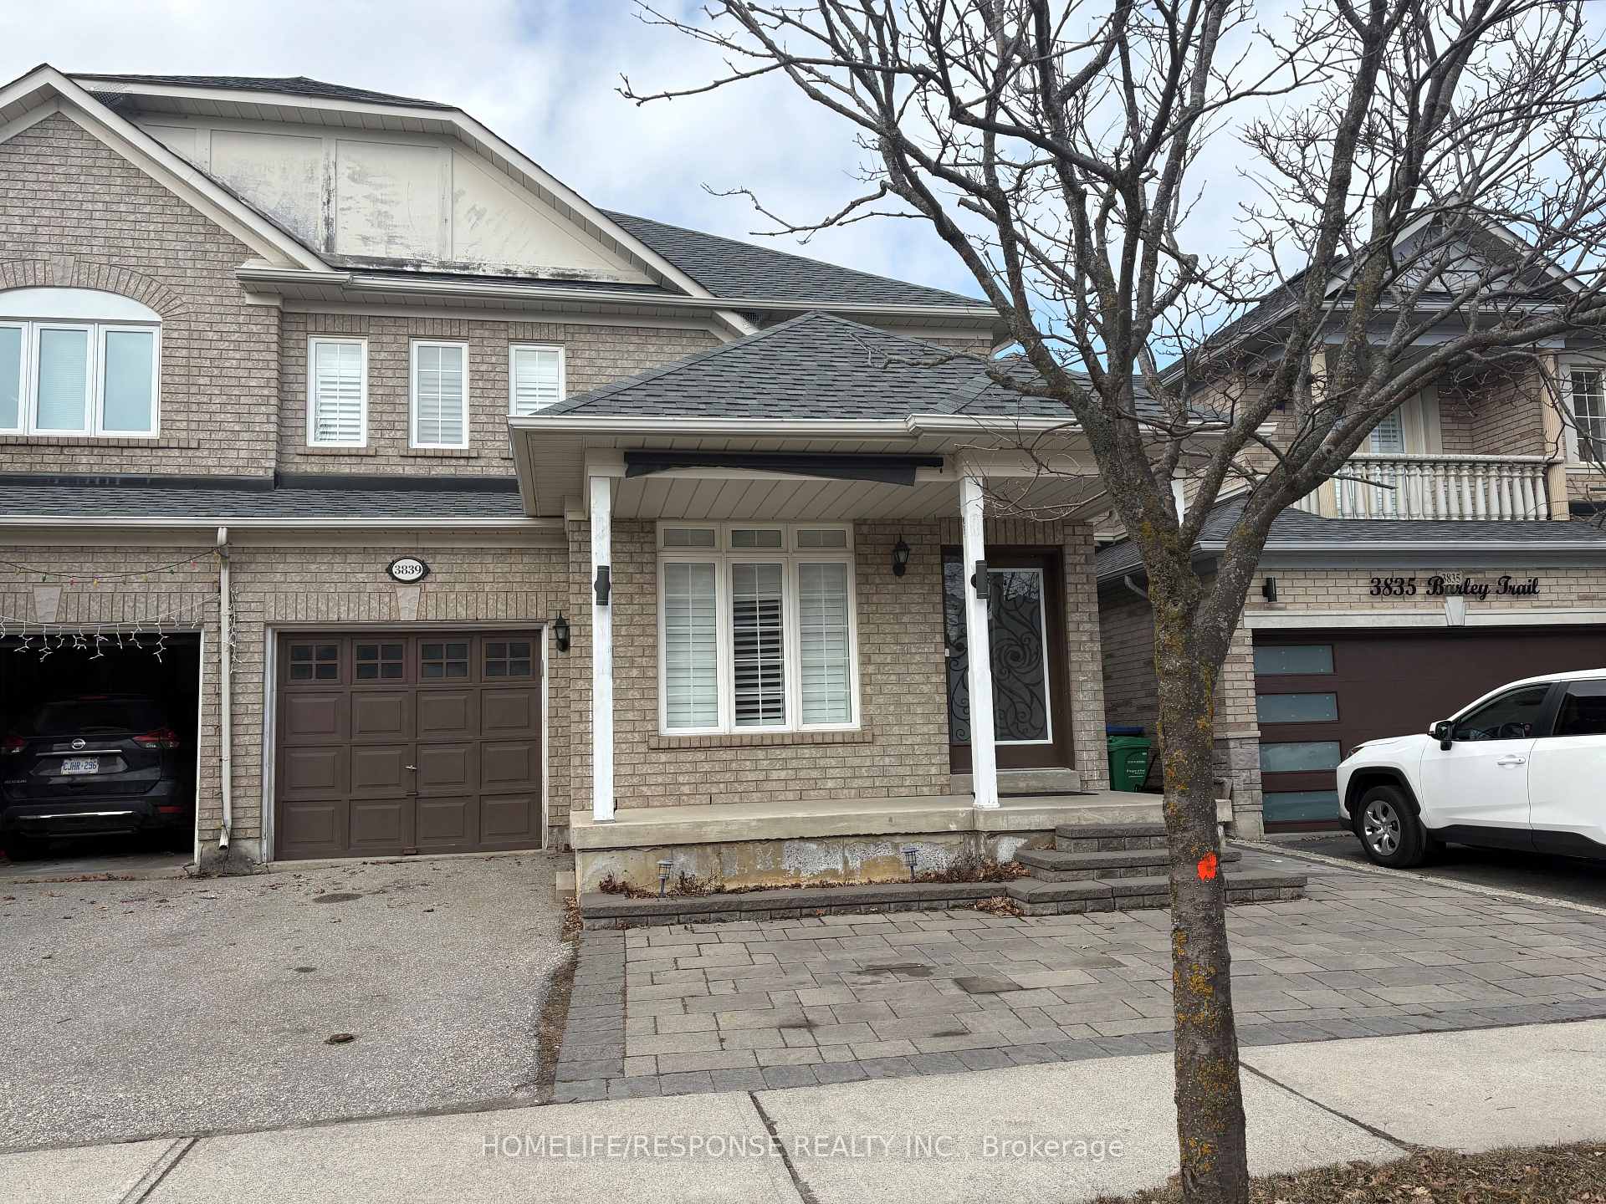
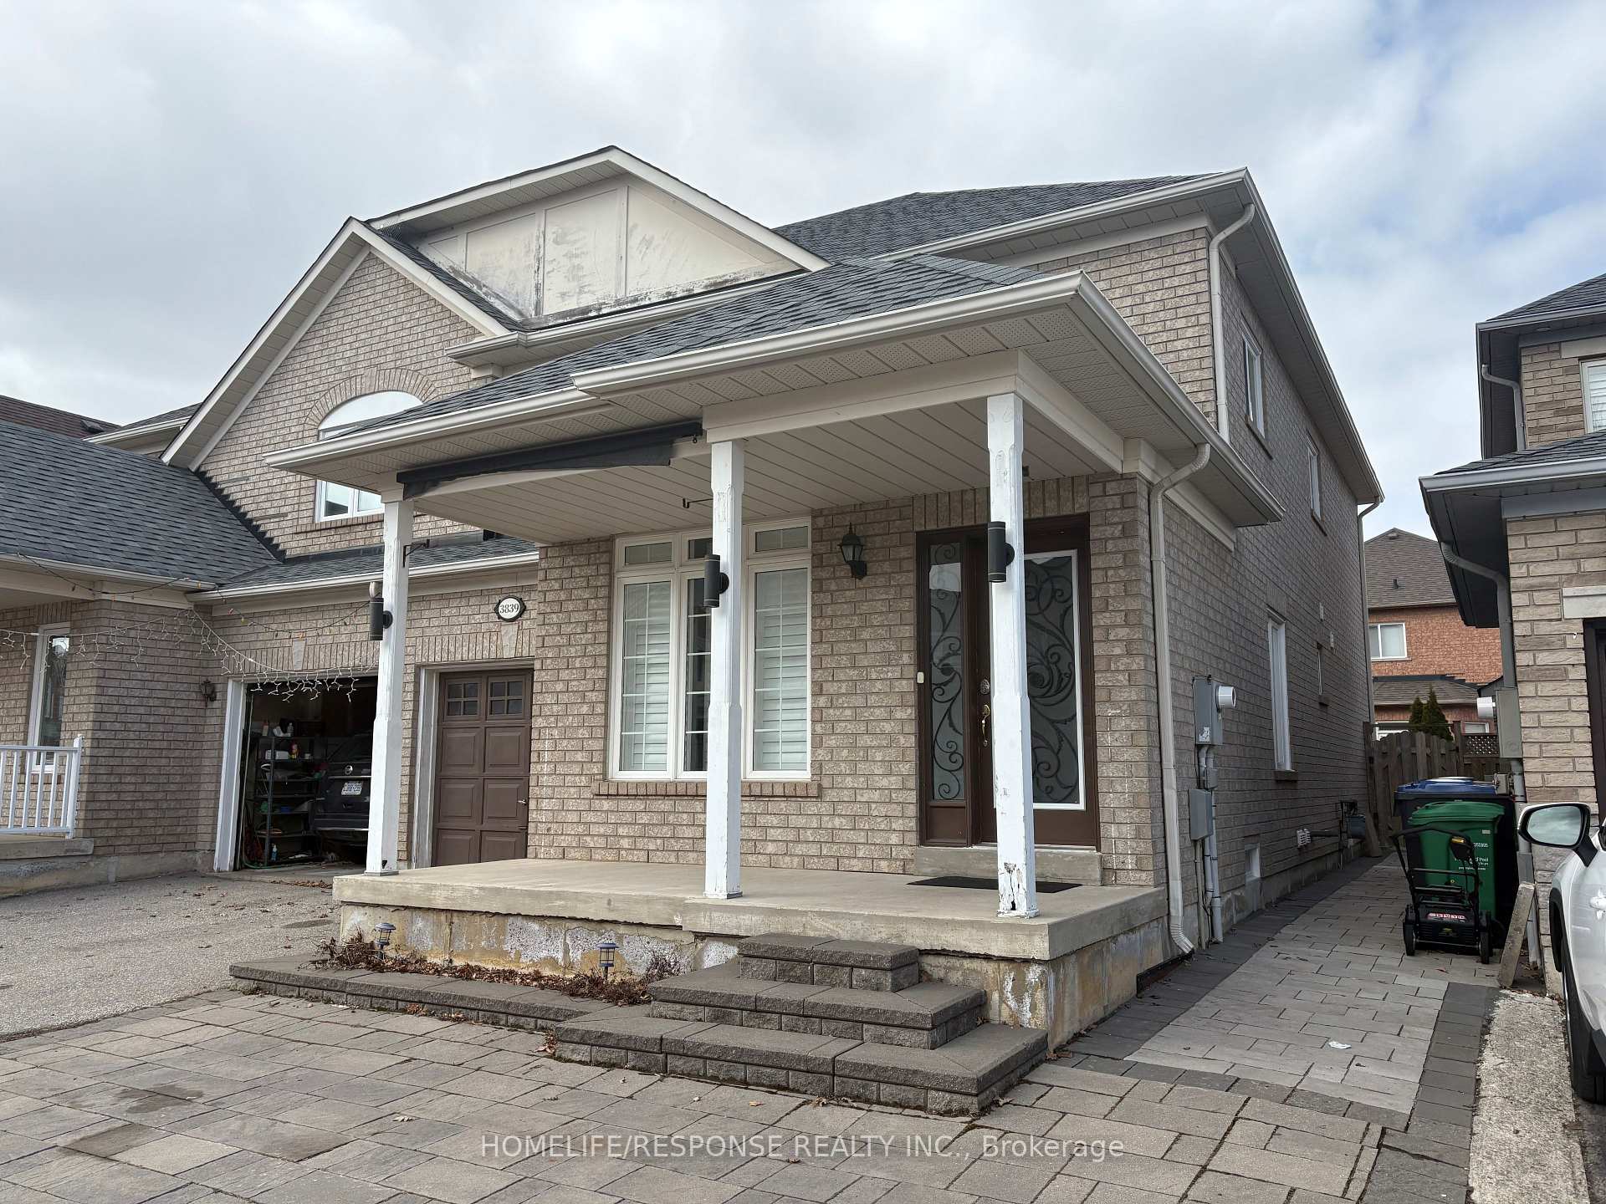
Main And 2nd Floor, 3839 Barley Trail
Semi-Detached Rented
1/21Main And 2nd Floor, 3839 Barley Trail
Semi-Detached Rented
 See all 21 photos
4 Bedrooms
3 Bathrooms
1 Garage
1.5K–2K sq.ft
Main, 2nd Fl…
— Unit
Property history
Facts and features
- BasementNone
- Lot size30 × 85 ft
- Lease term12 months
- FurnishedUnfurnished
What stands out
- Fireplace
- Central air
The homeSemi-Detached, 2-storey, Age 16–30 years
- Type: Semi-Detached
- Style: 2-storey
- Age: 16–30 years
- Living space: 1,500–2,000 sq ft
- Basement: None
InsideFireplace Yes, Ceramic, Ensuite, main level
- Fireplace: Yes
- Flooring: Ceramic
- Laundry: Ensuite, main level
- Features: Auto garage door remote, carpet free
- Rooms above ground: 8
- Bedrooms: 4
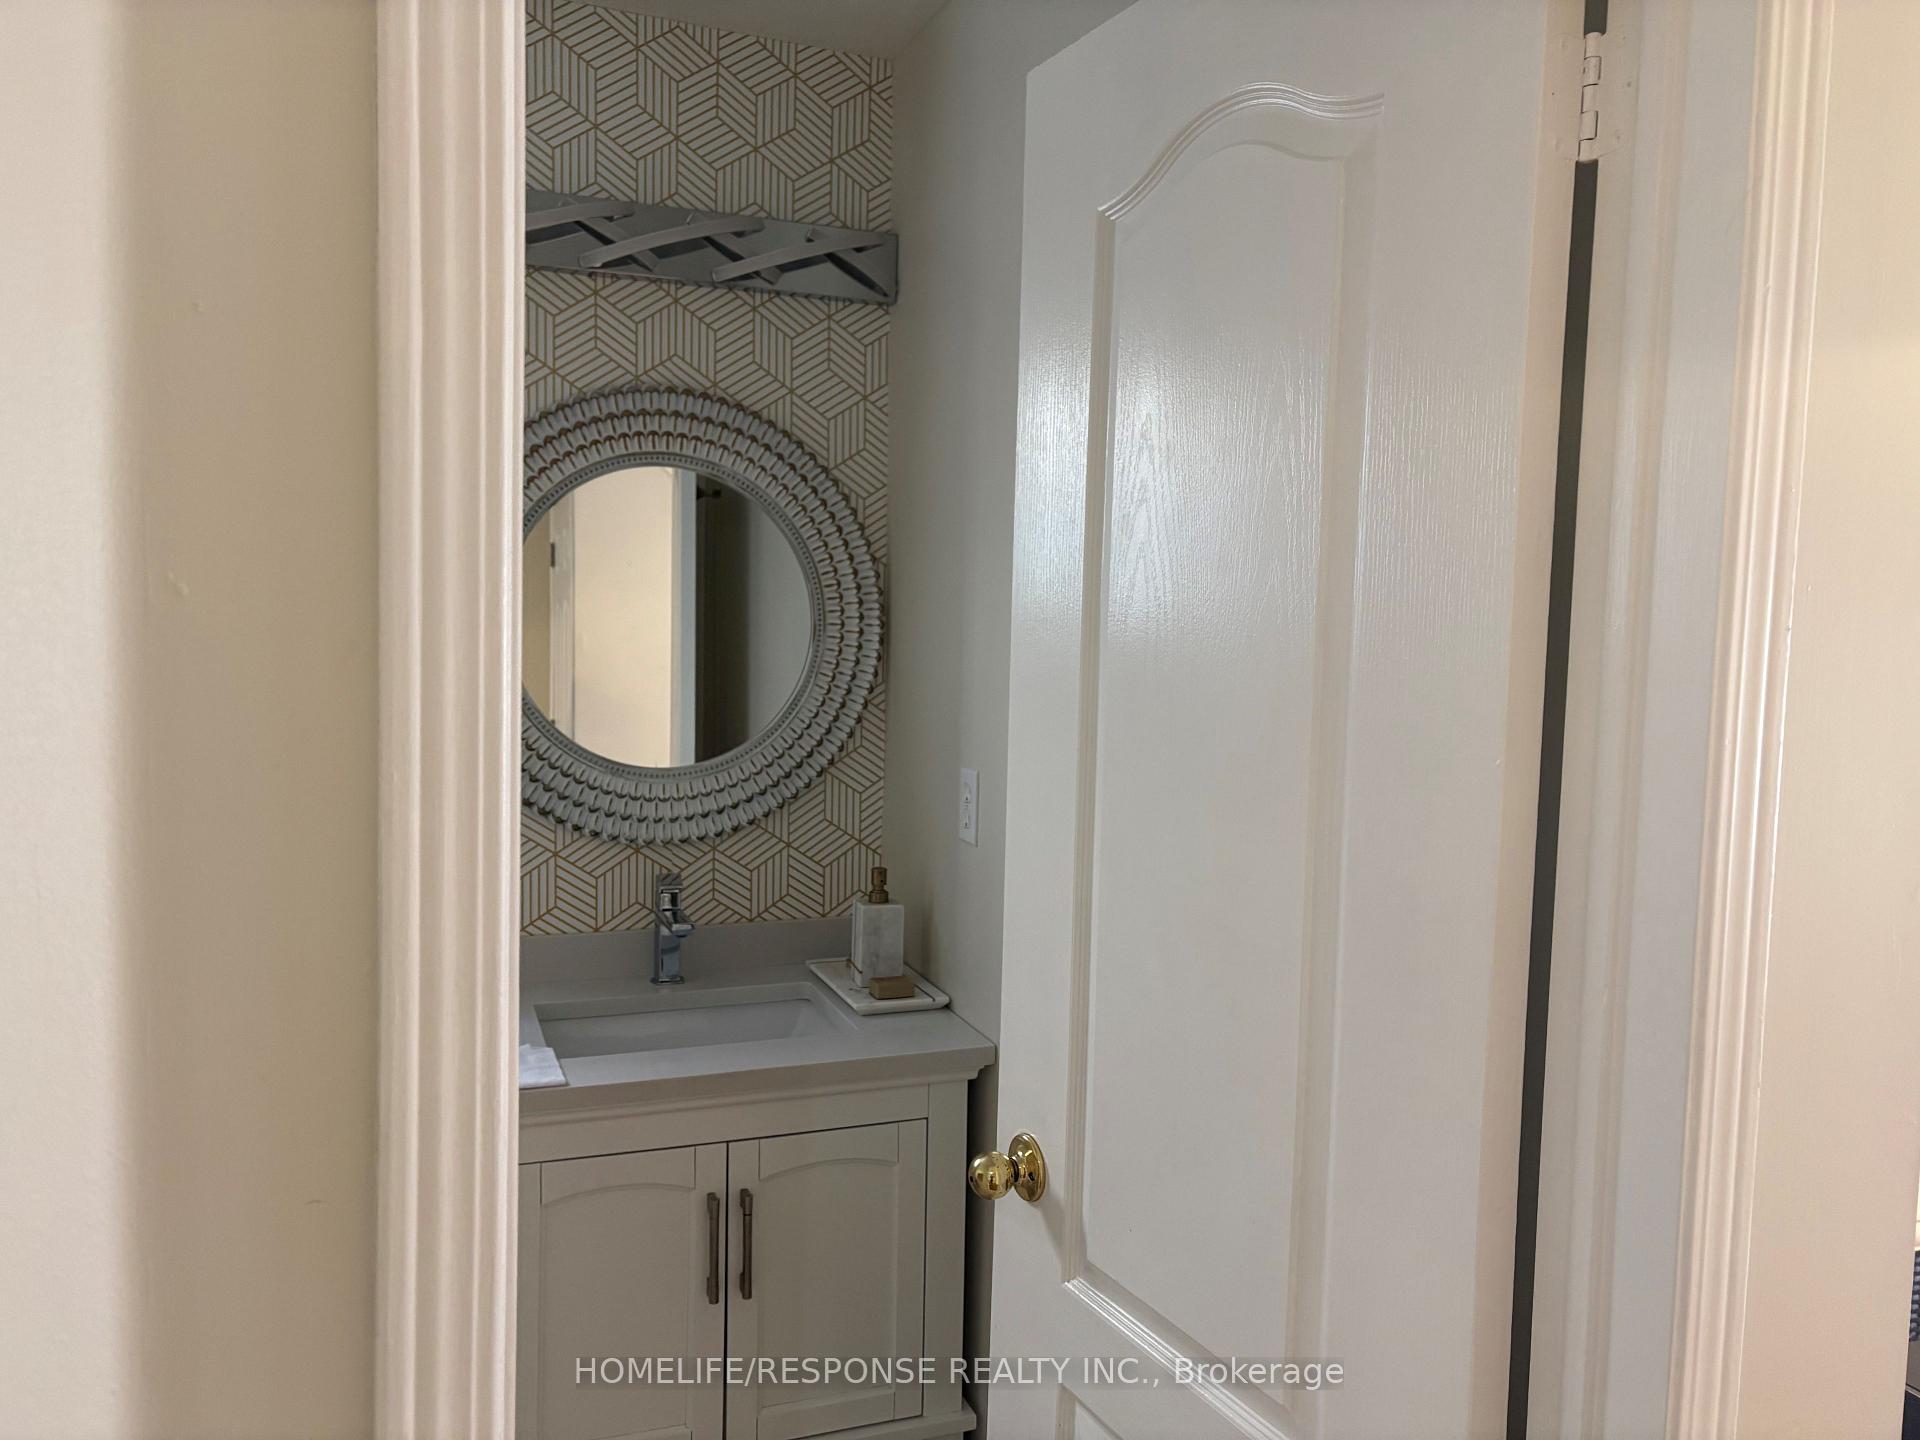
- Bathrooms: 3
- Kitchens: 1
- Family room: Yes
Outside and lotBrick, Asphalt shingle, Concrete
Outside
- Exterior: Brick
- Roof: Asphalt shingle
- Foundation: Concrete
- Features: Patio
- Size: 30.02 × 85.3 ft
- Shape: Rectangular
Parking1 Garage, Built-in, Available
- Spaces: 1 Garage
- Garage: Built-in
- Driveway: Available
Heating, water and powerForced air, gas, Central air, Municipal water
- Heating: Forced air, gas
- Cooling: Central air
- Water: Municipal water
- Sewer: Municipal sewer
Rent and termsRent $3,399 a month, Main, 2nd floor, Unfurnished
- Rent: $3,399 a month
- Space for rent: Main, 2nd floor
- Furnished: Unfurnished
- Lease: 12 months
- Paid: Monthly
- Deposit: Required
- Credit check: Required
- Employment letter: Required
- Rental application: Required
- References: Required
- Rental items: Hot water tank
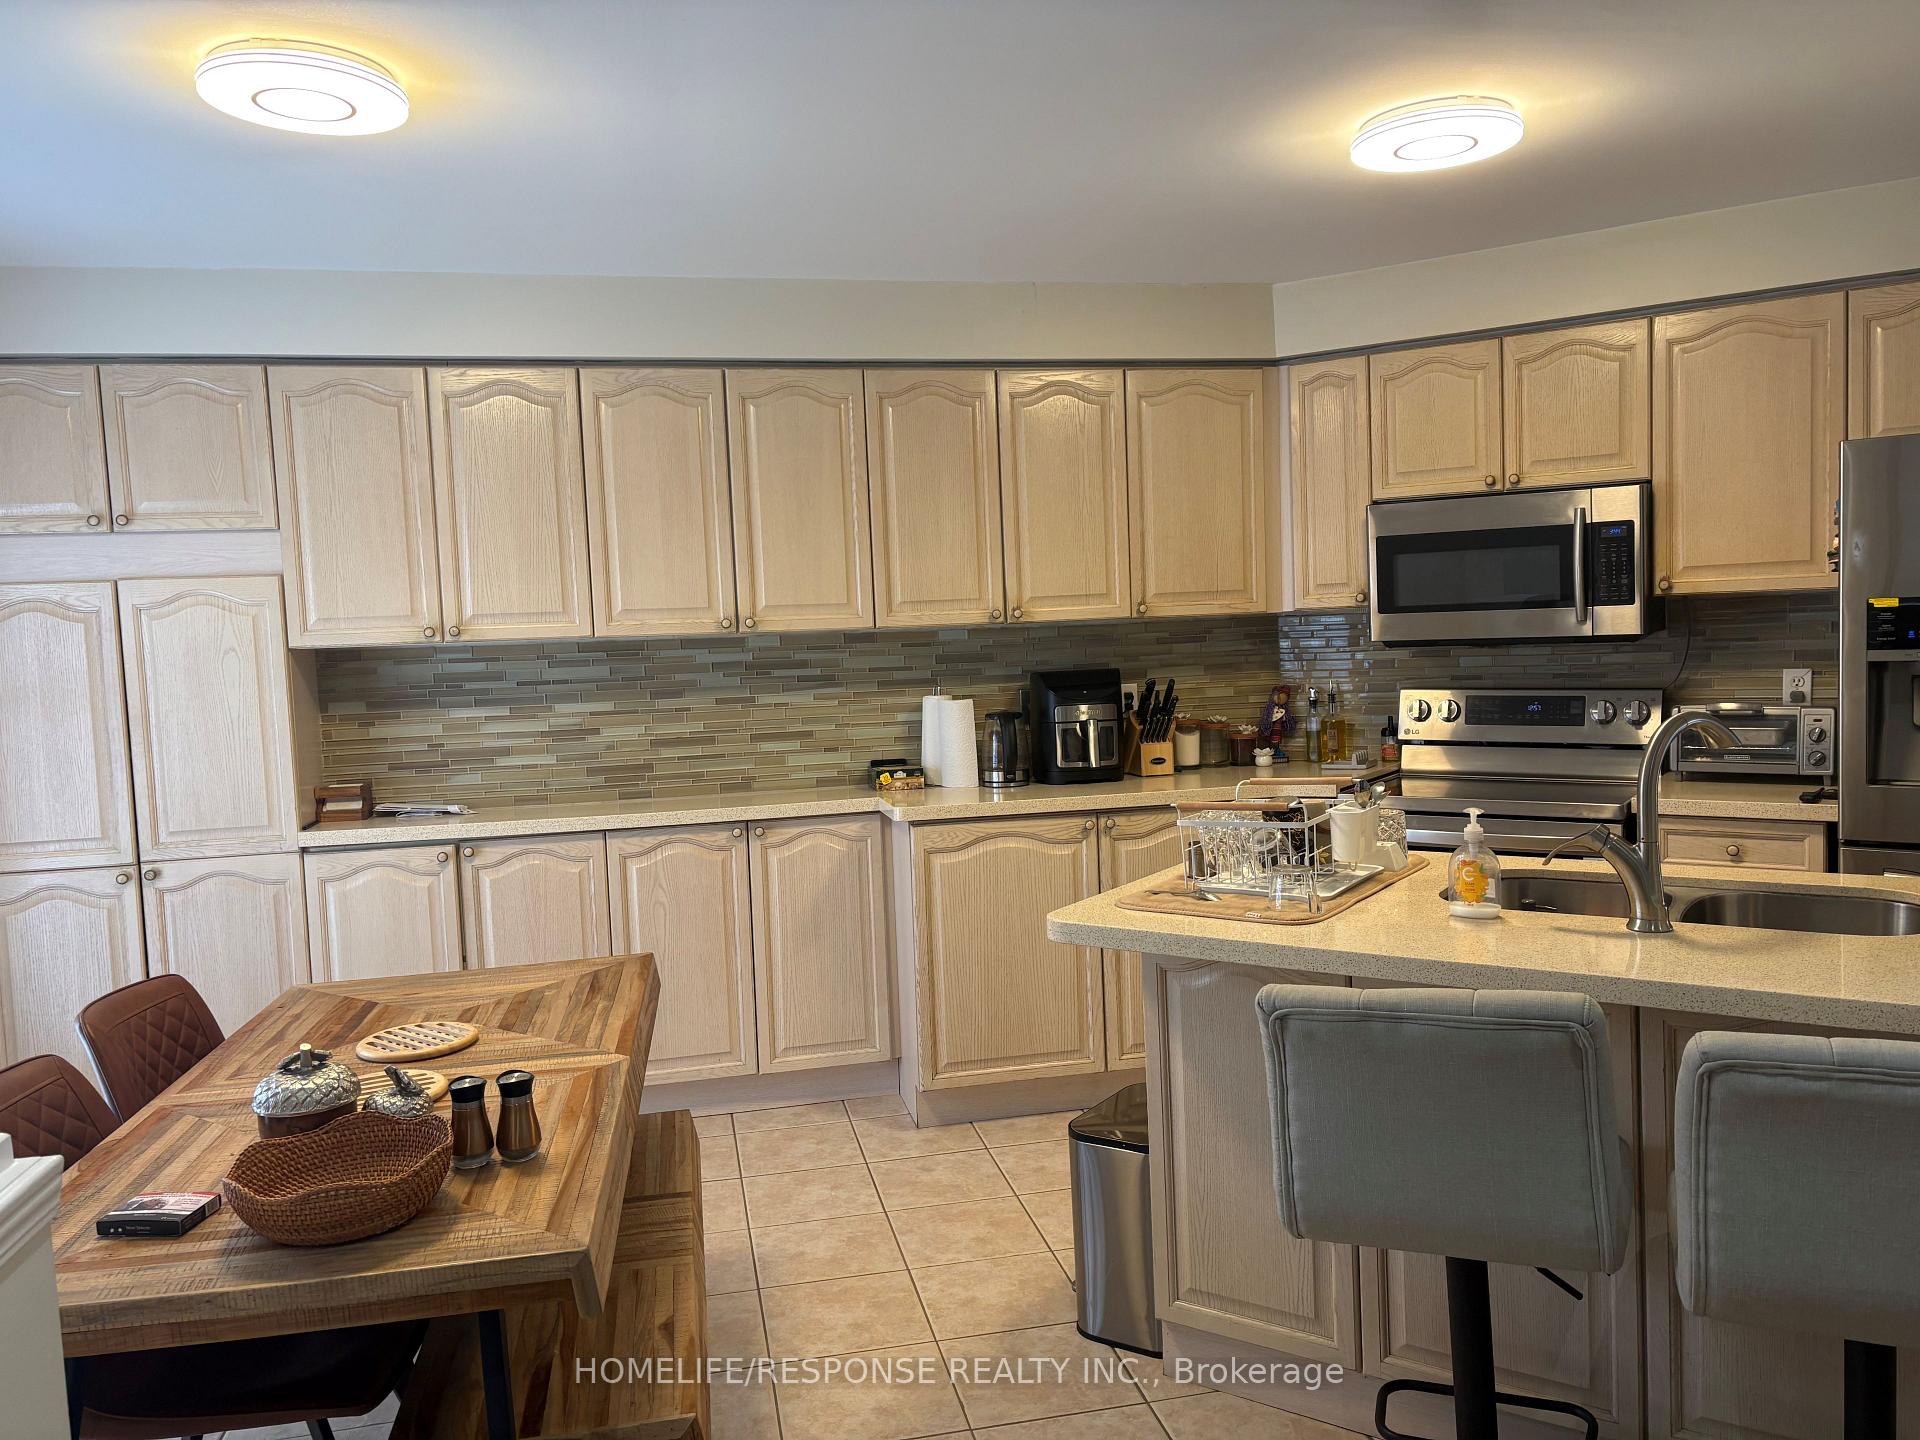
IncludedS/s fridge, s/s stove, b/i dishwasher, washer, dryer, central air conditioning, gas fireplace, california shutters.
- Included: S/s fridge, s/s stove, b/i dishwasher, washer, dryer, central air conditioning, gas fireplace, california shutters.
NearbyFenced yard, hospital, library, park, public transit, school
- Close to: Fenced yard, hospital, library, park, public transit, school
Listing detailsW12063511, Rented, Apr 4, 2025
- MLS® number: W12063511
- Status: Rented
- Listed on: Apr 4, 2025
- Days on market: 12
- Updated: Apr 16, 2025
- Possession: 2025-04-10 / Immediate
- Occupied by: Tenant
- Listing brokerage: HOMELIFE/RESPONSE REALTY INC.
About this home
Main And 2nd Floor, 3839 Barley Trail, Mississauga (Churchill Meadows), ON L5M 6N6
Auto Garage Door RemoteCarpet FreeFenced YardHospitalLibraryPark
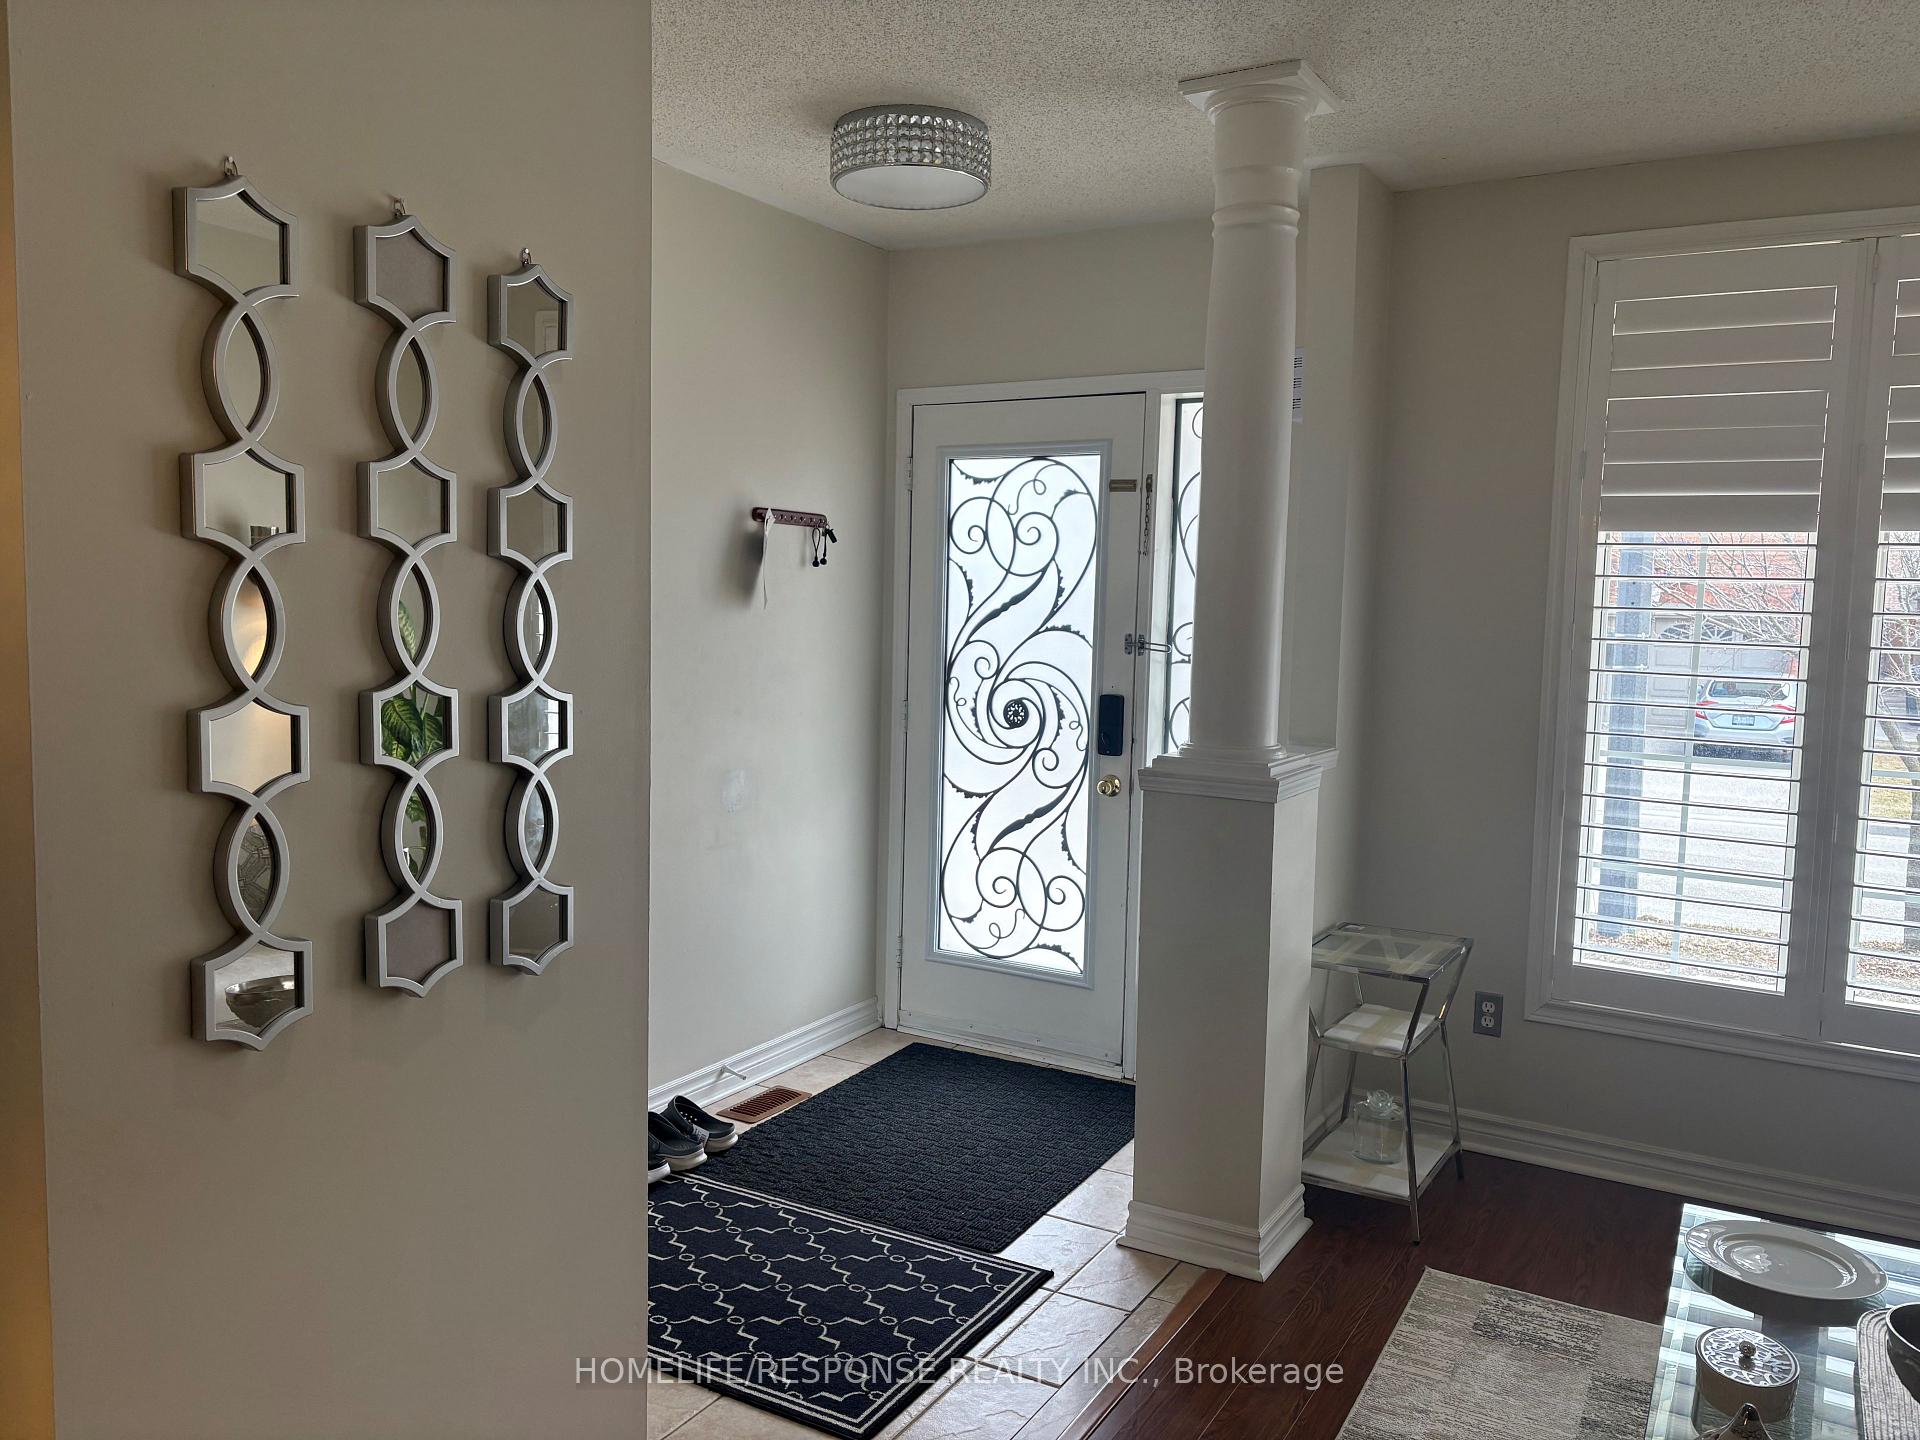
Impressive Semi-Detached House. Great Layout. Bright and Spacious, 4 Bedrooms, Carpet Free, All California Shutters in Whole House. Nice Kitchen with Quartz Counter Tops and Stainless Steel Appliances. Laundry on the Main Level. Nice Paved Backyard. Excellent Location, Great Neighbourhood. Close to Hwy 403 and 407, Erin Mills Mall and Churchill Meadows Matty Sports Park. Best Schools in the Area.
Read more
Ask about this home
A HOMEH agent will answer your questions about this home.
Ask a question
Around this home
EGLINTON/NINTH LINE
Errands
Parks
Schools
Daily convenience, out of 100, from the distances below
ParkO'Harra Park · 5 within 1 km6 min walk370 m
Grocery7-Eleven13 min walk775 m
SchoolRuth Thompson Middle School7 min walk420 m
PharmacyAngel Pharmacy14 min walk839 m
Cafés & foodLittle Free Library · 2 within 1 km6 min walk386 m
Gym & rec centreChurchill Meadows Community Centre11 min walk700 m
LibraryMississauga Library - Churchill Meadows11 min walk670 m
WalkDriveStraight-line distance, open map data
Grocery0.8 km
Park0.4 km
Coffee1.2 km
Dining1.2 km
Gym1.2 km
Schools nearby
School rating, out of 10.
Ruth Thompson Middle Schoolelementary · Public · 0.4 km
—
DPCDSB - JOANA Summer Schoolsecondary · Public · 0.6 km
—
St. Bernard of Clairvaux Catholic Elementary Schoolelementary · Catholic · 0.7 km
9.0/10Excellent
Contact agent
Helpful calculators
Rent vs buy
Affordability
Mortgage
Down payment
Stress test
CMHC insurance
Your HOMEH agent

NimaHOMEH agent · Mississauga
"I would see it this week."
Ask Nima