

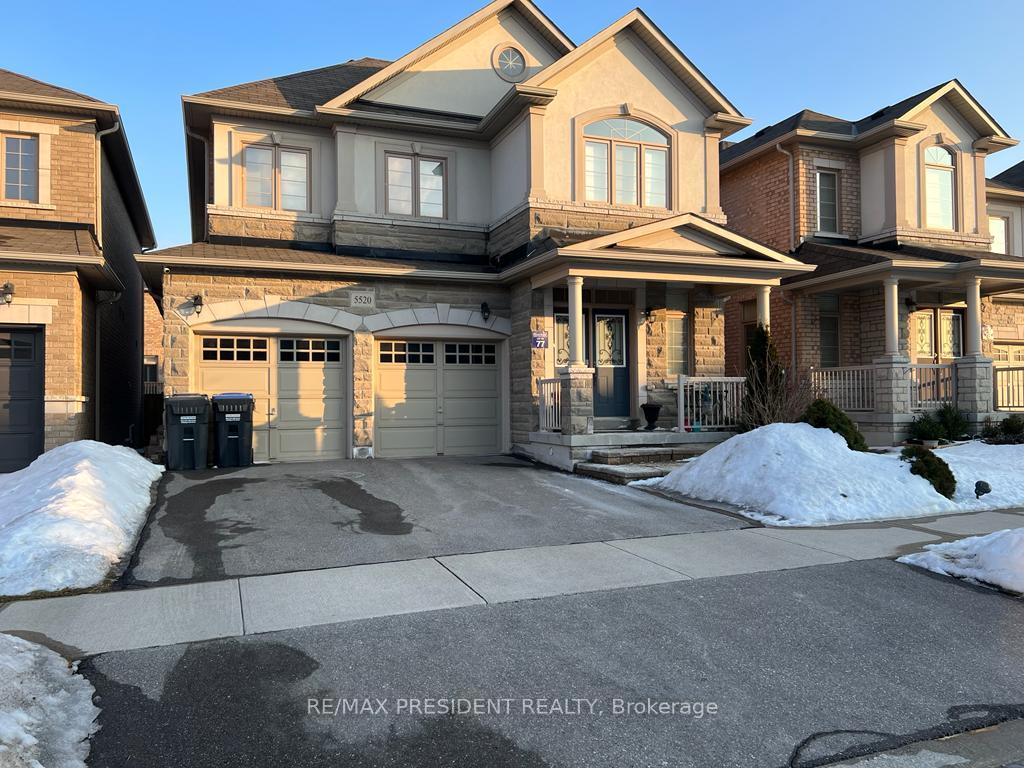
5520 Ethan Drive
Detached Rented
1/135520 Ethan Drive
Detached Rented
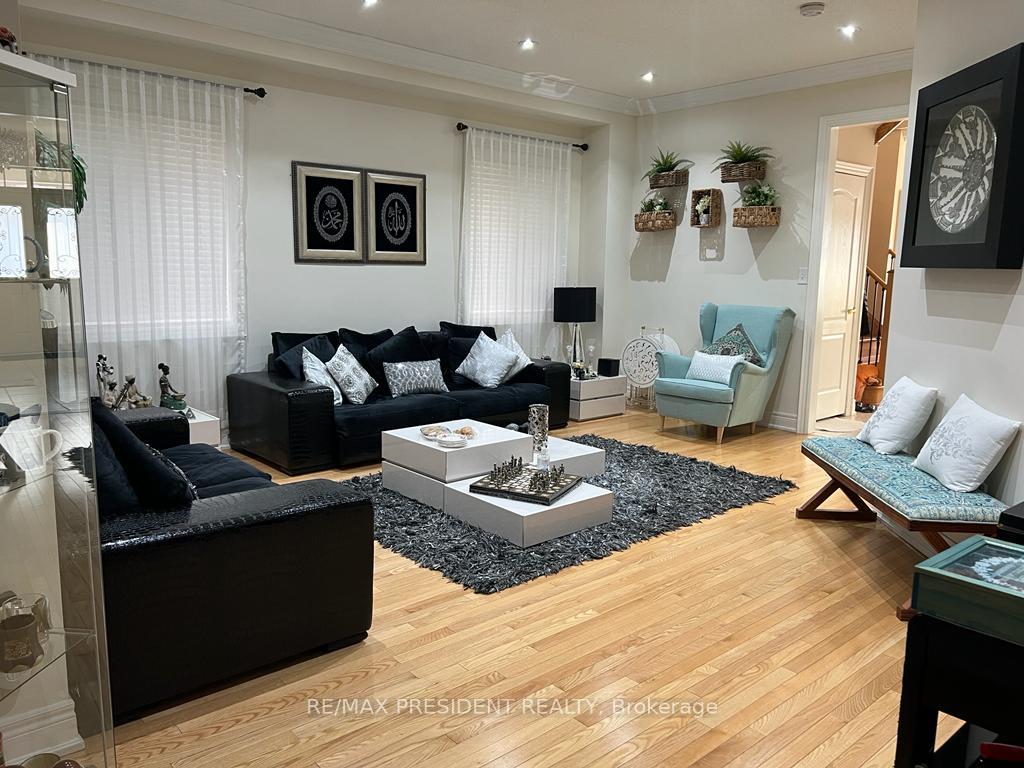
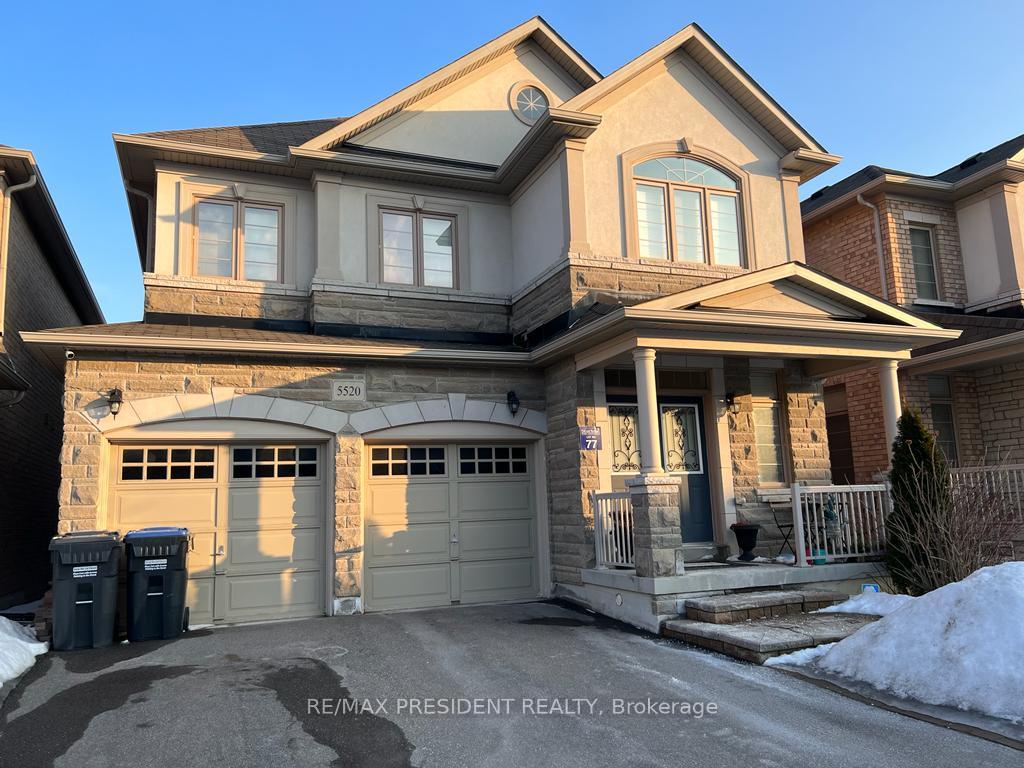
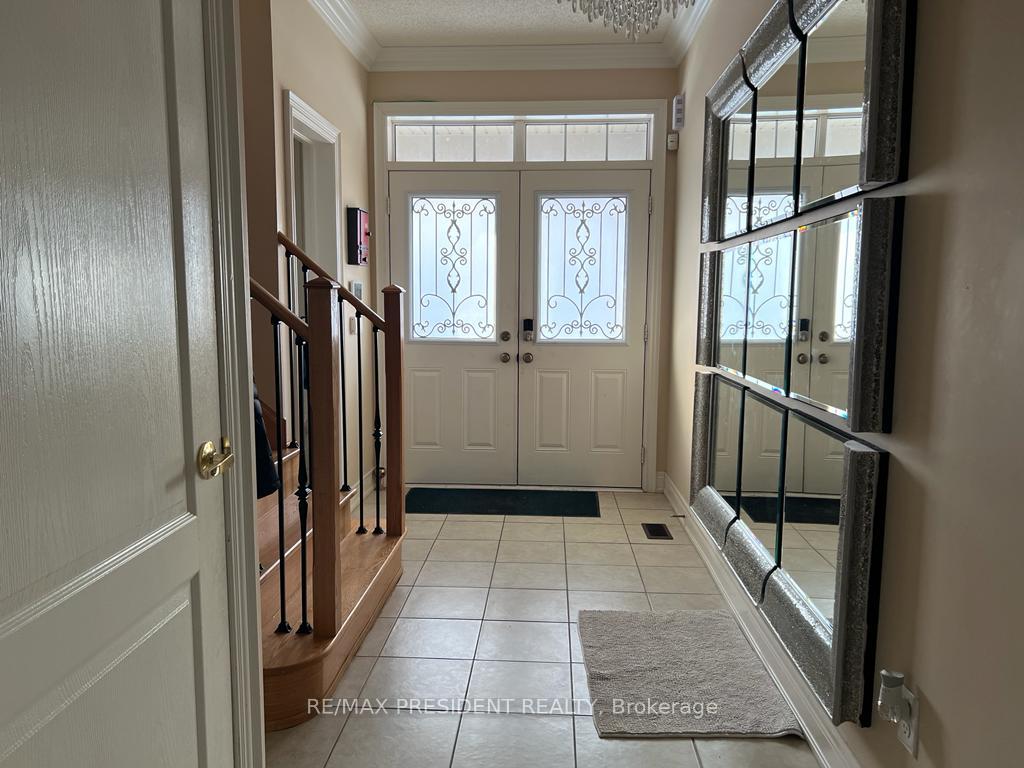
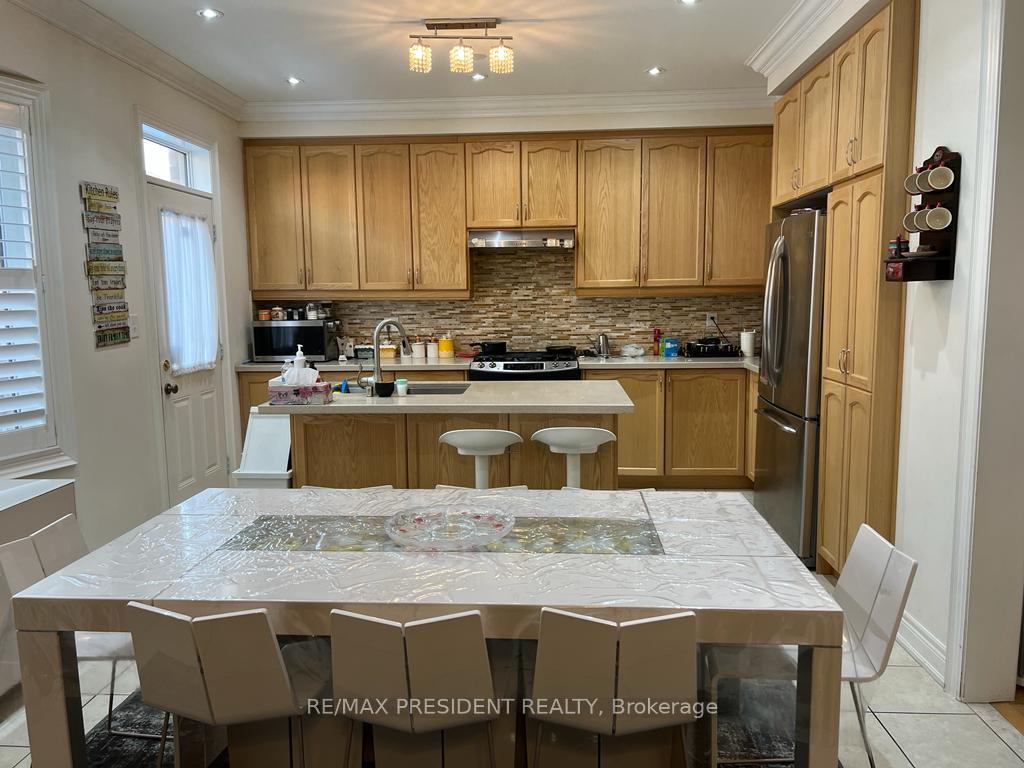 See all 13 photos
4 Bedrooms
4 Bathrooms
2 Garage
— sq.ft
Entire Home
— Unit
Property history
Facts and features
- BasementUnfinished
- Lot size38 × 89 ft
- Lease term12 months
- FurnishedUnfurnished
What stands out
- Hardwood floors
- Fireplace
- Central air
The homeDetached, 2-storey, Unfinished
- Type: Detached
- Style: 2-storey
- Basement: Unfinished
InsideFireplace Yes, Hardwood, Ceramic, Ensuite
- Fireplace: Yes
- Flooring: Hardwood, Ceramic
- Laundry: Ensuite
- Features: Other
- Rooms above ground: 10
- Bedrooms: 4
- Bathrooms: 4
- Kitchens: 1
- Family room: Yes
Outside and lotStone, stucco (plaster), Shingles, Concrete
Outside
- Exterior: Stone, stucco (plaster)
- Roof: Shingles
- Foundation: Concrete
- Size: 38.06 × 88.58 ft
Parking2 Garage, Built-in, Private
- Spaces: 2 Garage
- Garage: Built-in
- Driveway: Private
Heating, water and powerForced air, gas, Central air, Municipal water
- Heating: Forced air, gas
- Cooling: Central air
- Water: Municipal water
- Sewer: Municipal sewer
Rent and termsRent $4,250 a month, Entire property, Unfurnished
- Rent: $4,250 a month
- Space for rent: Entire property
- Furnished: Unfurnished
- Lease: 12 months
- Rent includes: Central air conditioning, parking
IncludedStainless steel fridge, gas stove, dishwasher, rangehood. all window coverings, garage door opener, gas line for bbq. fenced yard. washroom for each bedroom.
- Included: Stainless steel fridge, gas stove, dishwasher, rangehood. all window coverings, garage door opener, gas line for bbq. fenced yard. washroom for each bedroom.
Listing detailsW10415480, Rented, Nov 8, 2024
- MLS® number: W10415480
- Status: Rented
- Listed on: Nov 8, 2024
- Days on market: 17
- Updated: Nov 25, 2024
- Possession: 2024-12-01 / December 1, 2024
- Occupied by: Tenant
- Listing brokerage: RE/MAX PRESIDENT REALTY
About this home
5520 Ethan Drive, Mississauga (Churchill Meadows), ON L5M 0W1
Other
Welcome To This Executive 4 Bedroom And 4 Bath Home Located In The Desired Churchill Meadows Area. Beautiful Curb Appeal With Stone & Stucco Elevation. House Features Elegant Hardwood Flooring, Gas Fireplace, Led Lighting, California Shutters, Wood Kitchen, & Stone Countertops. Close To Schools, Highway, Stores. Don't Miss Out! Includes Entire House.
Read more
Ask about this home
A HOMEH agent will answer your questions about this home.
Ask a question
Around this home
Tacc Drive & Winston Churchhill
Errands
Parks
Schools
Daily convenience, out of 100, from the distances below
ParkMcCracken Community Park · 9 within 1 km5 min walk301 m
GroceryOn the Run11 min walk652 m
SchoolMcKinnon Public School7 min walk460 m
PharmacyRexall10 min walk588 m
Cafés & foodWings Up · 15 within 1 km8 min walk505 m
Gym & rec centreAnytime Fitness15 min walk905 m
LibraryMississauga Library - Churchill Meadows19 min walk1.2 km
WalkDriveStraight-line distance, open map data
Grocery0.7 km
Park0.3 km
Coffee0.5 km
Dining0.5 km
Gym0.9 km
Schools nearby
School rating, out of 10.
McKinnon Public Schoolelementary · Public · 0.5 km
—
Ruth Thompson Middle Schoolelementary · Public · 0.7 km
—
St. Bernard of Clairvaux Catholic Elementary Schoolelementary · Catholic · 0.8 km
9.0/10Excellent
Contact agent
Helpful calculators
Rent vs buy
Affordability
Mortgage
Down payment
Stress test
CMHC insurance
Your HOMEH agent

NimaHOMEH agent · Mississauga
"I would see it this week."
Ask Nima