

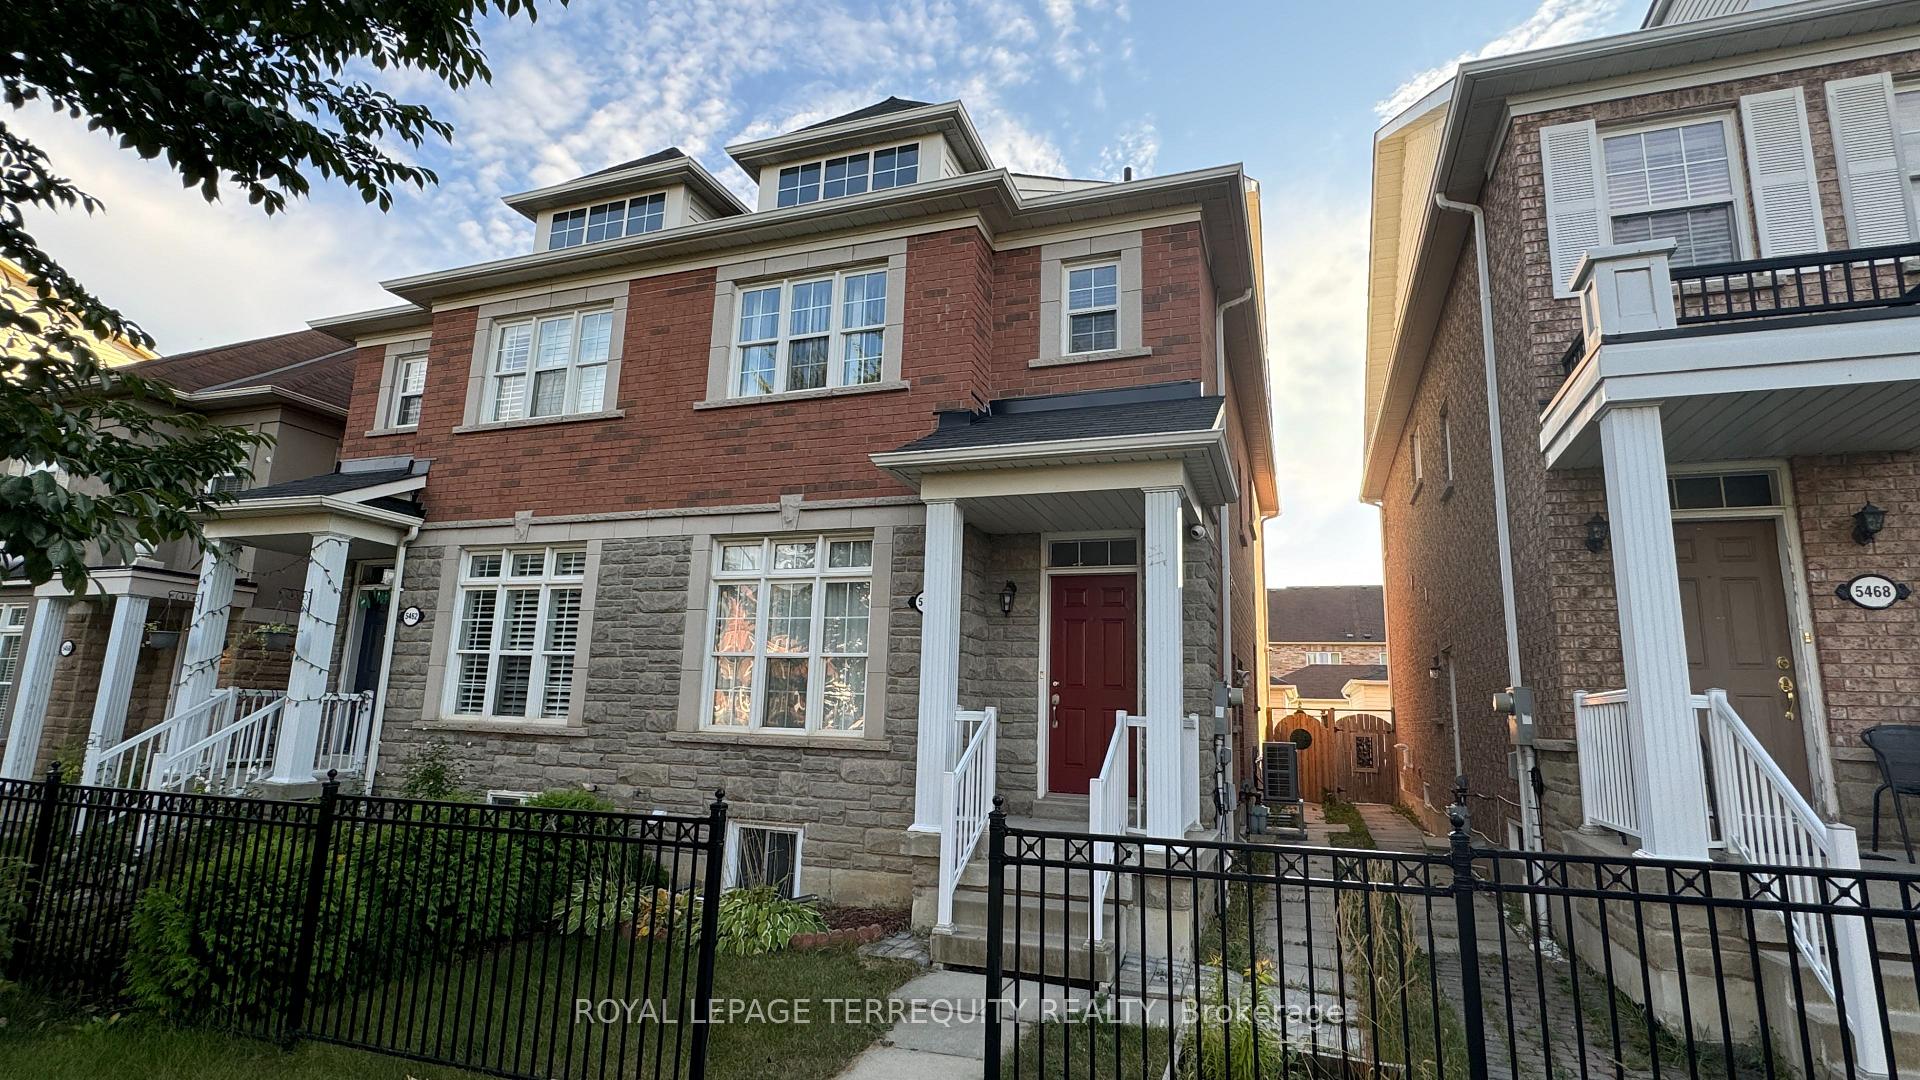
Bsmt, 5464 Tenth Line W
Semi-Detached Rented
1/17Bsmt, 5464 Tenth Line W
Semi-Detached Rented
 See all 17 photos
2 Bedrooms
1 Bathroom
1 Garage
— sq.ft
Basement
— Unit
Property history
Facts and features
- BasementApartment
- Lease term12 months
- FurnishedUnfurnished
- LaundryEnsuite
What stands out
- Central air
The homeSemi-Detached, 2-storey, Apartment
- Type: Semi-Detached
- Style: 2-storey
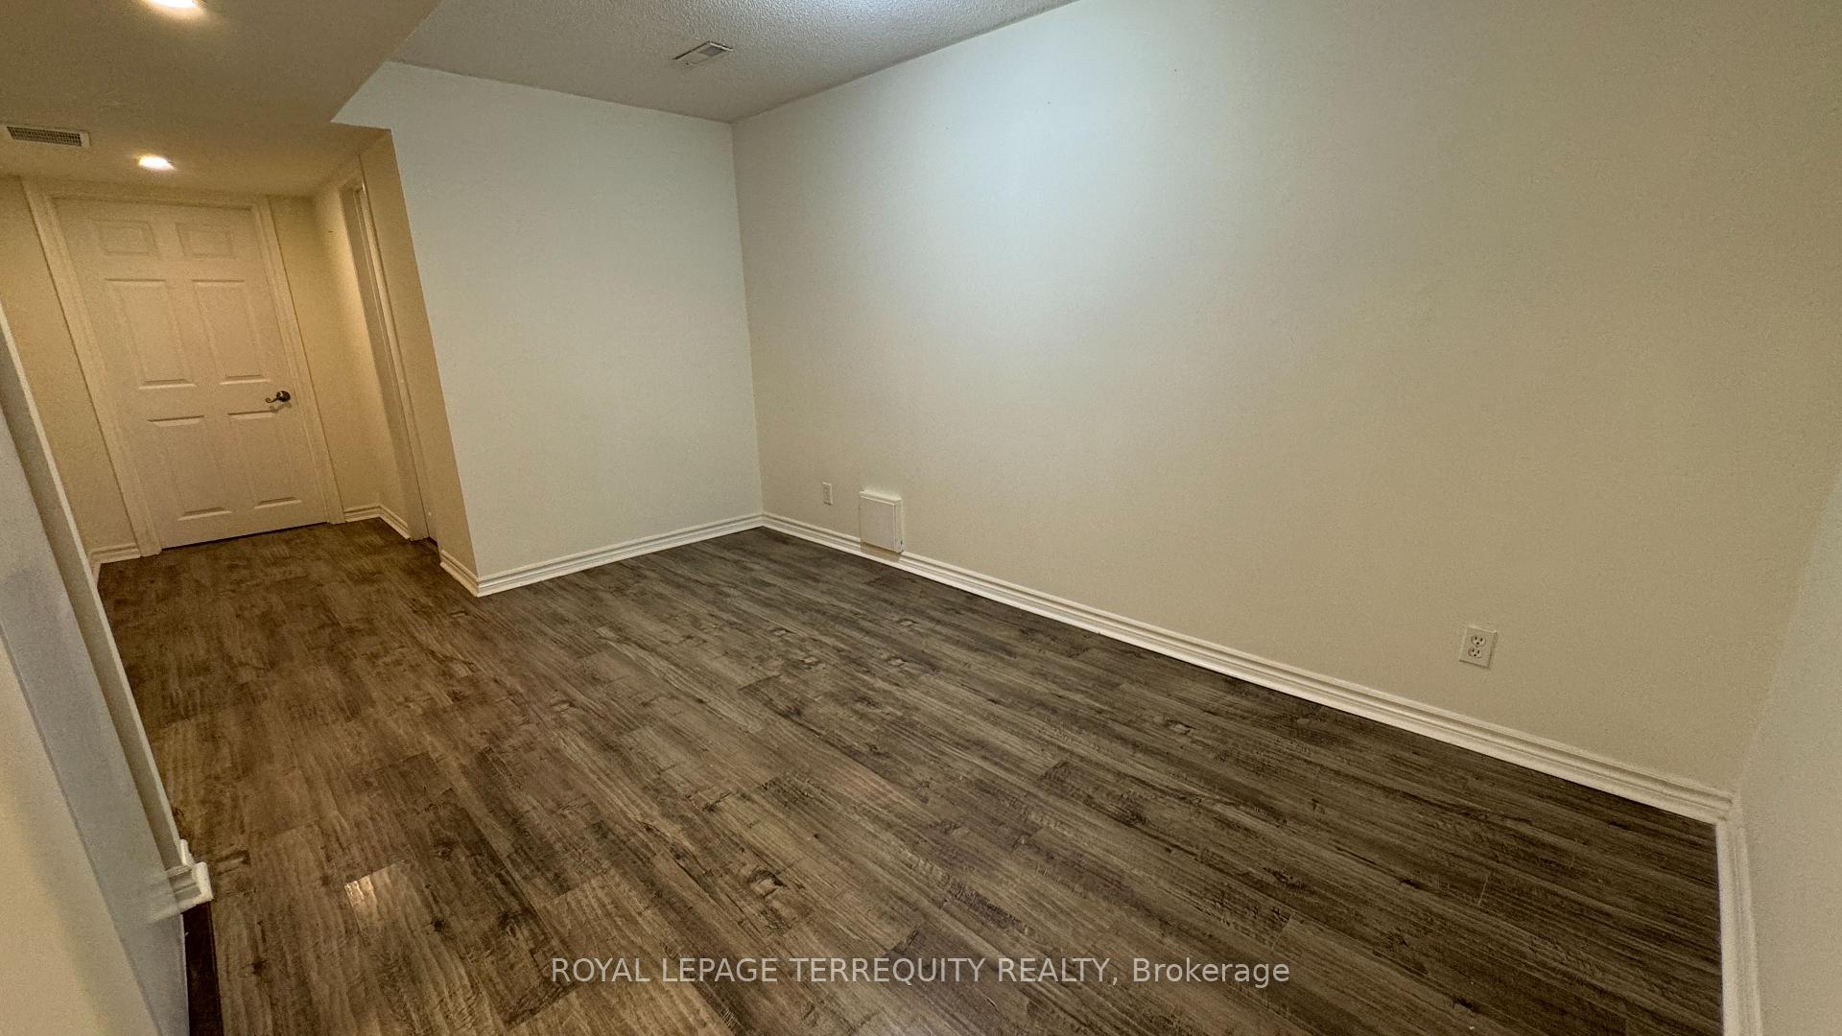
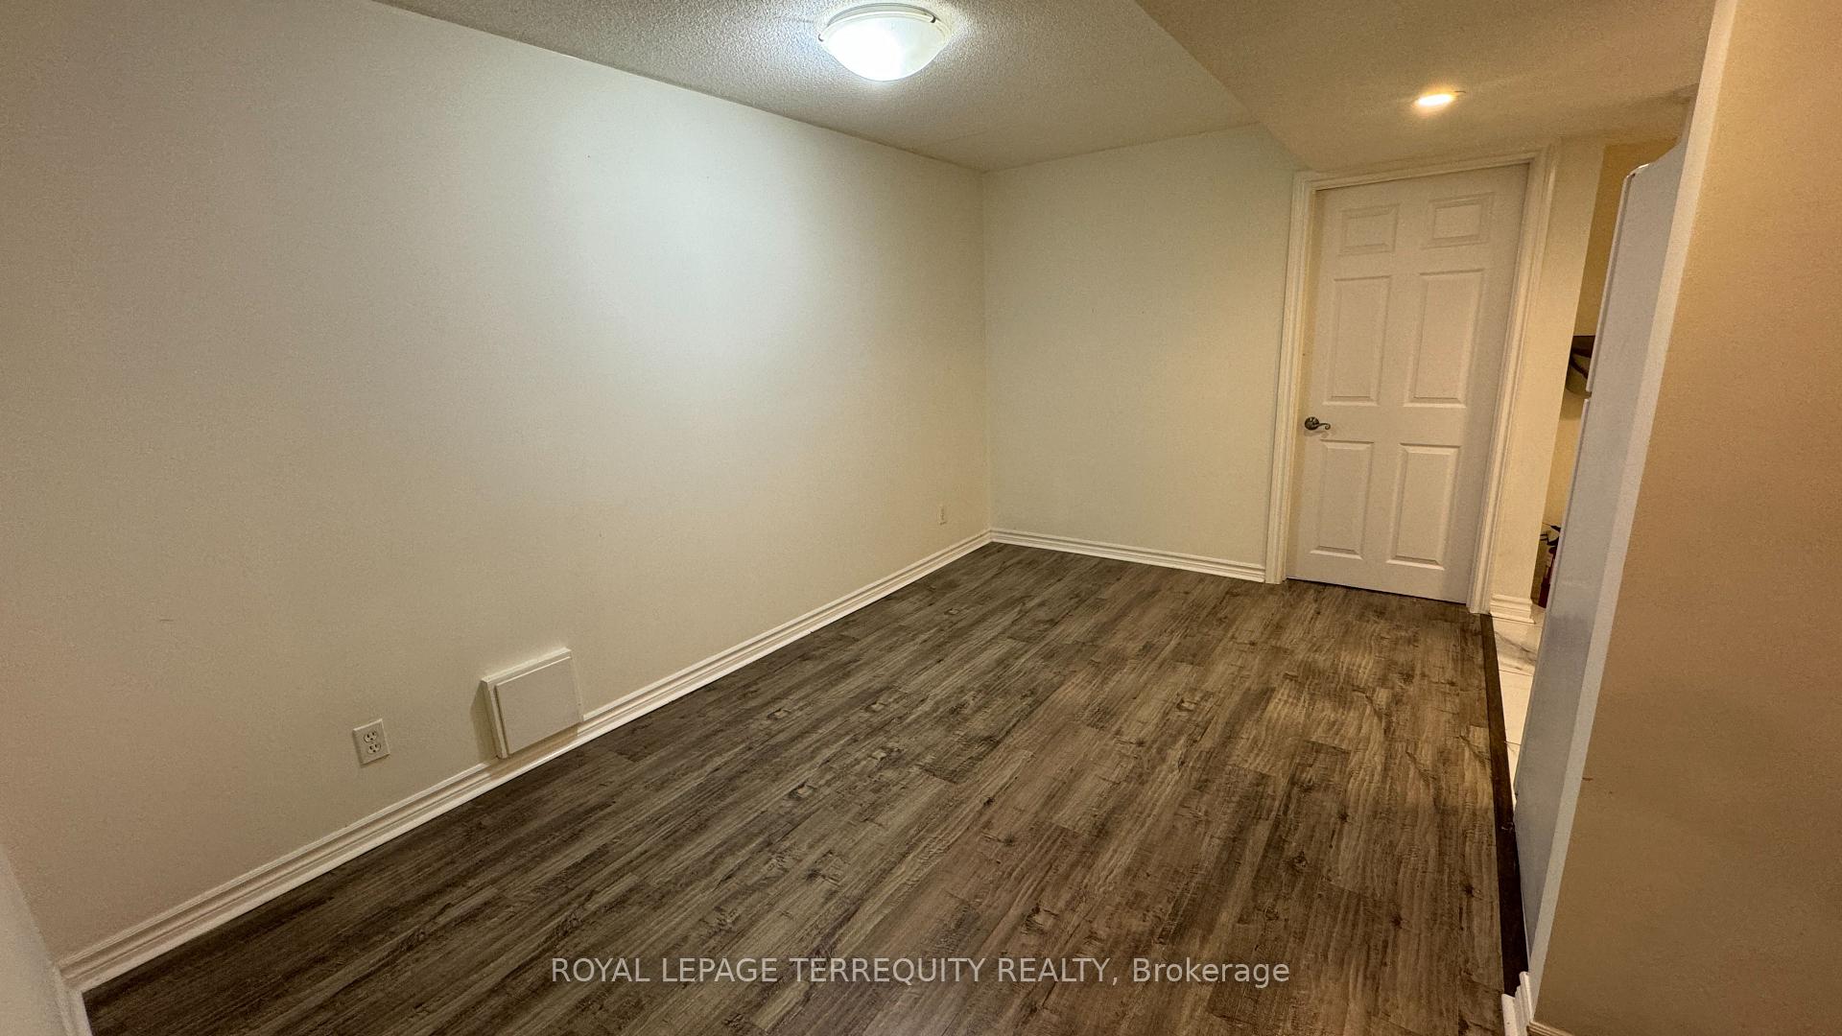
- Basement: Apartment
InsideCeramic, Ensuite, Carpet free
- Flooring: Ceramic
- Laundry: Ensuite
- Features: Carpet free
- Rooms above ground: 6
- Bedrooms: 2
- Bathrooms: 1
- Kitchens: 1
Outside and lotBrick, Asphalt shingle, Poured concrete
- Exterior: Brick
- Roof: Asphalt shingle
- Foundation: Poured concrete
Parking1 Garage, Detached, Available
- Spaces: 1 Garage
- Garage: Detached
- Driveway: Available
Heating, water and powerForced air, gas, Central air, Municipal water
- Heating: Forced air, gas
- Cooling: Central air
- Water: Municipal water
- Sewer: Municipal sewer
Rent and termsRent $1,800 a month, Basement, Unfurnished
- Rent: $1,800 a month
- Space for rent: Basement
- Furnished: Unfurnished
- Lease: 12 months
- Rental items: Hot water tank 35% share
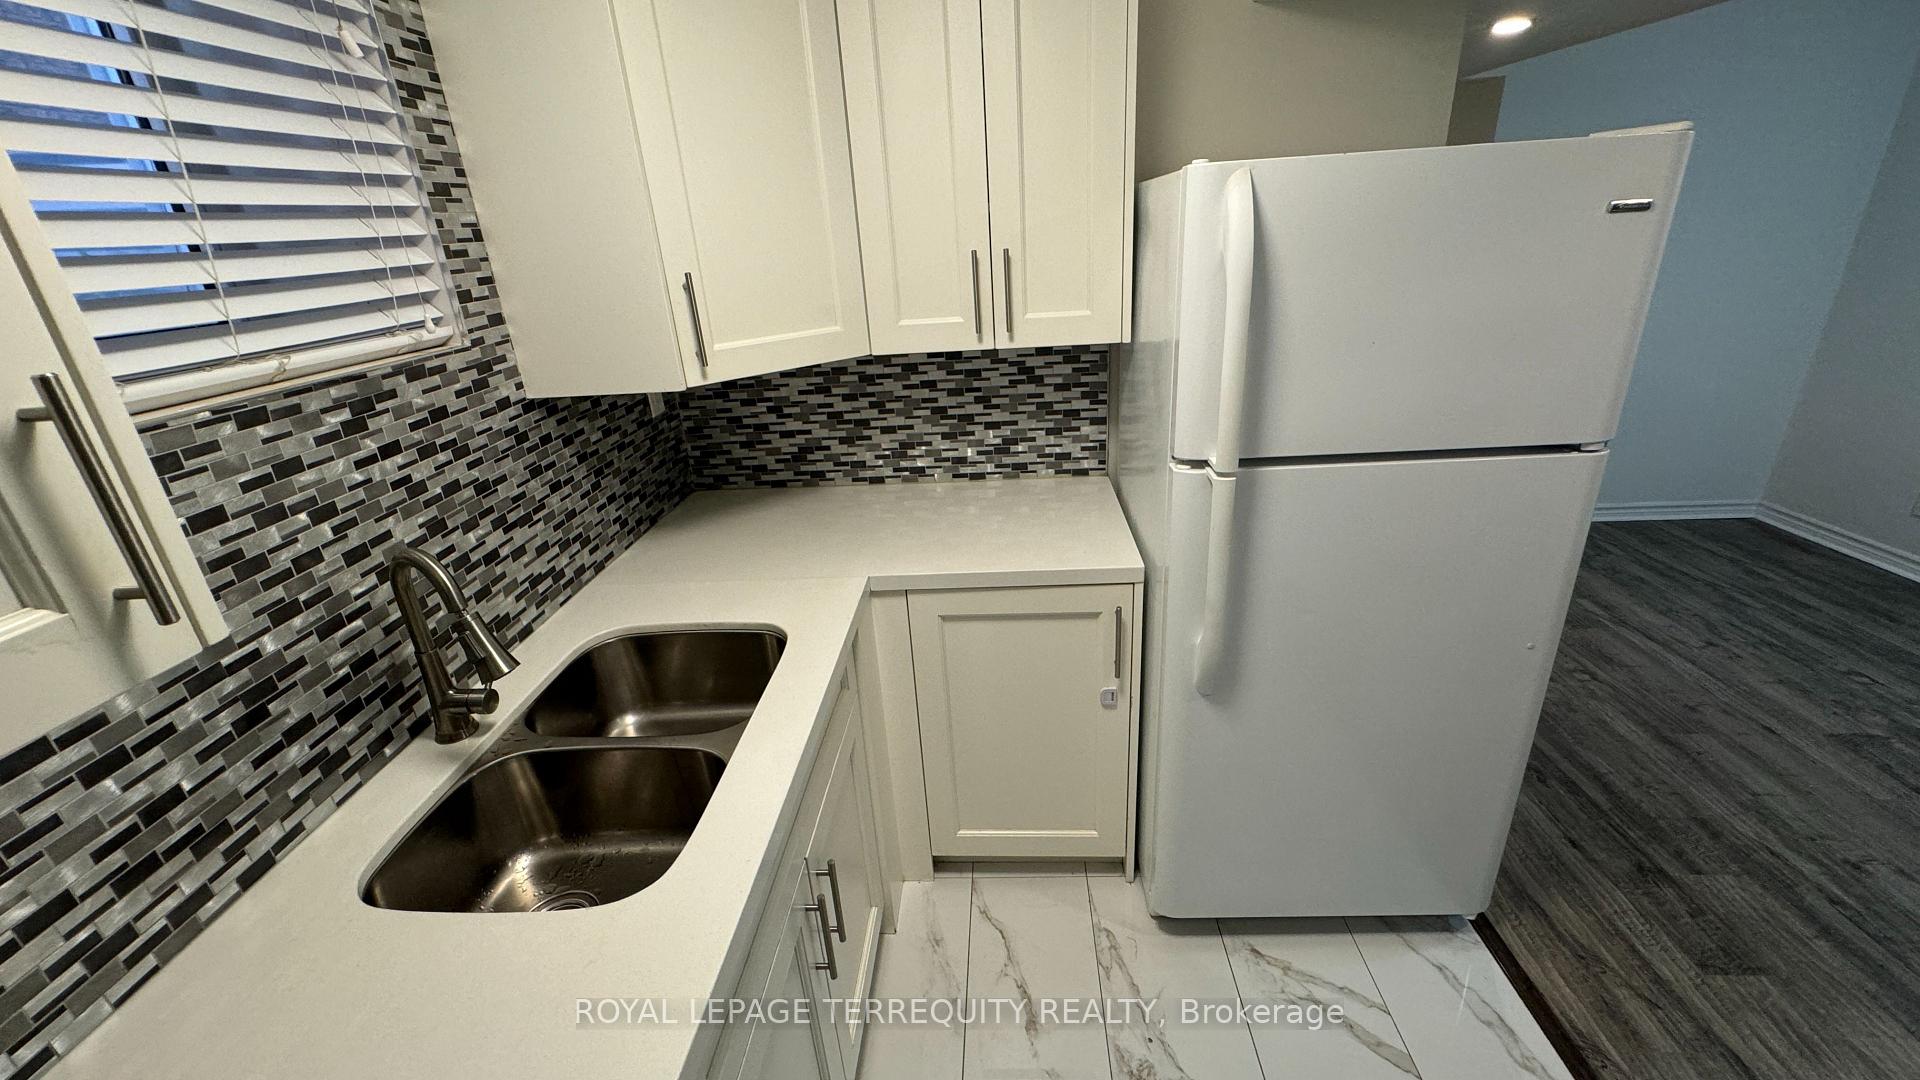
IncludedExisting s/s gas stove, hood vent, fridge. all electric light fixtures. window coverings. washer & dryer. 15 hr on street parking in front of property on tenth line., Front and back yard space
- Included: Existing s/s gas stove, hood vent, fridge. all electric light fixtures. window coverings. washer & dryer. 15 hr on street parking in front of property on tenth line.
- Not included: Front and back yard space
Listing detailsW10421240, Rented, Nov 12, 2024
- MLS® number: W10421240
- Status: Rented
- Listed on: Nov 12, 2024
- Days on market: 13
- Updated: Nov 25, 2024
- Possession: 2024-11-15 / November 15, 2024
- Occupied by: Vacant
- Listing brokerage: ROYAL LEPAGE TERREQUITY REALTY
About this home
Bsmt, 5464 Tenth Line W, Mississauga (Churchill Meadows), ON L5M 0G5
Carpet Free
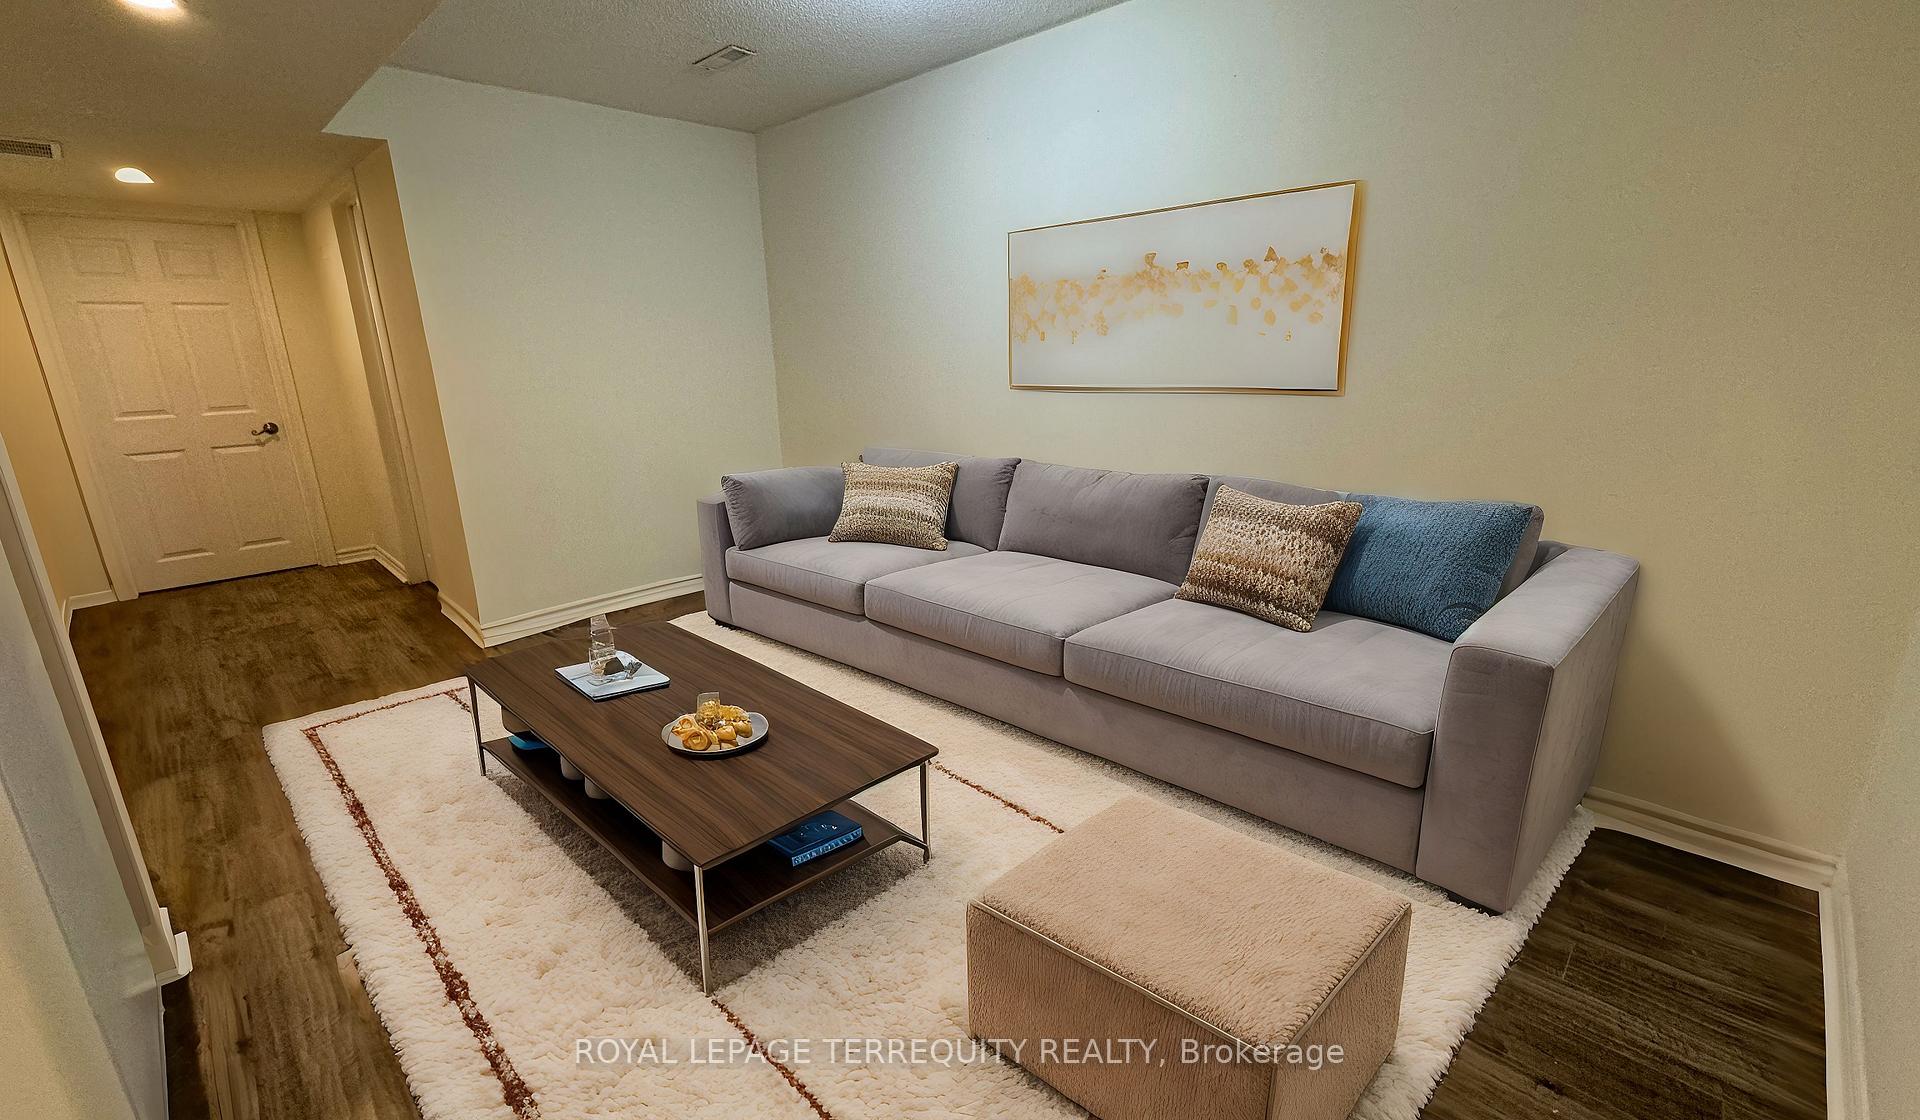
Available immediately 2 bedroom 1 washroom split layout basement in the prime location of Churchill Meadows. Ensuite washer, dryer and 4 pc washroom. Bedrooms have larger windows. Hard floors in main living area and bedrooms. Priced competitively. Looking for quiet tenant to occupy the space. Main house occupied by quiet individual.
Read more
Ask about this home
A HOMEH agent will answer your questions about this home.
Ask a question
Around this home
Tenth Line and Tacc dr
Errands
Parks
Schools
Daily convenience, out of 100, from the distances below
ParkO'Connor Park · 6 within 1 km5 min walk323 m
GroceryBotro's Convenience11 min walk650 m
SchoolRuth Thompson Middle School7 min walk440 m
PharmacyShoppers Drug Mart9 min walk577 m
Cafés & foodLittle Free Library · 15 within 1 km9 min walk548 m
Gym & rec centreAnytime Fitness10 min walk628 m
LibraryMississauga Library - Churchill Meadows14 min walk872 m
WalkDriveStraight-line distance, open map data
Grocery0.7 km
Park0.3 km
Coffee0.6 km
Dining0.6 km
Gym0.6 km
Schools nearby
School rating, out of 10.
Ruth Thompson Middle Schoolelementary · Public · 0.4 km
—
McKinnon Public Schoolelementary · Public · 0.5 km
—
Applewood Acres Secondary Schoolsecondary · Public · 0.6 km
—
Contact agent
Helpful calculators
Rent vs buy
Affordability
Mortgage
Down payment
Stress test
CMHC insurance
Your HOMEH agent

NimaHOMEH agent · Mississauga
"I would see it this week."
Ask Nima