

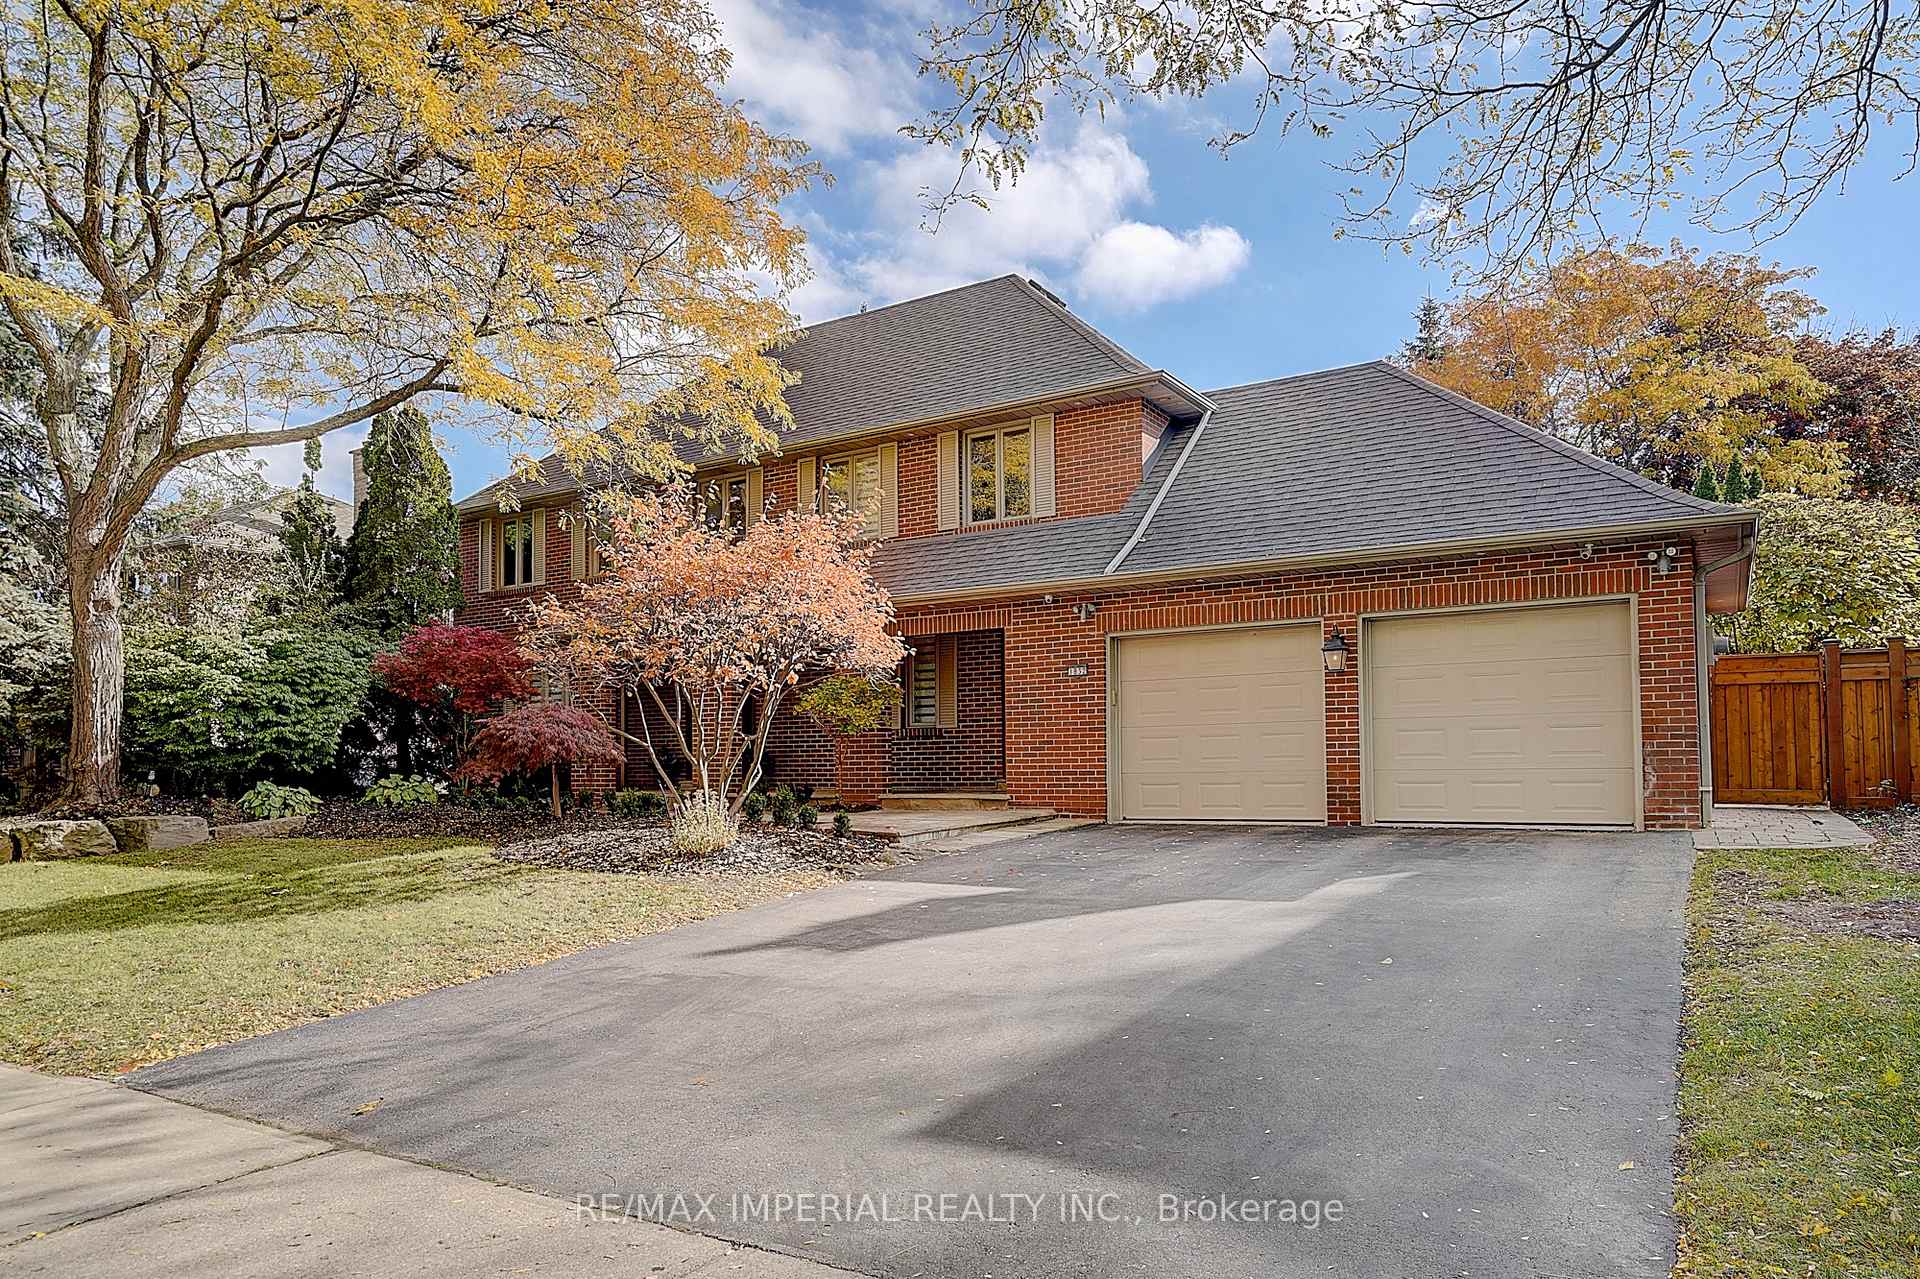
1832 Pine Siskin Court
Detached Sold
1/461832 Pine Siskin Court
Detached Sold
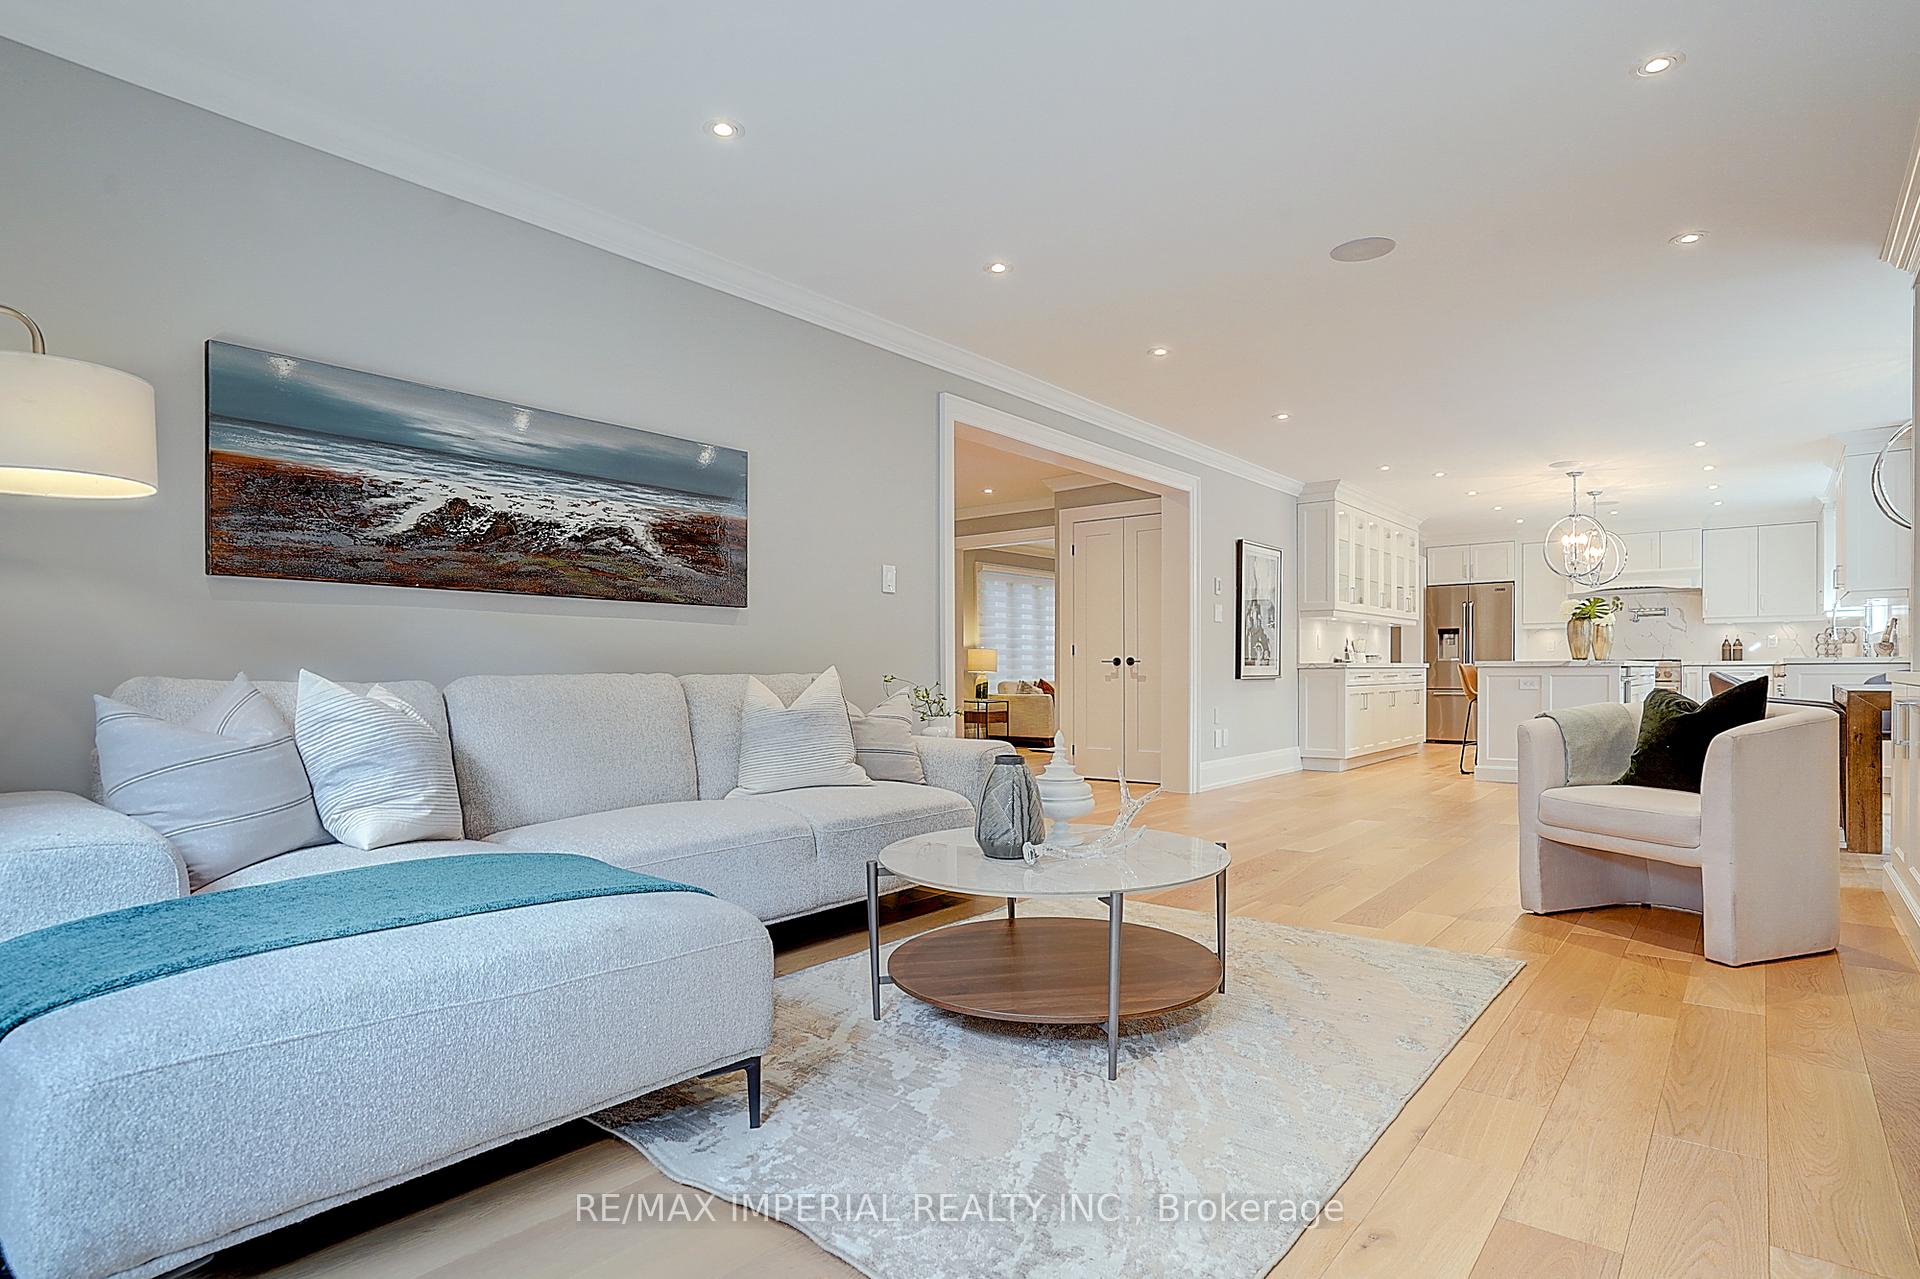 See all 46 photos
Asked for: $2,420,000Sold Mar 12, 2026
4+1 Bedrooms
4 Bathrooms
2 Garage
2.5K–3K sq.ft
80.15×114 ft
$12,510/yr
Property history
Facts and features
- BasementFinished
- Water, sewerMunicipal
- Lot shapeRectangular
- HeatingForced air
What stands out
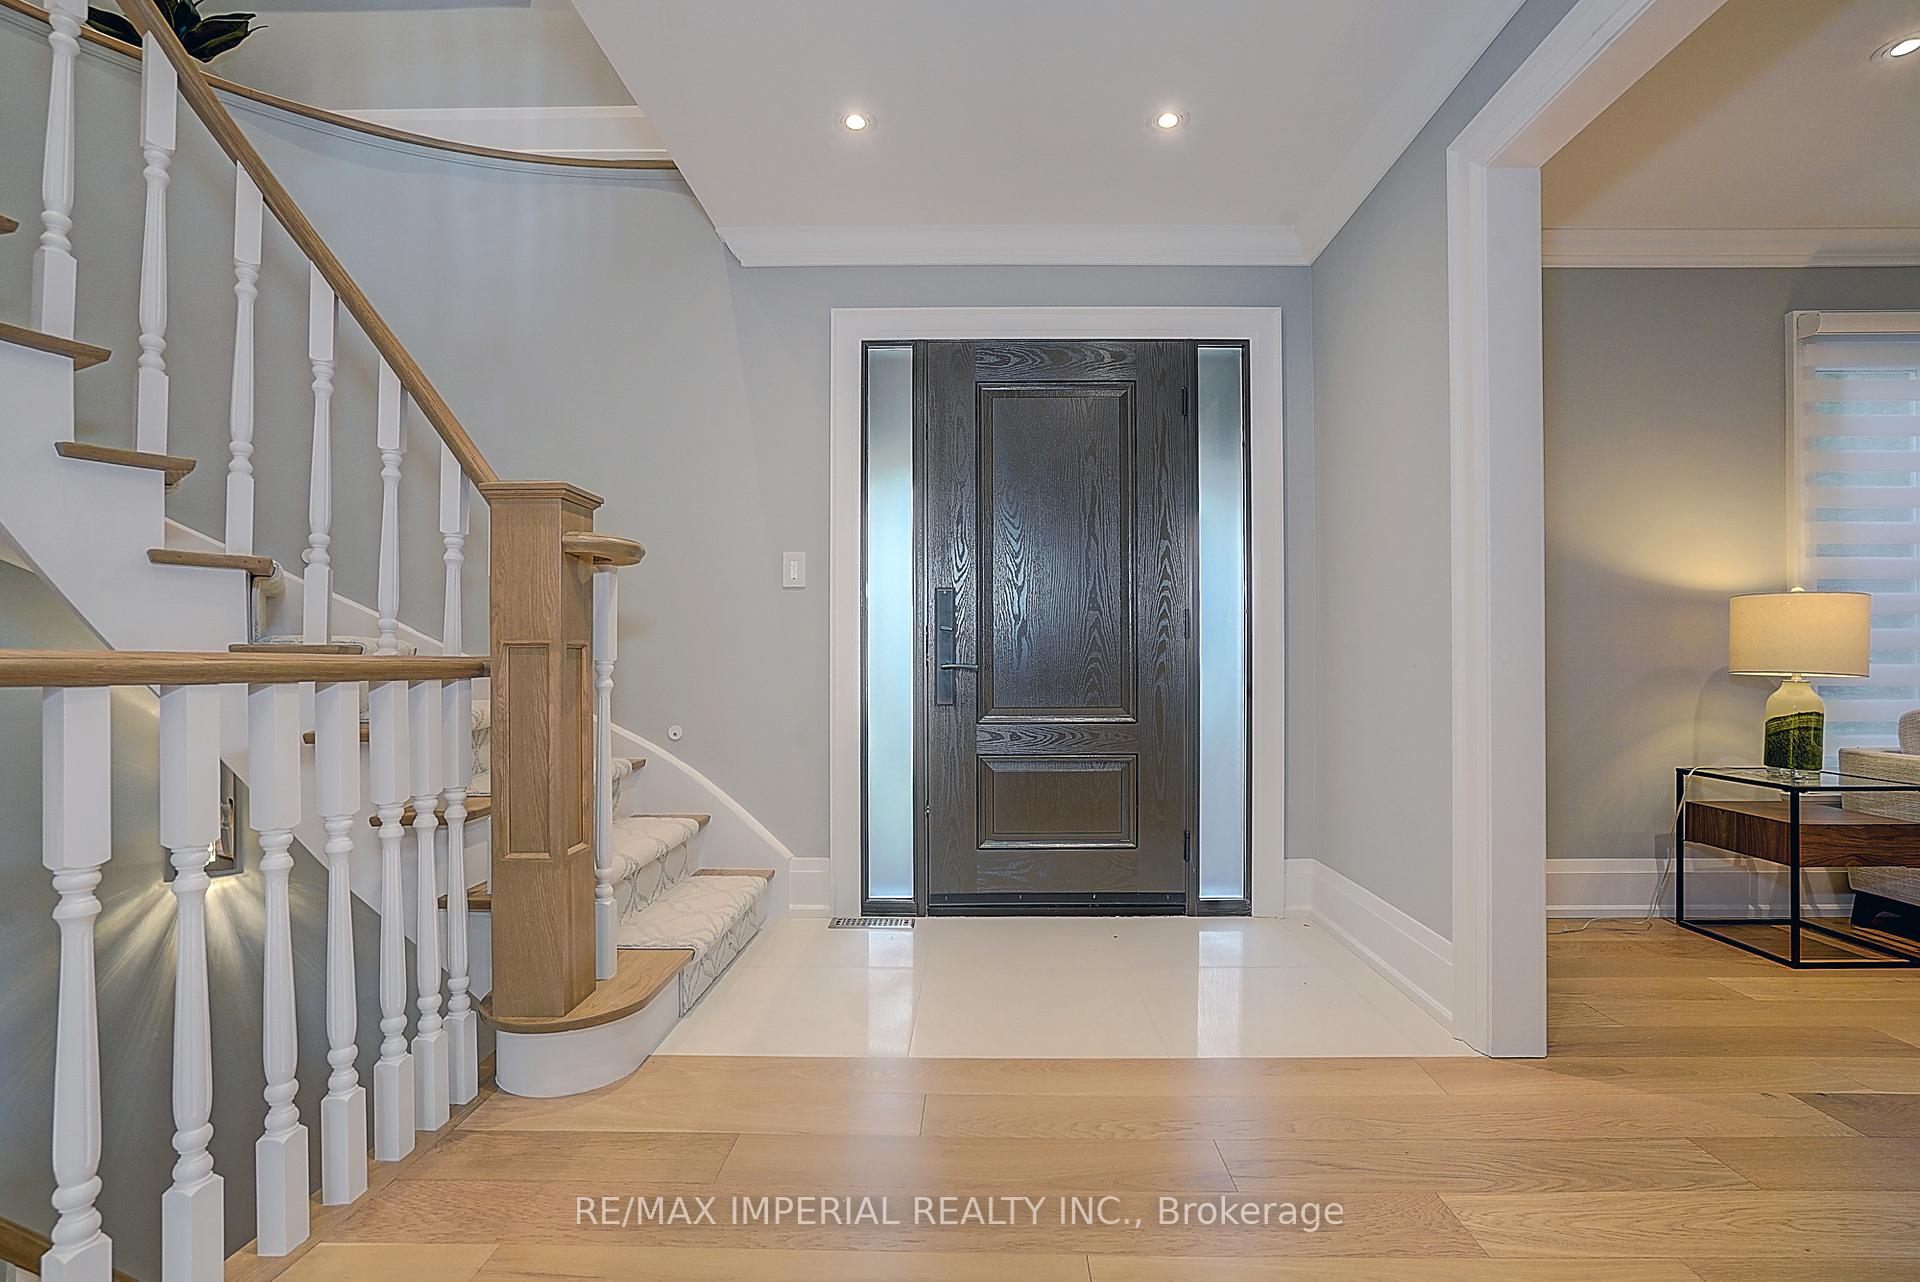
- Hardwood floors
- Fireplace
- Central air
- Inground pool
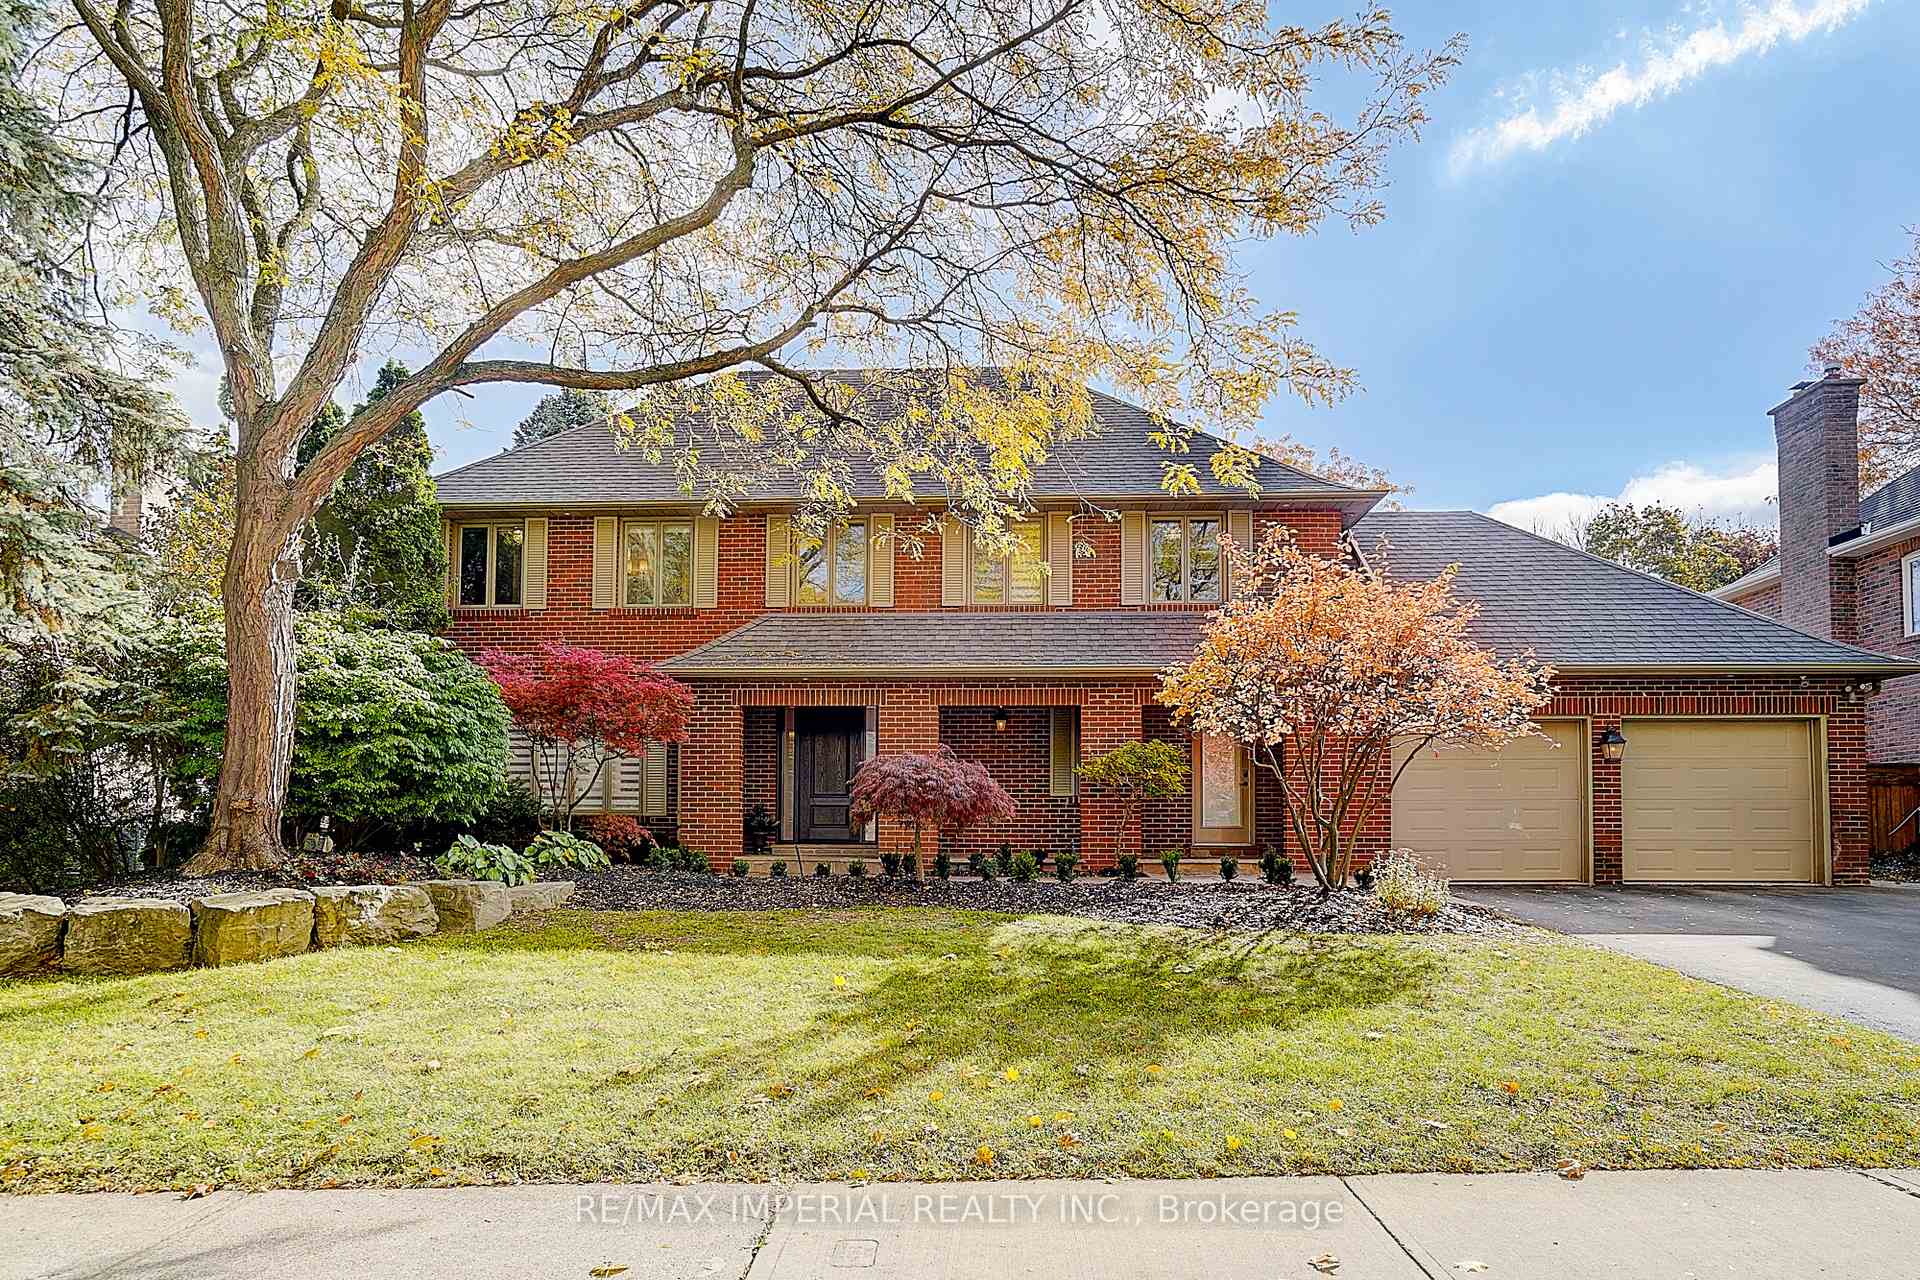
The homeDetached, 2-storey, 2,500–3,000 sq ft
- Type: Detached
- Style: 2-storey
- Living space: 2,500–3,000 sq ft
- Basement: Finished
- View: Trees/woods
InsideFireplace Yes, Hardwood, Main level
- Fireplace: Yes
- Flooring: Hardwood
- Laundry: Main level
- Features: Auto garage door remote, built-in oven, on demand water heater
- Rooms above ground: 8
- Rooms in the basement: 4
- Bedrooms: 4 + 1 in the basement
- Bathrooms: 4
- Kitchens: 1
- Family room: Yes
Outside and lotBrick, Asphalt shingle, Concrete
Outside
- Exterior: Brick
- Roof: Asphalt shingle
- Foundation: Concrete
- Pool: Inground
- Other structures: Fence - full, garden shed
- Size: 80.15 × 114 ft
- Shape: Rectangular
Parking2 Garage, Attached
- Spaces: 2 Garage
- Garage: Attached
Heating, water and powerForced air, gas, Central air, Municipal water
- Heating: Forced air, gas
- Cooling: Central air
- Water: Municipal water
- Sewer: Municipal sewer
Costs and taxesTaxes $12,510 a year, HST No HST, Hot water heater
- Taxes, 2025: $12,510 a year
- HST: No HST
- Rental items: Hot water heater
Included in the saleExisting kitchen appliances - gas cooking range , fridge, bar fridge , samsung washer and dryer, bar fridge in basement, gas furnace & related equipment; central air conditioning and related equipment, all existing electric light fixtures; all existing window coverings & rods, doorbell, All staging stuff
- Included: Existing kitchen appliances - gas cooking range , fridge, bar fridge , samsung washer and dryer, bar fridge in basement, gas furnace & related equipment; central air conditioning and related equipment, all existing electric light fixtures; all existing window coverings & rods, doorbell
- Not included: All staging stuff
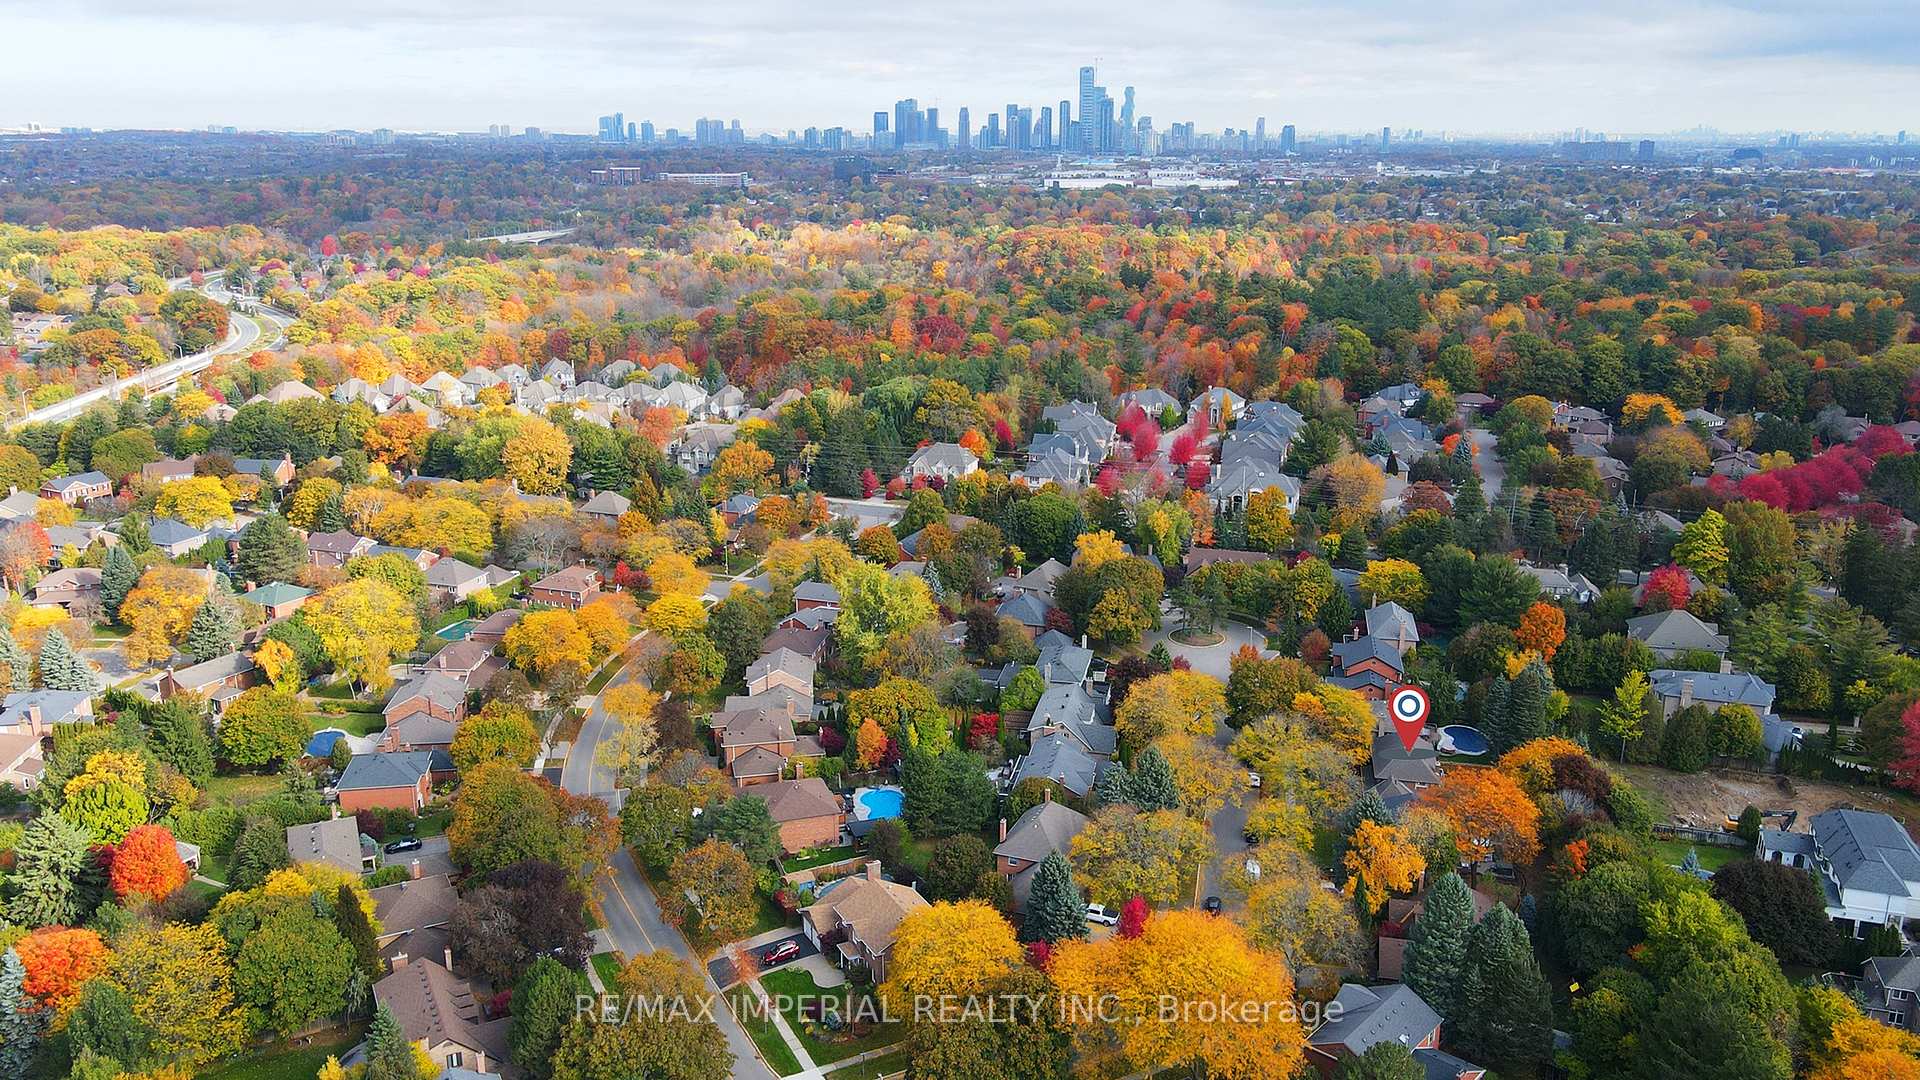
NearbyCul de sac/dead end, golf, park, rec./commun.centre, river/stream, school
- Close to: Cul de sac/dead end, golf, park, rec./commun.centre, river/stream, school
Listing detailsW12682576, Sold, Jan 8, 2026
- MLS® number: W12682576
- Status: Sold
- Listed on: Jan 8, 2026
- Days on market: 63
- Updated: Mar 12, 2026
- Possession: Flexible
- Occupied by: Vacant
- Listing brokerage: RE/MAX IMPERIAL REALTY INC.
About this home
1832 Pine Siskin Court, Mississauga (Erin Mills), ON L5L 2Y3
Auto Garage Door RemoteBuilt-In OvenOn Demand Water HeaterTrees/WoodsCul de Sac/Dead EndGolf
Elegant Arthur Blakely Home Situated On A Quiet Court In Prestigious Enclave Of Homes Off Of Mississauga Rd.Luxurious Family Home W Exquisite Detail:Smart Home Technology, B/I Speakers,Engineered Hrdwd Flrs,Unique Vanities,Custom Tile Work, Matte Black Door Hardware,Heated Flrs In Washrms, Barn Doors, Accent Walls.Open Concept Layout. Sun-Filled Kitchen W Quartz Counters, Breakfast Bar, Pot Filler Faucet, Jenn Air Appliances.Master Retreat W Spa-Like Ensuite.
Read more
Ask about this home
A HOMEH agent will answer your questions about this home.
Ask a question
Thinking of selling your home?See what your home is worth today.
Around this home
Mississauga/Burnhamthorpe
Errands
Parks
Schools
Daily convenience, out of 100, from the distances below
ParkSouth Millway Park · 3 within 1 km8 min walk494 m
GroceryThe Duck Stop12 min walk727 m
SchoolSt Mark Separate School9 min walk570 m
PharmacyTotal Health Pharmacy10 min walk644 m
Cafés & foodNorth Side Bistro · 15 within 1 km9 min walk533 m
Gym & rec centreRecreation, Athletics & Wellness Centre16 min walk977 m
LibraryUniversity of Toronto Mississauga Library13 min walk807 m
WalkDriveStraight-line distance, open map data
Grocery0.7 km
Park0.5 km
Coffee0.6 km
Dining0.9 km
Gym1.0 km
Schools nearby
School rating, out of 10.
St Mark Separate Schoolelementary · Private · 0.6 km
8.6/10Excellent
Sawmill Valley Public Schoolelementary · Public · 0.6 km
—
ÉÉC Saint-Jean-Baptisteelementary · Private · 0.9 km
6.3/10Fair
Contact agent
Helpful calculators
Mortgage
Affordability
Closing costs
Land transfer tax
Property tax
Down payment
CMHC insurance
Stress test
Cashback Rebate
Your HOMEH agent

KimHOMEH agent · Mississauga
"Priced 15% over the Hestimate. I would see it this week."
Ask Kim