

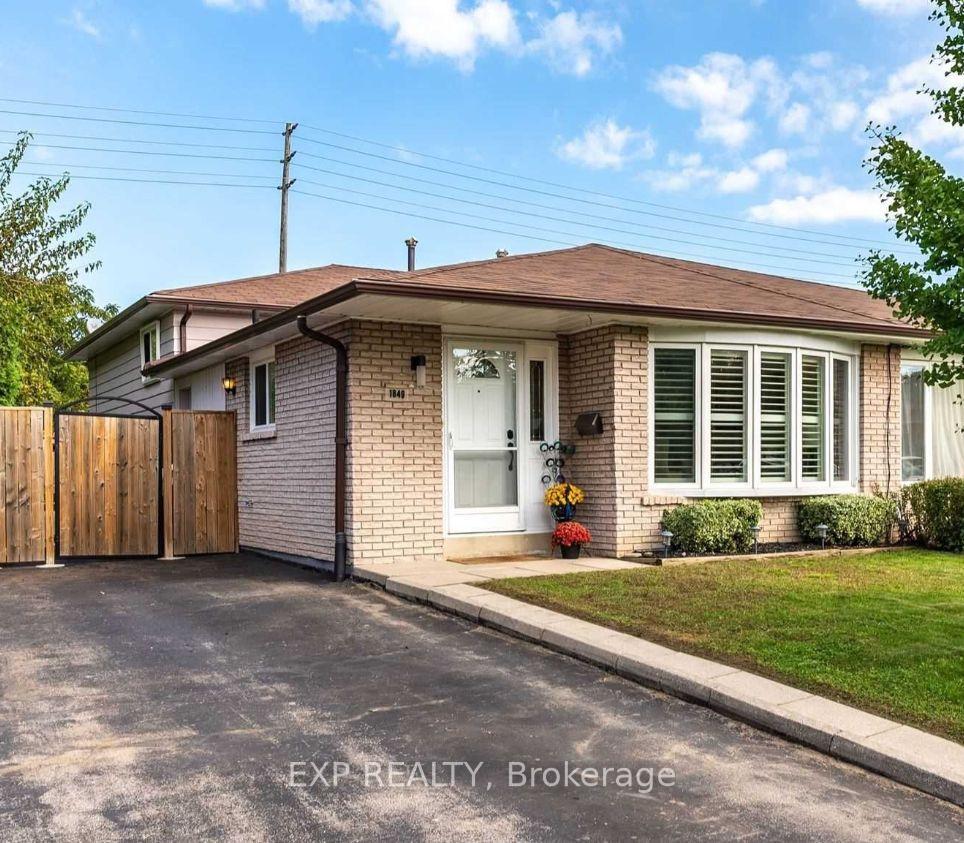
1849 Bonnymede Drive
1849 Bonnymede Drive
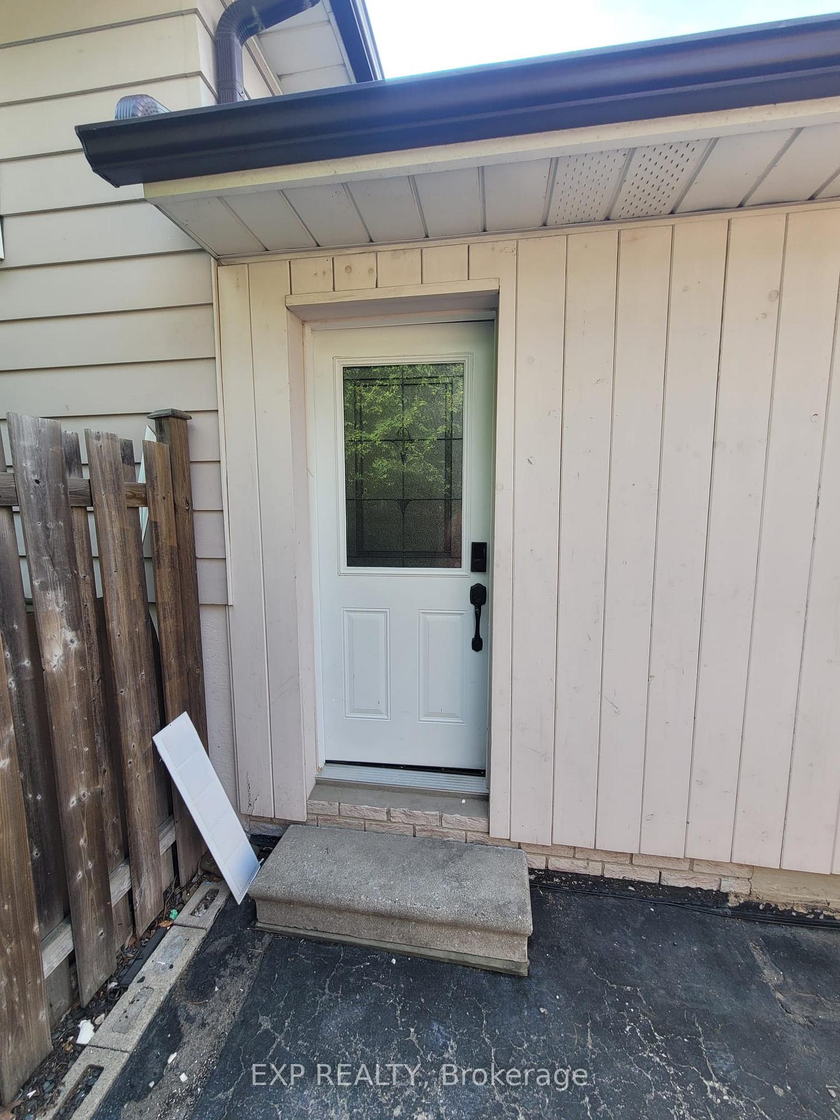
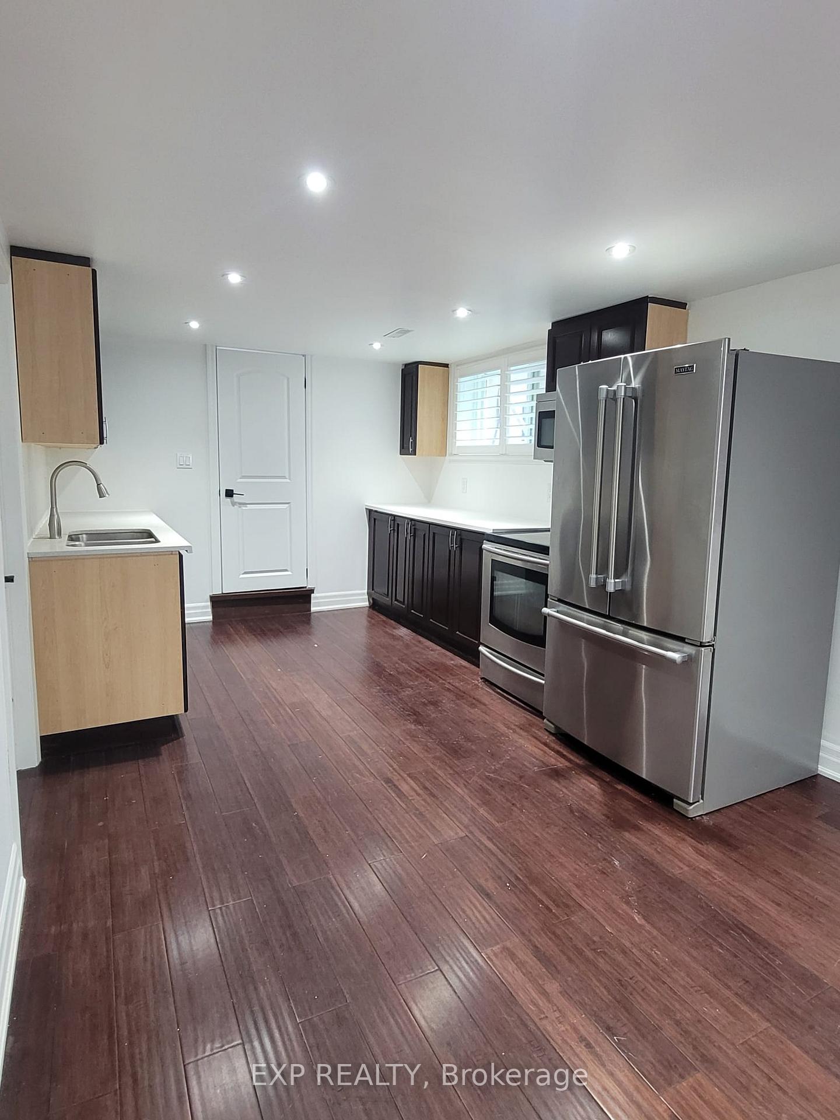
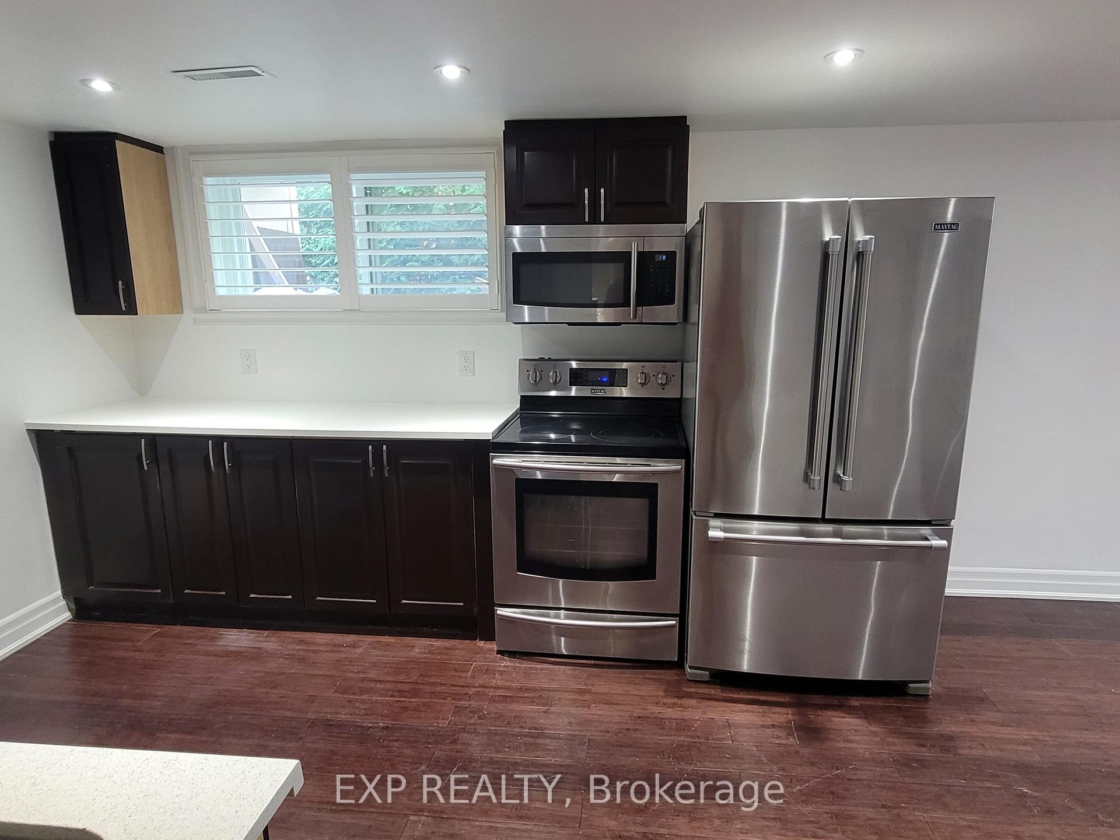
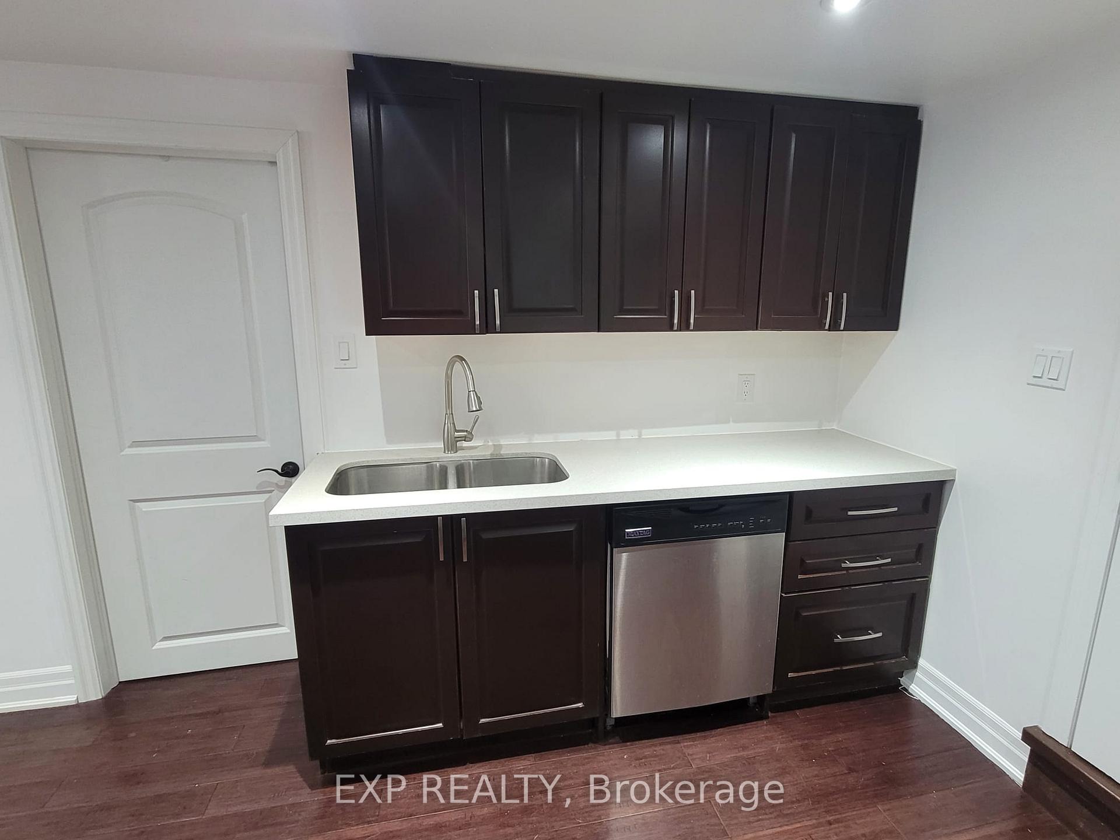 See all 11 photos
Property history
- $1,650TerminatedList: 2026-08-10|End: 2026-08-14|4 daysW13656304
Facts and features
- BasementCrawl space
- Lot size28 × 140 ft
- Lease term12 months
- FurnishedUnfurnished
- Hardwood floors
- Central air
The homeSemi-Detached, Backsplit 3, Age 51–99 years
- Type: Semi-Detached
- Style: Backsplit 3
- Age: 51–99 years
- Living space: Under 700 sq ft
- Basement: Crawl space
InsideTile, Hardwood, Ensuite, lower level, Carpet free
- Flooring: Tile, Hardwood
- Laundry: Ensuite, lower level
- Features: Carpet free
- Rooms above ground: 4
- Bedrooms: 1
- Bathrooms: 1
- Kitchens: 1
Outside and lotBrick, Asphalt shingle, Concrete
- Exterior: Brick
- Roof: Asphalt shingle
- Foundation: Concrete
- Size: 27.73 × 140 ft
Parking1 Parking
- Spaces: 1 Parking
Heating, water and powerForced air, gas, Central air, Municipal water
- Heating: Forced air, gas
- Cooling: Central air
- Water: Municipal water
- Sewer: Municipal sewer
Rent and termsRent $1,650 a month, Other, Unfurnished
- Rent: $1,650 a month
- Space for rent: Other
- Furnished: Unfurnished
- Lease: 12 months
- Paid: Monthly
- Rent includes: All inclusive
- Deposit: Required
- Credit check: Required
- Employment letter: Required
- Rental application: Required
- References: Required
- Rental items: N/a
IncludedStainless steel appliances, california shutters, washer/dryer, internet & utilities.
- Included: Stainless steel appliances, california shutters, washer/dryer, internet & utilities.
NearbyPublic transit
- Close to: Public transit
Listing detailsW13656304, Terminated, Aug 10, 2026
- MLS® number: W13656304
- Status: Terminated
- Listed on: Aug 10, 2026
- Days on market: 4
- Updated: Aug 14, 2026
- Possession: 2026-08-15 / Immediate
- Occupied by: Vacant
- Listing brokerage: eXp Realty
About this home
1849 Bonnymede Drive, Mississauga (Clarkson), ON L5J 1E2
Welcome to this spacious 500+ sqft apartment in the heart of Clarkson Village. This bright and inviting 1-bedroom suite features a private separate entrance, offering both comfort and independence. Enjoy a modern kitchen equipped with full-size stainless steel appliances, including a dishwasher, seamlessly flowing into an open-concept living and dining area with sleek hardwood flooring throughout. The bedroom will accommodates a queen-sized bed and includes a wardrobe. Large windows fill the space with natural light, creating a warm and airy atmosphere. Additional highlights include ensuite laundry and a well-appointed 3-piece bathroom for added convenience. Access to a private side yard-perfect for enjoying your own outdoor space. Shared Driveway Parking. Located in a desirable, family-friendly neighbourhood close to parks, transit, shopping, and all amenities Clarkson Village has to offer-this is a fantastic place to call home.
Ask about this home
A HOMEH agent will answer your questions about this home.
Around this home
Daily convenience, out of 100, from the distances below
Schools nearby
School rating, out of 10.
Helpful calculators
Your HOMEH agent

"I would see it this week."