

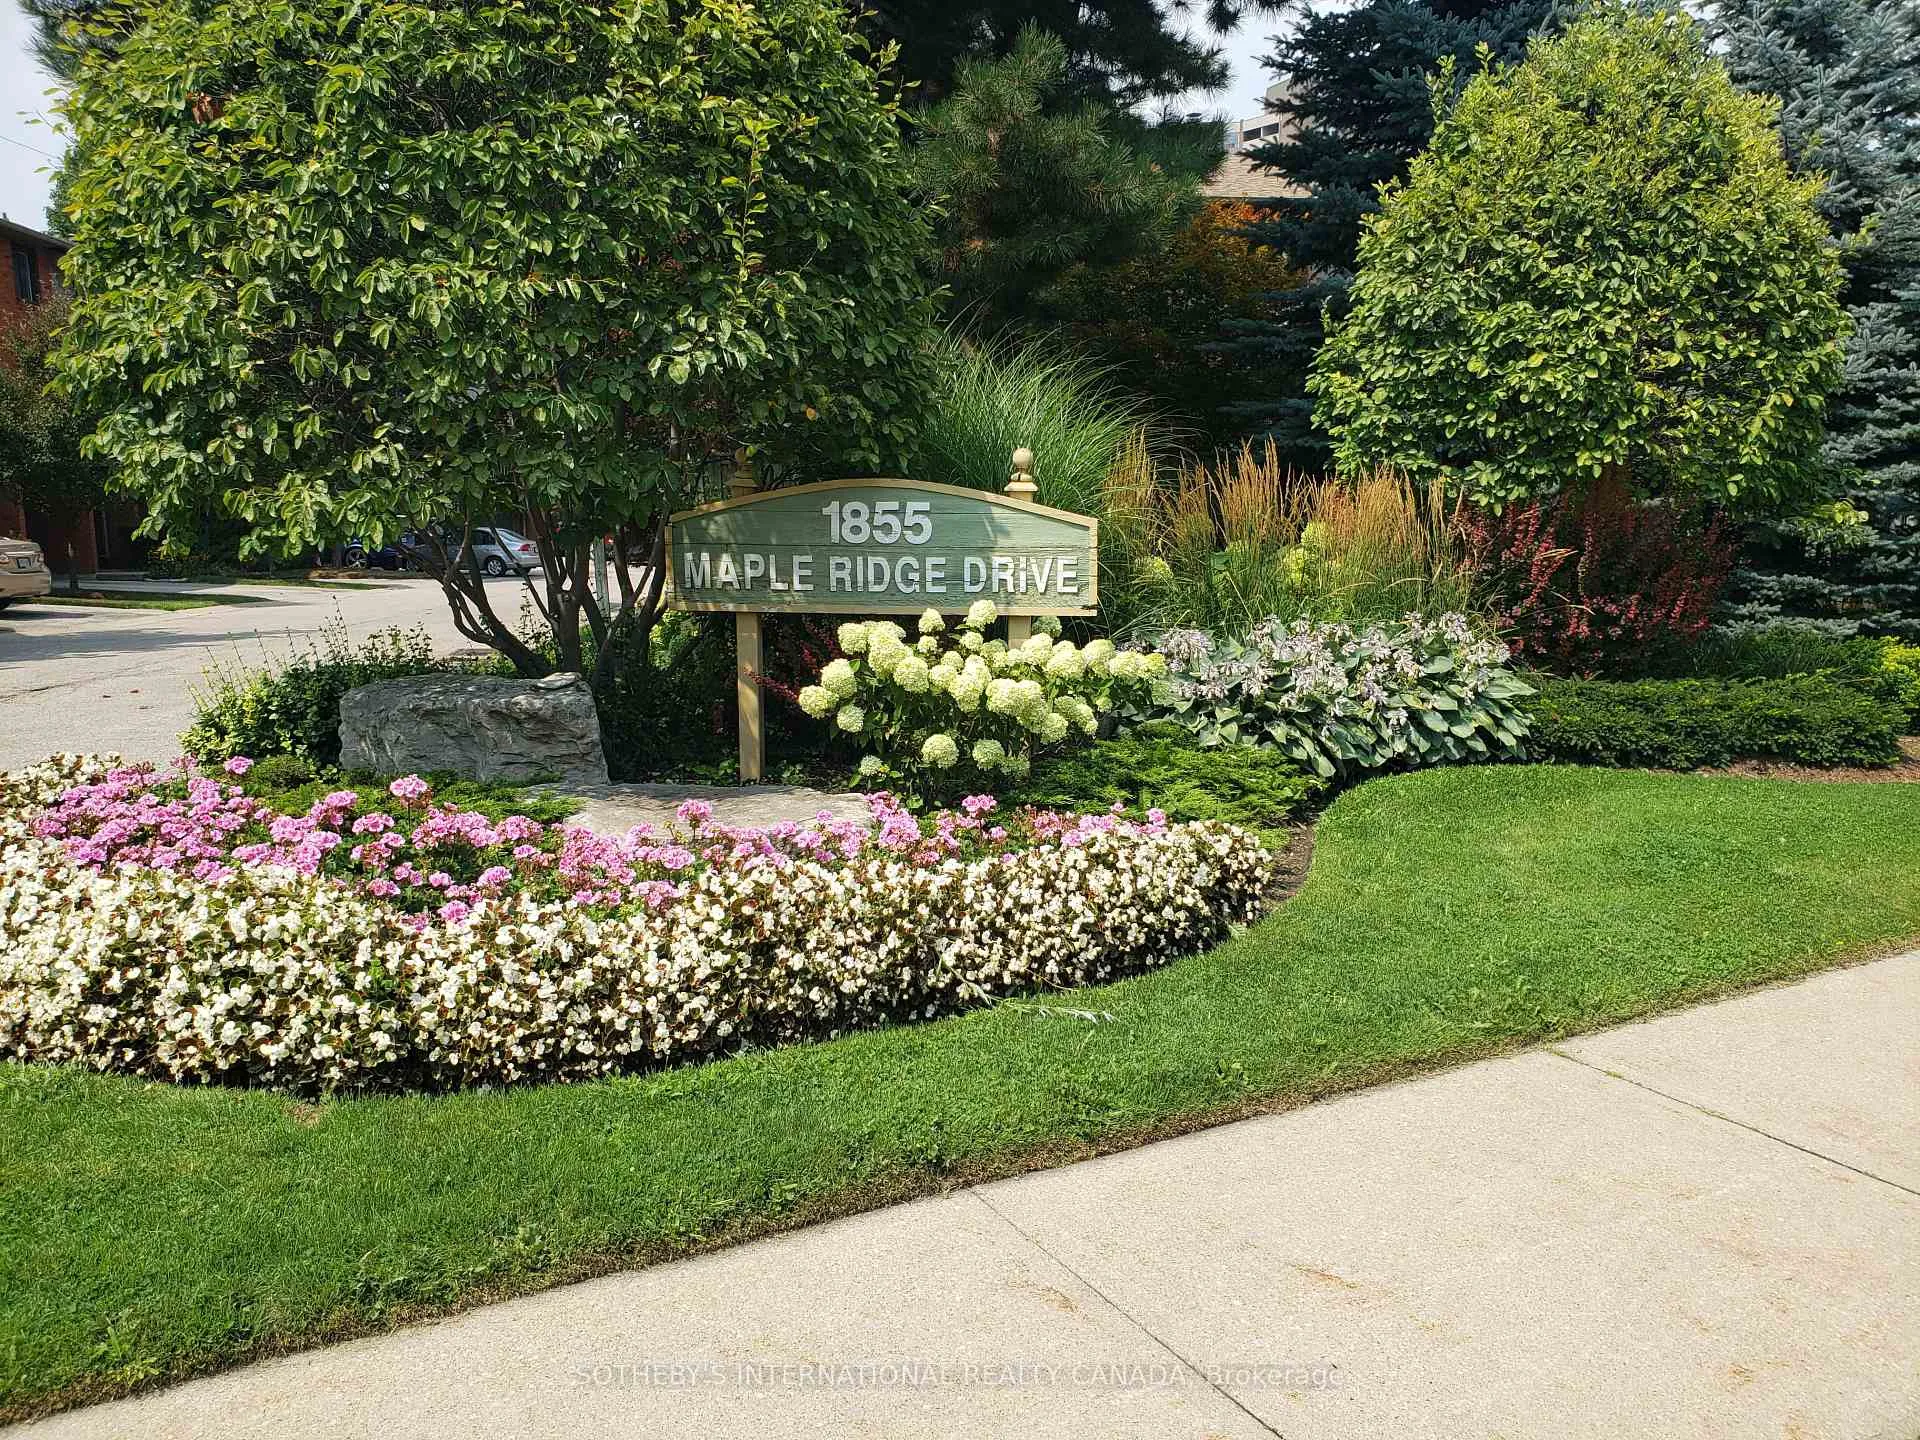
Unit 15, 1855 Maple Ridge Drive
Unit 15, 1855 Maple Ridge Drive
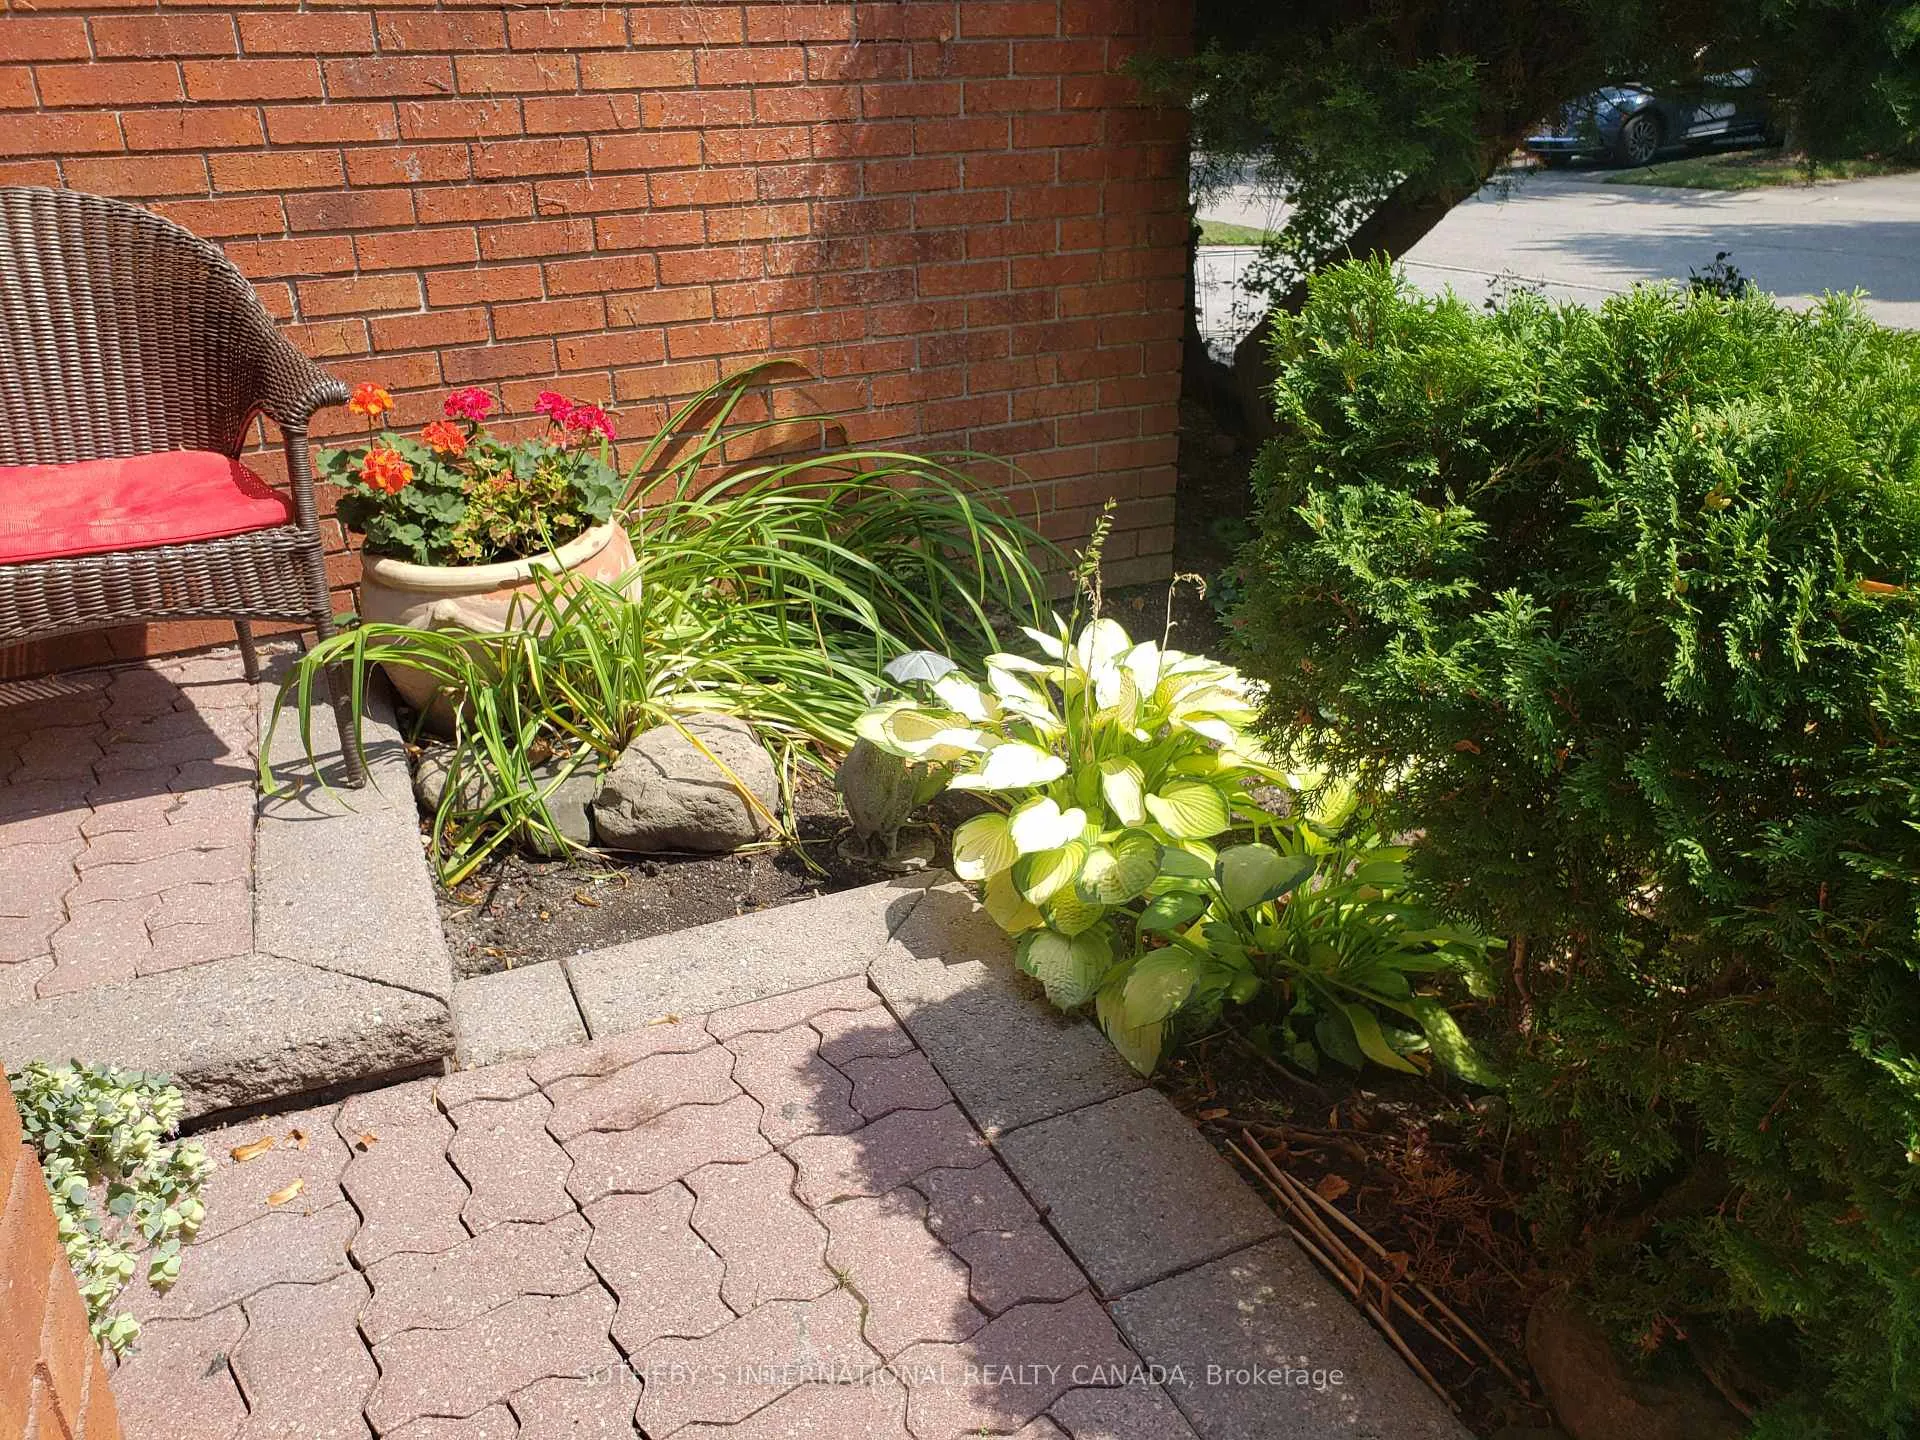 See all 25 photos
Property history
Facts and features
- BasementFinished
- LaundryEnsuite
- Lease term12 months
- PetsAllowed
- Fireplace
- Central air
The homeCondo Townhouse, Multi-level, 1,600–1,799 sq ft
- Type: Condo Townhouse
- Style: Multi-level
- Living space: 1,600–1,799 sq ft
- Basement: Finished
- Exposure: North West
- Waterfront: None
InsideFireplace Yes, natural gas, Broadloom, Ensuite, lower level
- Fireplace: Yes, natural gas
- Flooring: Broadloom
- Laundry: Ensuite, lower level
- Rooms above ground: 8
- Bedrooms: 3
- Bathrooms: 3
- Kitchens: 1
- Family room: Yes
OutsideBrick, Roof Not applicable, Foundation Not applicable
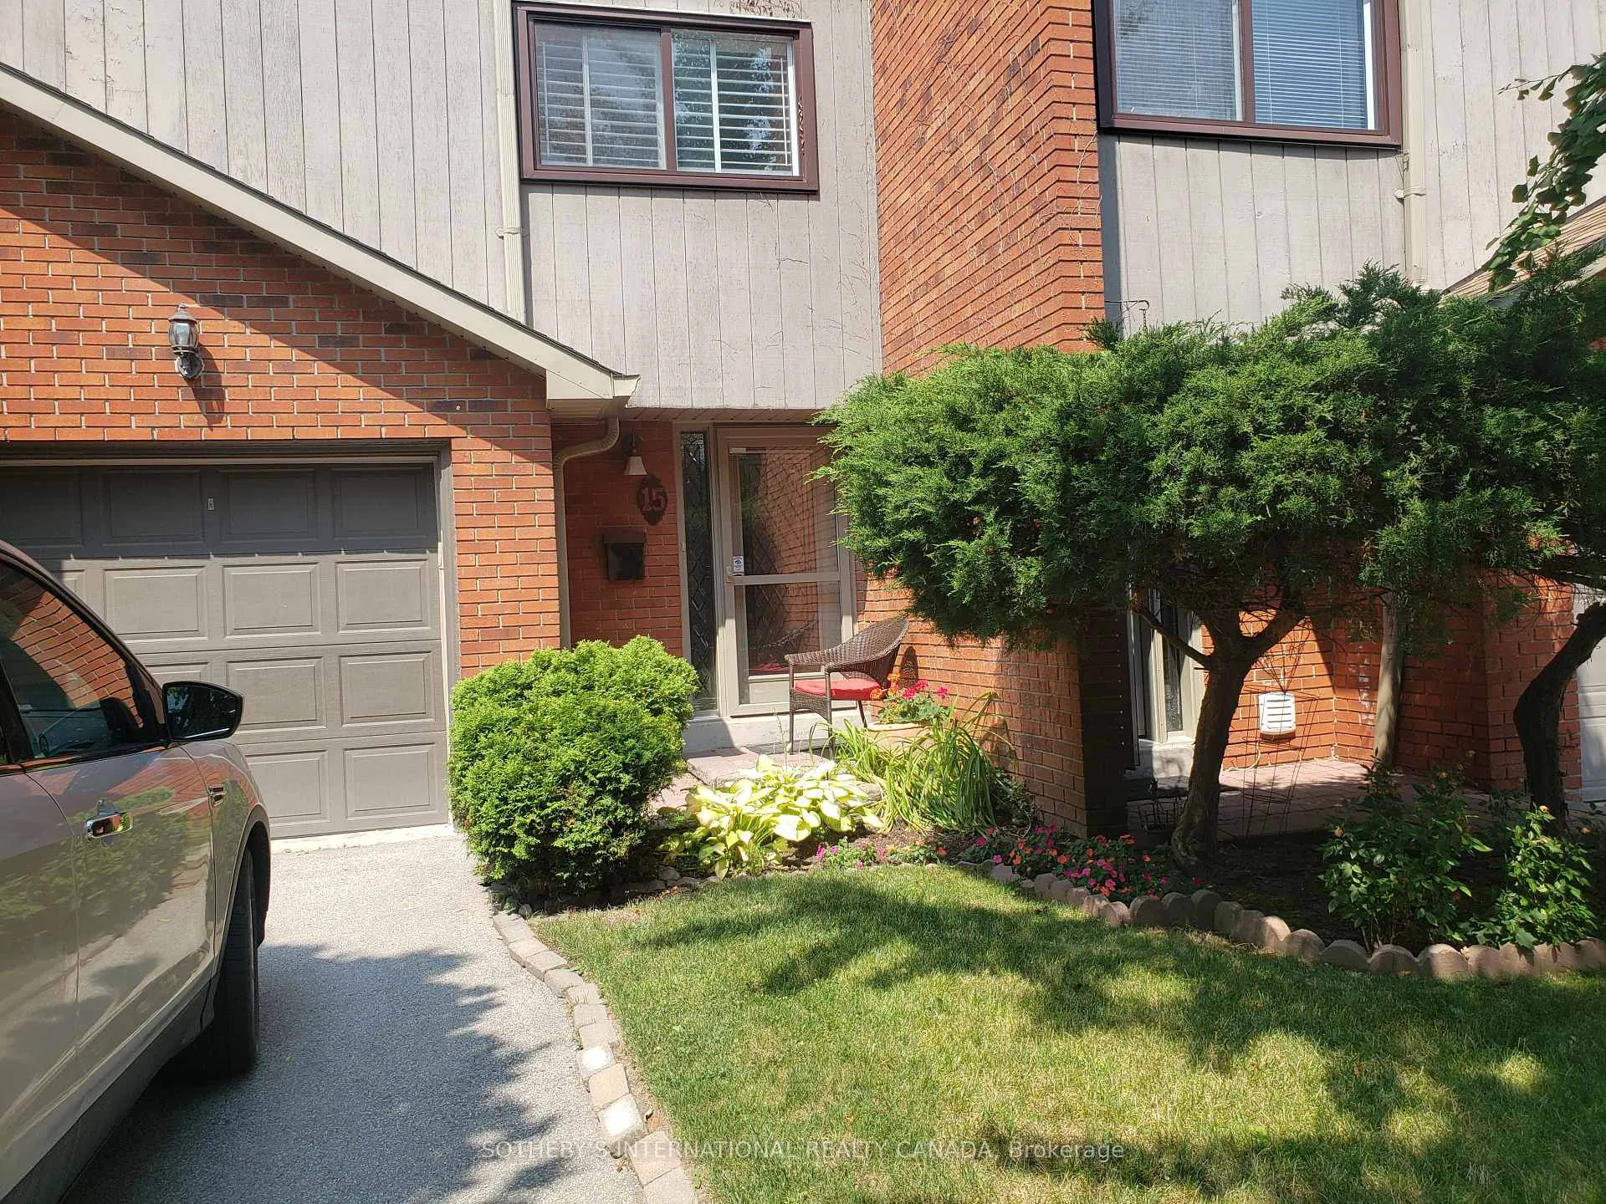
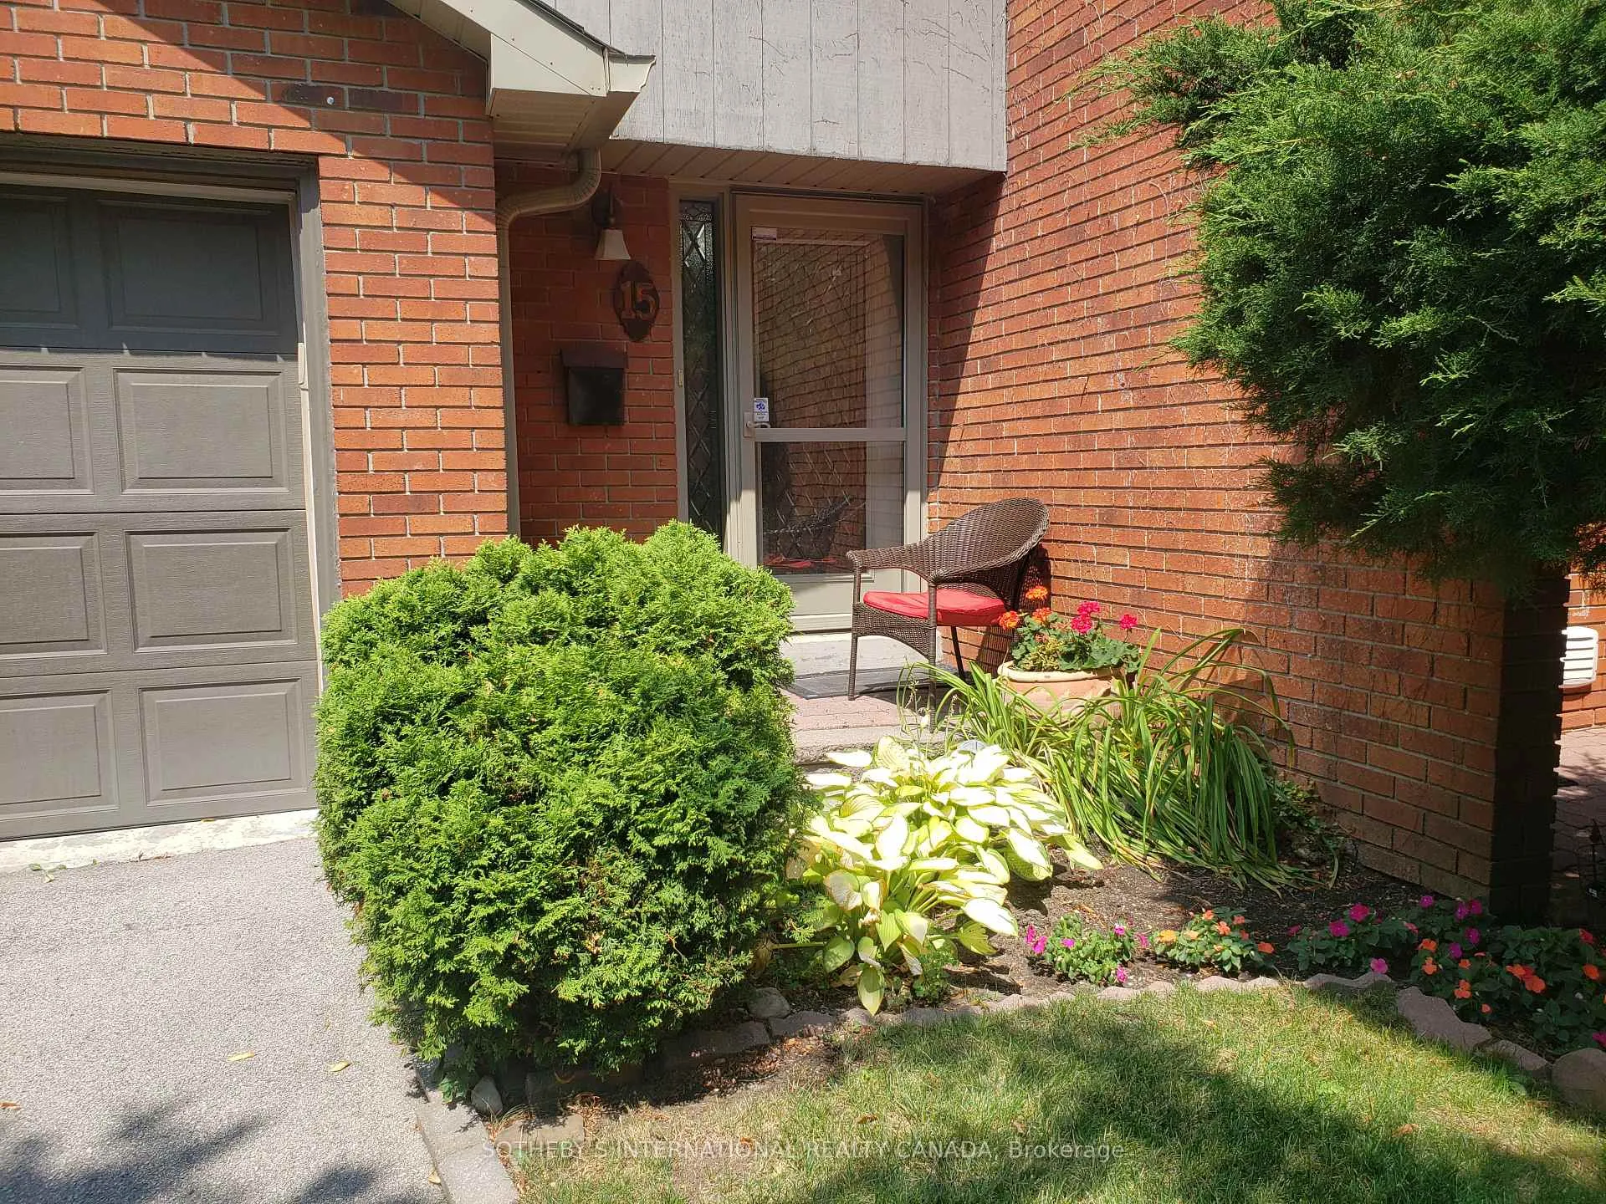
- Exterior: Brick
- Roof: Not applicable
- Foundation: Not applicable
- Balcony: Open
Parking and locker2 Parking (1 garage + 1 drive), Attached, Exclusive
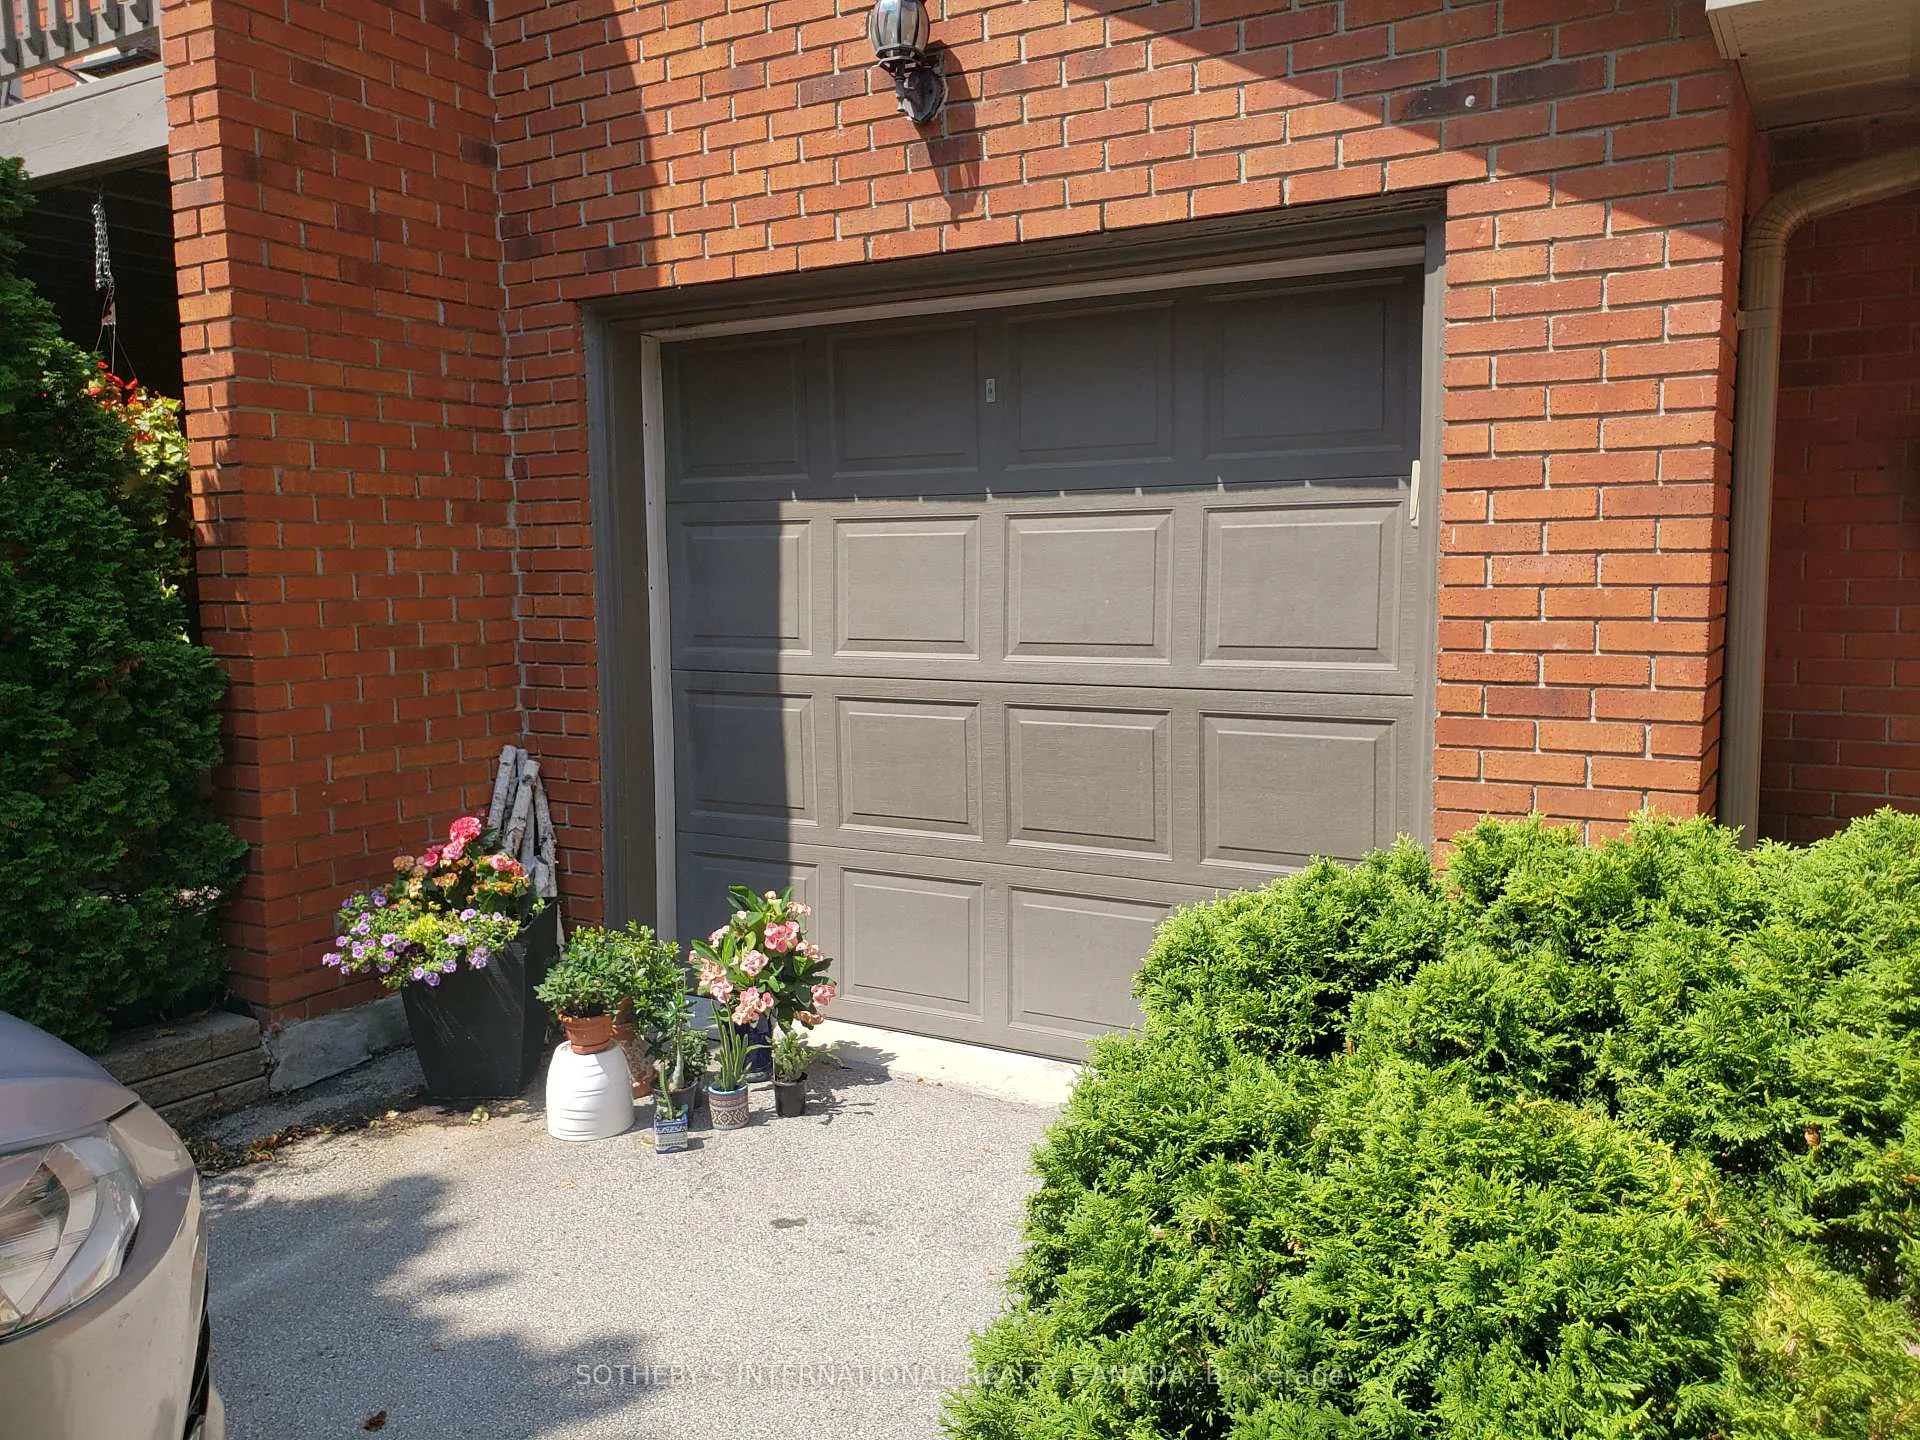
- Spaces: 2 Parking (1 garage + 1 drive)
- Garage: Attached
- Parking type: Exclusive
- Driveway: Private
- Locker: None
BuildingN/a, Storeys 2, Units 43
- Name: N/a
- Storeys: 2
- Units: 43
- Registered: 1978
- Condo corporation: 185
- Pets: Allowed
Heating, water and powerForced air, gas, Central air
- Heating: Forced air, gas
- Cooling: Central air
Rent and termsRent $3,200 a month, Entire property, Unfurnished
- Rent: $3,200 a month
- Space for rent: Entire property
- Furnished: Unfurnished
- Lease: 12 months
- Paid: Monthly
- Rent includes: Grounds maintenance, parking
- Deposit: Required
- Credit check: Required
- Employment letter: Required
- Rental application: Required
- References: Required
IncludedAll light fixtures, all window coverings, fridge, stove, built-in dishwasher, washer, dryer., Tenant to maintain grass and snow/ice in winter.
- Included: All light fixtures, all window coverings, fridge, stove, built-in dishwasher, washer, dryer.
- Not included: Tenant to maintain grass and snow/ice in winter.
NearbyPark, school, public transit, wooded/treed
- Close to: Park, school, public transit, wooded/treed
Listing detailsW12346164, Rented, Aug 15, 2025
- MLS® number: W12346164
- Status: Rented
- Listed on: Aug 15, 2025
- Days on market: 35
- Updated: Sep 20, 2025
- Possession: 2025-10-01 / Flexible
- Occupied by: Tenant
- Listing brokerage: SOTHEBY'S INTERNATIONAL REALTY CANADA
About this home
Unit 15, 1855 Maple Ridge Drive, Mississauga (Rathwood), ON L4W 2N7
An Absolute Inspired Living Experience Awaits! Nestled in one of the most coveted enclaves just across the Etobicoke/Mississauga border, this home offers five thoughtfully designed levels of contemporary comfort and style. Every corner has been carefully updated, creating a bright, welcoming space ideal for modern family living. The renovated kitchen is a chefs dream, featuring a large centre island perfect for meal prep or casual dining, and plenty of storage. Adjacent to the kitchen, a separate dining room provides the perfect setting for family dinners or entertaining guests in elegance and comfort. The dining room overlooks the living room boasting a cozy gas fireplace and has access to the deck overlooking a serene park, ideal for morning coffee, alfresco dining, or simply enjoying the peaceful surroundings. The primary bedroom offers a private retreat with a 2-piece ensuite and a spacious walk-in closet, while additional bedrooms provide comfort and versatility for family or guests. The lower-level family room is an exceptionally flexible space, ideal as a media room, playroom, or home office, and it features a walkout to a private patio perfect for entertaining, relaxing, or enjoying outdoor living year-round. Thoughtful updates throughout include new flooring, designer light fixtures, and modern finishes, elevating every room with warmth and style. Beyond the home itself, the location is unmatched: enjoy a short walk to the TTC, fantastic schools, and Longos Plaza for everyday convenience. Whether you're entertaining, working from home, or simply enjoying quiet family moments, this home offers space, style, and sophistication on every level. With its combination of location, design, and thoughtful updates, you will truly love calling this exceptional property your home.
Ask about this home
A HOMEH agent will answer your questions about this home.
Know more about 1855 Maple Ridge Townhomes
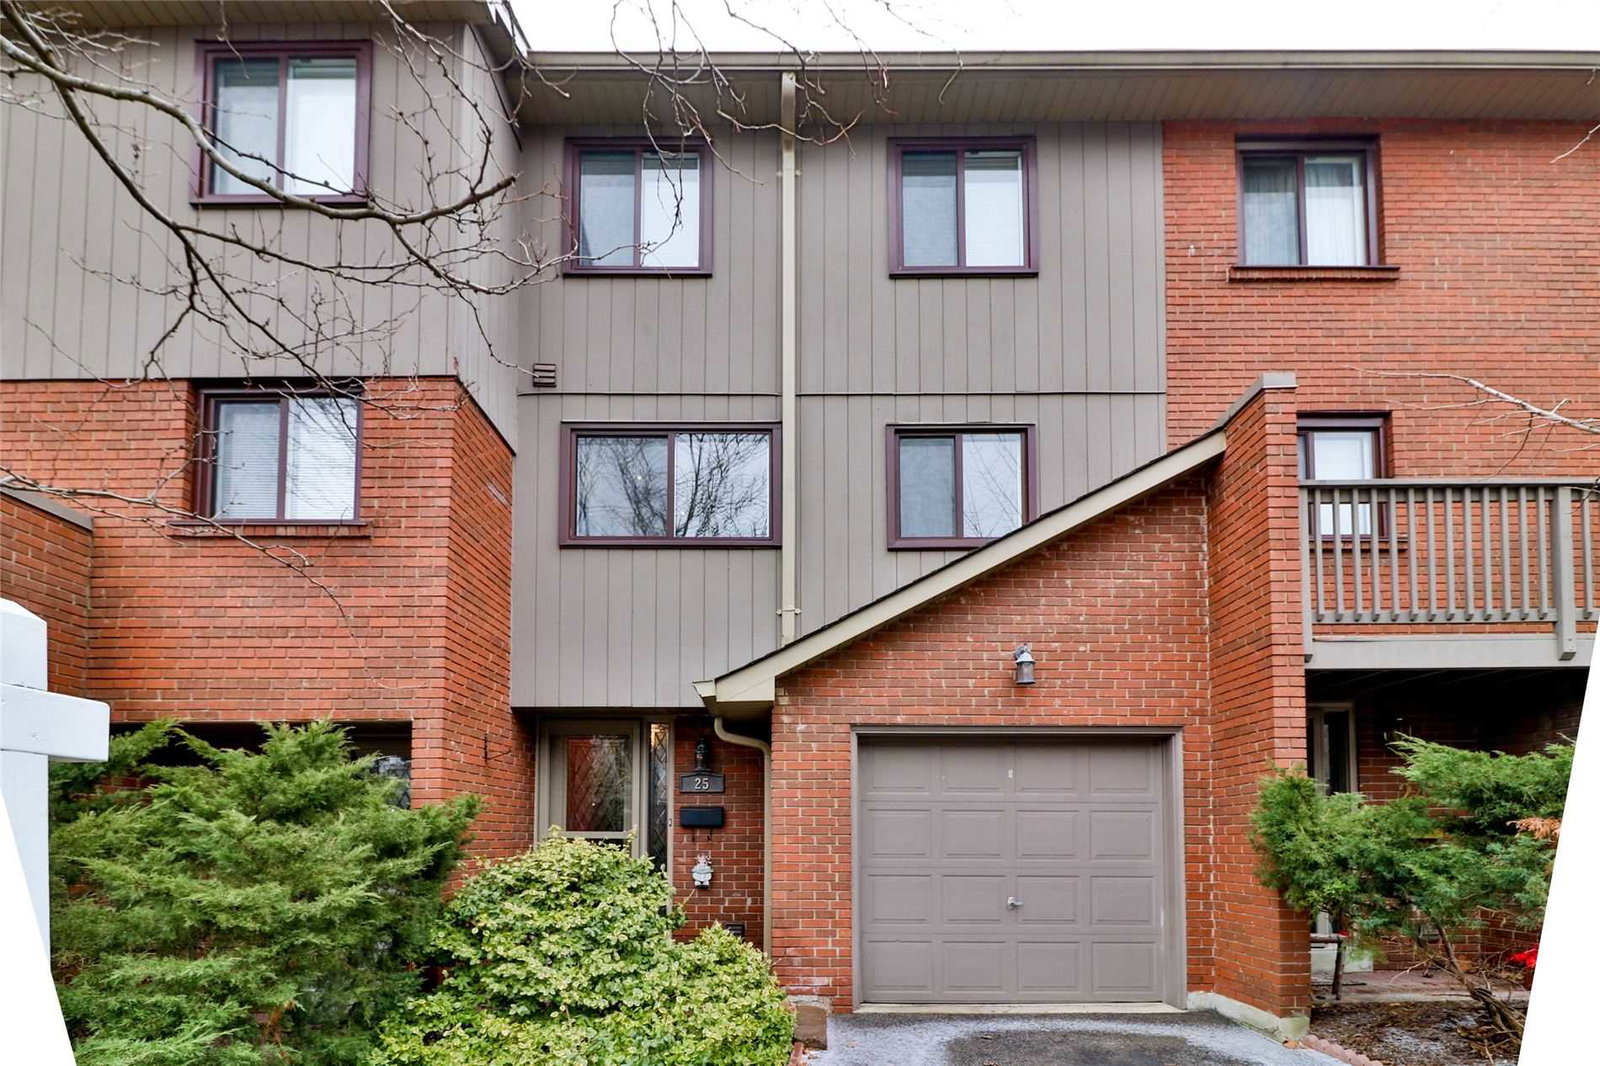
Condo building · 1855 Maple Ridge Drive
1855 Maple Ridge Townhomes is a 2-storey condo with 43 suites, built in 1978 by Unknown. No units are on the market here right now.
- 2storeys
- 43suites
- 1978built
No similar units for rent in 1855 Maple Ridge Townhomes right now.
Around this home
Daily convenience, out of 100, from the distances below
Schools nearby
School rating, out of 10.
Helpful calculators
Your HOMEH agent

"I would see it this week."