

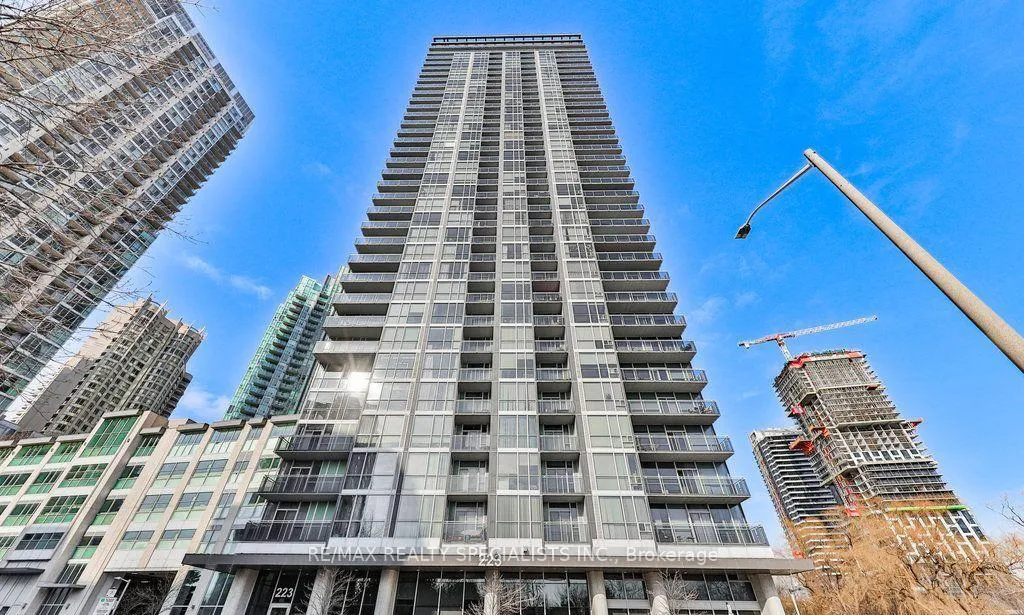
Unit 2102, 223 Webb Drive
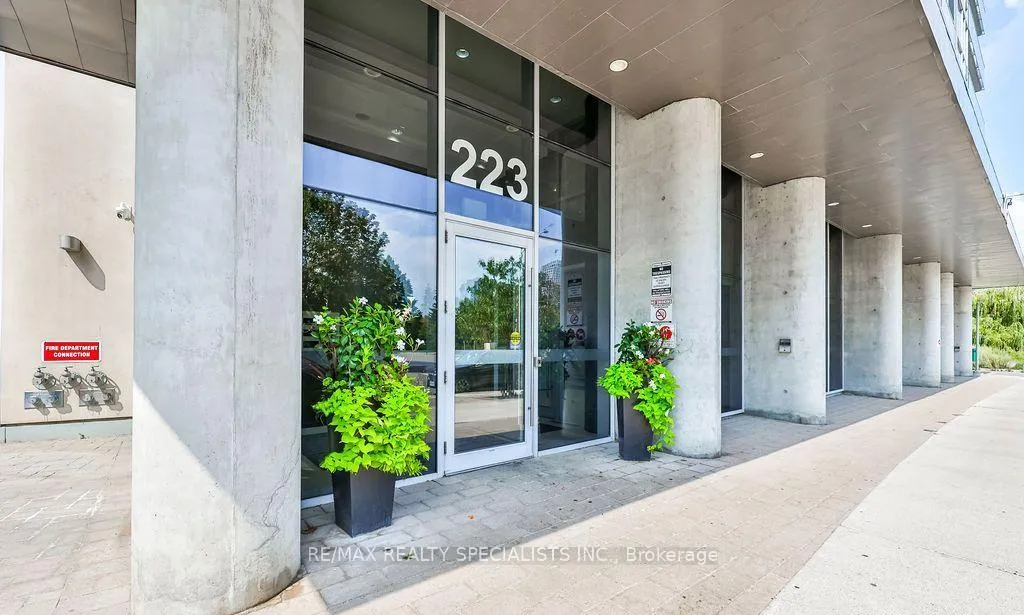
Unit 2102, 223 Webb Drive
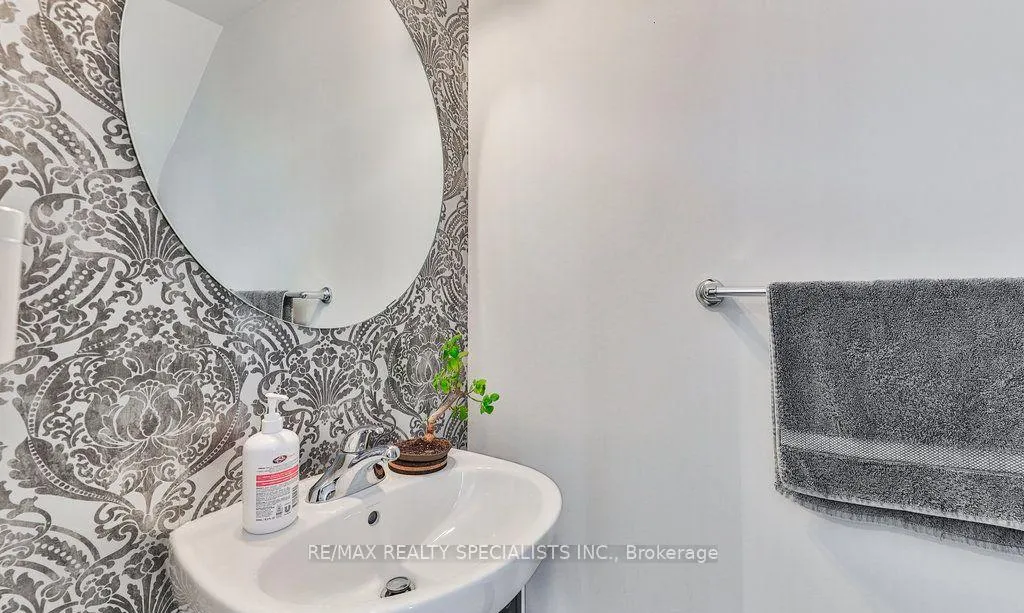 See all 30 photos
Property history
Facts and features
- ExposureSouth
- LaundryEnsuite
- LockerOwned
- BalconyOpen
- Central air
- Gym
- Indoor pool
The homeCondo Apartment, Loft, 700–799 sq ft
- Type: Condo Apartment
- Style: Loft
- Living space: 700–799 sq ft
- Basement: None
- Exposure: South
InsideEnsuite, Carpet free, Security guard
- Laundry: Ensuite
- Features: Carpet free
- Security: Security guard
- Rooms above ground: 5
- Bedrooms: 1
- Bathrooms: 2
- Kitchens: 1
OutsideBrick, Open
- Exterior: Brick
- Balcony: Open
Parking and locker1 Parking, Underground, Parking type Owned
- Spaces: 1 Parking
- Garage: Underground
- Parking type: Owned
- Spot: 02
- Locker: Owned
- Locker unit: 206a
- Locker number: 80
- Locker level: 2nd
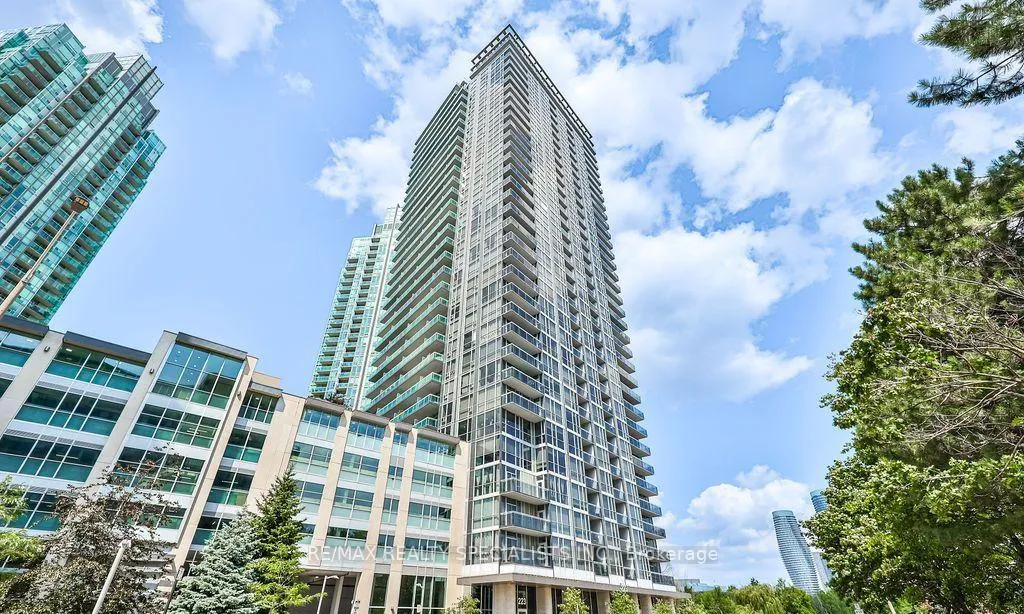
BuildingOnyx Condos, Storeys 35, Units 353
- Name: Onyx Condos
- Storeys: 35
- Units: 353
- Registered: 2011
- Condo corporation: 900
- Amenities: Guest suites, gym, indoor pool, sauna, visitor parking
- Pets: Allowed
Heating, water and powerForced air, gas, Central air
- Heating: Forced air, gas
- Cooling: Central air
Rent and termsRent $2,500 a month, Entire property, Unfurnished
- Rent: $2,500 a month
- Space for rent: Entire property
- Furnished: Unfurnished
- Lease: 12 months
- Paid: Monthly
- Rent includes: Building insurance, common elements, heat, water, parking, central air conditioning
- Deposit: Required
- Credit check: Required
- Employment letter: Required
- Rental application: Required
- References: Required
IncludedOne parking spot. one locker. stove, fridge, dishwasher, built-in microwave hood, washer & dryer
- Included: One parking spot. one locker. stove, fridge, dishwasher, built-in microwave hood, washer & dryer
NearbyArts centre, library, park, public transit, rec./commun.centre, school bus route
- Close to: Arts centre, library, park, public transit, rec./commun.centre, school bus route
Listing detailsW12210916, Rented, Jun 9, 2025
- MLS® number: W12210916
- Status: Rented
- Listed on: Jun 9, 2025
- Days on market: 18
- Updated: Jun 27, 2025
- Possession: 2025-07-09 / 30-59 days
- Occupied by: Tenant
- Listing brokerage: RE/MAX REALTY SPECIALISTS INC.
About this home
Unit 2102, 223 Webb Drive, Mississauga (City Centre), ON L5B 0E8
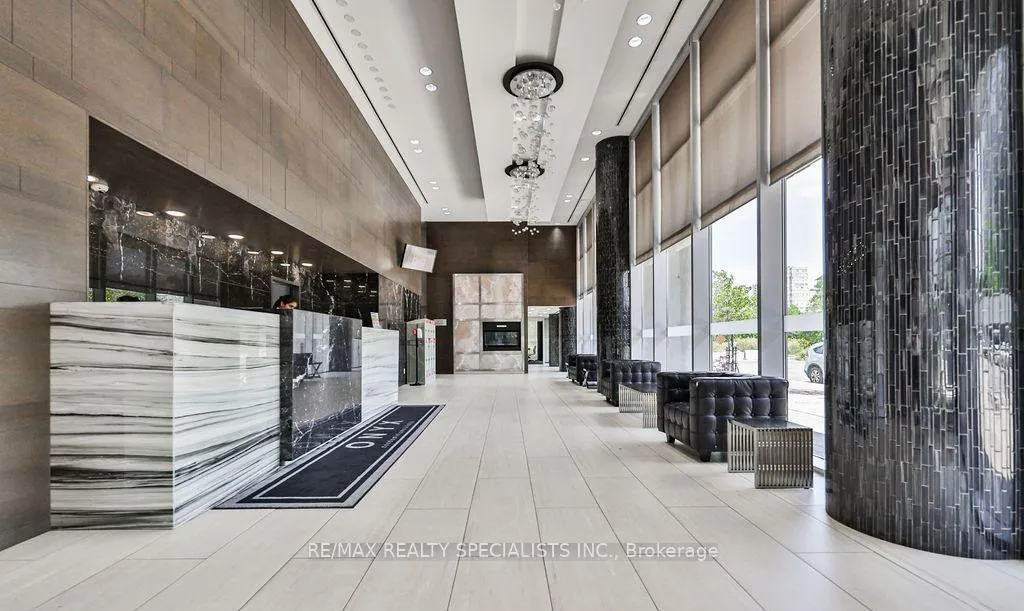
Welcome to urban luxury living at the prestigious Onyx Tower in the heart of downtown Mississauga. This stunning 2-storey loft offers a spacious 1-bedroom, 2-bathroom layout with 9-foot ceilings and floor-to-ceiling windows that fill the space with natural light. The main level features an open-concept living and dining area, a convenient powder room, and a walkout to a large private balcony, ideal for relaxing or entertaining. Beautiful hardwood flooring flows seamlessly throughout both levels. Upstairs, the loft-style bedroom overlooks the main living area and includes a modern 3-piece bathroom with a sleek walk-in glass shower. Residents enjoy access to over 30,000 square feet of premium amenities, including 24-hour concierge and security, guest suites, an indoor pool, outdoor hot tub, state-of-the-art fitness centre, steam rooms, saunas, and a rooftop lounge/party room with panoramic views. Located within walking distance to Square One Shopping Centre, Celebration Square, Sheridan College, and the Living Arts Centre, with easy access to major highways (403, 401, QEW) and GO Transit.
Ask about this home
A HOMEH agent will answer your questions about this home.
Know more about Onyx Condos
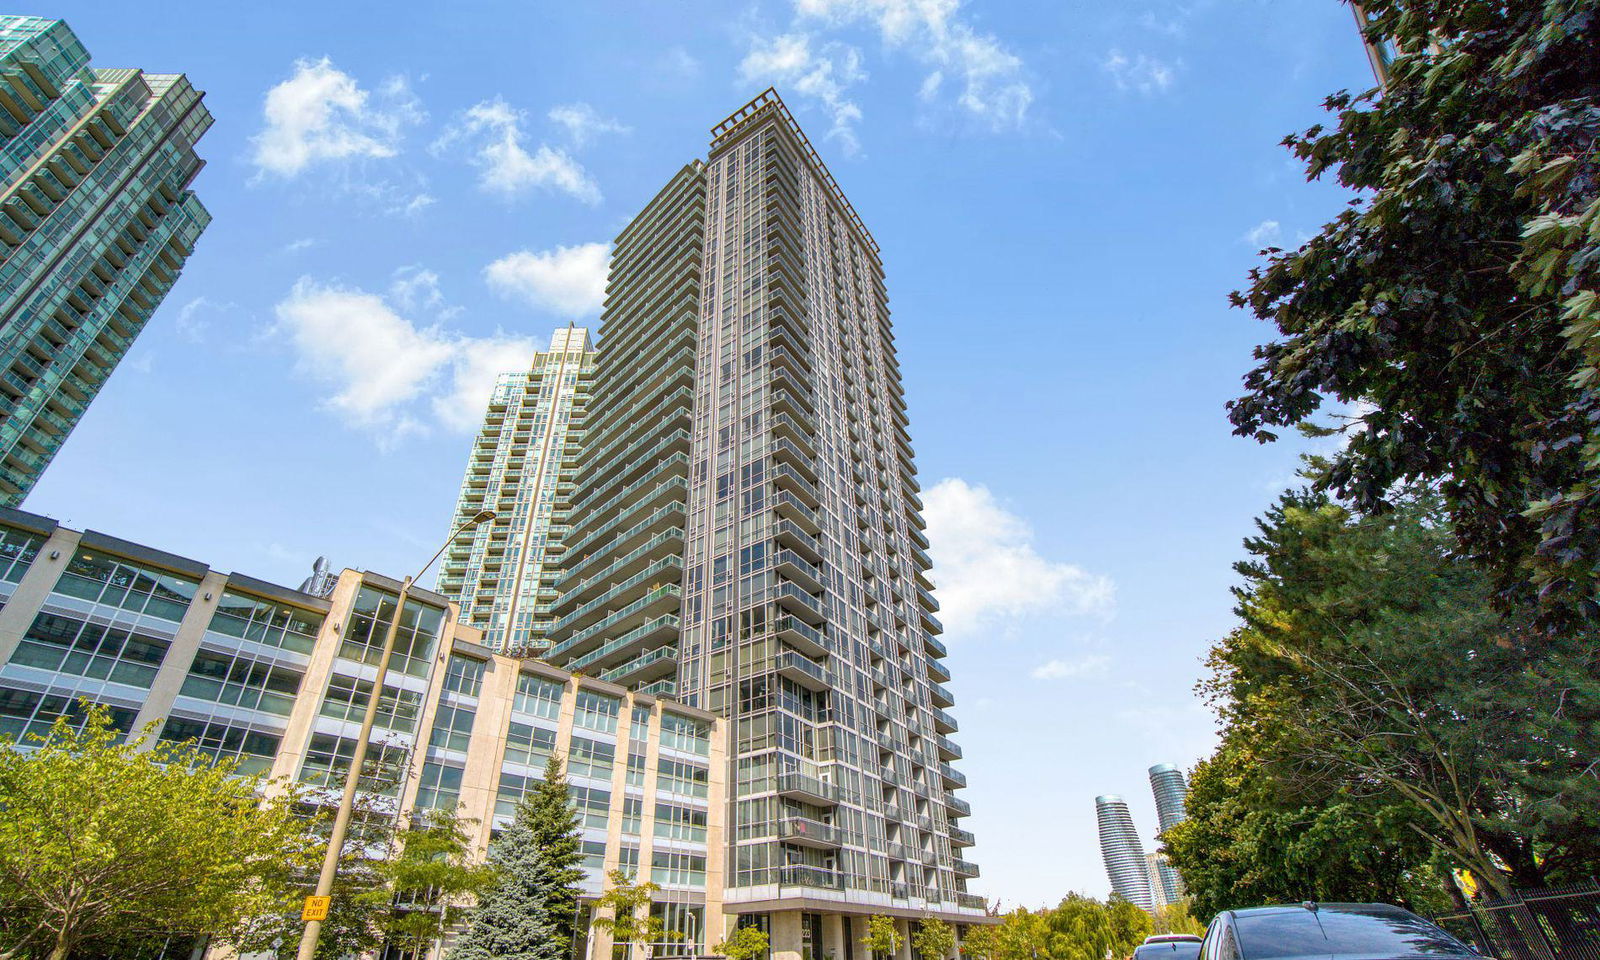
Condo building · 223 Webb Drive
Onyx Condos is a 35-storey condo with 353 suites, built in 2011 by Davies Smith Developments. Right now 6 for sale and 1 for rent are on the market here.
- 35storeys
- 353suites
- $608/sq ft
- 2011built
No similar units for rent in Onyx Condos right now.
Around this home
Daily convenience, out of 100, from the distances below
Schools nearby
School rating, out of 10.
Helpful calculators
Your HOMEH agent

"I would see it this week."