
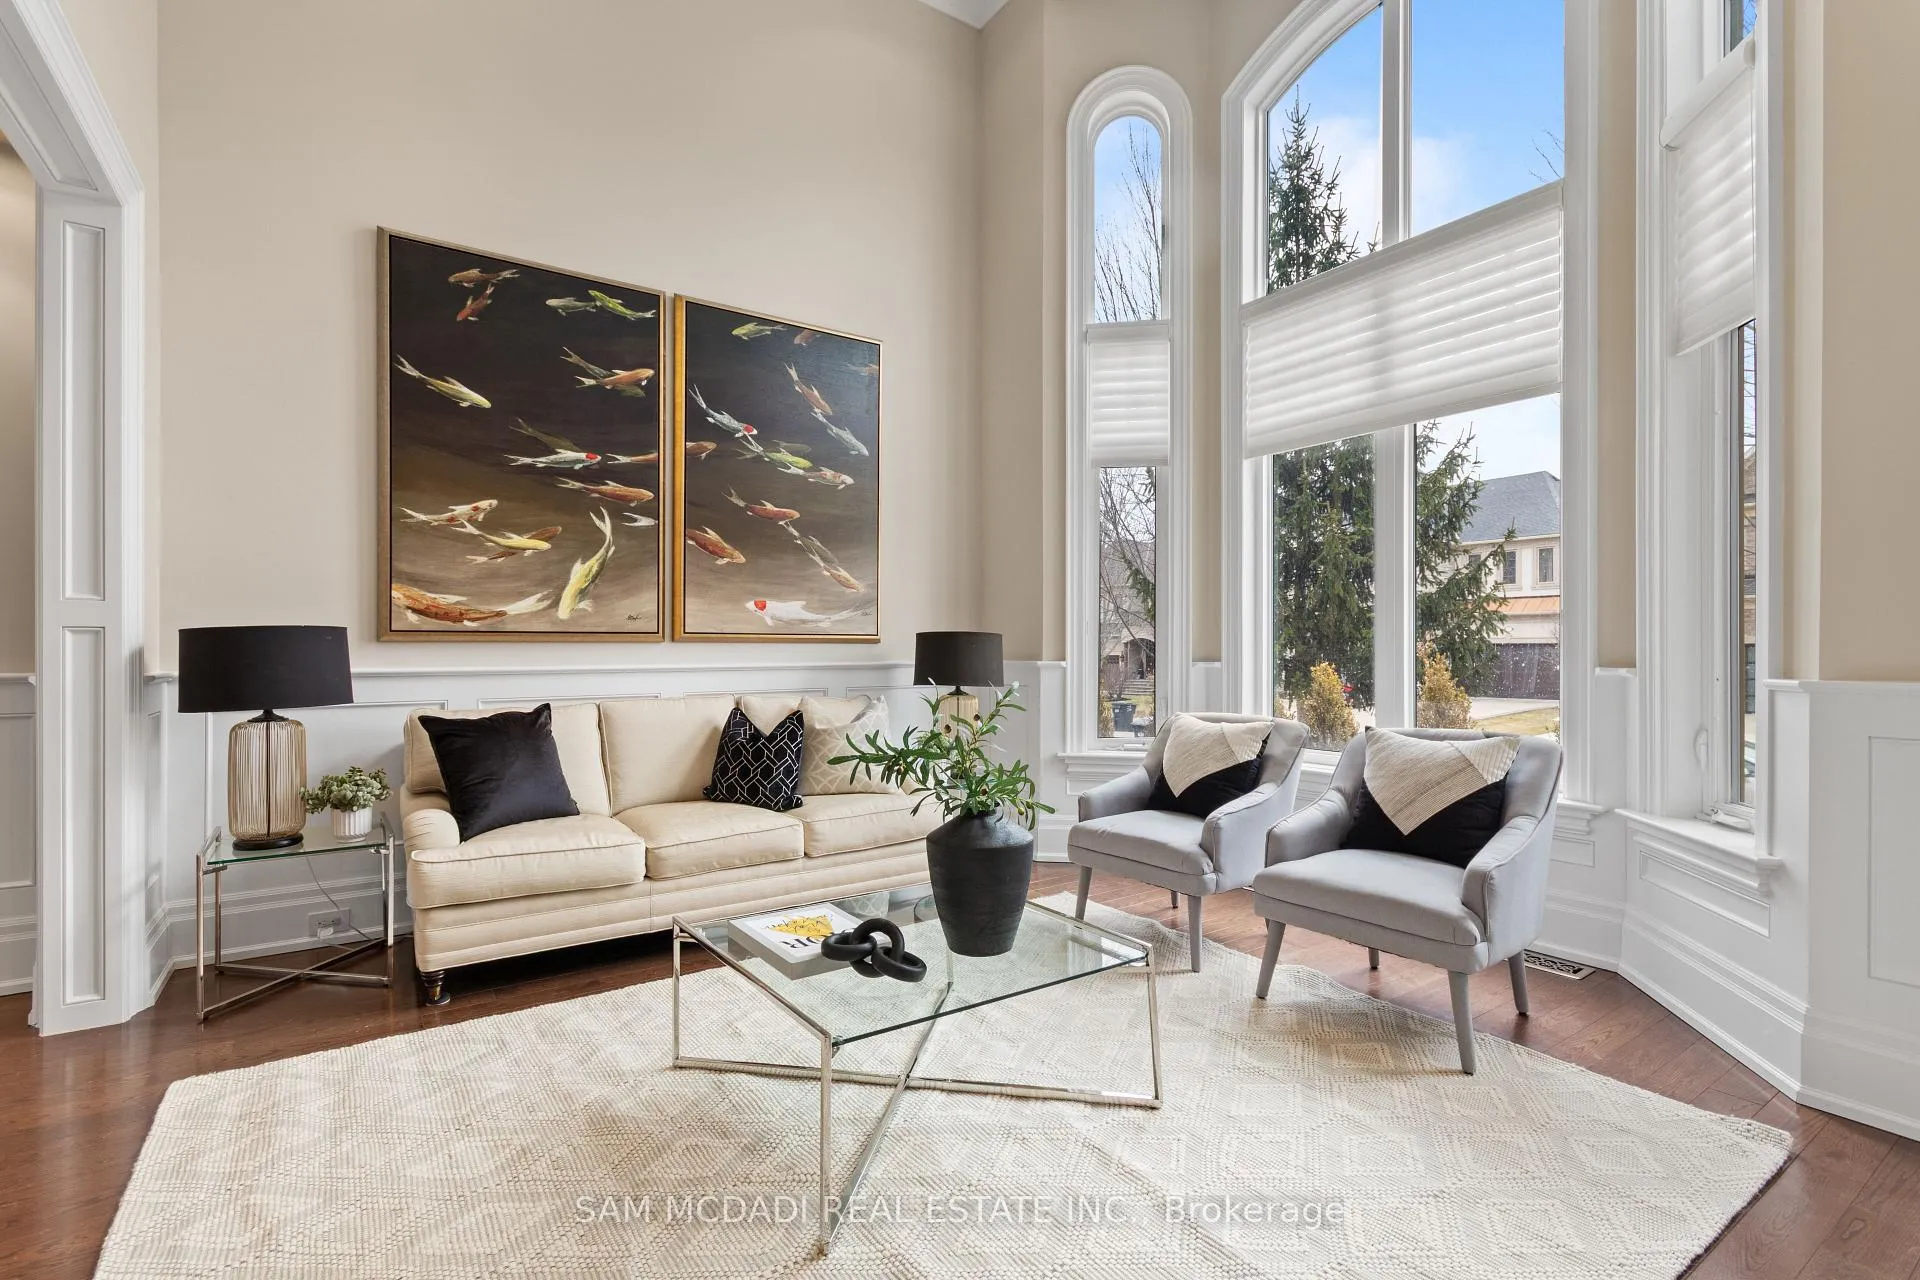
 See all 45 photos
Property history

This home has sold. It is no longer available.
Property not available for sale or for rent.
Book a viewing
Ask HOMEH
About this home
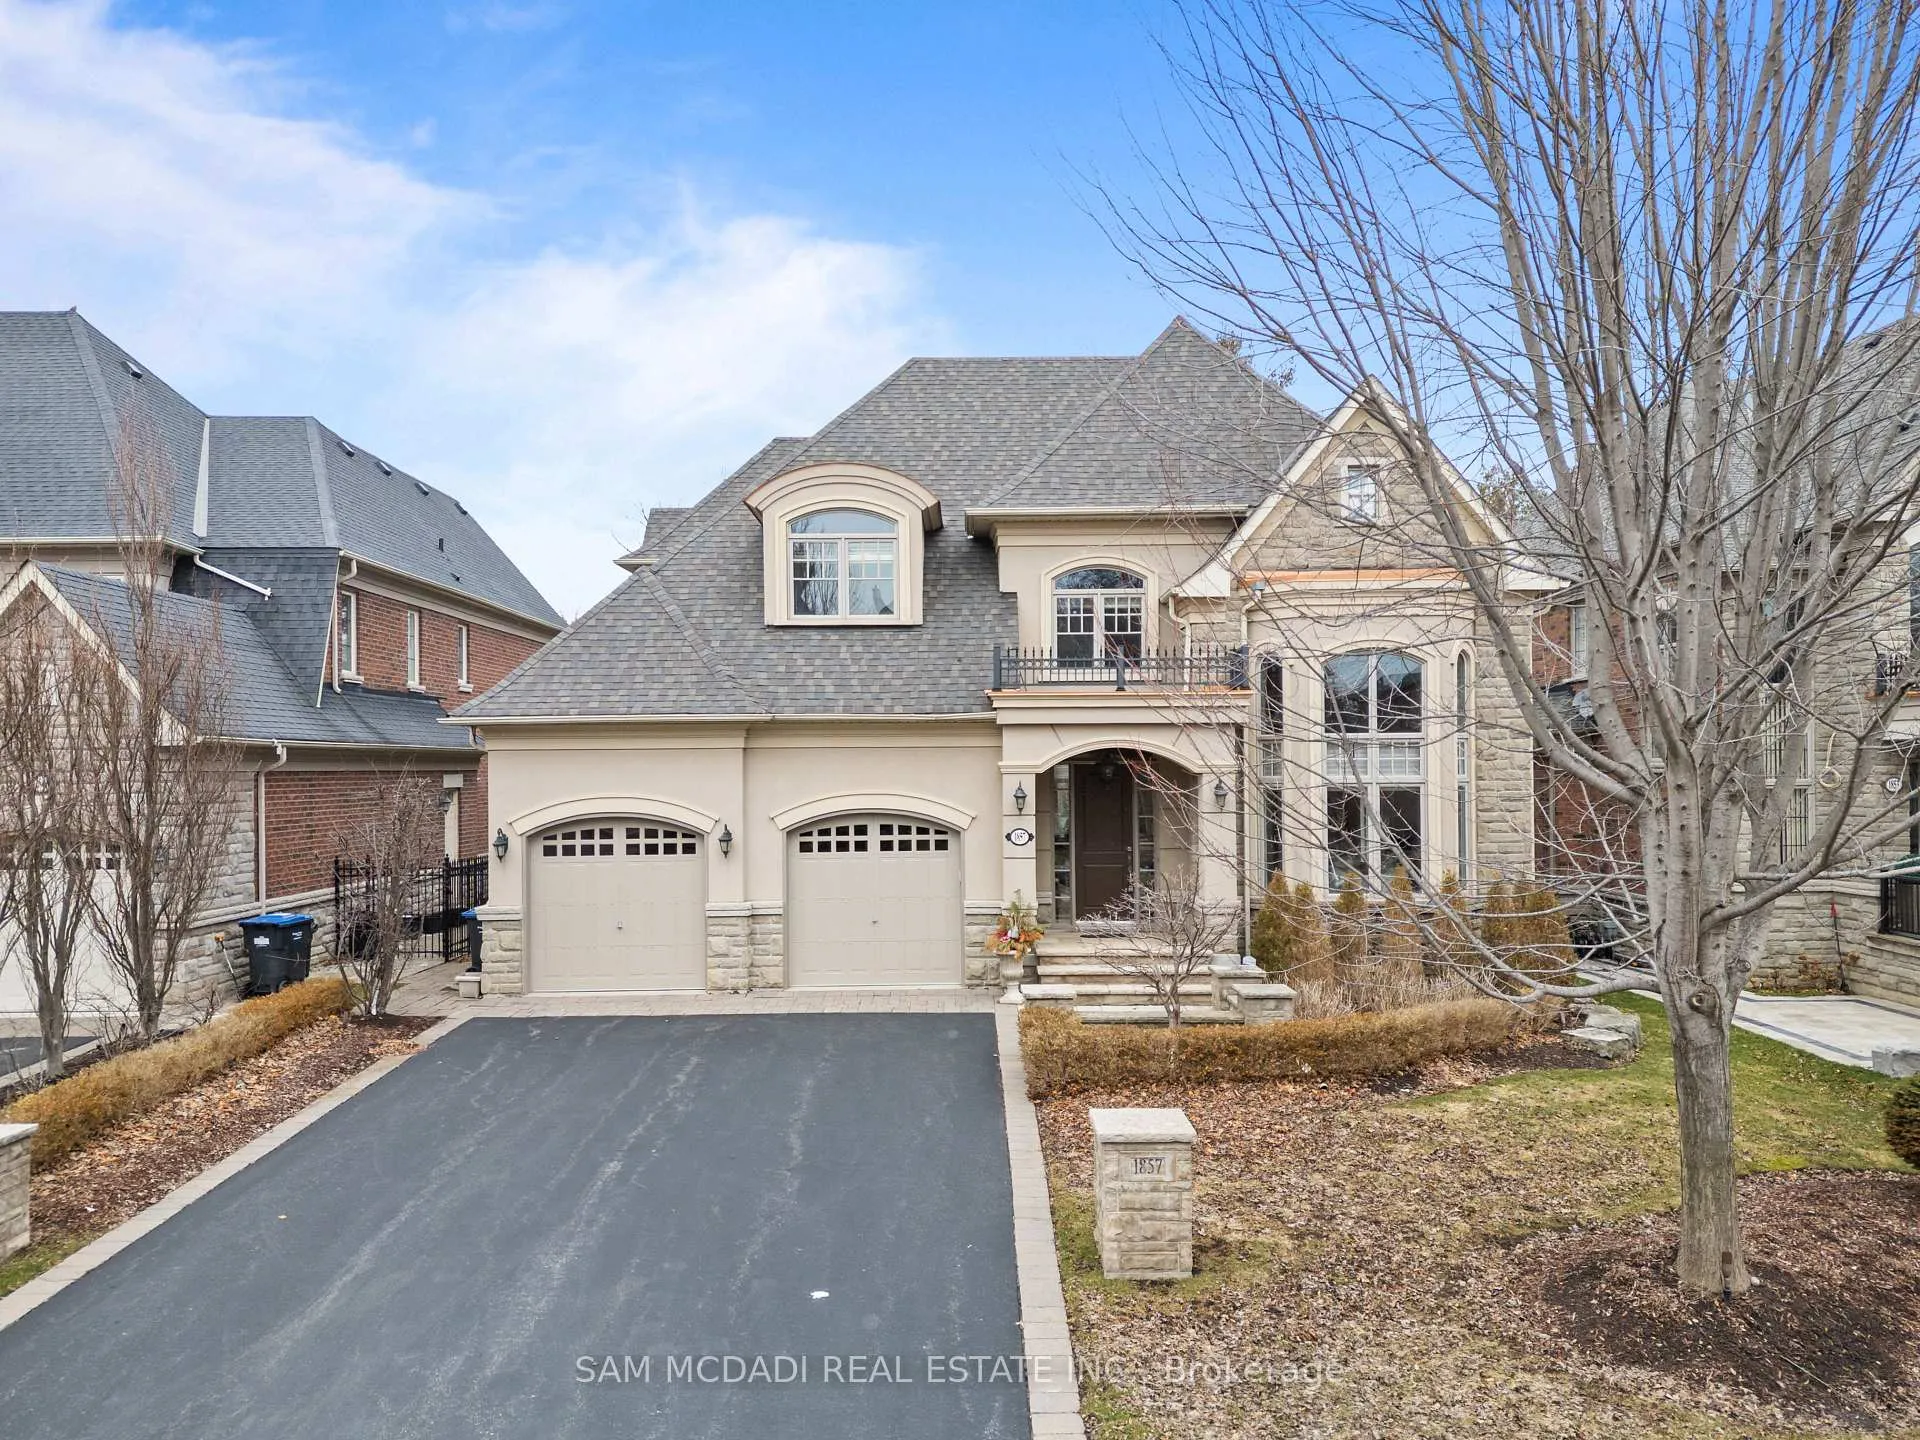
1857 Ivygate Court, Mississauga
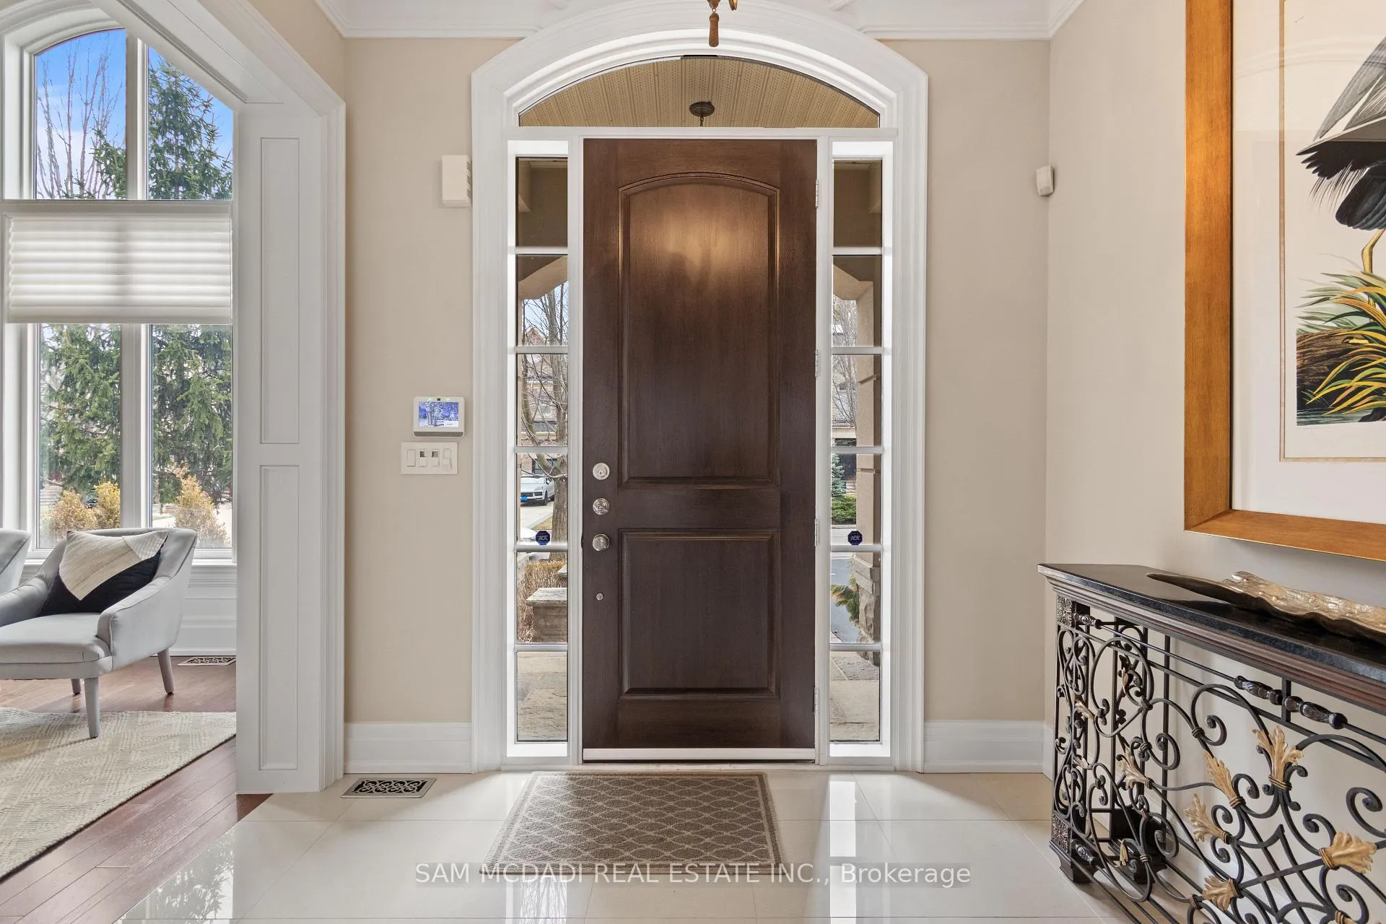
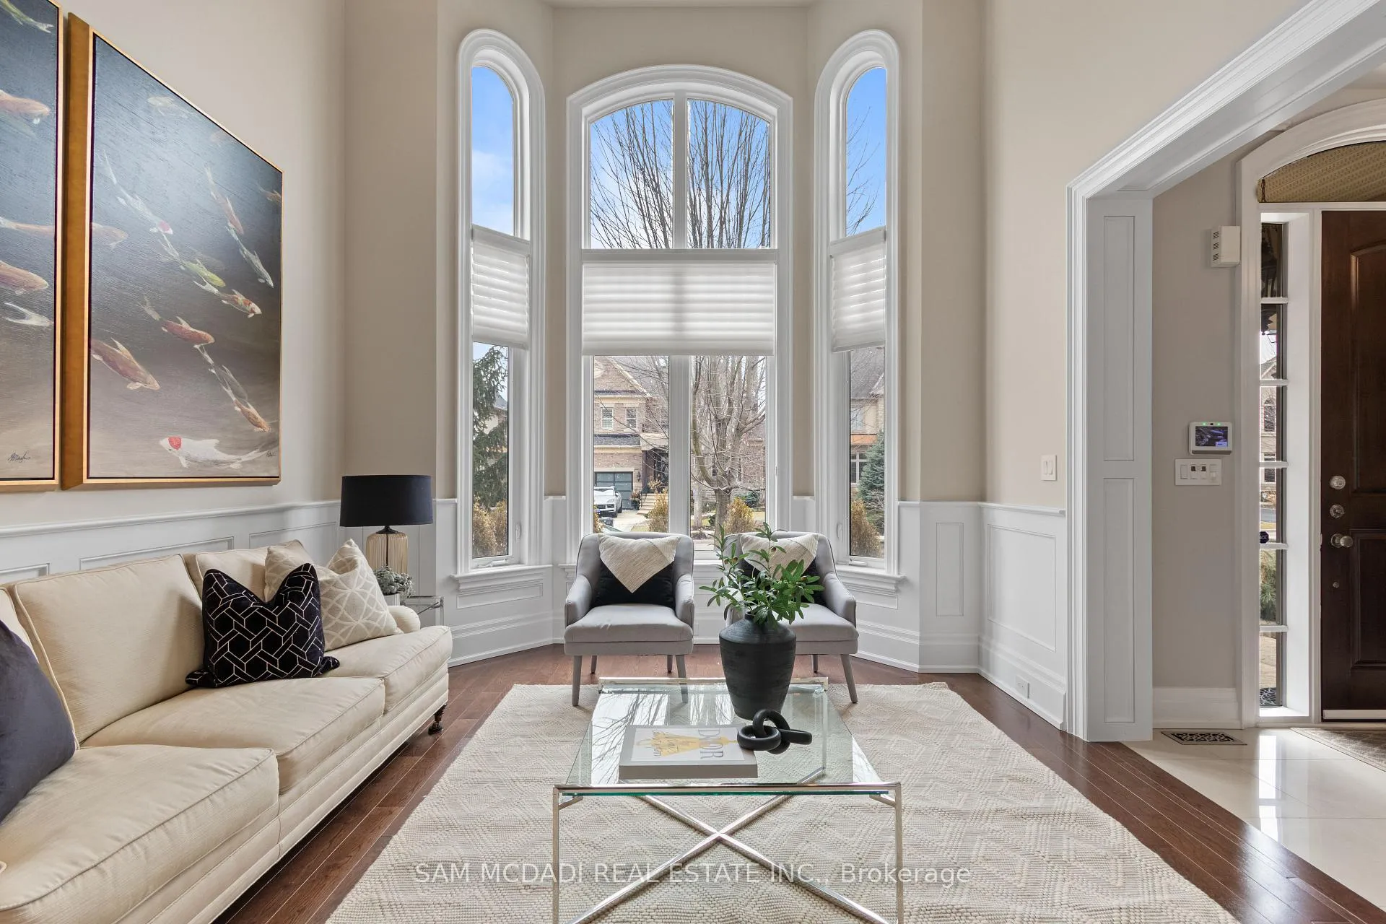
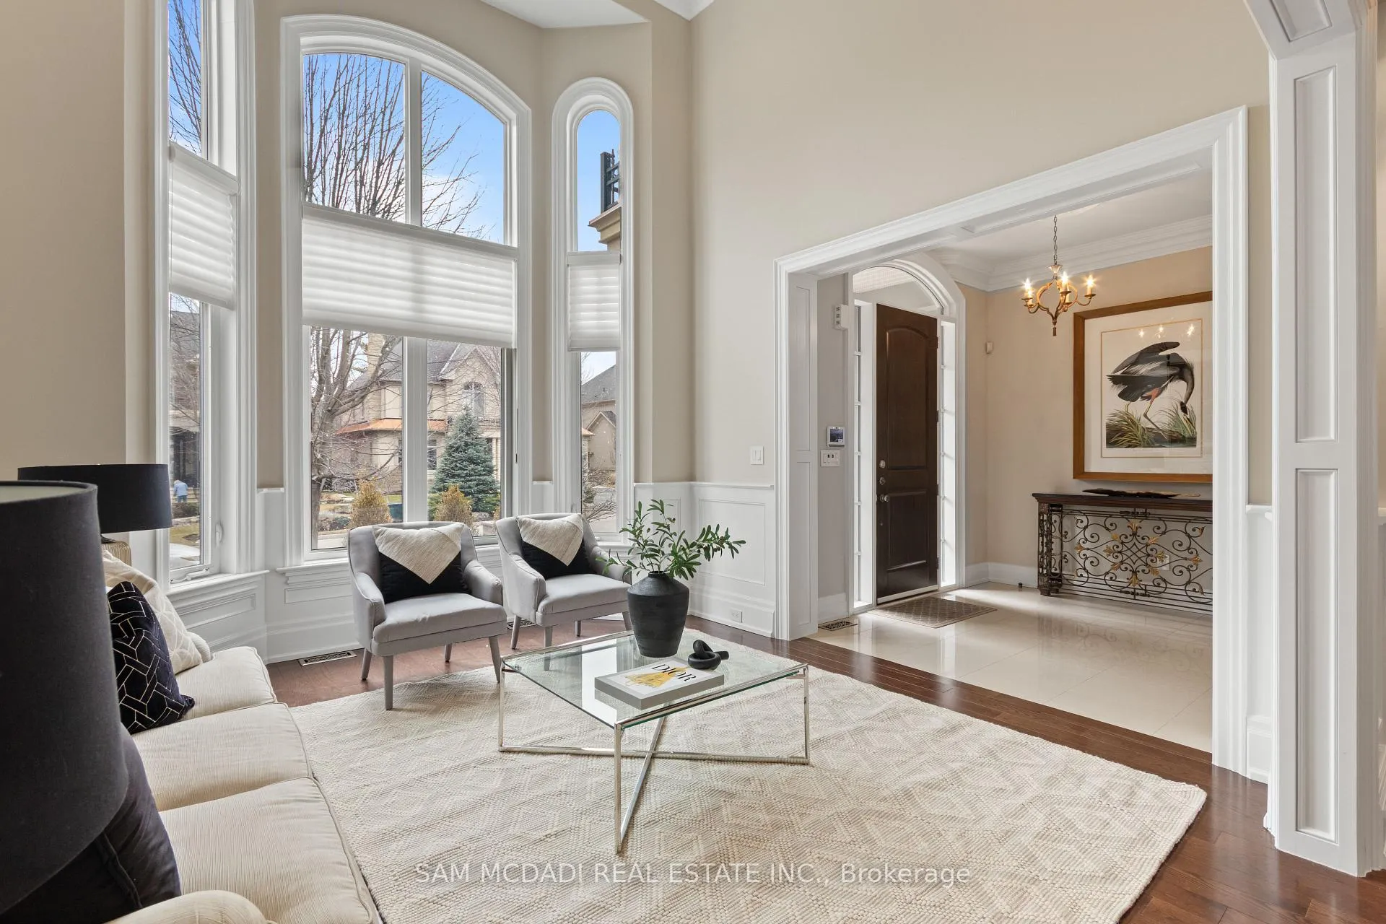
Welcome to this exceptional, executive residence on a quiet court in one of Mississauga's most sought-after enclaves. Backing onto a serene, private forest setting, this home offers the perfect blend of luxury, comfort, and timeless design ideal for discerning buyers seeking refined main-floor living. The moment you enter, you are greeted by a grand foyer with soaring 10-ft ceilings, elegant crown moulding, custom wainscoting and architectural detailing that carries throughout the home. The formal living and dining rooms impress with cathedral ceilings, designer lighting, and upscale finishes perfect for entertaining in style. At the heart of the home is a chef-inspired kitchen featuring premium appliances, custom cabinetry with illuminated uppers, a large granite peninsula and a seamless flow into the breakfast area and great room. The open-concept layout is enhanced by expansive windows showcasing tranquil views of the lush backyard and forest beyond. Designed with convenience and long-term comfort in mind, the main floor primary suite is a true retreat. Boasting a vaulted ceiling, spa-like ensuite with soaker tub and glass shower and a custom walk-in closet, this space offers privacy and ease of living rarely found in homes of this caliber. The upper level features a spacious loft area and generously sized bedrooms, including a private ensuite and a Jack & Jill bath ideal for family or guests. The professionally finished basement extends the living space with 9-ft ceilings, a guest bedroom with ensuite, a large recreation room with fireplace, a den, and a well-appointed kitchenette perfect for extended family or entertaining. Outdoors, enjoy a beautifully landscaped property complete with a two-tier deck, custom pergola and elegant stonework all backing onto nature for ultimate privacy. This is a rare offering combining luxury, functionality, and an ideal layout for those seeking the ease of main-floor living without compromising on space or elegance.
Facts & features
Book a viewing
Rooms
14 rooms · 5 bathrooms
- Living room13′ × 11′6″149 sq.ft.
- Dining room13′ × 14′6″188 sq.ft.
- Kitchen12′9″ × 14′178 sq.ft.
- Breakfast13′9″ × 11′151 sq.ft.
- Great room14′ × 16′10″235 sq.ft.
- Primary bedroom18′ × 14′251 sq.ft.
- Bedroom 212′ × 12′143 sq.ft.
- Bedroom 314′9″ × 12′177 sq.ft.
- Bedroom 411′7″ × 14′162 sq.ft.
- Loft20′1″ × 9′1″183 sq.ft.
- Recreation27′6″ × 17′467 sq.ft.
- Bedroom 513′7″ × 18′245 sq.ft.
- Office15′3″ × 13′198 sq.ft.
- Kitchen6′3″ × 13′3″83 sq.ft.
Around this home
Schools nearby
School rating, out of 10.
Listing details
Helpful tools
Your HOMEH agent
"I would see it this week."
Ask HOMEH about this home
Price, neighbourhood, monthly cost. Ask anything.
HOMEH Intelligent Agent is an AI, not a licensed representative. Check anything important with your agent.