

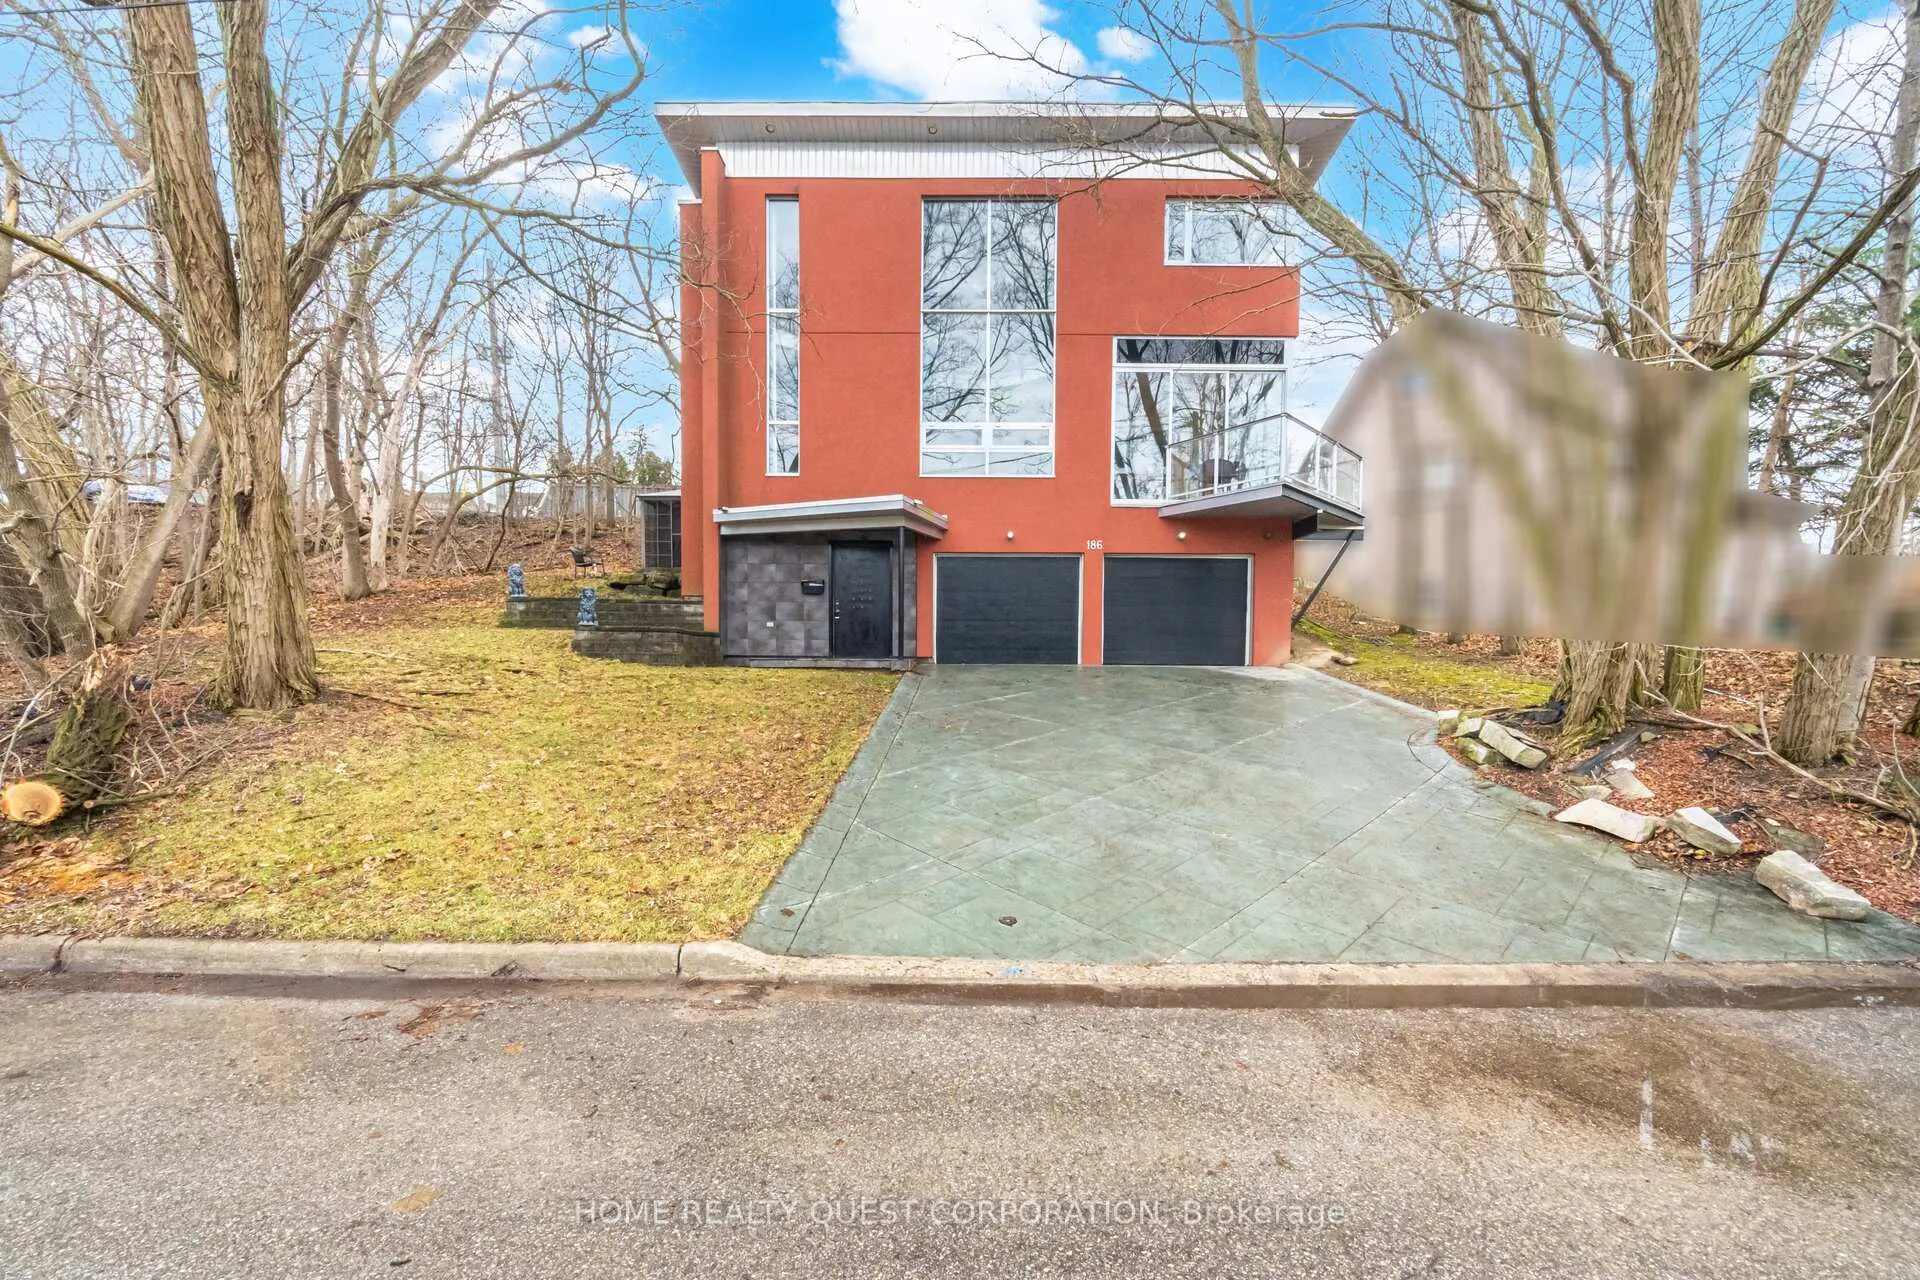
186 Wyndham Street
186 Wyndham Street
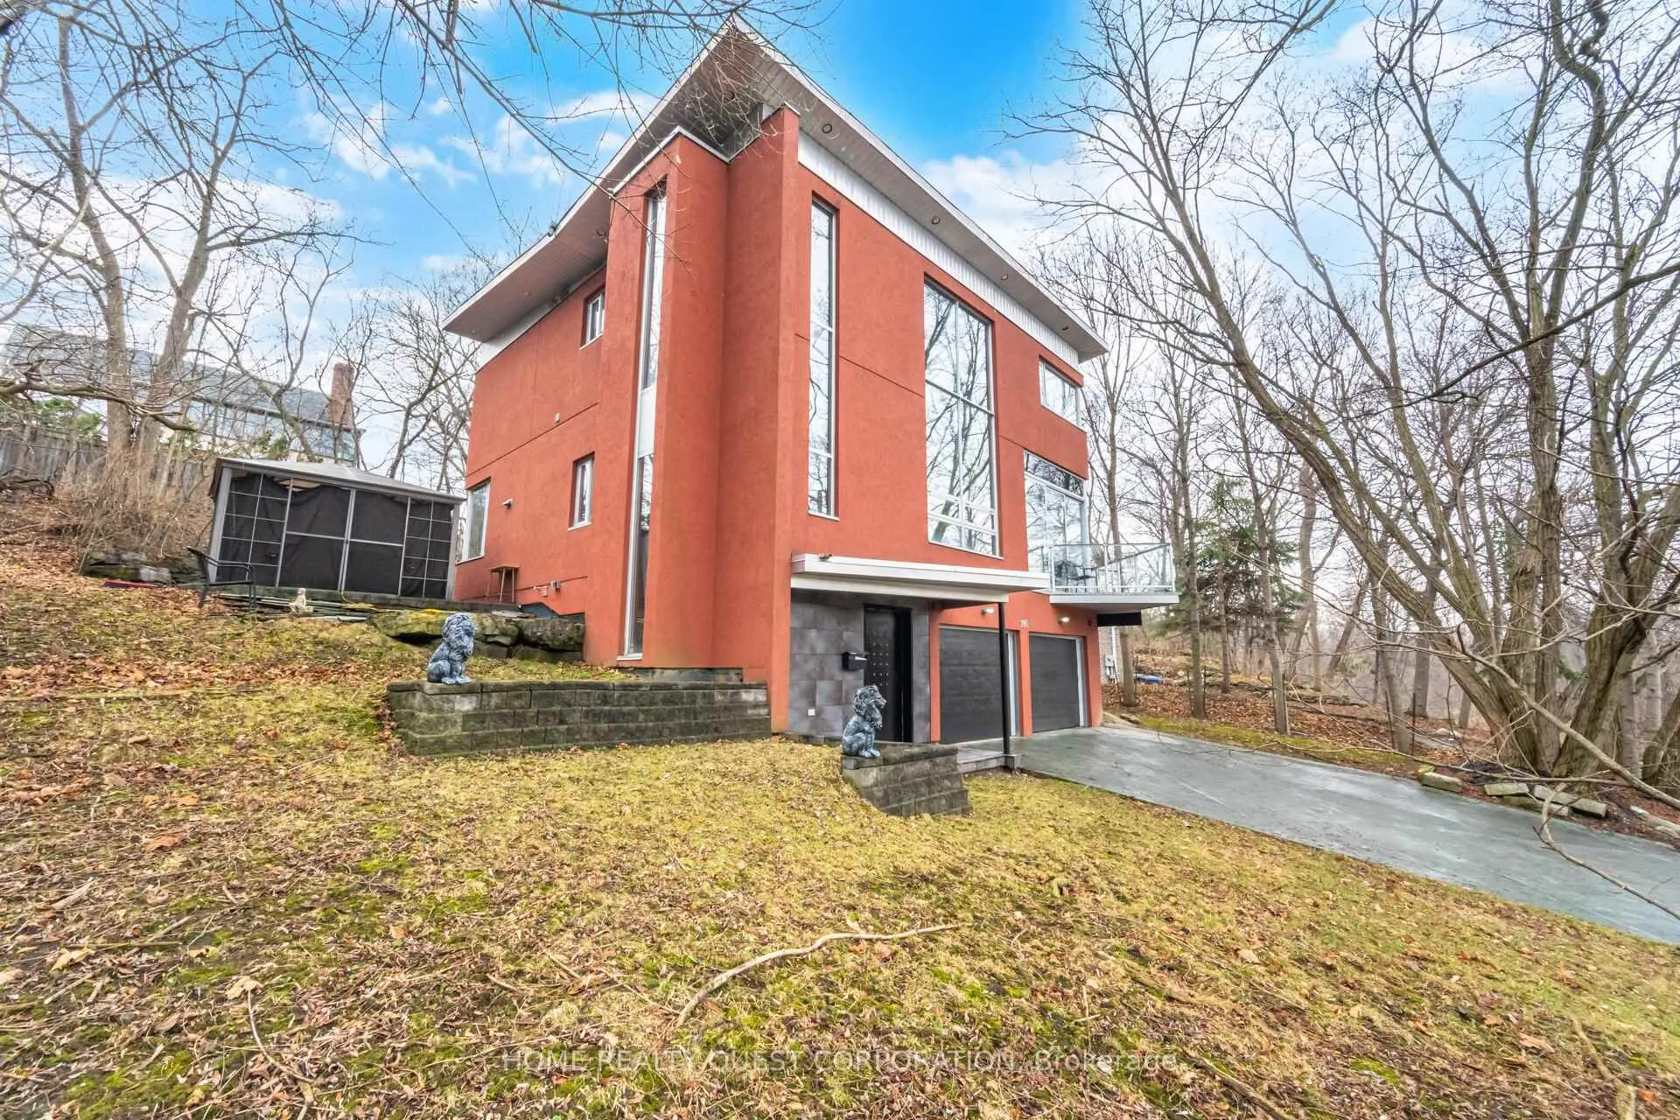
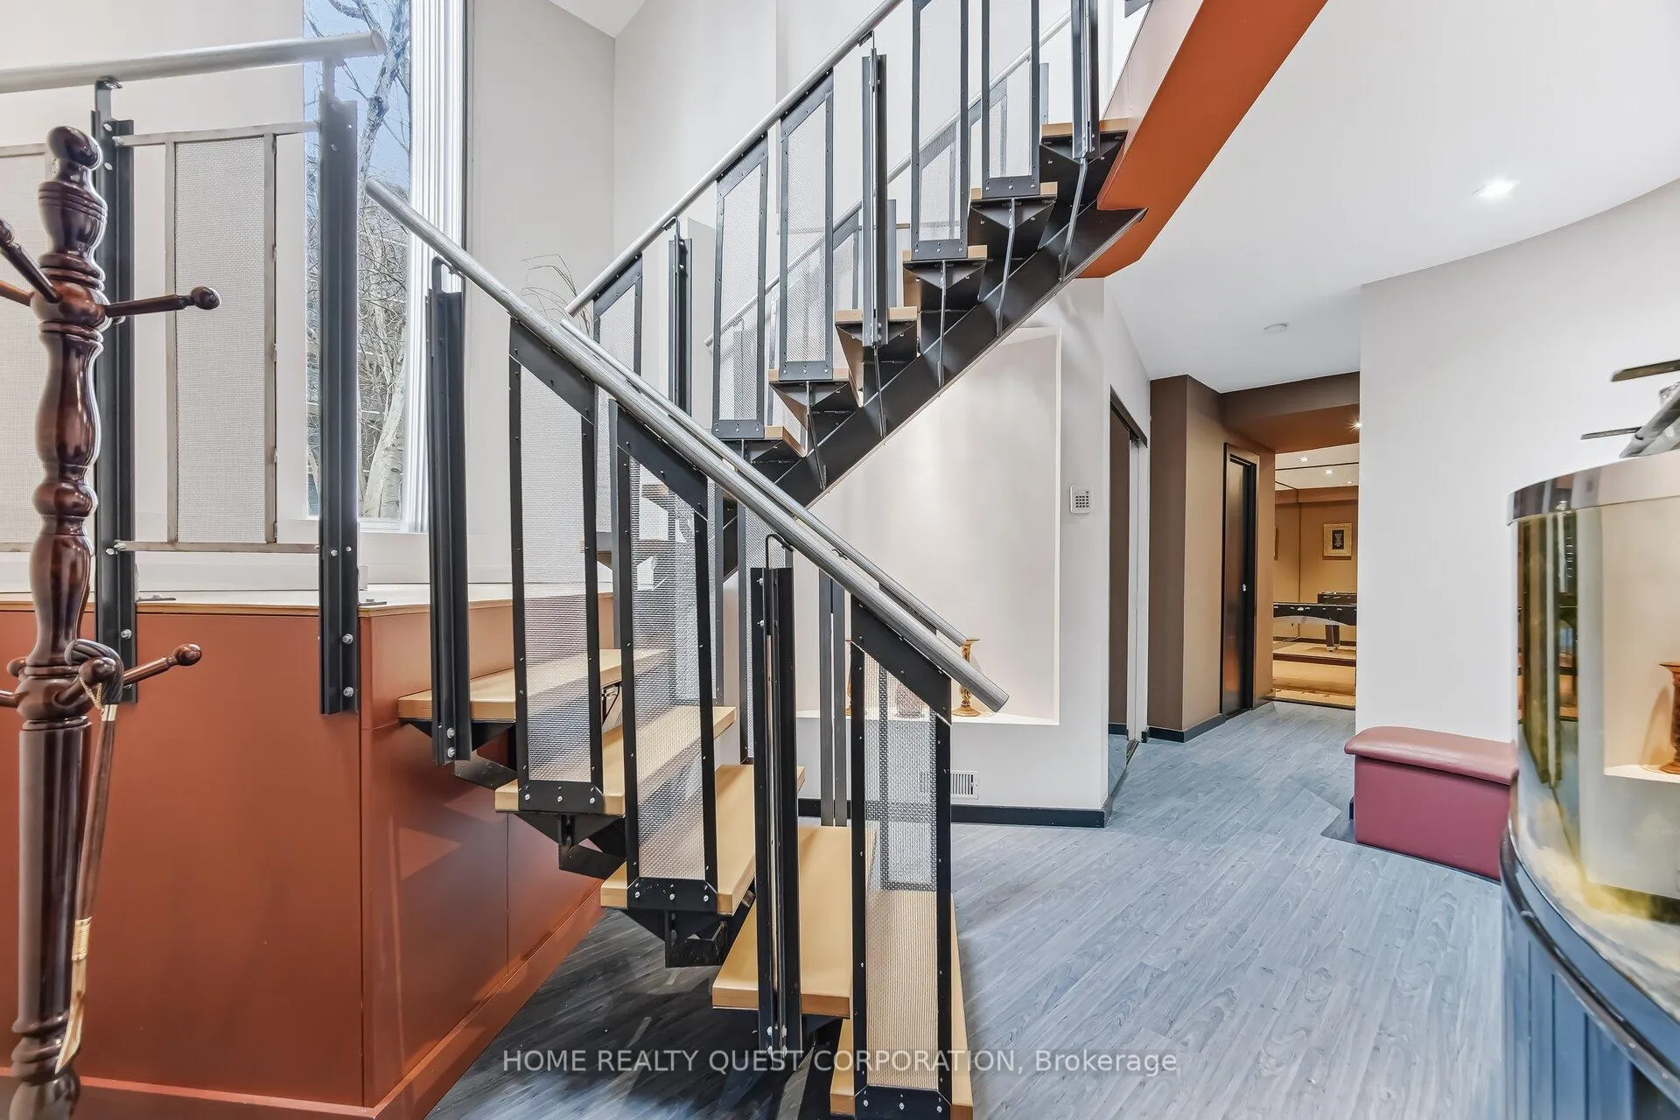 See all 34 photos
Property history
- $1,999,888ExpiredList: 2026-05-19|End: 2026-07-30|72 daysW13142608
- $2,398,888TerminatedList: 2026-04-01|End: 2026-05-13|42 daysW12945860
Facts and features
- BasementFinished
- Price per sq ft~$889
- Water, sewerMunicipal
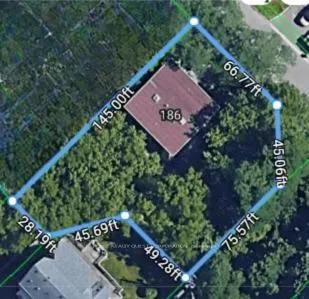
- Lot shapeIrregular
- Fireplace
- Central air
The homeDetached, 2-storey, 2,000–2,500 sq ft
- Type: Detached
- Style: 2-storey
- Living space: 2,000–2,500 sq ft
- Basement: Finished
- View: Clear, creek/stream, valley
InsideFireplace Yes, Raised, Upper level
- Fireplace: Yes
- Flooring: Raised
- Laundry: Upper level
- Features: Carpet free, auto garage door remote, other
- Rooms above ground: 8
- Rooms in the basement: 2
- Bedrooms: 3
- Bathrooms: 4
- Kitchens: 1
- Family room: Yes
Outside and lotStucco (plaster), Other, flat, Concrete
- Exterior: Stucco (plaster)
- Roof: Other, flat
- Foundation: Concrete
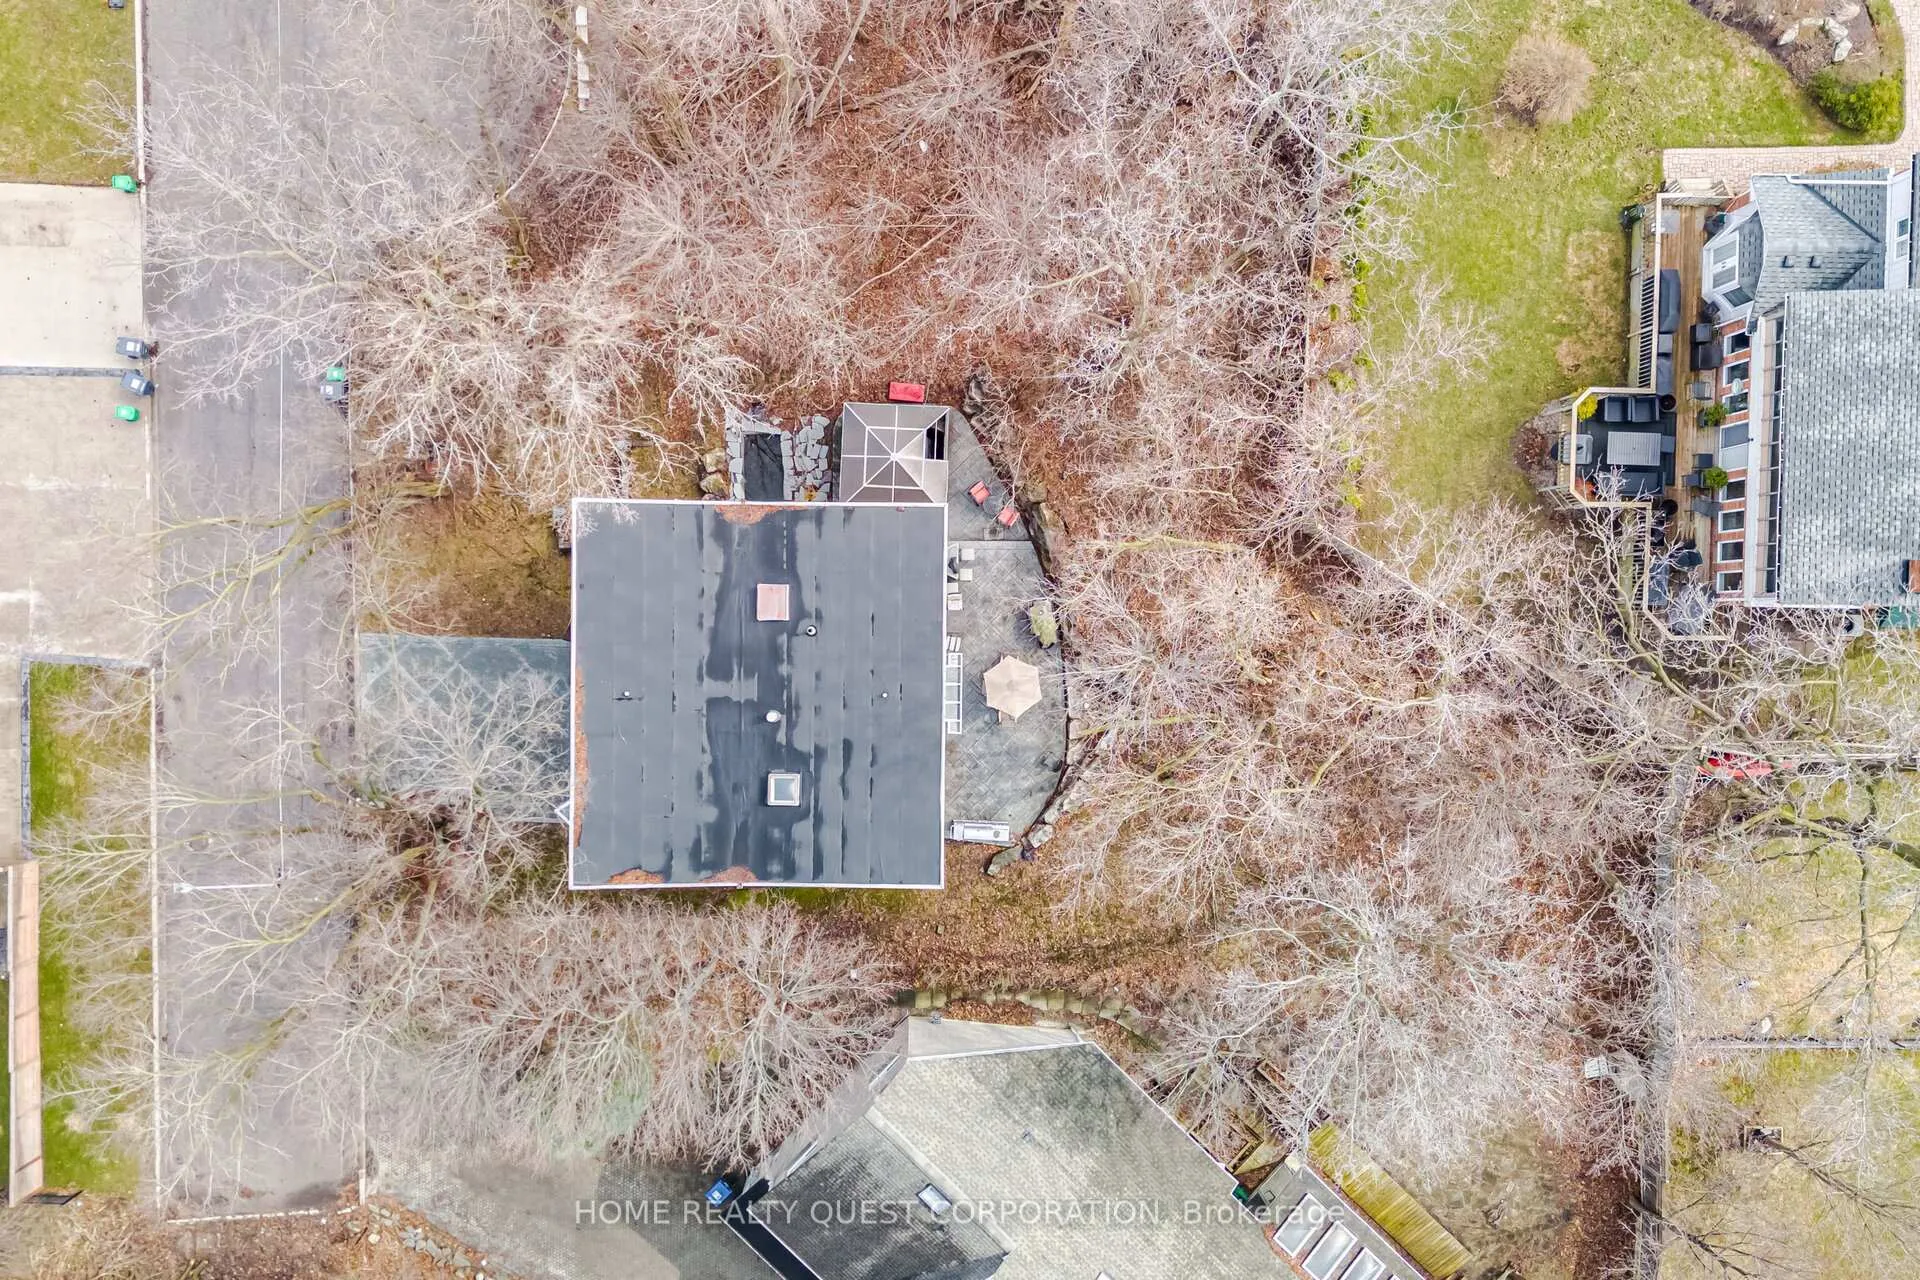
- Features: Privacy, patio
- Size: 111.76 × 145 ft
- Shape: Irregular
Parking2 Garage, Built-in, Private double
- Spaces: 2 Garage
- Garage: Built-in
- Driveway: Private double
Heating, water and powerForced air, gas, Central air, Municipal water
- Heating: Forced air, gas
- Cooling: Central air
- Water: Municipal water
- Sewer: Municipal sewer
Costs and taxesTaxes $13,688 a year, HST No HST, Hot water tank
- Taxes, 2026: $13,688 a year
- HST: No HST
- Rental items: Hot water tank
Included in the saleFridge. stove. dishwasher. washer. dryer, light fixtures, window coverings, garage door opener
- Included: Fridge. stove. dishwasher. washer. dryer, light fixtures, window coverings, garage door opener
NearbyClear view, wooded/treed, ravine, river/stream
- Close to: Clear view, wooded/treed, ravine, river/stream
Listing detailsW13142608, Expired, May 19, 2026
- MLS® number: W13142608
- Status: Expired
- Listed on: May 19, 2026
- Days on market: 72
- Updated: Jul 30, 2026
- Possession: 2026-05-16 / Flexible
- Occupied by: Owner
- Listing brokerage: HOME REALTY QUEST CORPORATION
About this home
186 Wyndham Street, Mississauga (Streetsville), ON L5M 1N5
Contemporary Living In The Heart Of Streetsville With Future Potential! Tucked Away On A Quiet Cul-De-Sac Just Steps To The Credit River, This Architecturally Distinct Home Blends Style, Space & Functionality In A Truly Unique Layout. Set On An Exceptional **111 Ft X 145 Ft Lot** irregular, This Property Offers A Dynamic Opportunity For End Users, Investors Or Builders. With The Potential To Sever (Buyer To Verify). Preliminary Discussions Have Already Taken Place With The City, Creating A Rare Chance To Enjoy The Existing Home Now While Exploring Future Development Options. Inside, You'll Find A Spacious Kitchen With Granite Counters & Breakfast Bar Overlooking A Large Living Room With Gas Fireplace Perfect For Everyday Living & Entertaining. The Raised, Elegant Dining Area Surrounded By Expansive Windows Floods The Space With Natural Light.Relax In The Enclosed Solarium With Stunning Views Of The Credit River & Ravine, Offering A Peaceful, Year-Round Escape. The Huge Primary Bedroom Features A Spacious Ensuite, Providing Comfort & Privacy.Soaring Ceilings, A Custom Staircase & Sun-Filled Interiors Complete This Striking Home. Step Outside To Fantastic Outdoor Space Ideal For Entertaining, Backing Onto Nature For Ultimate Tranquility. Unbeatable Location Just Steps To Credit Valley Trails, GO Transit, restaurants & Shops-A Rare Blend Of Lifestyle & Long-Term Opportunity.
Ask about this home
A HOMEH agent will answer your questions about this home.
Around this home
Daily convenience, out of 100, from the distances below
Schools nearby
School rating, out of 10.
Helpful calculators
Your HOMEH agent

"I would see it this week."