

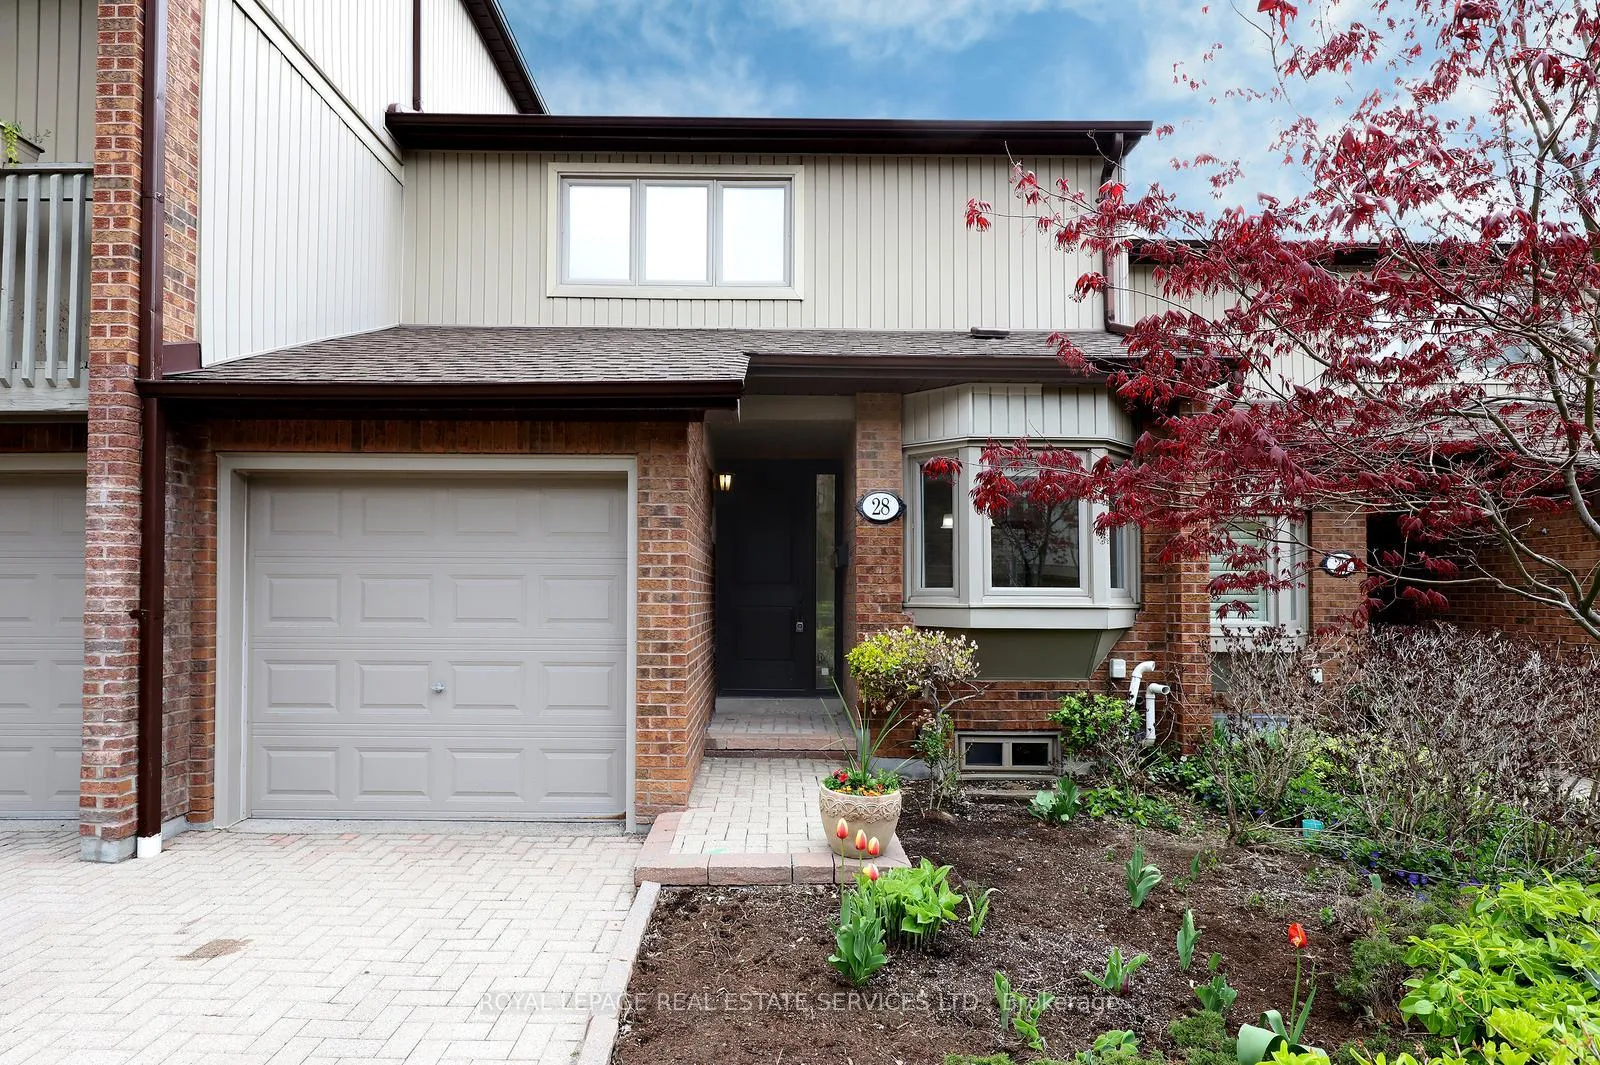
Unit 28, 1180 Walden Circle
Unit 28, 1180 Walden Circle
 See all 35 photos
Property history
Facts and features
- BasementFinished
- ExposureWest
- LaundryIn-suite laundry, room, sink
- LockerNone
- Hardwood floors
- Fireplace
- Central air
- Gym
- Outdoor pool
The homeCondo Townhouse, 2-storey, 1,400–1,599 sq ft
- Type: Condo Townhouse
- Style: 2-storey
- Living space: 1,400–1,599 sq ft
- Basement: Finished, full
- Exposure: West
InsideFireplace Yes, electric, rec room, Hardwood, Broadloom, Concrete, In-suite laundry, laundry room, sink, lower level
- Fireplace: Yes, electric, rec room
- Flooring: Hardwood, Broadloom, Concrete
- Laundry: In-suite laundry, laundry room, sink, lower level
- Features: Auto garage door remote, central vacuum
- Rooms above ground: 7
- Rooms in the basement: 3
- Bedrooms: 3
- Bathrooms: 4
- Kitchens: 1
OutsideBrick, vinyl siding, Balcony None, Landscaped, patio
- Exterior: Brick, vinyl siding
- Balcony: None
- Features: Landscaped, patio
Parking and locker2 Parking (1 garage + 1 drive), Attached, Exclusive
- Spaces: 2 Parking (1 garage + 1 drive)
- Garage: Attached
- Parking type: Exclusive
- Driveway: Inside entry, private
- Locker: None
BuildingWalden spinney, Condo corporation 273, Club house, gym, game room, outdoor pool, squash/racquet court, tennis court
- Name: Walden spinney
- Condo corporation: 273
- Amenities: Club house, gym, game room, outdoor pool, squash/racquet court, tennis court
- Pets: Allowed
Heating, water and powerForced air, gas, Central air
- Heating: Forced air, gas
- Cooling: Central air
Costs and taxesTaxes $5,779 a year, Condo fee $573 a month, Building insurance included, common elements included, parking included
- Taxes, 2025: $5,779 a year
- Condo fee: $573 a month
- Fee includes: Building insurance included, common elements included, parking included
- HST: HST included in the price
- Rental items: Hot water tank through enercare
Included in the saleForced air gas furnace, central air, humidifier, garage door opener, stove, fridge, dishwasher, washer, dryer, california shutters, window coverings, central vac & attachments, electric light fixtures. some appliances are older & being offered in 'as is' condition., Not included None
- Included: Forced air gas furnace, central air, humidifier, garage door opener, stove, fridge, dishwasher, washer, dryer, california shutters, window coverings, central vac & attachments, electric light fixtures. some appliances are older & being offered in 'as is' condition.
- Not included: None
NearbyLibrary, park, public transit, rec./commun.centre, wooded/treed, school
- Close to: Library, park, public transit, rec./commun.centre, wooded/treed, school
Listing detailsW13142330, Sold, May 19, 2026
- MLS® number: W13142330
- Status: Sold
- Listed on: May 19, 2026
- Days on market: 9
- Updated: May 28, 2026
- Possession: Flexible
- Occupied by: Vacant
- Listing brokerage: ROYAL LEPAGE REAL ESTATE SERVICES LTD.
About this home
Unit 28, 1180 Walden Circle, Mississauga (Clarkson), ON L5J 4J9
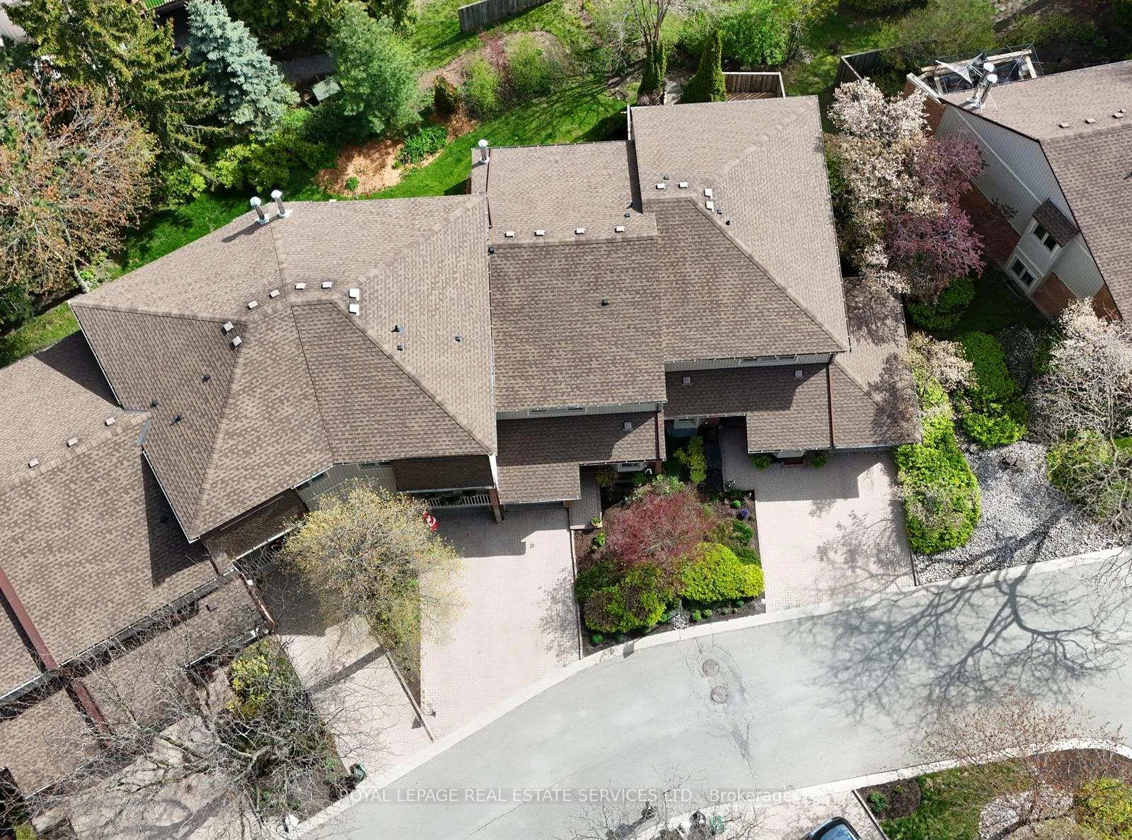
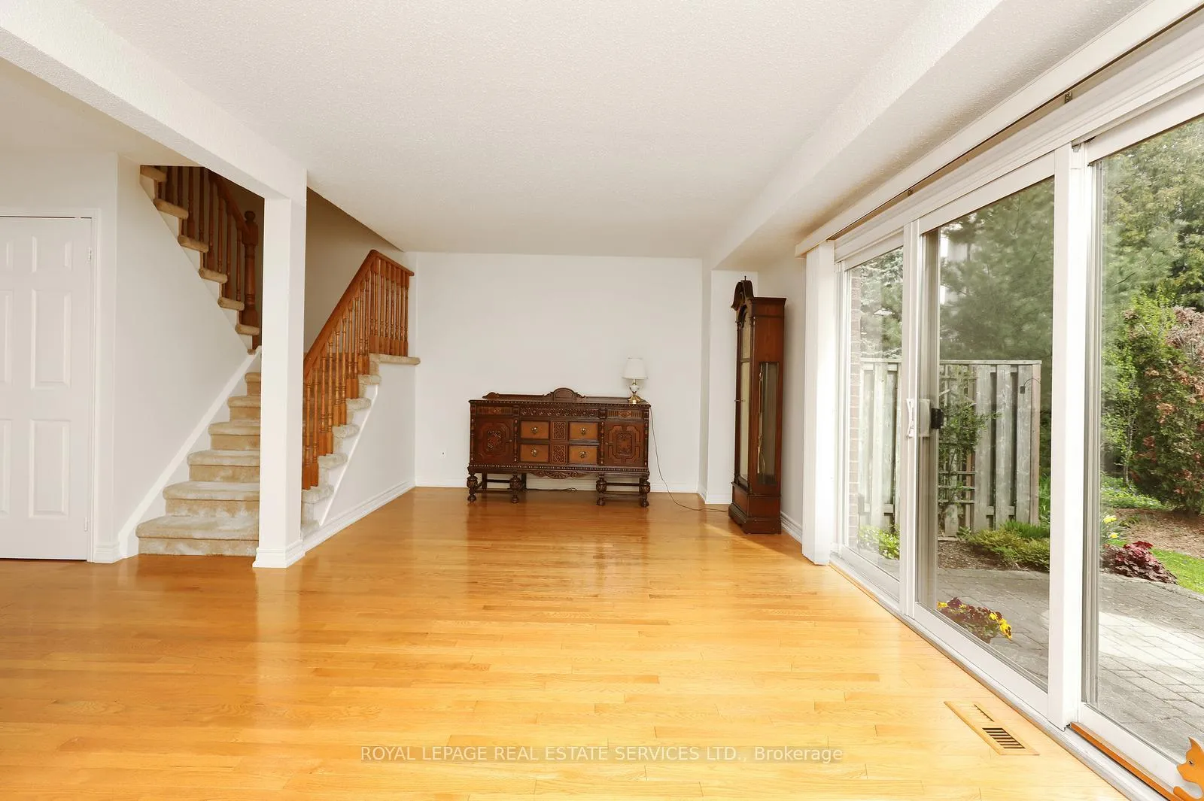
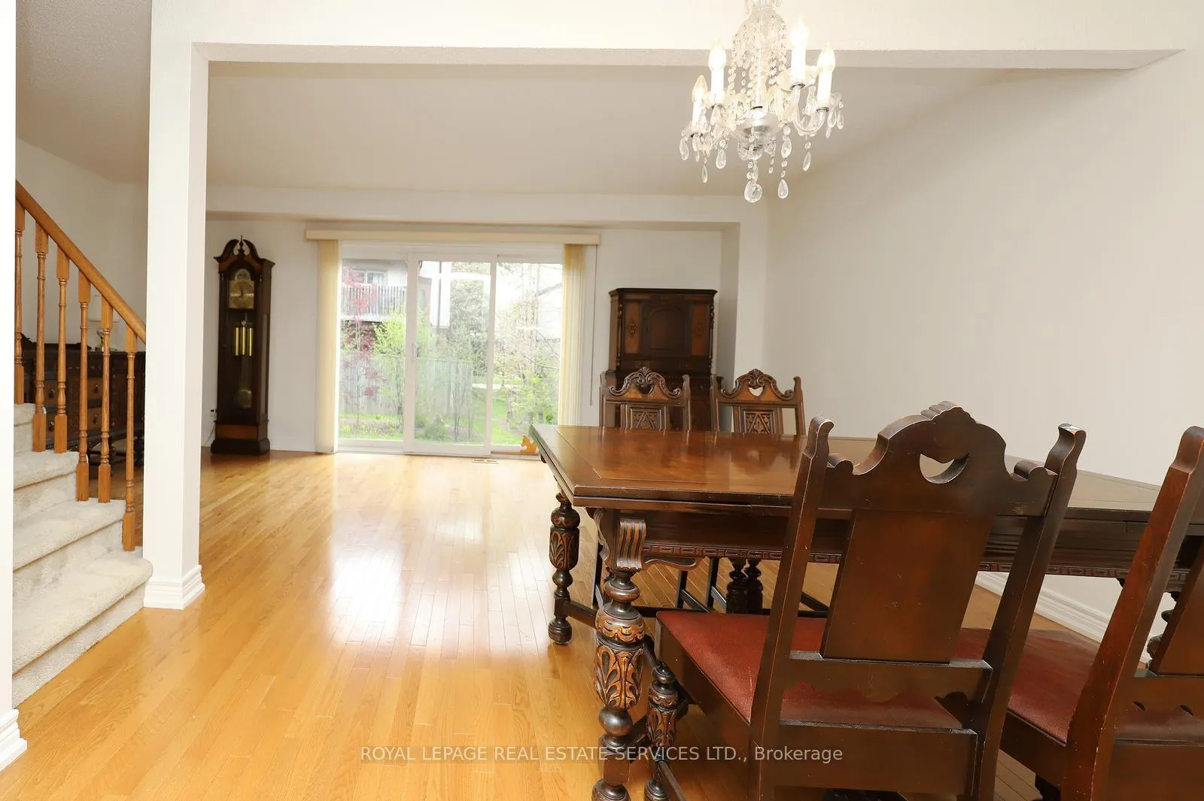
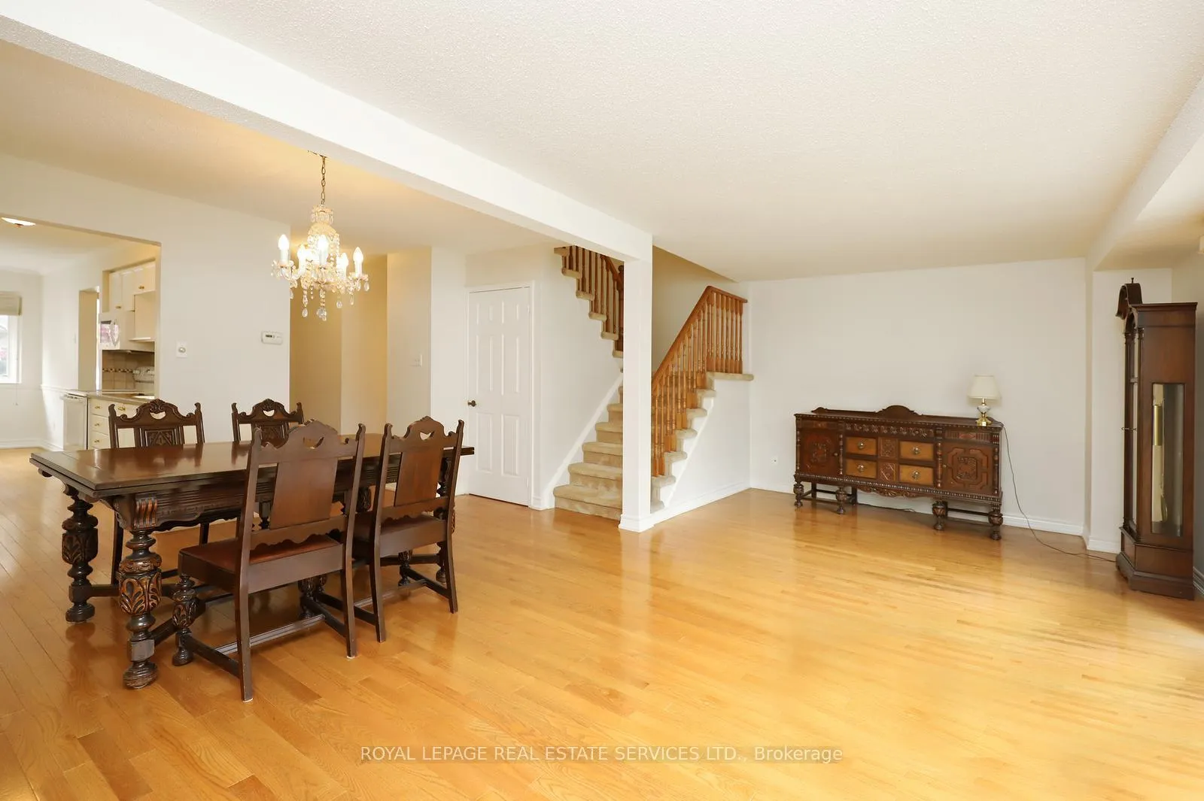
Rare 2 storey unit in the ever popular & coveted Walden Spinney Community. Over 2,200 sq. ft. of living space with 1,515 on the main & upper floors plus 690 sq. ft. of finished space on the basement level. Solid oak flooring on the main floor with a triple pane patio door to an upgraded patio in a mature landscaped private setting. Bright kitchen with an adjoining breakfast area featuring a bay window overlooking the front garden. The spacious dining room, inviting foyer, 2 piece powder room & double coat closet complete the main floor. Upstairs, double doors open to the primary bedroom with a 4 piece ensuite, large walk-in closet & crown mouldings. Two more bedrooms overlook the back garden area. The basement level features a large family area with an electric fireplace, office/games area, a large laundry/storage area, a separate furnace room & 2 piece washroom. Freshly painted throughout the main & upper floors. Fabulous location in the complex backing onto mature trees & landscaping. Maintenance fees include full membership to the exclusive Walden Club with outstanding facilities available only to residents of The Spinney. Lifeguarded resort style outdoor pool, tennis & pickleball courts, indoor squash, badminton & basketball, billiards, exercise machines, weight room, change rooms & saunas, library/boardroom, inviting lounge area w/fireplace and more. The club is fully staffed & open 7 days/week. The community encompasses a large & well lit series of nature trails through the expansive property. 5 minute walk to Clarkson GO, quick access to QEW, public bus transit at hand & a short walk to Clarkson Village's many shops & restaurants. Located within the highly regarded Lorne Park School District. Don't miss this outstanding opportunity.
Ask about this home
A HOMEH agent will answer your questions about this home.
Know more about Walden Spinney
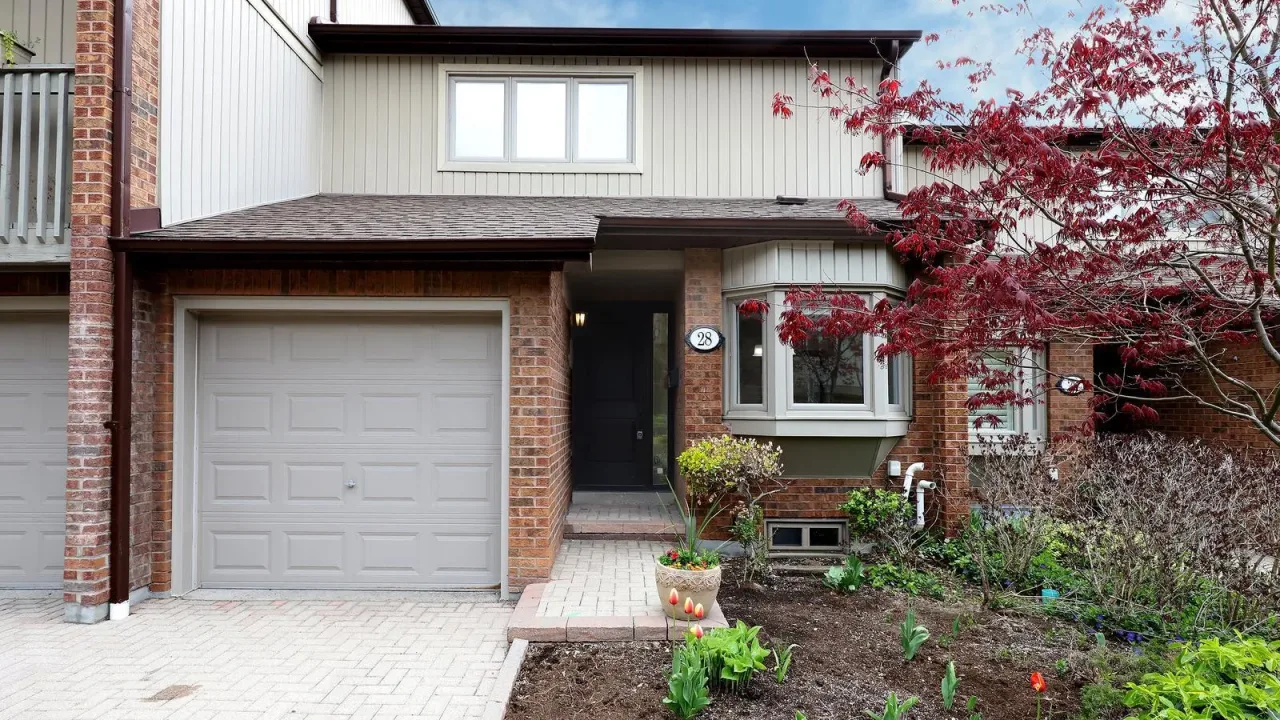
Condo building · 1180 Walden Circle
Walden Spinney is a condo. No units are on the market here right now.
No similar units for sale in Walden Spinney right now.
Around this home
Daily convenience, out of 100, from the distances below
Schools nearby
School rating, out of 10.
Helpful calculators
Your HOMEH agent

"Priced 4% under the Hestimate. I would see it this week."