

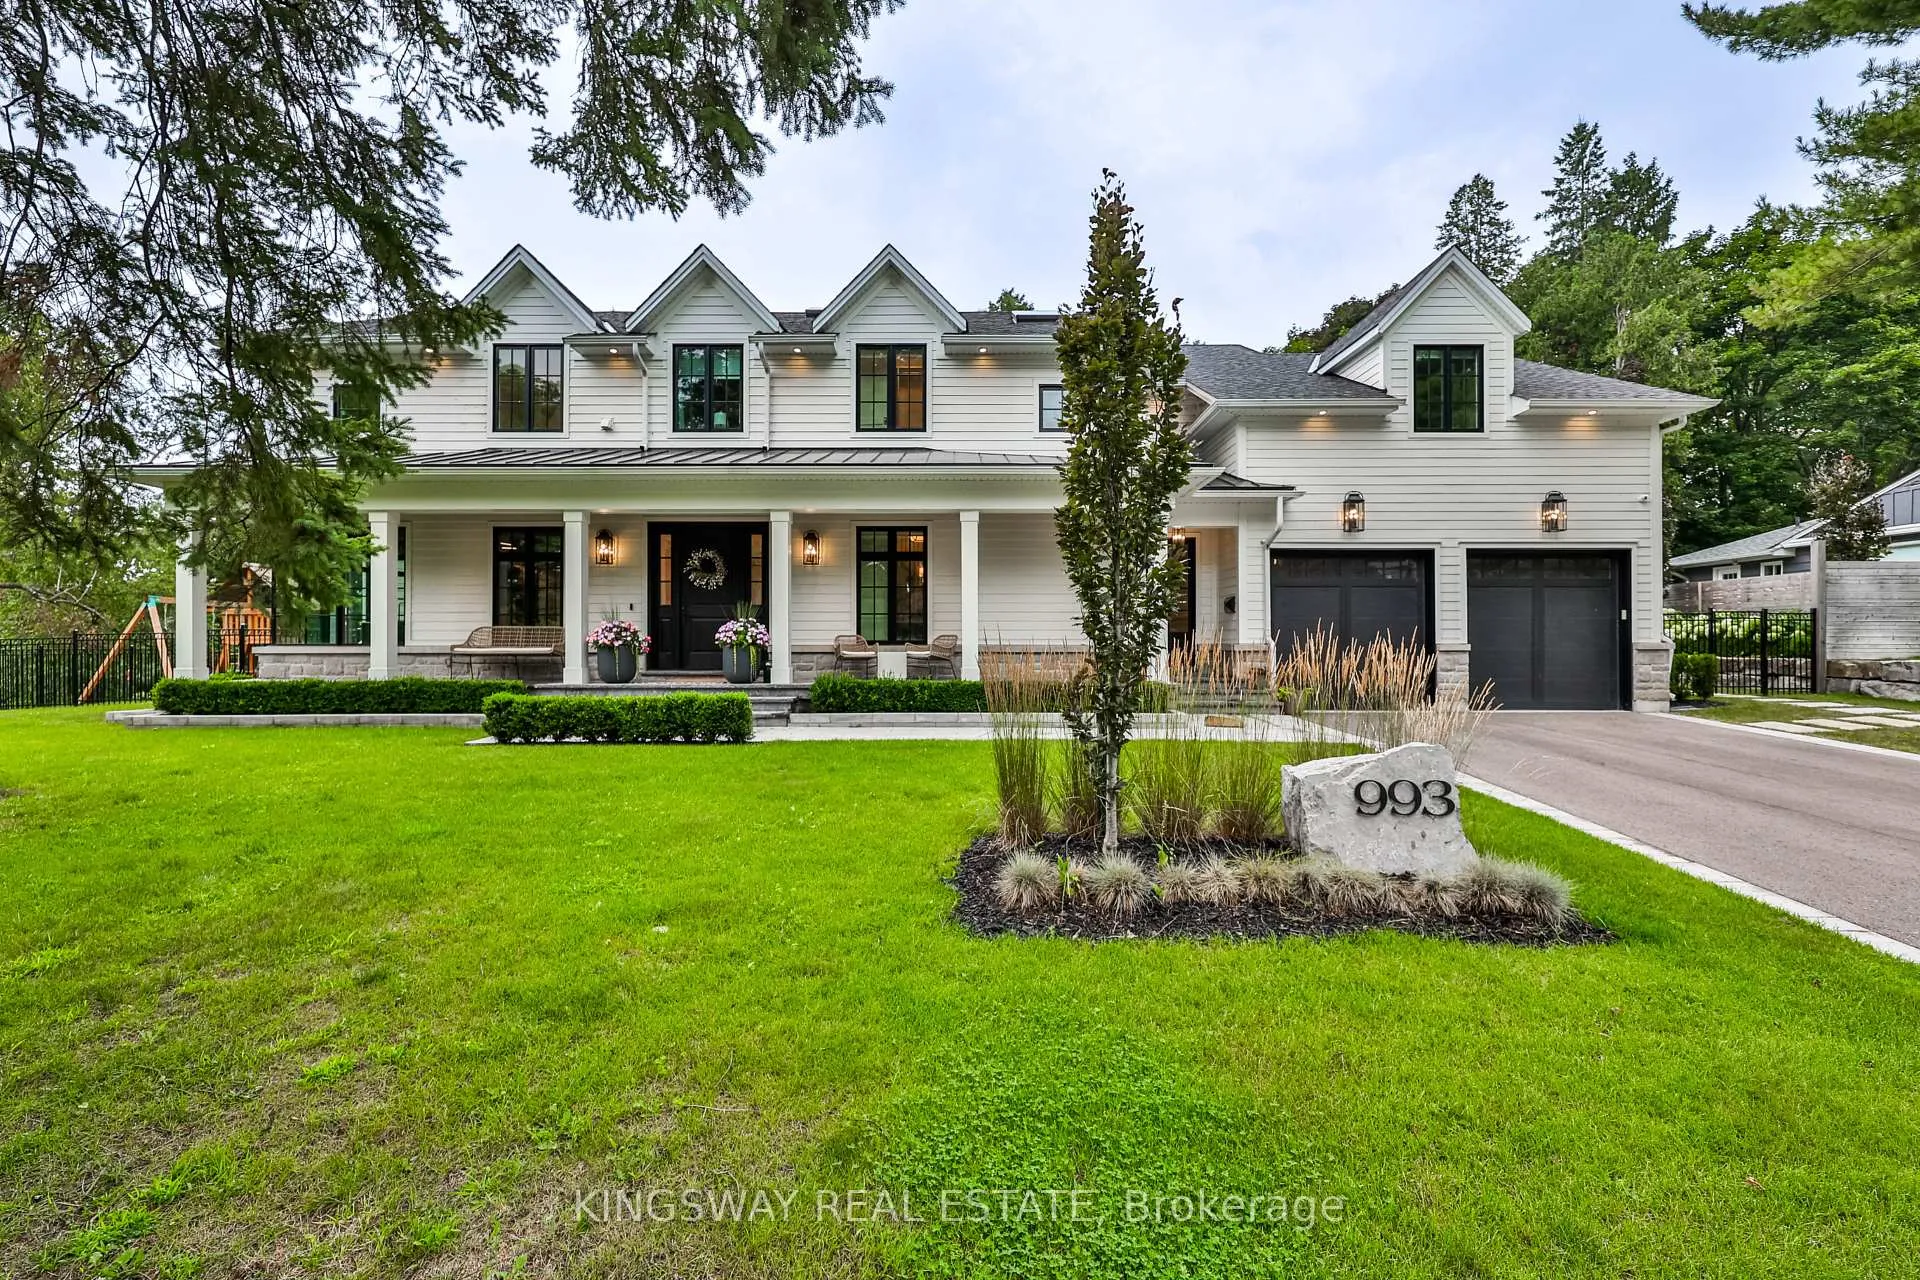
993 Albertson Crescent
993 Albertson Crescent
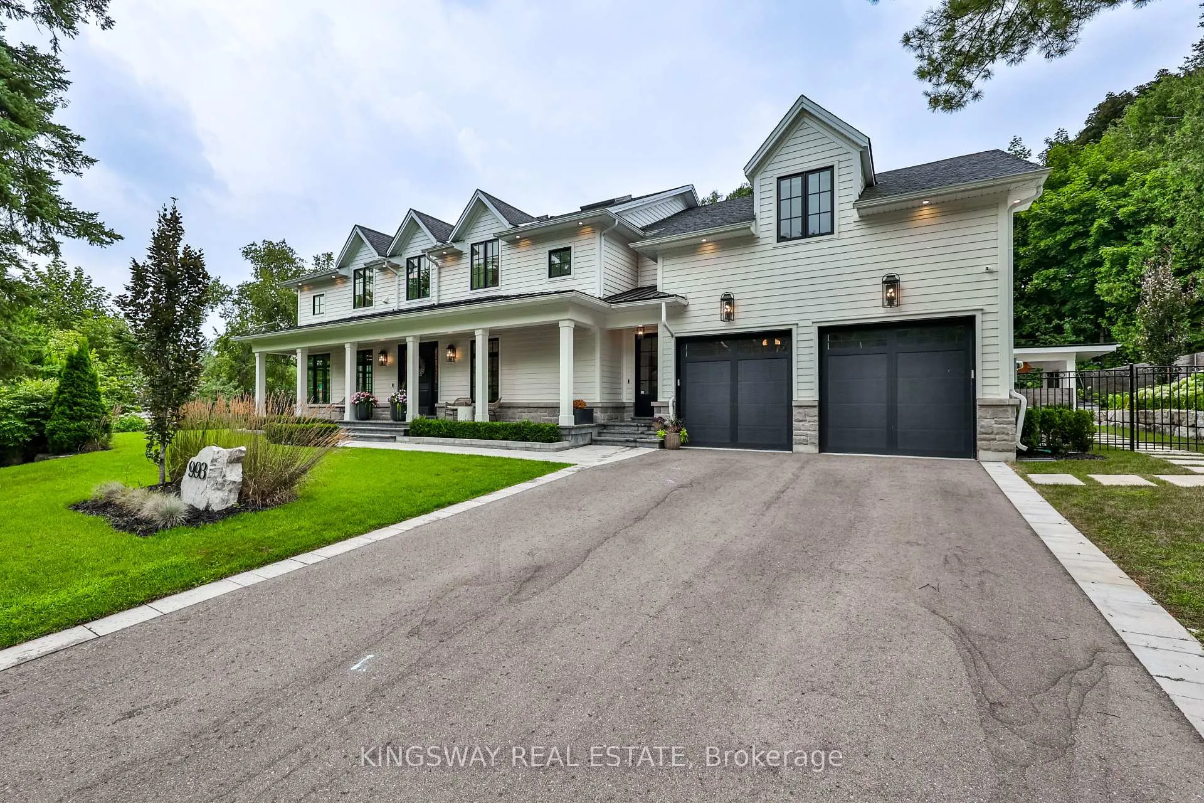
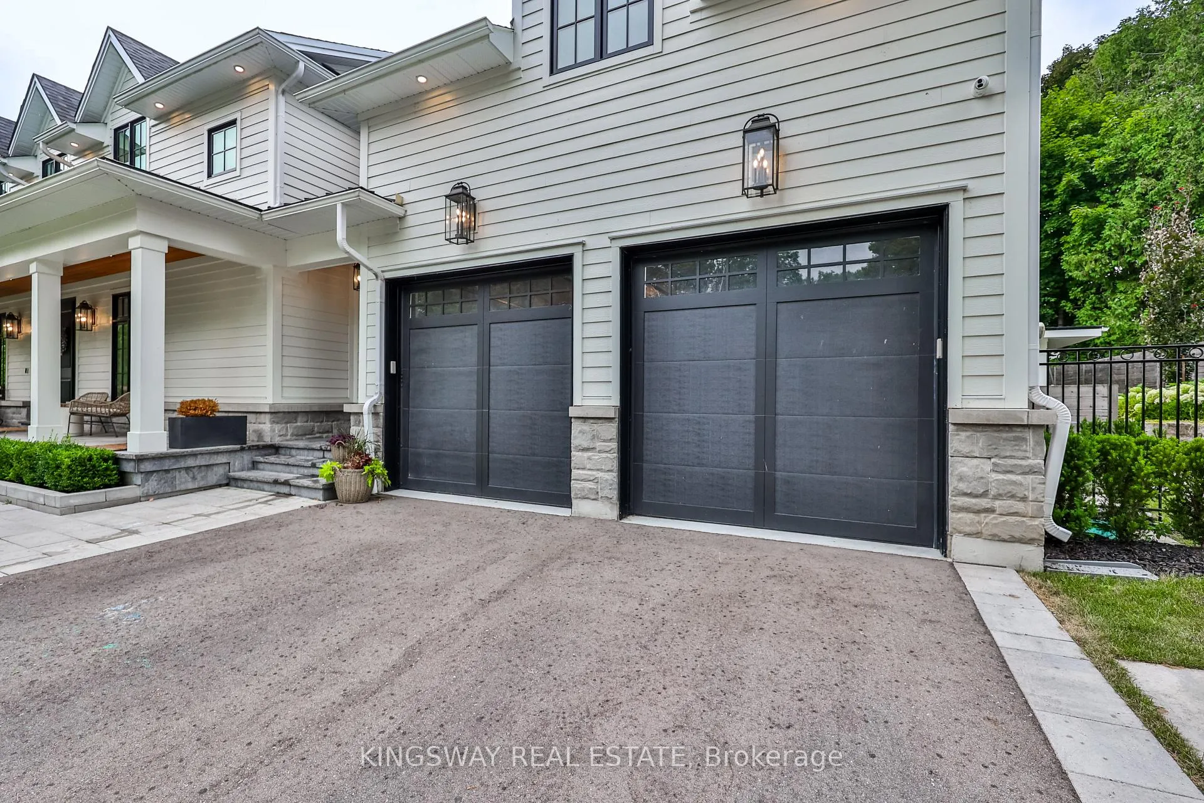
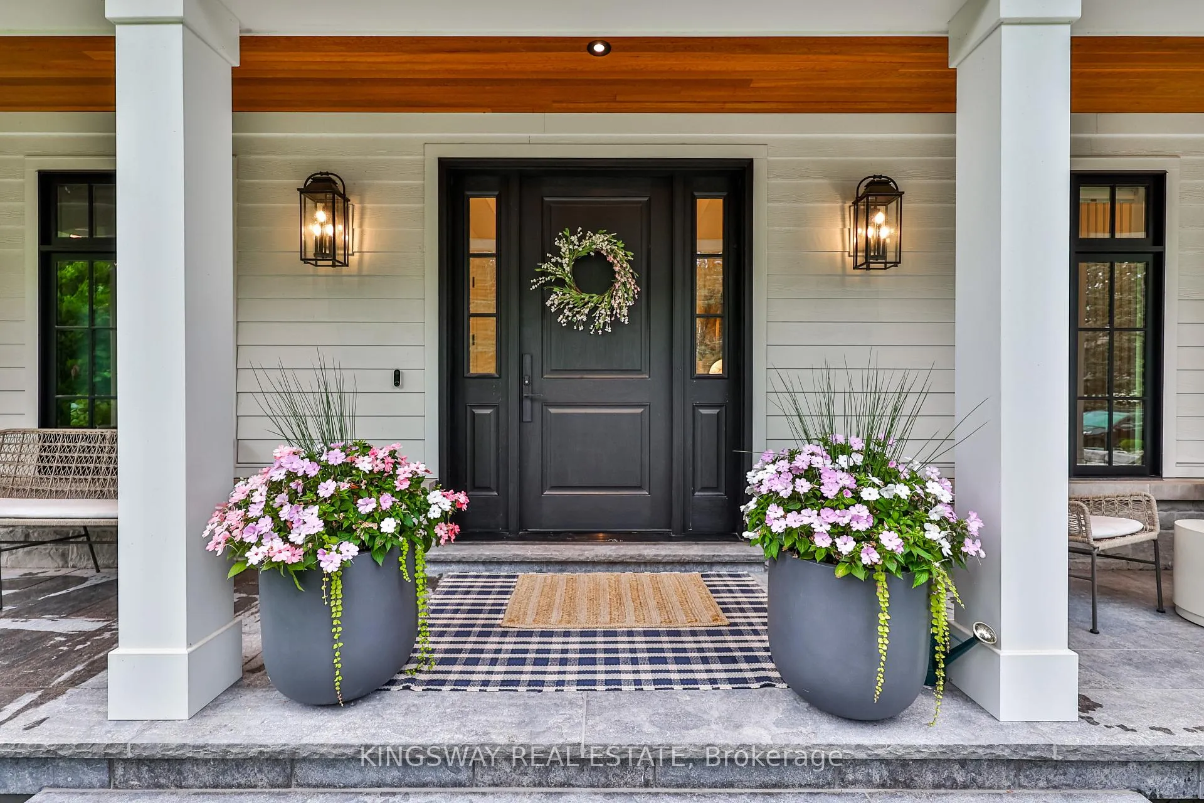
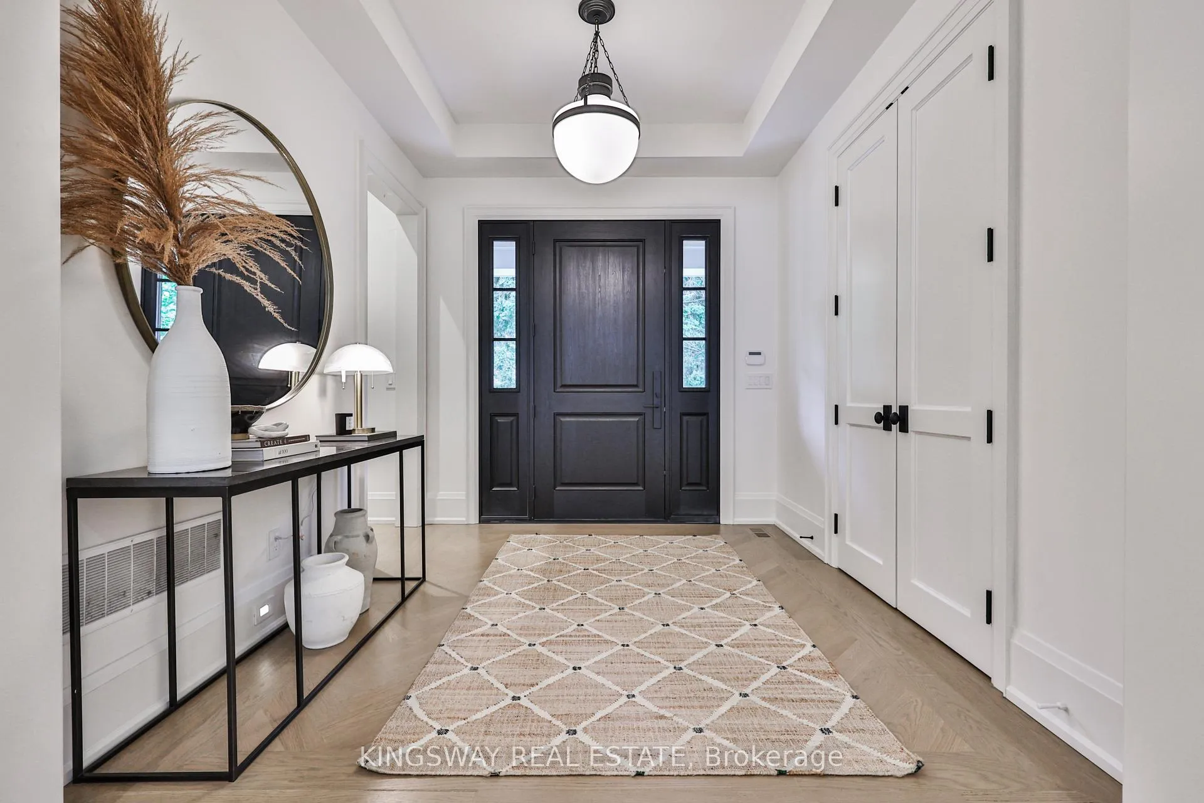 See all 50 photos
Property history
- $17,500ExpiredList: 2026-05-19|End: 2026-10-31|165 daysW13143102
Facts and features
- BasementFinished
- Lease term12 months
- FurnishedFurnished
- Age of home0–5 years
- Fireplace
- Central air
- Inground pool
The homeDetached, 2-storey, Age 0–5 years
- Type: Detached
- Style: 2-storey
- Age: 0–5 years
- Living space: 3,500–5,000 sq ft
- Basement: Finished
InsideFireplace Yes, Laundry room, Auto garage door remote, carpet free
- Fireplace: Yes
- Laundry: Laundry room
- Features: Auto garage door remote, carpet free
- Security: Monitored, security guard
- Rooms above ground: 15
- Bedrooms: 5 + 1 in the basement
- Bathrooms: 7
- Kitchens: 1
- Family room: Yes
Outside and lotBoard & batten , wood, Shingles, Poured concrete
- Exterior: Board & batten , wood
- Roof: Shingles
- Foundation: Poured concrete
- Pool: Inground
Parking3 Garage, Built-in, Private
- Spaces: 3 Garage
- Garage: Built-in
- Driveway: Private
Heating, water and powerForced air, gas, Central air, Municipal water
- Heating: Forced air, gas
- Cooling: Central air
- Water: Municipal water
- Sewer: Municipal sewer
Rent and termsRent $17,500 a month, Entire property, Furnished
- Rent: $17,500 a month
- Space for rent: Entire property
- Furnished: Furnished
- Lease: 12 months
- Paid: Monthly
- Rent includes: Parking
- Deposit: Required
- Credit check: Required
- Employment letter: Required
- Rental application: Required
- References: Required
IncludedAll existing high end furniture. all existing appliances. all existing elf's & window coverings. tv's. gym equipment. pool table & ping pong table. outdoor play set. outdoor furniture. b/i gas bbq. lawn care & pool maintenance open-closing included in lease. see supl list of all inclusions., Locked storage room in basement with personal items.
- Included: All existing high end furniture. all existing appliances. all existing elf's & window coverings. tv's. gym equipment. pool table & ping pong table. outdoor play set. outdoor furniture. b/i gas bbq. lawn care & pool maintenance open-closing included in lease. see supl list of all inclusions.
- Not included: Locked storage room in basement with personal items.
NearbyFenced yard, cul de sac/dead end
- Close to: Fenced yard, cul de sac/dead end
Listing detailsW13143102, Expired, May 19, 2026
- MLS® number: W13143102
- Status: Expired
- Listed on: May 19, 2026
- Days on market: 165
- Updated: Oct 31, 2026
- Possession: 2026-07-15 / 30-59 days
- Occupied by: Tenant
- Listing brokerage: KINGSWAY REAL ESTATE
About this home
993 Albertson Crescent, Mississauga (Lorne Park), ON L5H 3C6
FULLY FURNISHED! Don't Miss This Exceptional Opportunity to Rent a Turn Key Custom Home in Prime Lorne Park. This Cape Cod Style Modern Farmhouse was Meticulously Built with the Highest Level Of Finishes & Features of Family Living. Boasting Over 6000 Sq Ft of Living Space 5+1 Beds 7 Baths. Wide Plank White Oak Flooring Throughout, Gourmet Eat-In Kitchen w High End Thermador Appliances & W/I Pantry, Liv Room Features a Gas Fireplace & Custom Built In's, Separate Muskoka Room Sundrenched Could be Used as a Main Floor Office, Separate Main Flr Pool Entrance, Dog Wash, Mudroom & Bath. The Primary Suite Has a Large Custom W/I Closet & Spa Like 5 Piece Ensuite. Convenient Laundry Upstairs. Three Additional Bedrooms and a Play Room or 4th Bed. Fully Finished Lower Level Boasts a State Of the Art Gym, Versatile Rec Room, Wine Cellar, Bedroom & Bath with Dry Sauna. The Backyard Oasis Features an Inground Salt Water Pool, Cabana, Covered Porch W Gas Fireplace & Full Playground Set. 3 Car (Tandem) Garage. AAA Executive Tenants only. Lawncare & Pool Opening/Closing & Maintenance Included in lease.
Ask about this home
A HOMEH agent will answer your questions about this home.
Around this home
Daily convenience, out of 100, from the distances below
Schools nearby
School rating, out of 10.
Helpful calculators
Your HOMEH agent

"I would see it this week."