

Unit 210, 60 Rosewood Avenue
Unit 210, 60 Rosewood Avenue
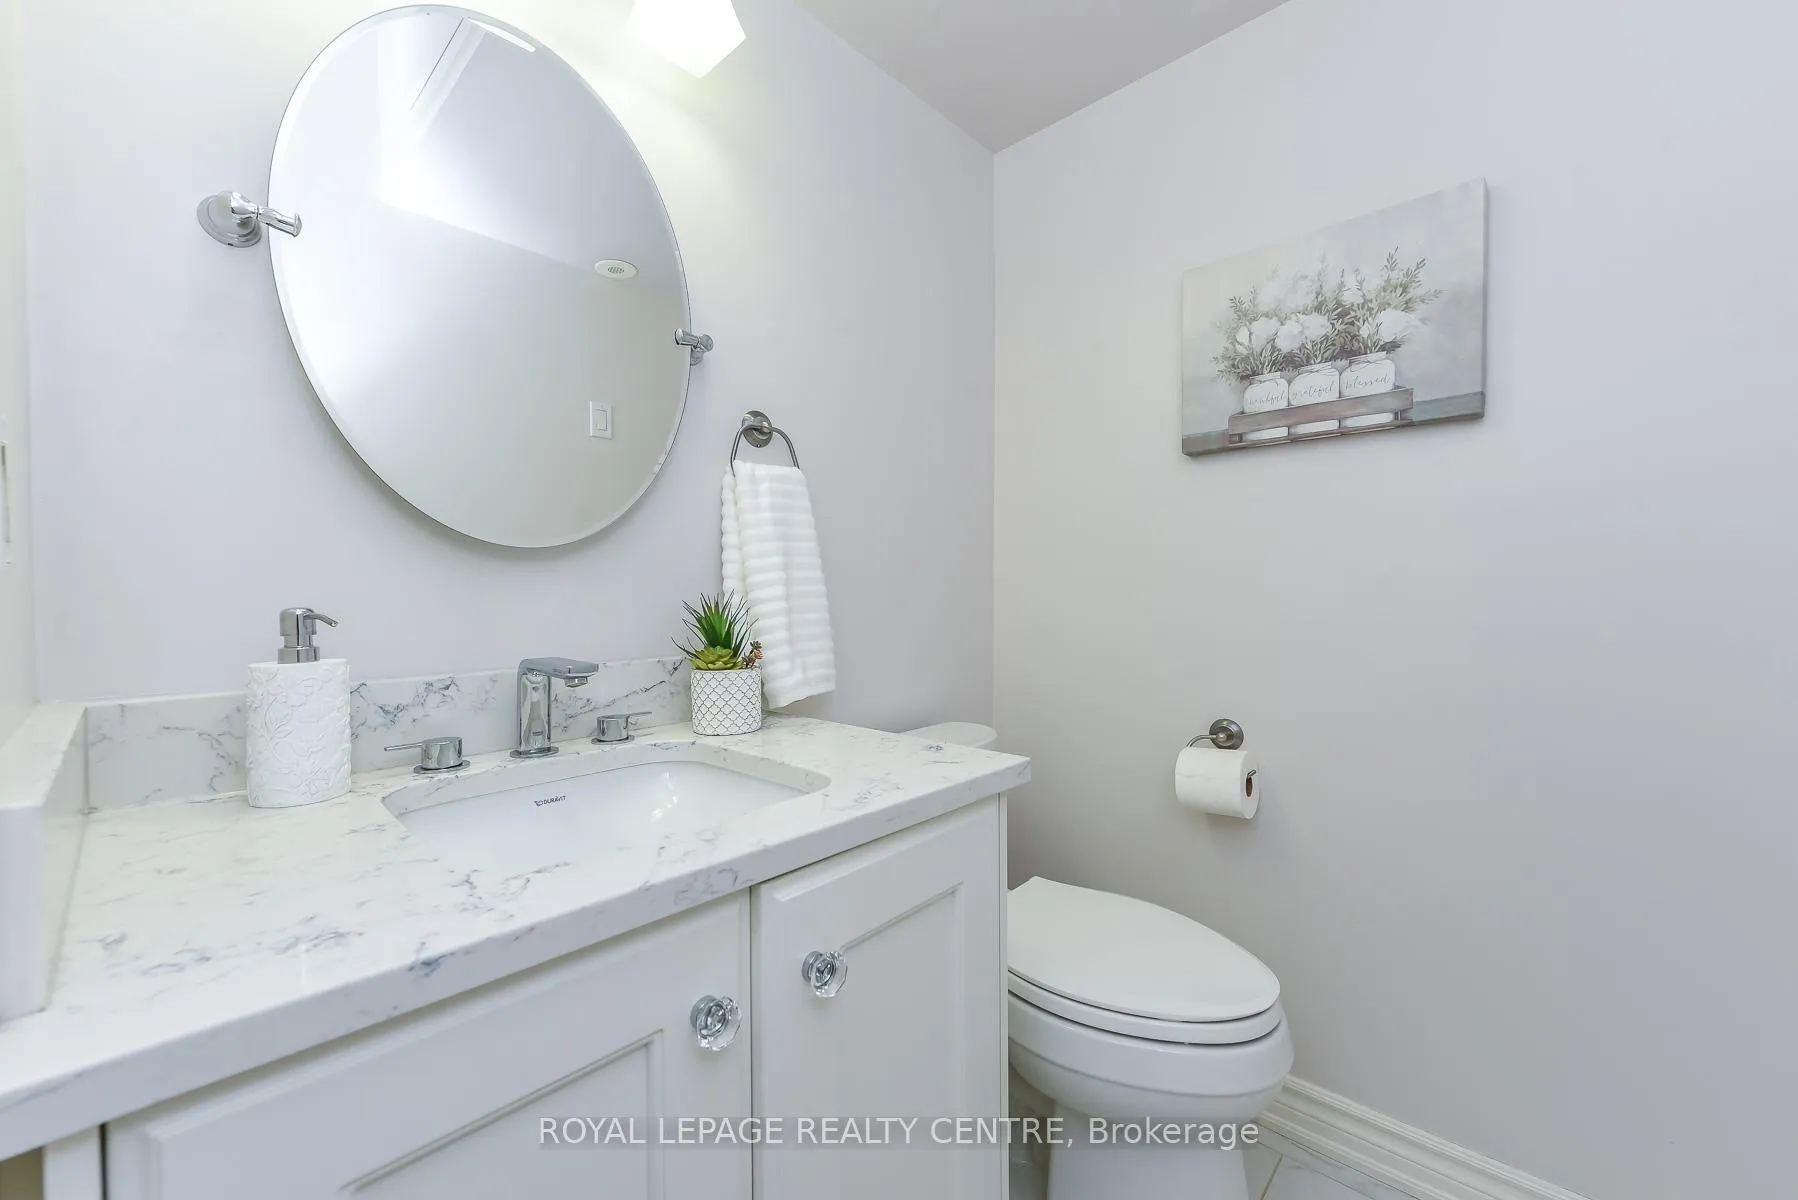 See all 33 photos
Property history
Facts and features
- BasementPart finished
- Age of home16–30 years
- ExposureEast west
- LaundryElectric dryer hookup, in-suite laundry, room, sink, washer hookup
- Hardwood floors
- Fireplace
- Central air
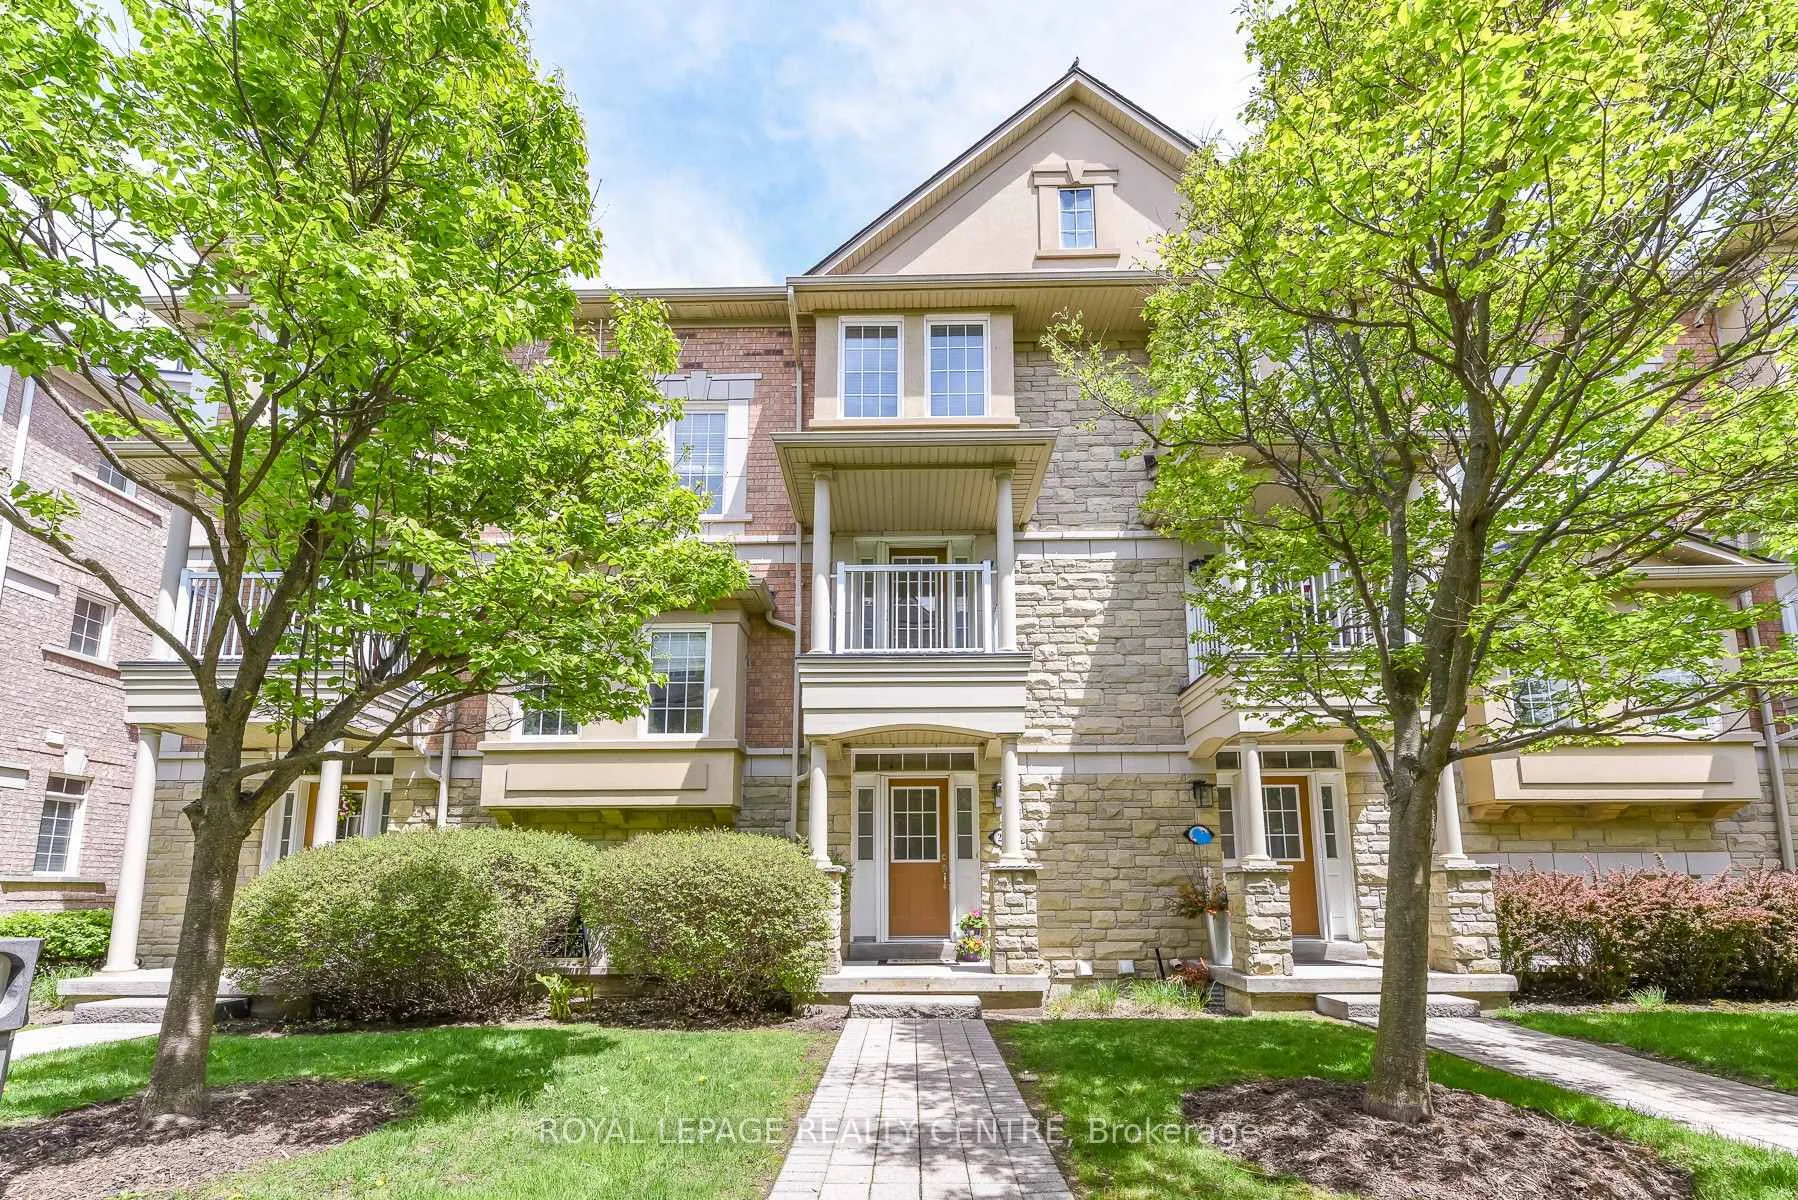
The homeCondo Townhouse, 3-storey, Age 16–30 years
- Type: Condo Townhouse
- Style: 3-storey
- Age: 16–30 years
- Living space: 1,600–1,799 sq ft
- Basement: Partially finished
- Exposure: East West
InsideFireplace Yes, natural gas, Hardwood, Ceramic, Electric dryer hookup, in-suite laundry, laundry room, sink, washer hookup, upper level
- Fireplace: Yes, natural gas
- Flooring: Hardwood, Ceramic
- Laundry: Electric dryer hookup, in-suite laundry, laundry room, sink, washer hookup, upper level
- Features: Carpet free
- Security: Carbon monoxide detectors, smoke detector
- Rooms above ground: 8
- Bedrooms: 3
- Bathrooms: 3
- Kitchens: 1
OutsideBrick, stone, Asphalt shingle, Concrete
- Exterior: Brick, stone
- Roof: Asphalt shingle
- Foundation: Concrete
- Balcony: Terrace
Parking and locker2 Parking, Built-in, Parking type Owned
- Spaces: 2 Parking
- Garage: Built-in
- Parking type: Owned
- Driveway: Private
- Locker: None
Building60 Rosewood Avenue, Condo corporation 787, Bbqs allowed, visitor parking
- Name: 60 Rosewood Avenue
- Condo corporation: 787
- Amenities: Bbqs allowed, visitor parking
- Pets: Allowed
Heating, water and powerForced air, gas, Central air
- Heating: Forced air, gas
- Cooling: Central air
Costs and taxesTaxes $7,113 a year, Condo fee $625 a month, Common elements included, building insurance included, parking included
- Taxes, 2025: $7,113 a year
- Condo fee: $625 a month
- Fee includes: Common elements included, building insurance included, parking included
- HST: HST included in the price
- Rental items: Hot water tank
- Under contract: Hot water tank-gas
Included in the saleAll elf's, all window coverings, stainless steel fridge, lg stove, maytag microwave, bosch dishwasher, double stainless steel sink, "grohe" faucets, washer, dryer, laundry tub, gas fireplace, upgraded mirrors, natural gas hook-up, cac, gas burner & equipment, nest thermostat, hardwood floors throughout and stairs (2026), kitchen and family bath & powder room (2021), primary bedroom & ensuite bathroom (2026), shelves in mechanical room and cold cellar, garage door opener and remote, Wine cooler and freezer in basement mechanical room
- Included: All elf's, all window coverings, stainless steel fridge, lg stove, maytag microwave, bosch dishwasher, double stainless steel sink, "grohe" faucets, washer, dryer, laundry tub, gas fireplace, upgraded mirrors, natural gas hook-up, cac, gas burner & equipment, nest thermostat, hardwood floors throughout and stairs (2026), kitchen and family bath & powder room (2021), primary bedroom & ensuite bathroom (2026), shelves in mechanical room and cold cellar, garage door opener and remote
- Not included: Wine cooler and freezer in basement mechanical room
NearbyLake/pond, park, public transit, school
- Close to: Lake/pond, park, public transit, school
Listing detailsW13143124, Sold, May 19, 2026
- MLS® number: W13143124
- Status: Sold
- Listed on: May 19, 2026
- Days on market: 24
- Updated: Jun 12, 2026
- Possession: 2026-07-31 / 60-89 days
- Occupied by: Owner
- Listing brokerage: ROYAL LEPAGE REALTY CENTRE
About this home
Unit 210, 60 Rosewood Avenue, Mississauga (Port Credit), ON L5G 4W2
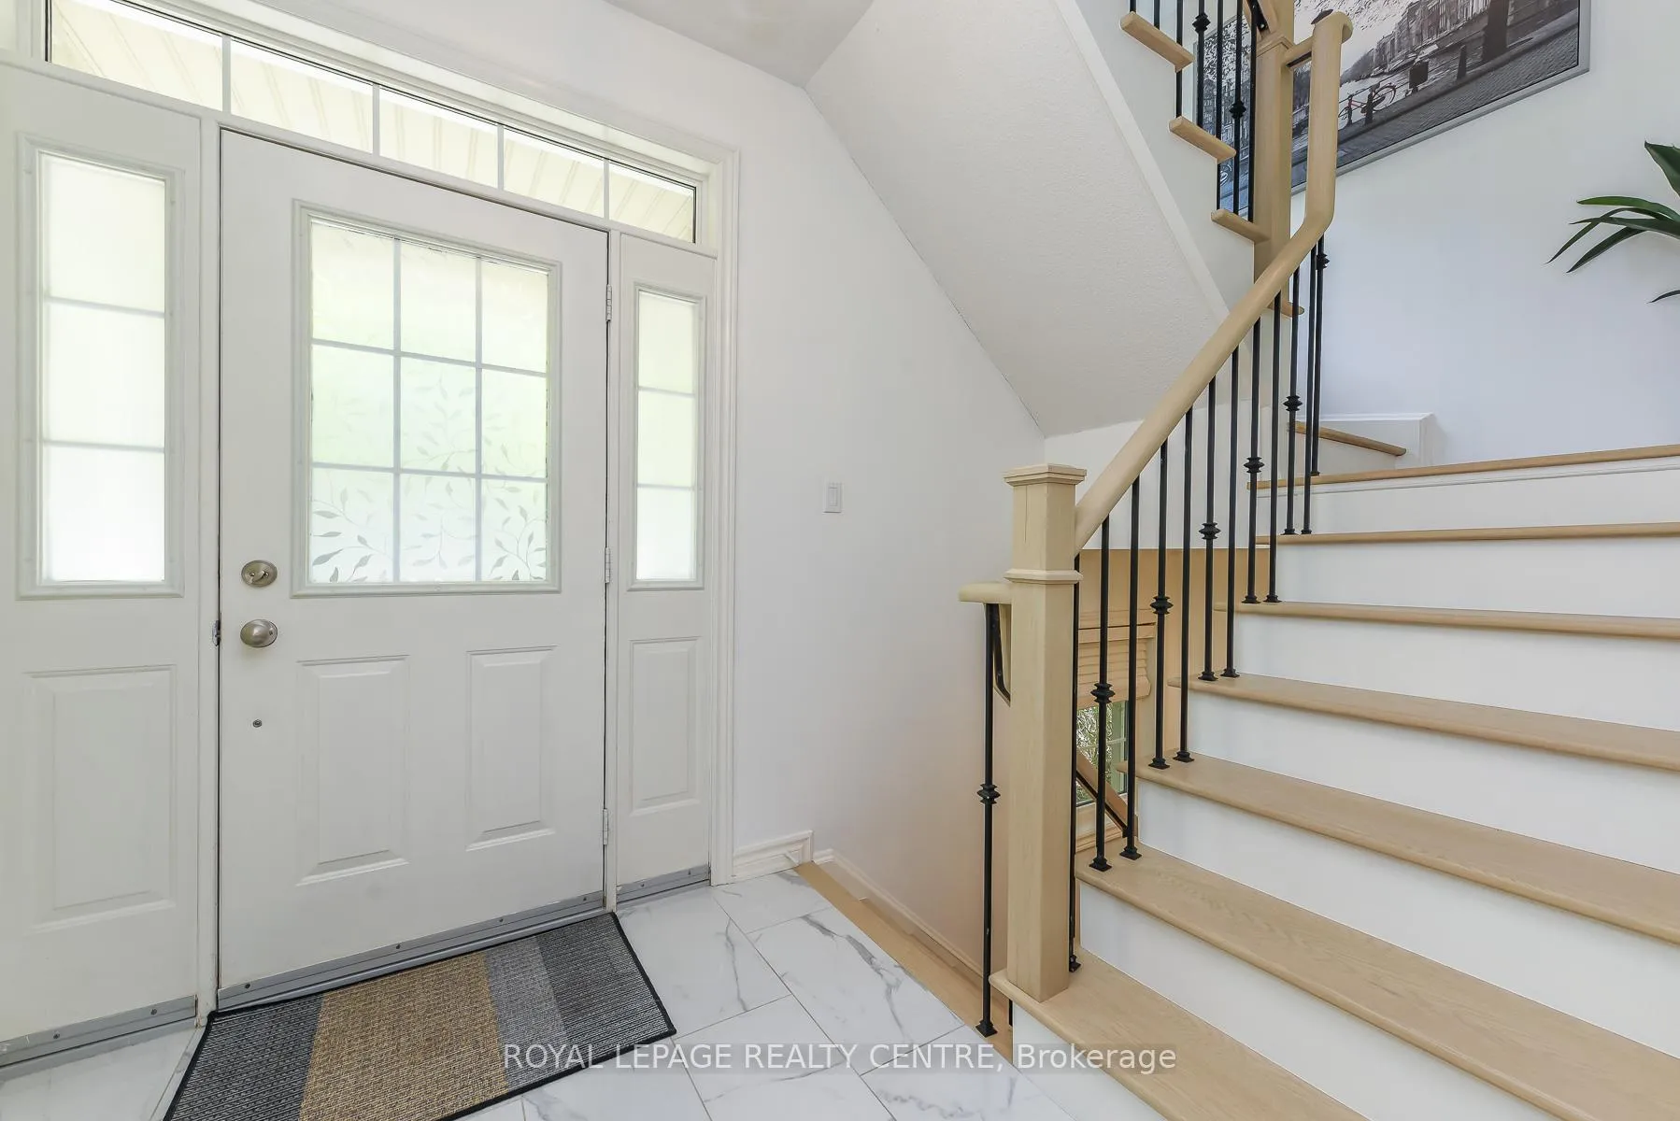
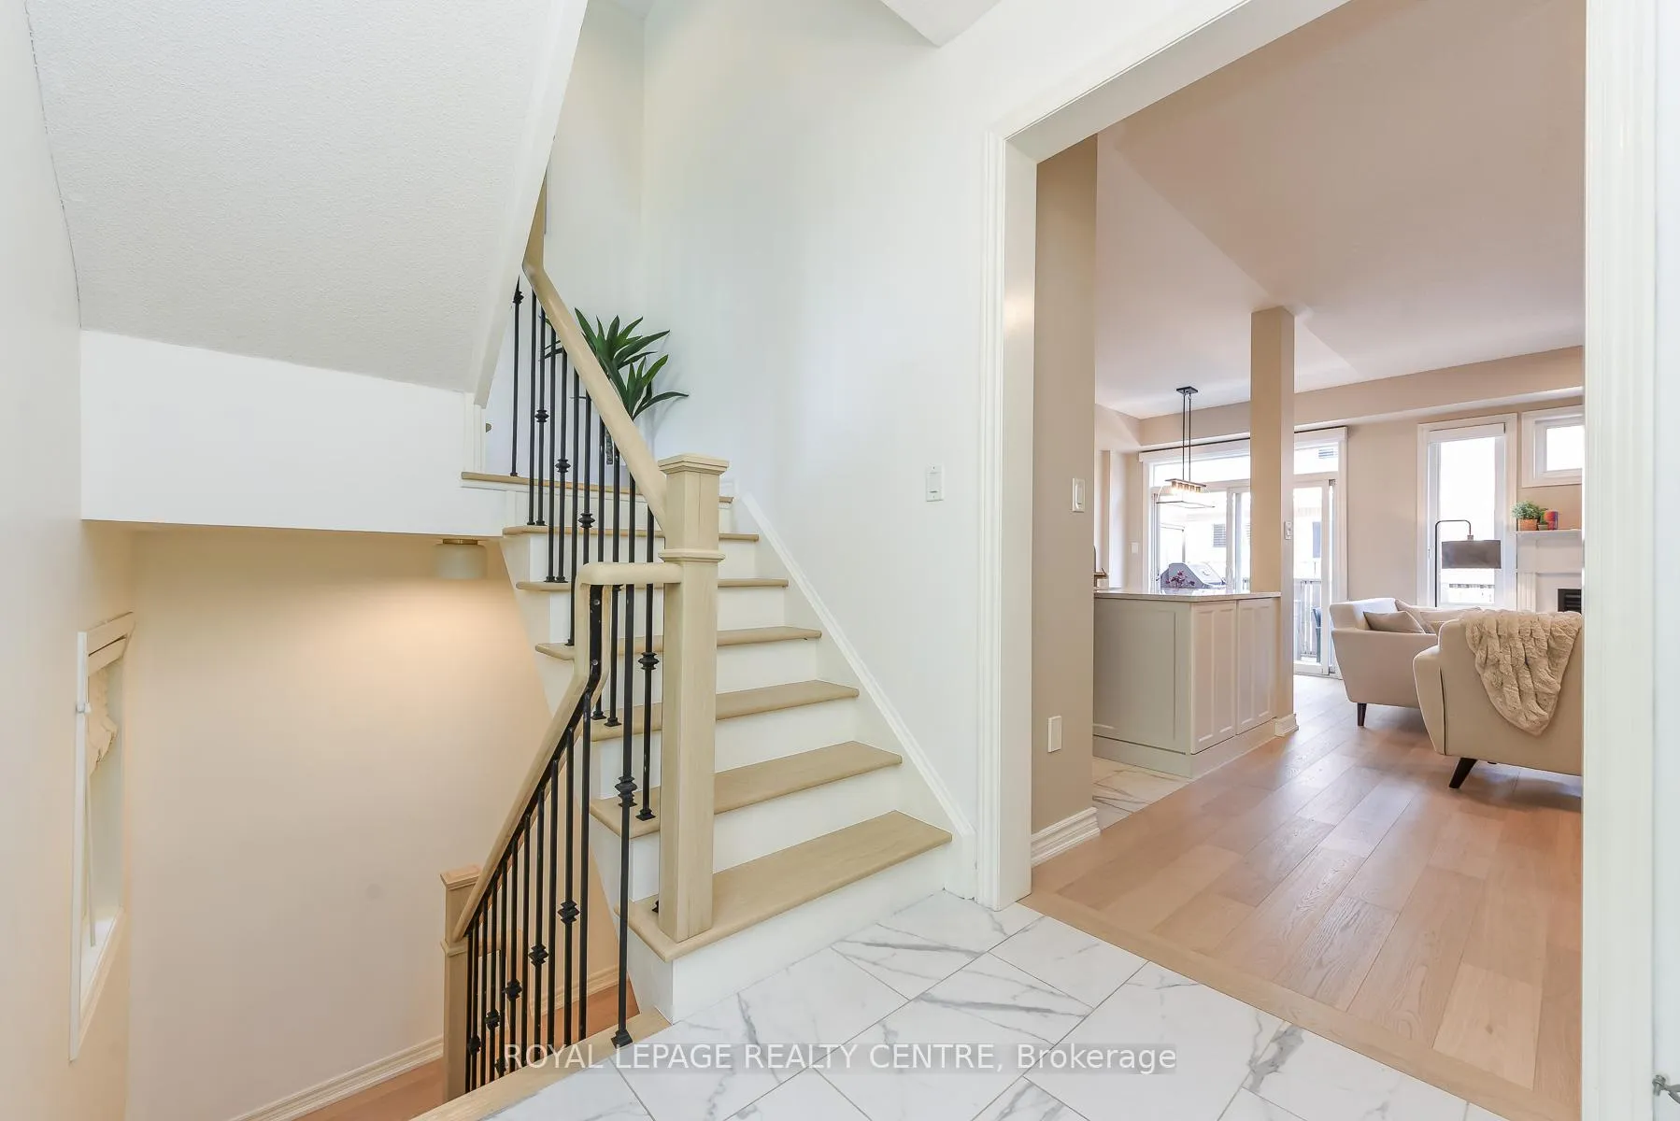
Meticulously Renovated Within The Last 5 Years (2021 Kitchen, Main Bath & Powder Rm) (2026 Primary Bdrm & Ensuite Bthrm, Engineered Hardwood Flooring & Wood Stairs W/Iron Piquets). This Gorgeous 3 Storey Condo Town Is Located In The Highly Sought After Port Credit Community, Featuring 3 Bdrms, 3 Bthrms, 2nd Floor Laundry and Den/Office! Every Inch Of This Home Feels Brand New! This Stunning Residence Boasts A 3rd Floor Primary Bdrm Retreat Offering Ultimate Privacy Occupying the Entire Third Floor, W/New Hardwood Flooring (2026), Spa Inspired Ensuite (2026) W/Soaker Tub, Separate Glass Shower, Premium "Riobel" Rain Shower & Handheld Shower Heads, Upscale "Kohler" Toilet & W/I Closet. The Spacious 2nd Floor Offers 2 Comfortably Sized Bdrms, Dedicated Den/Office W/Walk-Out To Balcony, The Convenient 2nd Floor Laundry Includes Full Size Side By Side Washer/Dryer, Laundry Tub & Storage Cabinetry, Reno 3 Pc Bthrm W/Large Size Standup Glass Shower, "Grohe" Rain & Handheld Shower Heads, Vanity W/Quartz Countertop & "Grohe" Faucet. The Main Floor Updated (2021) Gourmet Open-Concept Kitchen Is A Chefs Dream, Complete W/Quartz C/tops, Custom B/S, Brkfst Bar (Seats 4), Ample Cabinetry, S/S Appl. & Family Sized Eat-In Area W/Walk-Out To A Generously Sized Private Terrace Area That Flows Seamlessly, Perfect For Summer BBQ's With Its Integrated Gas Hook-Up. The Open Concept Natural Light Filled Warm and Inviting Combination Of Living & Dining Rms Are Perfect For Family Relaxation Or For Casual Entertaining W/Wall Mounted Gas Fireplace & New Hardwood Floors (2026). The Bsmt Has A Generously Finished Landing Area Providing Access To The Mechanical Room, Cold Cellar & Access Door To Oversized 2 Car Garage W/Garage Door Opener. Beyond The Walls Of This Stunning Home Lies The Vibrant Port Credit Community, Leave The Cars In Your Oversized 2 Car Garage & Enjoy A Short Stroll to The GO Station, Scenic Marina, Trendy Shops & Elite Dining! Luxury Living At Its Finest!
Ask about this home
A HOMEH agent will answer your questions about this home.
Know more about 60 Rosewood Avenue
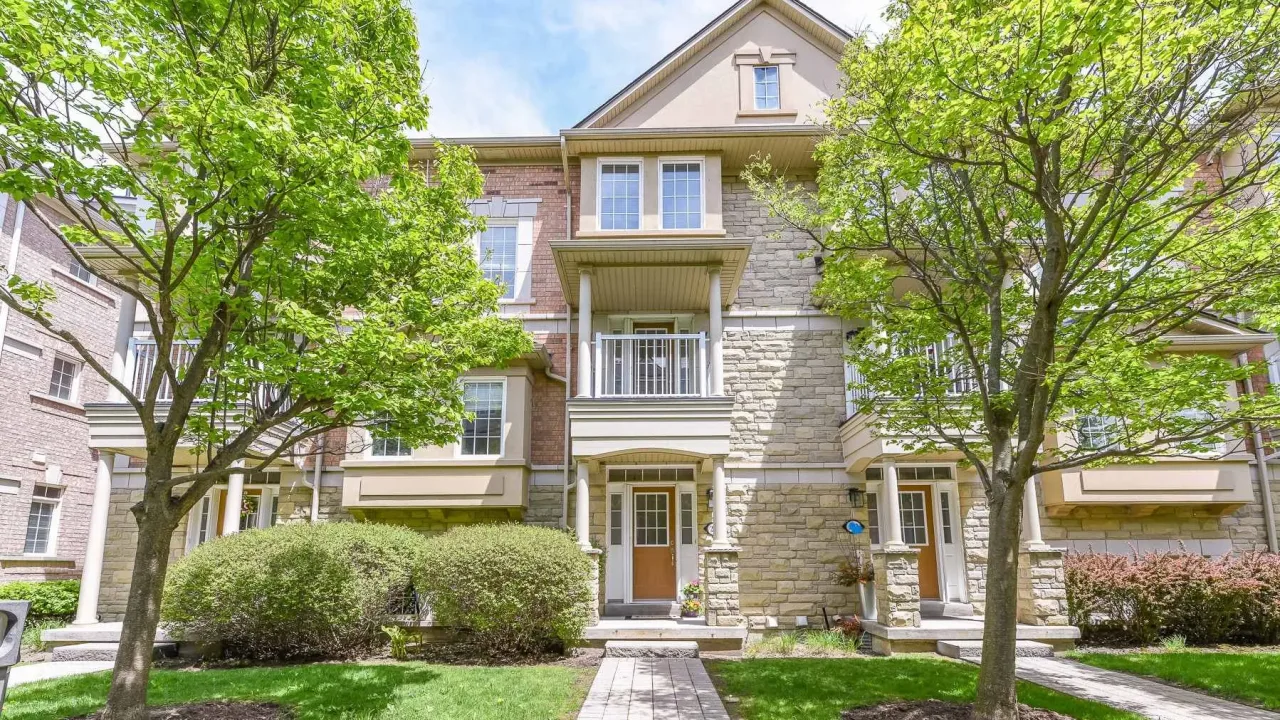
Condo building · 60 Rosewood Avenue
60 Rosewood Avenue is a condo. Right now 1 for sale and 1 for rent are on the market here.
No similar units for sale in 60 Rosewood Avenue right now.
Around this home
Daily convenience, out of 100, from the distances below
Schools nearby
School rating, out of 10.
Helpful calculators
Your HOMEH agent

"Priced 2% under the Hestimate. I would see it this week."