

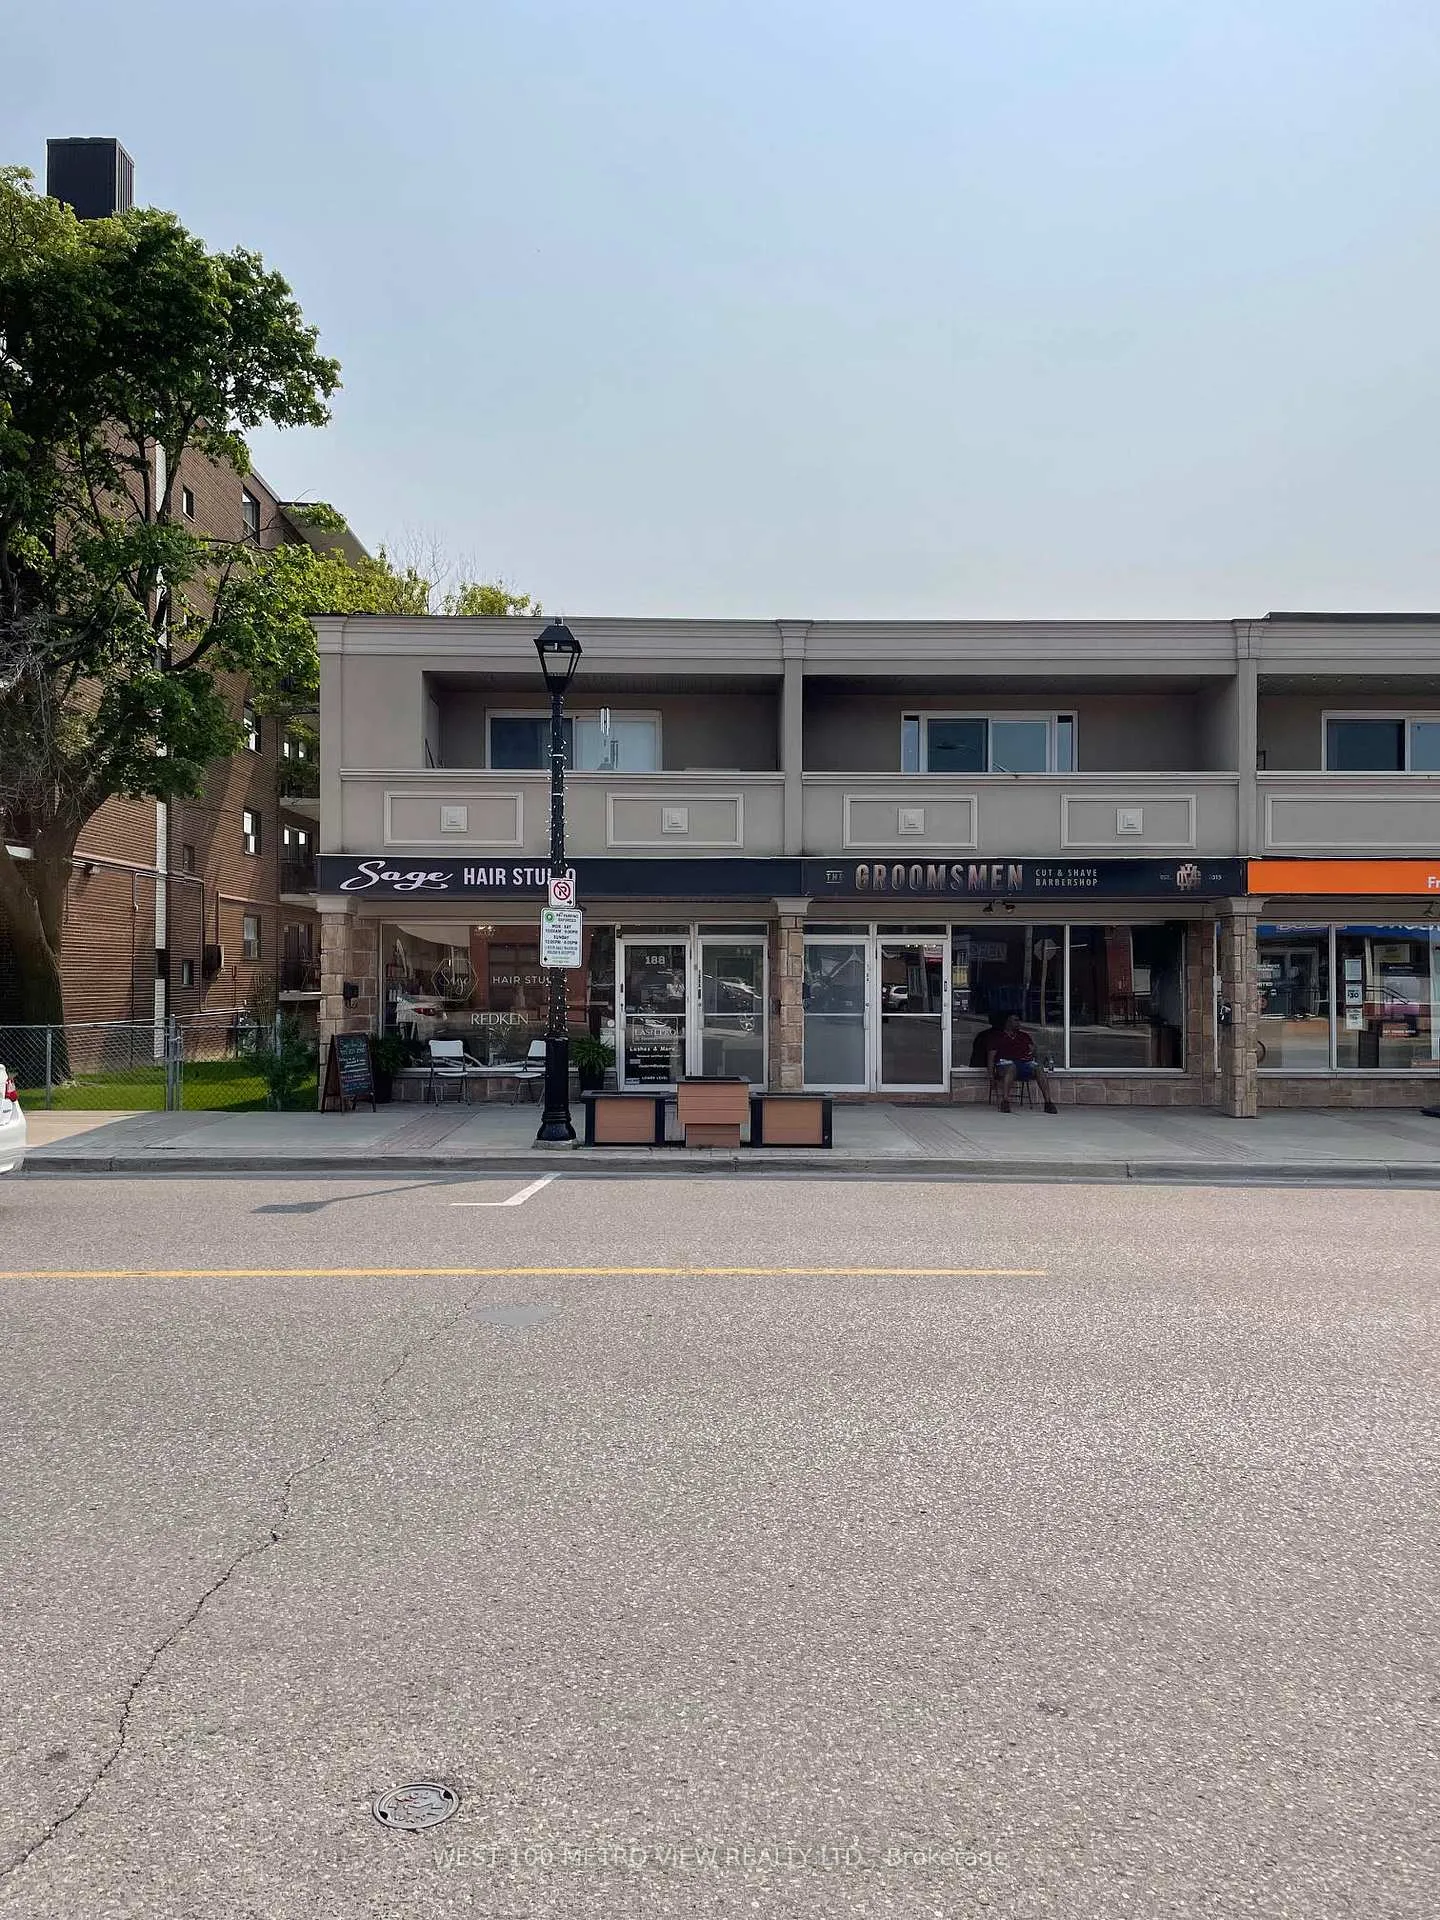
186A Queen Street S
Condo Apartment Rented
1/11186A Queen Street S
Condo Apartment Rented
 See all 11 photos
2 Bedrooms
1 Bathroom
1 Parking
800–899 sq.ft
Entire Home
— Unit
Property history
Facts and features
- ExposureEast
- LaundryEnsuite
- LockerNone
- BalconyOpen
The homeCondo Apartment, Other, 800–899 sq ft
- Type: Condo Apartment
- Style: Other
- Living space: 800–899 sq ft
- Basement: None
- Exposure: East
InsideEnsuite, main level, Carpet free, Rooms above ground 4
- Laundry: Ensuite, main level
- Features: Carpet free
- Rooms above ground: 4
- Bedrooms: 2
- Bathrooms: 1
- Kitchens: 1
OutsideBrick, Open
- Exterior: Brick
- Balcony: Open
Parking and locker1 Parking, Surface, Exclusive
- Spaces: 1 Parking
- Garage: Surface
- Parking type: Exclusive
- Driveway: Surface
- Locker: None
Building186A Queen Street S, Condo corporation 0, Pets Not allowed
- Name: 186A Queen Street S
- Condo corporation: 0
- Pets: Not allowed
Heating, water and powerBaseboard, electric, Wall unit(s)
- Heating: Baseboard, electric
- Cooling: Wall unit(s)
Rent and termsRent $2,350 a month, Entire property, Unfurnished
- Rent: $2,350 a month
- Space for rent: Entire property
- Furnished: Unfurnished
- Lease: 12 months
- Rent includes: Grounds maintenance, parking
- Deposit: Required
- Credit check: Required
- Employment letter: Required
- Rental application: Required
- References: Required
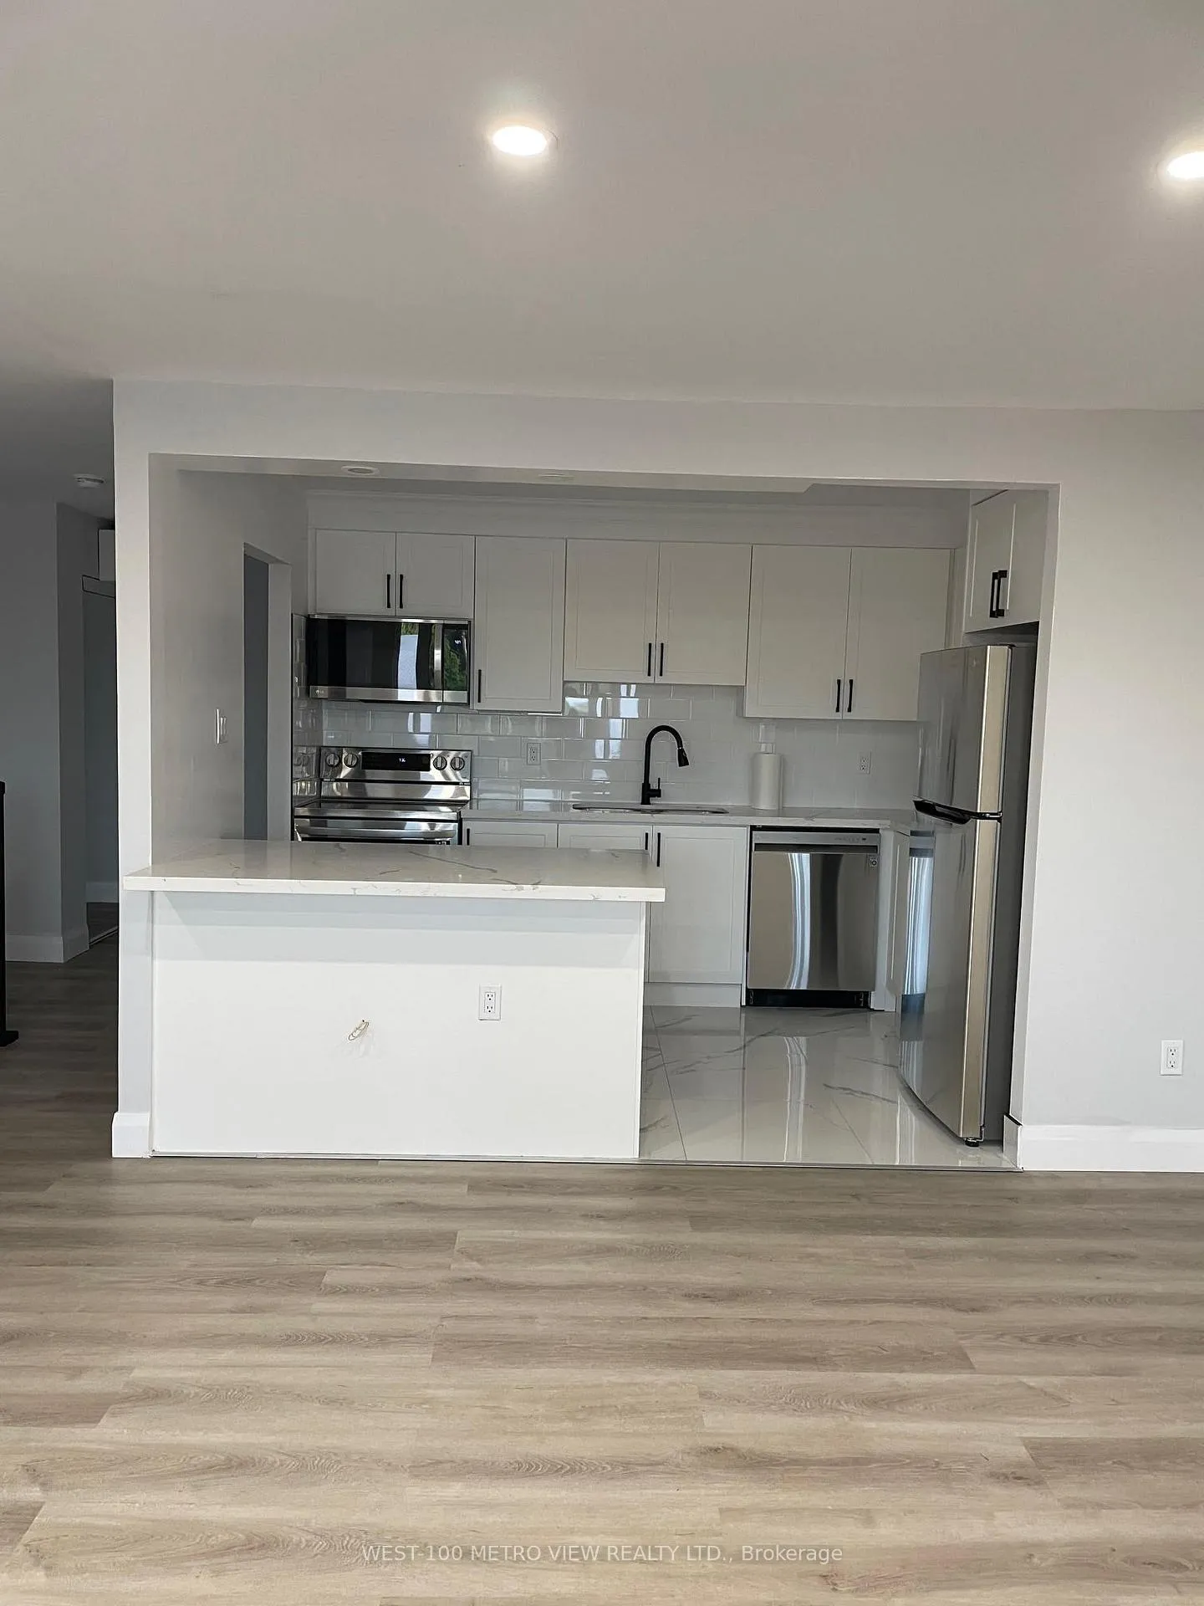
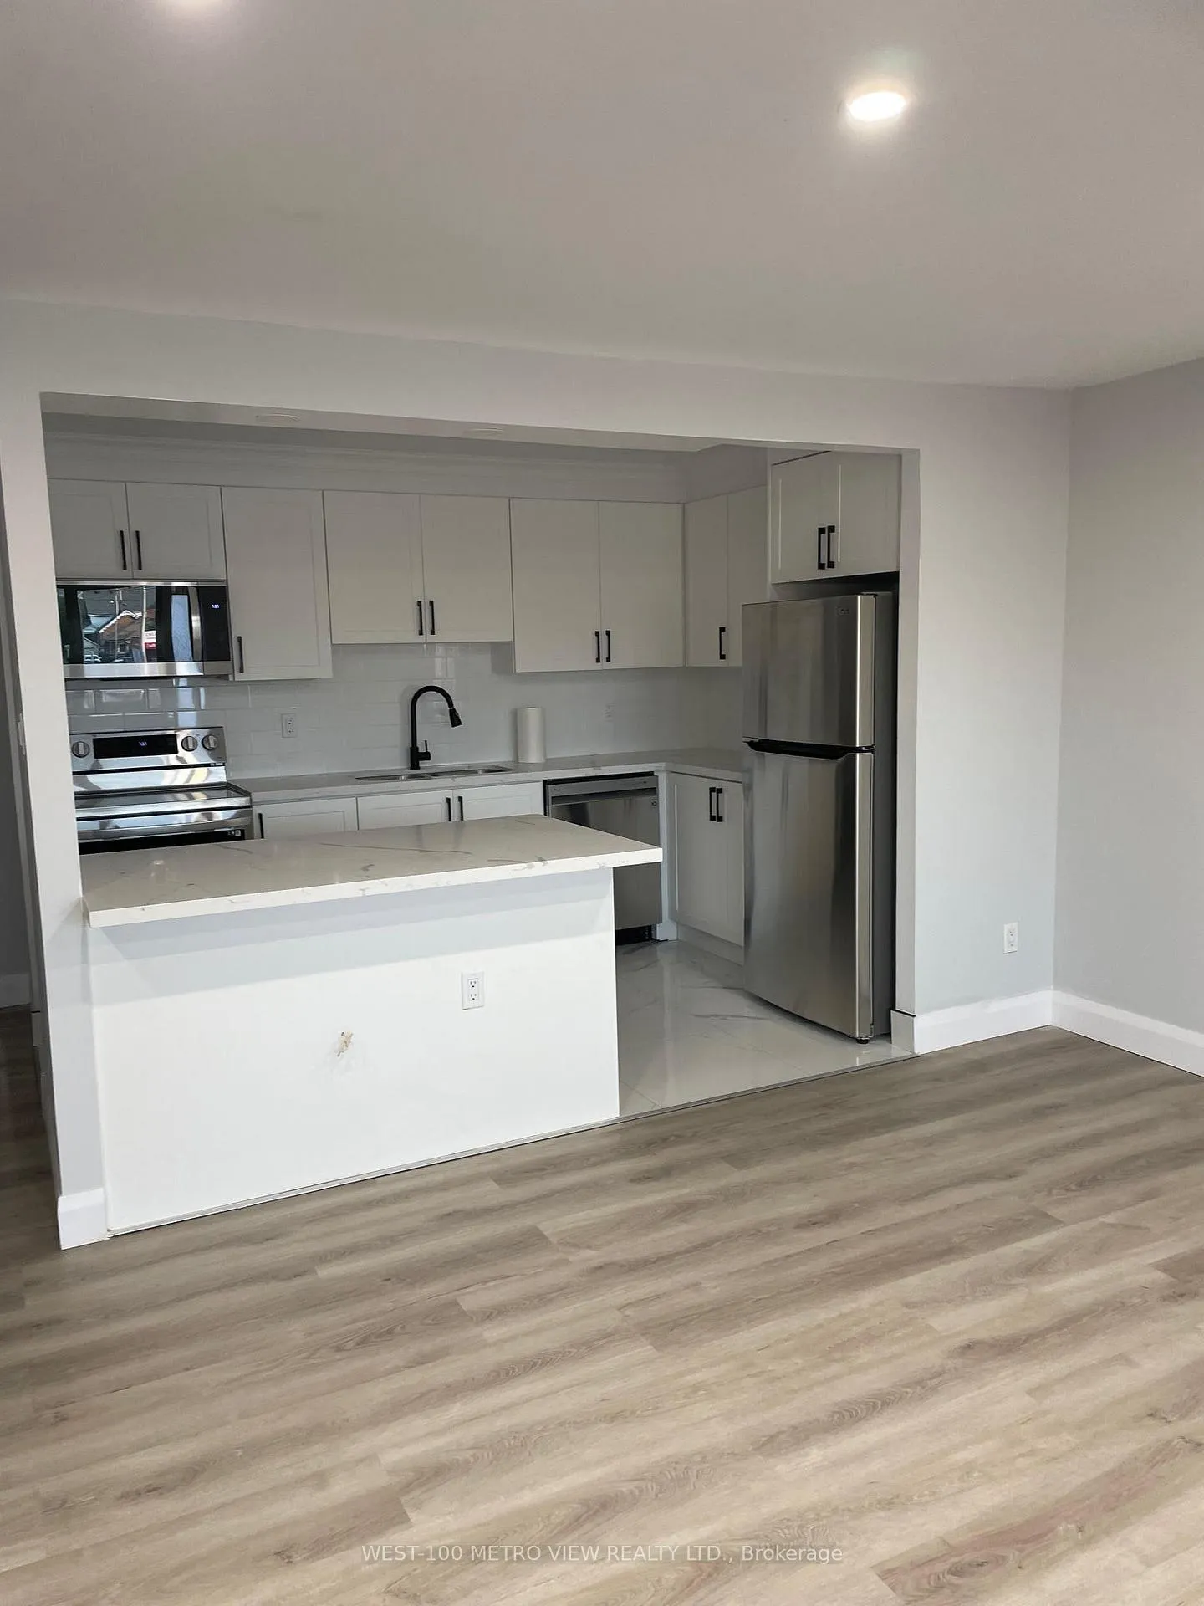
IncludedS/s fridge, stove, dishwasher, microwave, washer, dryer, window coverings, new ac wall unit, surface parking
- Included: S/s fridge, stove, dishwasher, microwave, washer, dryer, window coverings, new ac wall unit, surface parking
NearbyPublic transit, park, school
- Close to: Public transit, park, school
Listing detailsW12121342, Rented, May 2, 2025
- MLS® number: W12121342
- Status: Rented
- Listed on: May 2, 2025
- Days on market: 32
- Updated: Jun 3, 2025
- Possession: 2025-07-01 / 30-59 days
- Occupied by: Tenant
- Listing brokerage: WEST-100 METRO VIEW REALTY LTD.
About this home
186A Queen Street S, Mississauga (Streetsville), ON L5M 1L3
Carpet FreePublic TransitParkSchool
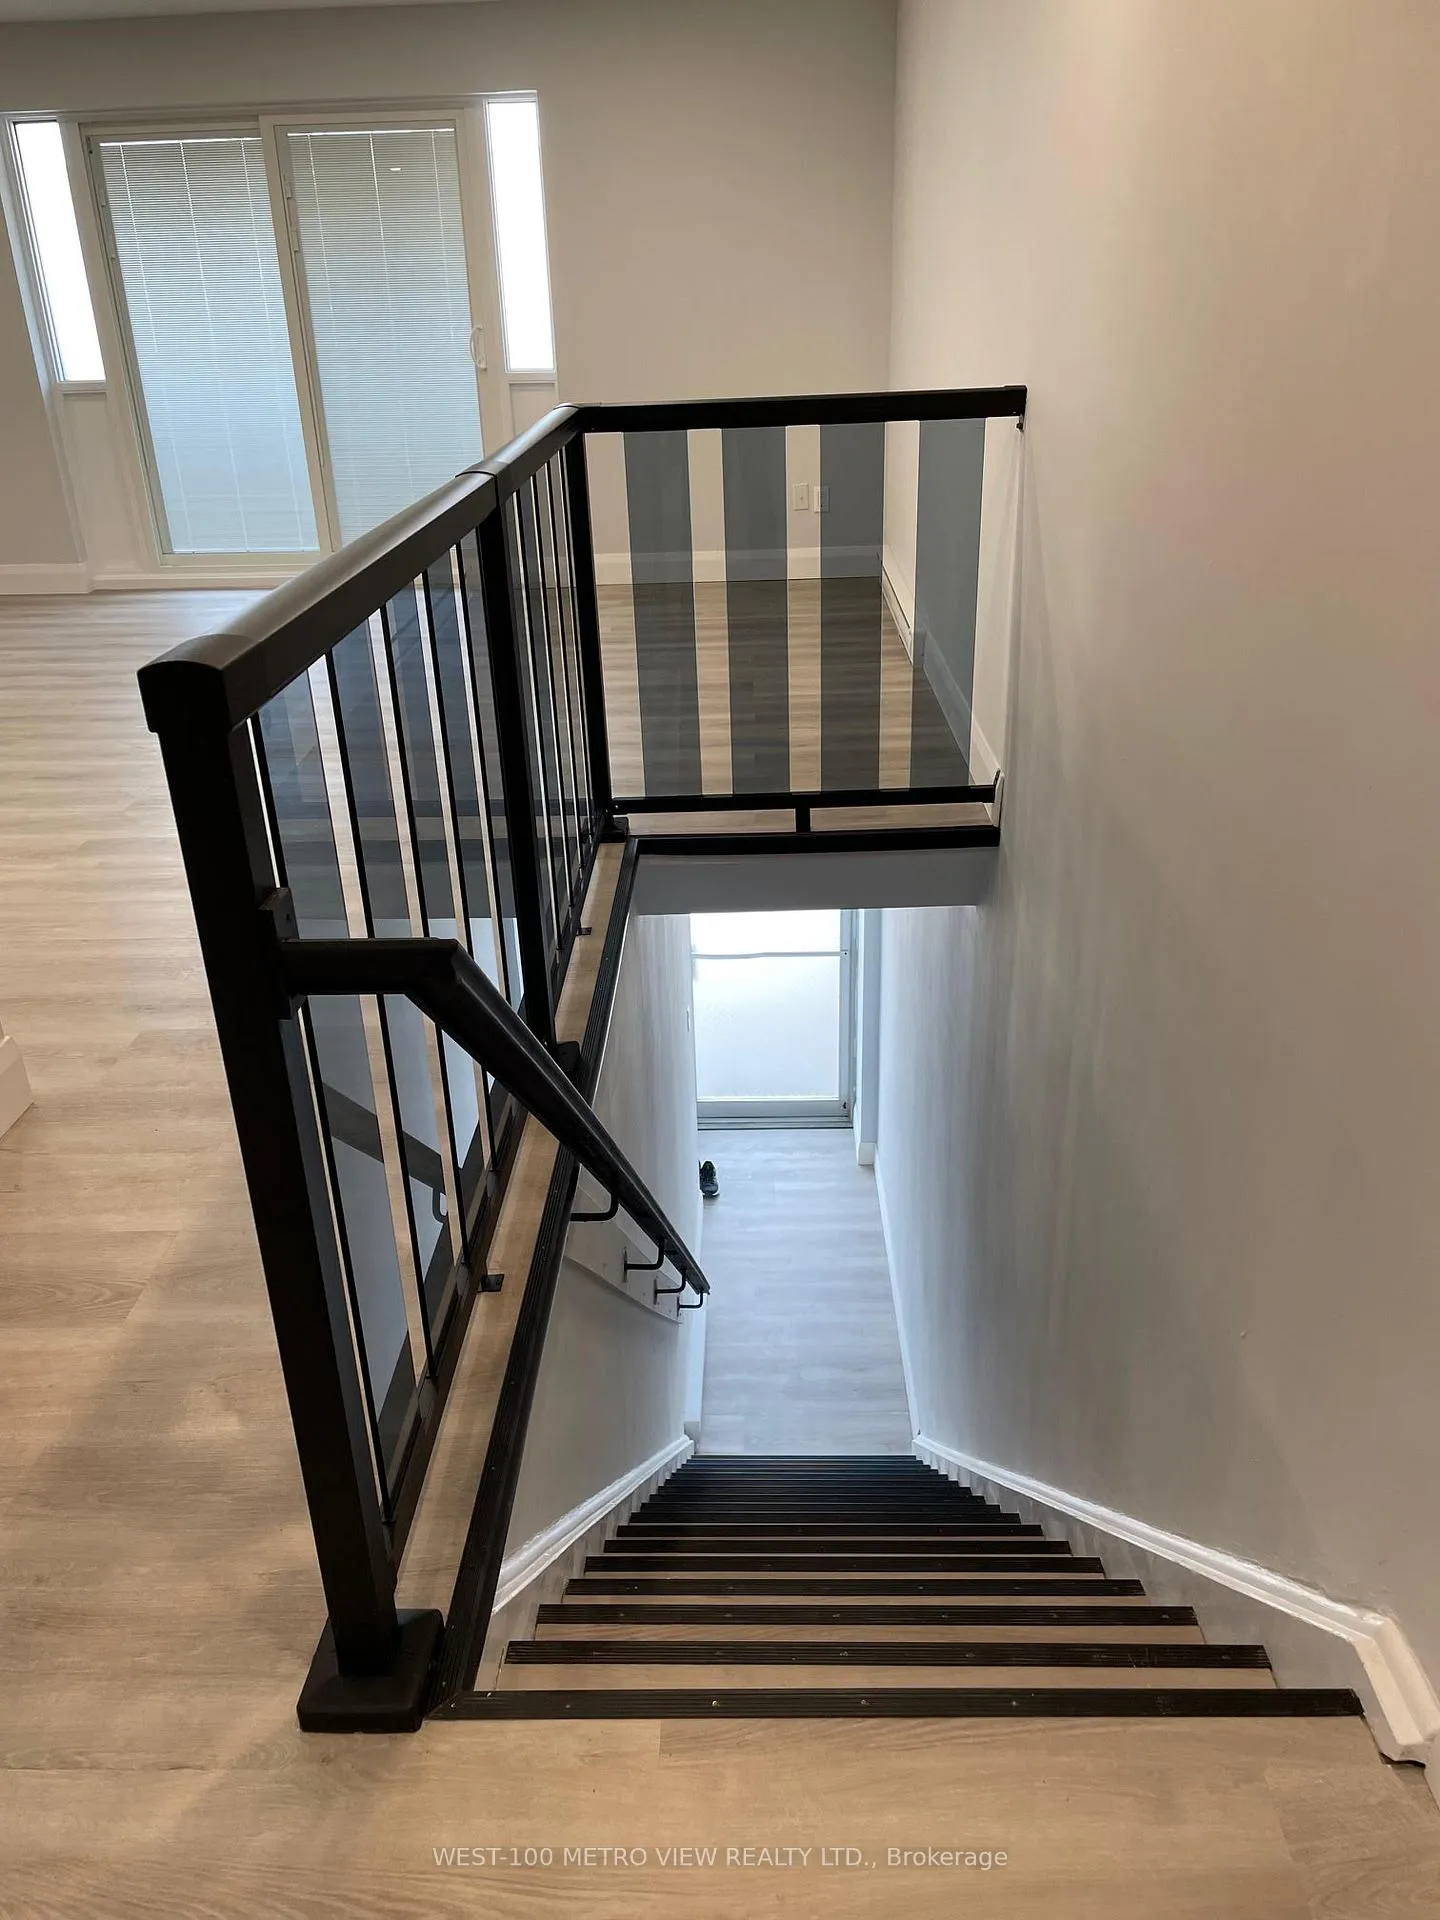
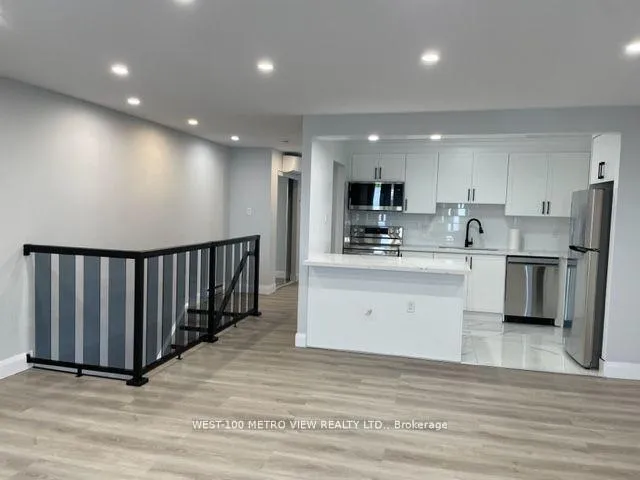
Renovated 2 bdrm Apartment Unit in 2024 Located on the 2nd Floor Of A Small Commercial building above a Barber shop. Prime Central Streetsville Location, Apx 900 sf with balcony, Walking Distance To Parks And Shops
Read more
Ask about this home
A HOMEH agent will answer your questions about this home.
Ask a question
Know more about 186A Queen Street S
Condo building · 186A Queen Street S
186A Queen Street S is a condo. No units are on the market here right now.
No similar units for rent in 186A Queen Street S right now.
Around this home
QUEEN/THOMAS
Errands
Transit
Parks
Schools
Daily convenience, out of 100, from the distances below
ParkTimothy Street Park · 3 within 1 km9 min walk531 m
GroceryCake Royal Inc1 min walk52 m
SchoolKendelhurst Academy1 min walk90 m
Train stationStreetsville9 min walk583 m
PharmacyI.D.A.1 min walk33 m
Cafés & foodTop Jerk Caribbean · 15 within 1 km1 min walk2 m
Gym & rec centreOOI's Taekwondo Fitness & Self Defense Centre2 min walk114 m
LibraryMississauga Library - Streetsville5 min walk317 m
WalkDriveStraight-line distance, open map data
Grocery0.1 km
Park0.5 km
Coffee0.0 km
Dining0.0 km
Gym0.1 km
Streetsville0.6 km
Schools nearby
School rating, out of 10.
Kendelhurst Academyelementary · Private · 0.1 km
—
Guiding Light Academyelementary · Private · 0.2 km
—
St Joseph Separate Schoolelementary · Private · 0.4 km
7.0/10Good
Contact agent
Helpful calculators
Rent vs buy
Affordability
Mortgage
Down payment
Stress test
CMHC insurance
Your HOMEH agent

KimHOMEH agent · Mississauga
"I would see it this week."
Ask Kim
Keep exploring
You are here