

Unit 1408, 4235 Sherwoodtowne Boulevard
Unit 1408, 4235 Sherwoodtowne Boulevard
 See all 40 photos
Property history
- $3,175TerminatedList: 2025-09-03|End: 2025-09-06|3 daysW12377412
Facts and features
- ExposureEast
- LaundryEnsuite
- LockerExclusive
- BalconyEnclosed
- Hardwood floors
- Central air
- Concierge
- Gym
- Party room/meeting room
The homeCondo Apartment, Apartment, 1,200–1,399 sq ft
- Type: Condo Apartment
- Style: Apartment
- Living space: 1,200–1,399 sq ft
- Basement: None
- Exposure: East
InsideHardwood, Window floor to ceiling, Ceramic, Ensuite, main level, Carpet free, primary bedroom - main floor, storage area lockers
- Flooring: Hardwood, Window floor to ceiling, Ceramic
- Laundry: Ensuite, main level
- Features: Carpet free, primary bedroom - main floor, storage area lockers
- Elevator: Yes
- Rooms above ground: 6
- Bedrooms: 2
- Bathrooms: 2
- Kitchens: 1
- Family room: Yes
OutsideConcrete, Enclosed
- Exterior: Concrete
- Balcony: Enclosed
Parking and locker1 Parking, Underground, Exclusive
- Spaces: 1 Parking
- Garage: Underground
- Parking type: Exclusive
- Driveway: Underground
- Spot: B2
- Locker: Exclusive
- Locker unit: 17
- Locker number: 17
- Locker level: A1
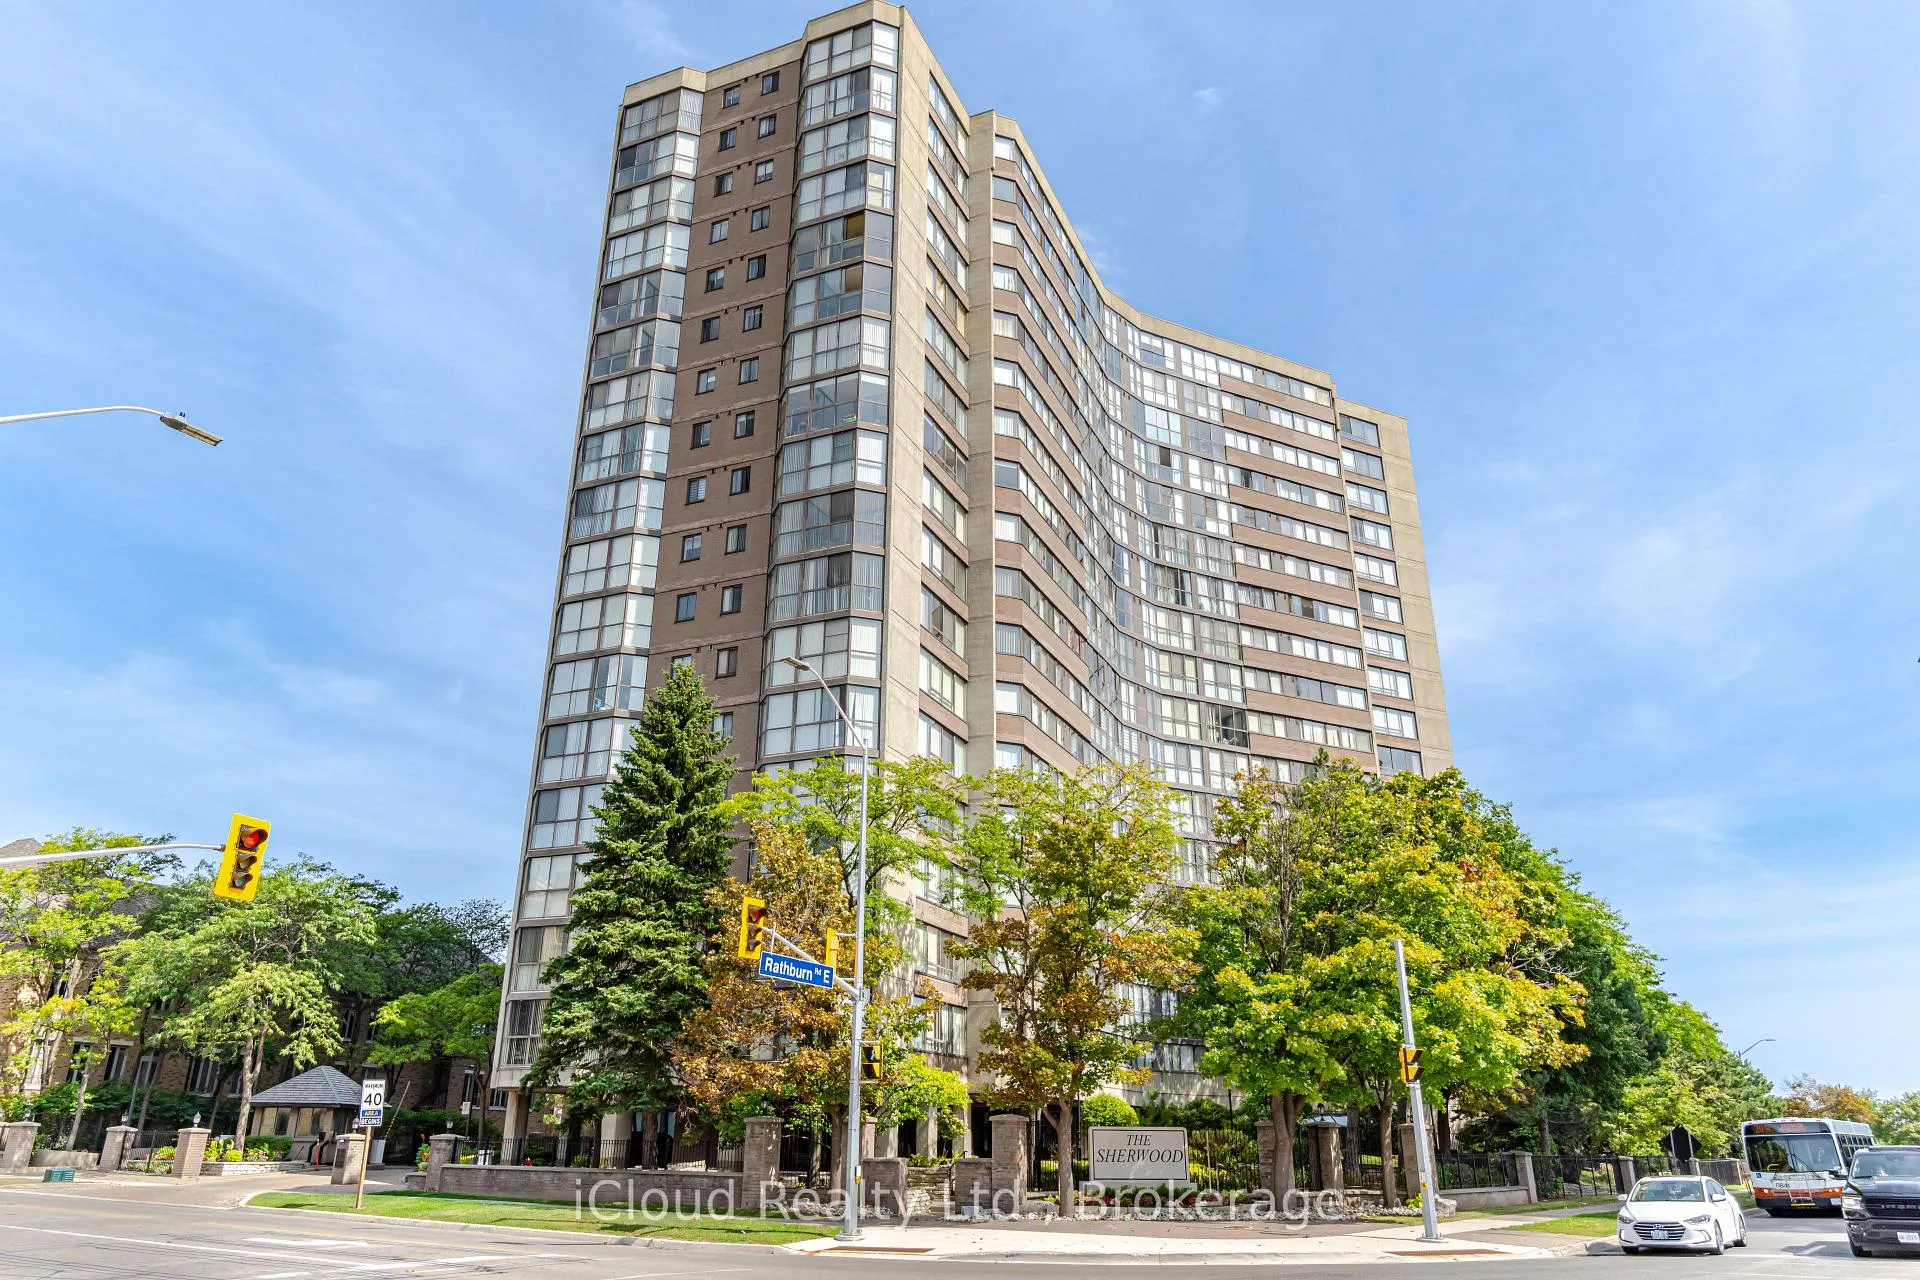
BuildingThe Sherwood Condos, Storeys 18, Units 170
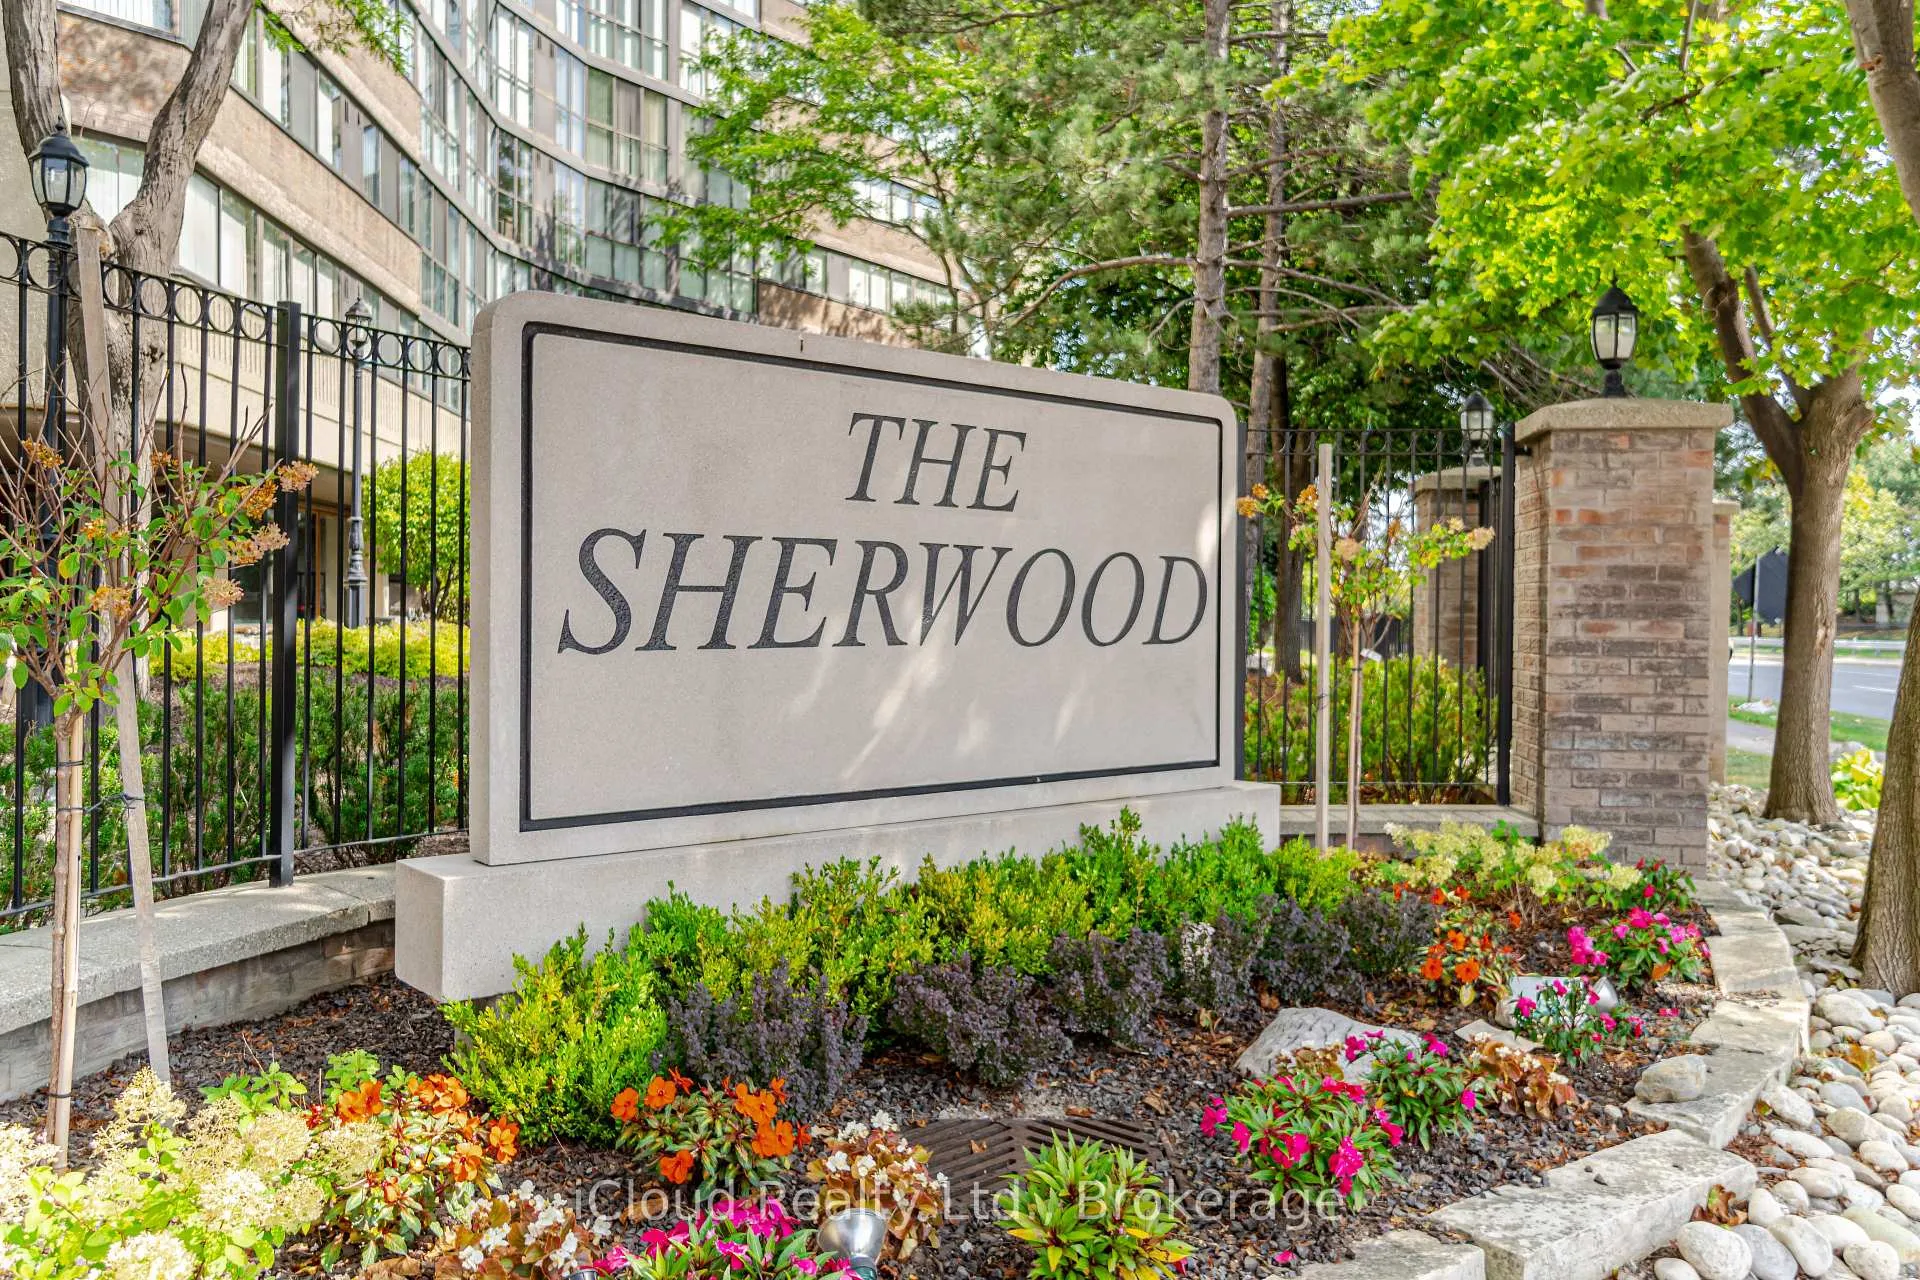
- Name: The Sherwood Condos
- Storeys: 18
- Units: 170
- Registered: 1985
- Condo corporation: 253
- Amenities: Concierge, game room, gym, party room/meeting room, guest suites
- Pets: Allowed
Heating, water and powerForced air, gas, Central air
- Heating: Forced air, gas
- Cooling: Central air
Rent and termsRent $3,175 a month, Entire property, Unfurnished
- Rent: $3,175 a month
- Space for rent: Entire property
- Furnished: Unfurnished
- Lease: 12 months
- Paid: Monthly
- Rent includes: Building insurance, common elements, heat, high speed internet, parking, recreation facility, water
- Deposit: Required
- Credit check: Required
- Employment letter: Required
- Rental application: Required
- References: Required
IncludedHeat, internet and cable tv are included. tenant pays for hydro only. the condo has newly built party room and lounge, ev charging stations, outdoor terrace/patio, steps from square one mall, restaurants, yoga studio, art school, highways, farmers market (open june to oct), etc. cooksville go train station is close by., Nil
- Included: Heat, internet and cable tv are included. tenant pays for hydro only. the condo has newly built party room and lounge, ev charging stations, outdoor terrace/patio, steps from square one mall, restaurants, yoga studio, art school, highways, farmers market (open june to oct), etc. cooksville go train station is close by.
- Not included: Nil
Listing detailsW12377412, Terminated, Sep 3, 2025
- MLS® number: W12377412
- Status: Terminated
- Listed on: Sep 3, 2025
- Days on market: 3
- Updated: Sep 6, 2025
- Possession: 2025-11-01 / 30-59 days
- Occupied by: Tenant
- Listing brokerage: iCloud Realty Ltd.
About this home
Unit 1408, 4235 Sherwoodtowne Boulevard, Mississauga (City Centre), ON L4Z 1W3
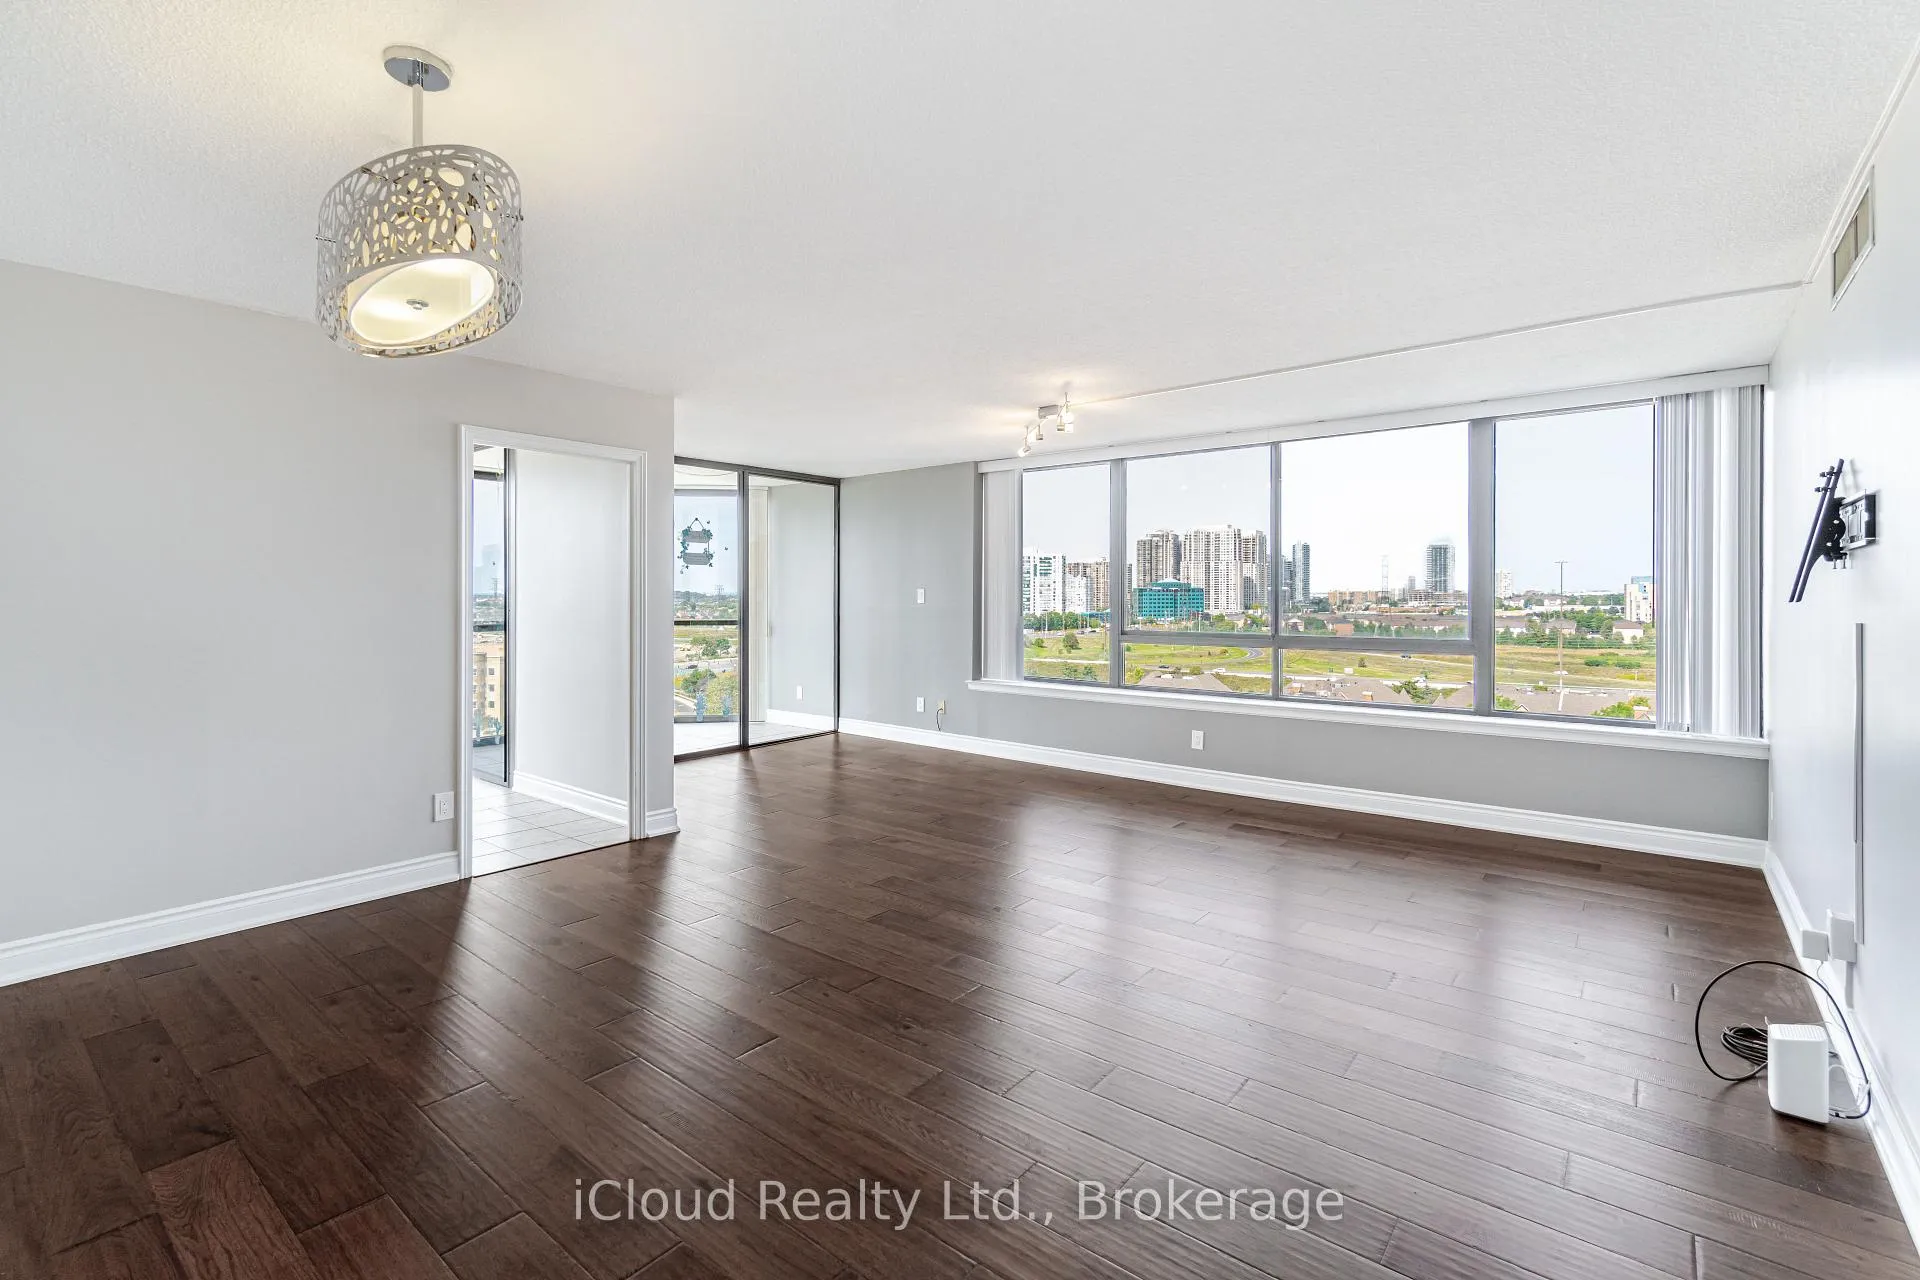
Expansive, Sun-Filled Corner Suite with Breathtaking Sunset Views! Located just steps away from Square One Mall! Welcome to this stunning ~1300 sq. ft. corner unit offering sweeping, unobstructed sunset views and an abundance of natural light throughout. The central entryway opens into a generously sized living and dining area, featuring elegant, engineered hardwood flooring. Enjoy your mornings in the bright breakfast nook or relax in the solarium both showcasing floor-to-ceiling windows with panoramic views of Square One Mall. This well-maintained 2-bedroom, 2-bathroom suite features an updated kitchen with ceramic tile flooring In-suite newer washer & dryer and AC unit, Very Spacious layout ideal for comfortable living and entertaining A perfect blend of space, light, and locationt at this condo living at its finest! Don't miss this incredible opportunity book your showing today!
Ask about this home
A HOMEH agent will answer your questions about this home.
Know more about The Sherwood Condos
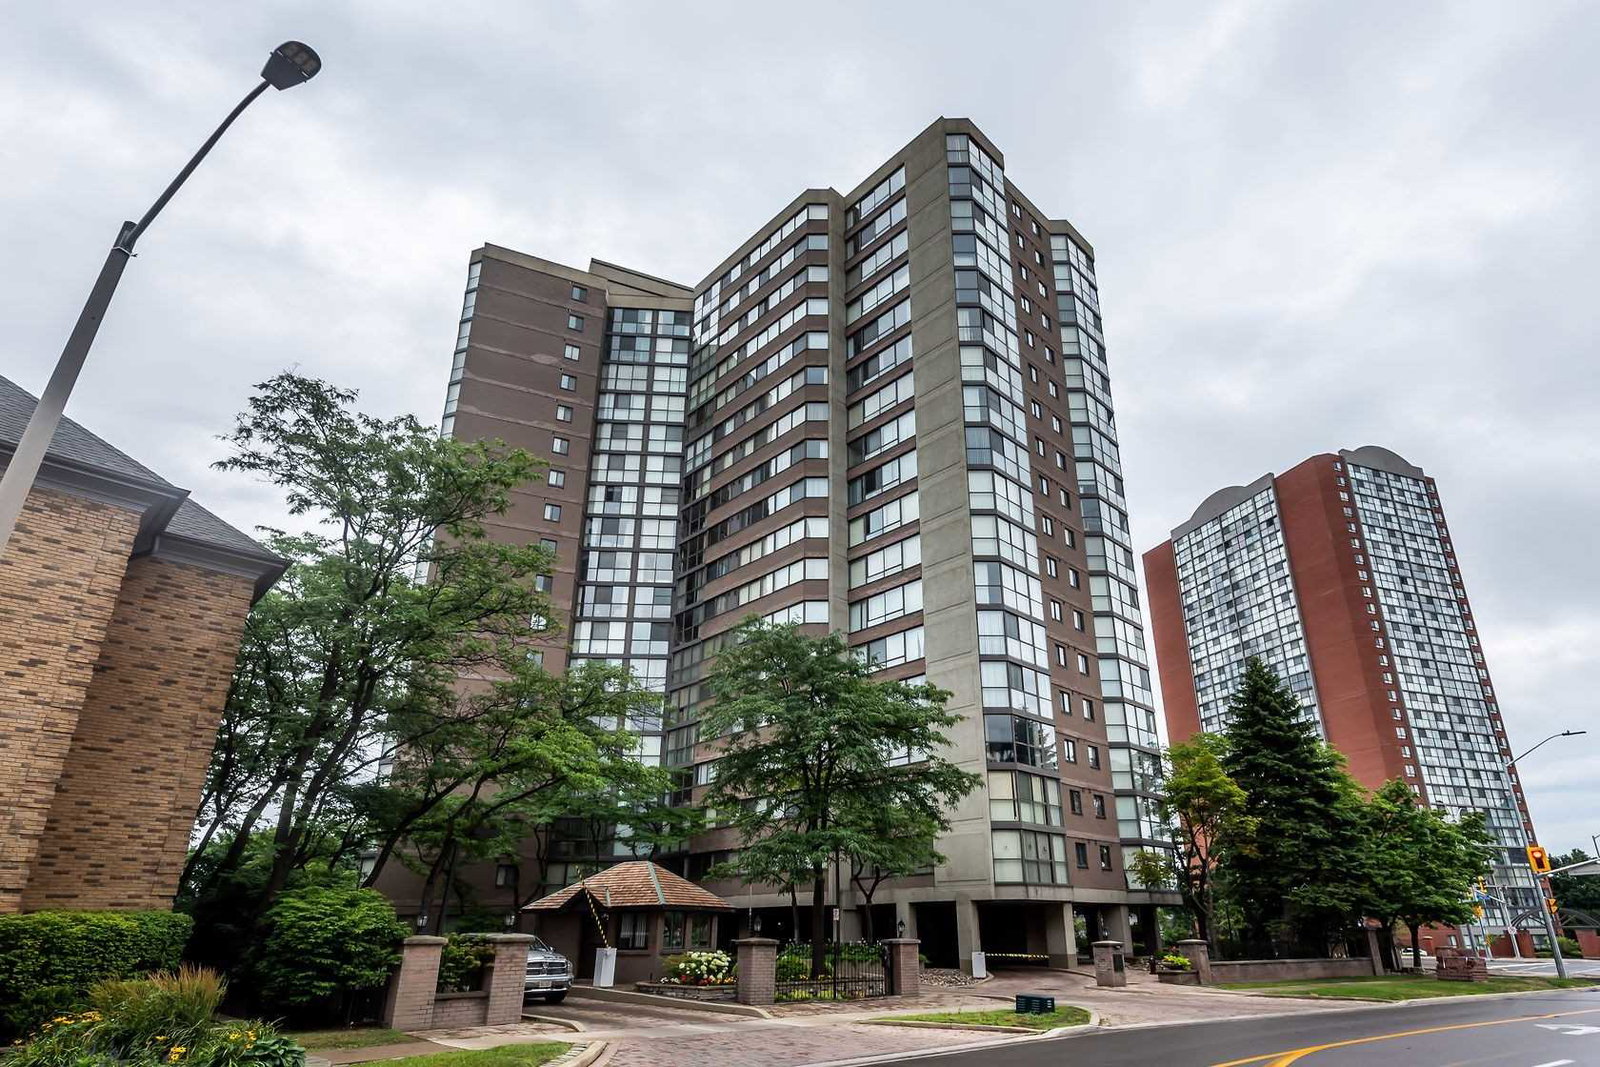
Condo building · 4235 Sherwoodtowne Boulevard
The Sherwood Condos is an 18-storey condo with 170 suites, built in 1985 by United Lands Corporation. No units are on the market here right now.
- 18storeys
- 170suites
- $453/sq ft
- 1985built
No similar units for rent in The Sherwood Condos right now.
Around this home
Daily convenience, out of 100, from the distances below
Schools nearby
School rating, out of 10.
Helpful calculators
Your HOMEH agent

"I would see it this week."