
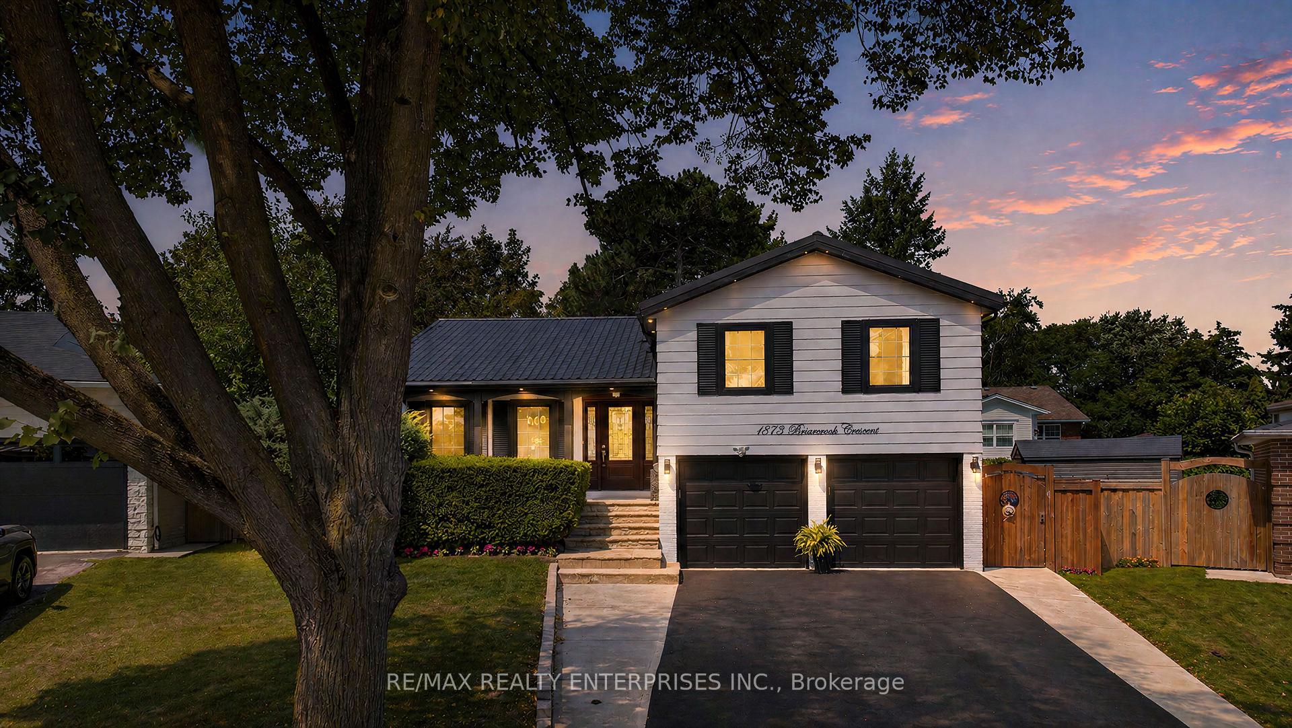
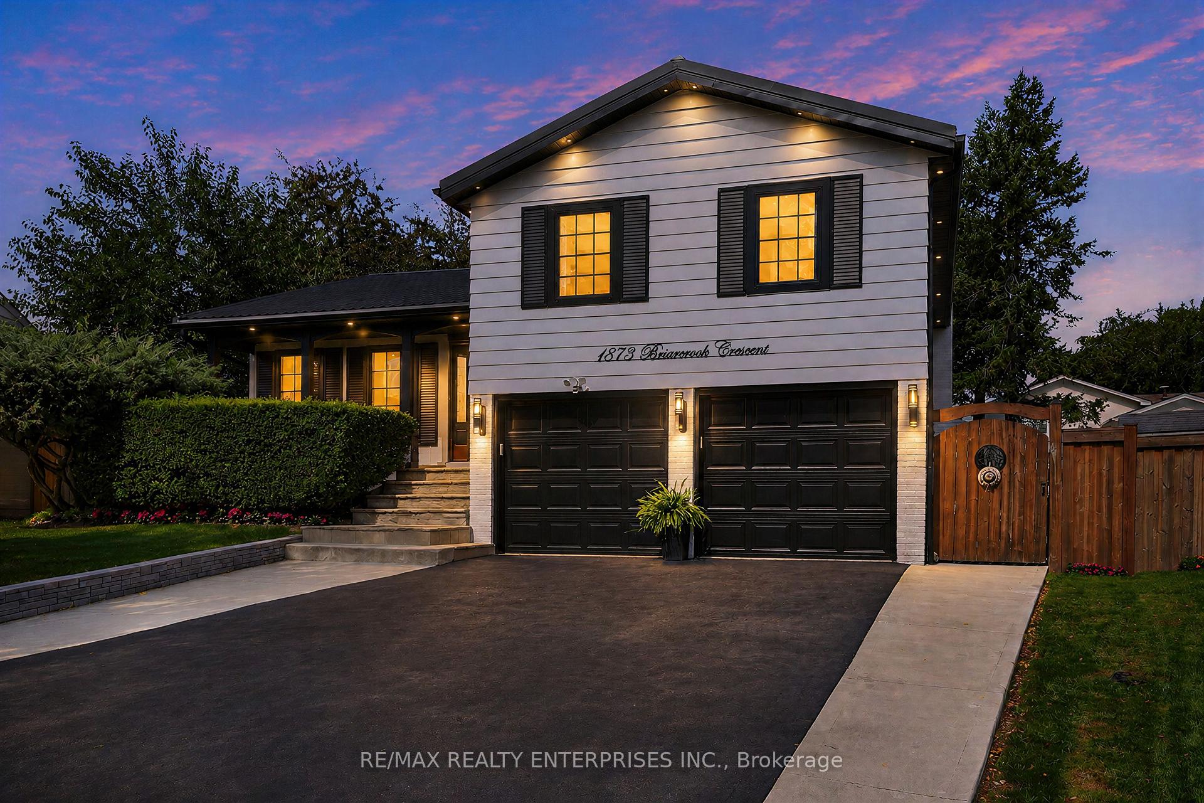
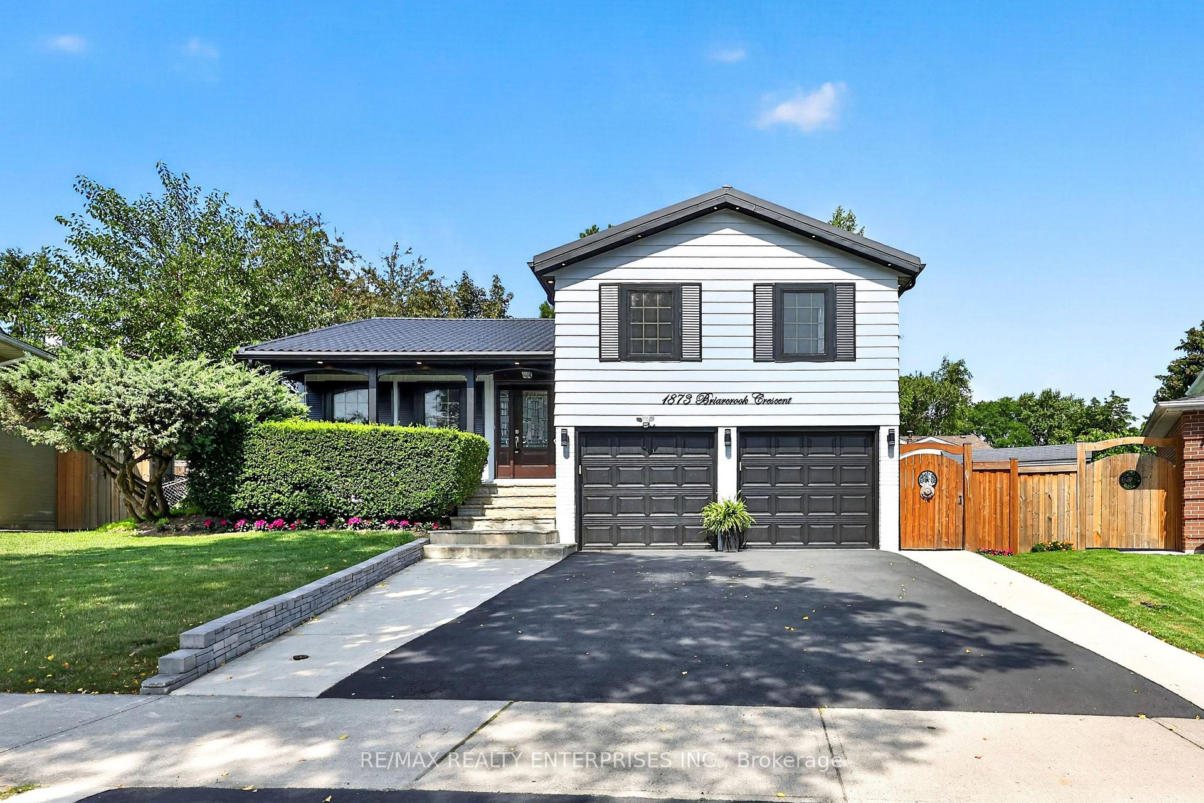
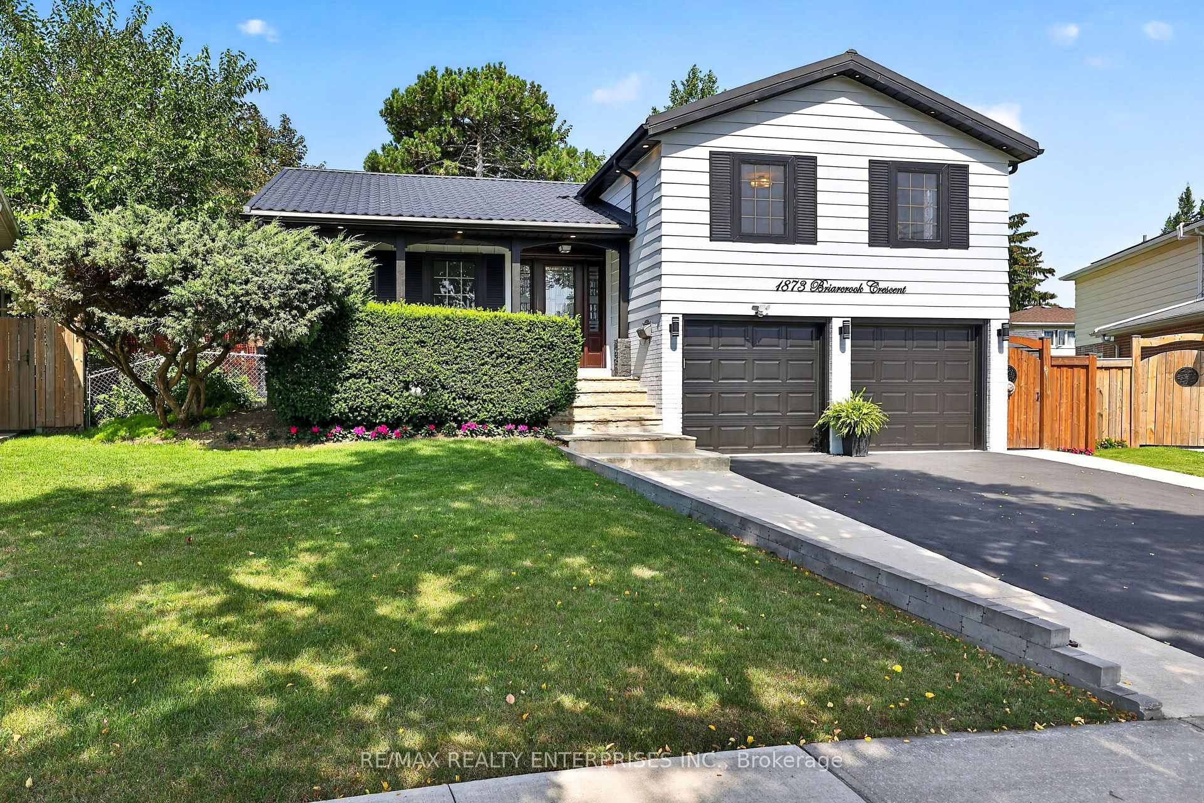
 See all 45 photos
Property history

This home has sold. It is no longer available.
Property not available for sale or for rent.
Ask about this home
A HOMEH agent will answer your questions about this home.Ask HOMEH
About this home
1873 Briarcrook Crescent, Mississauga
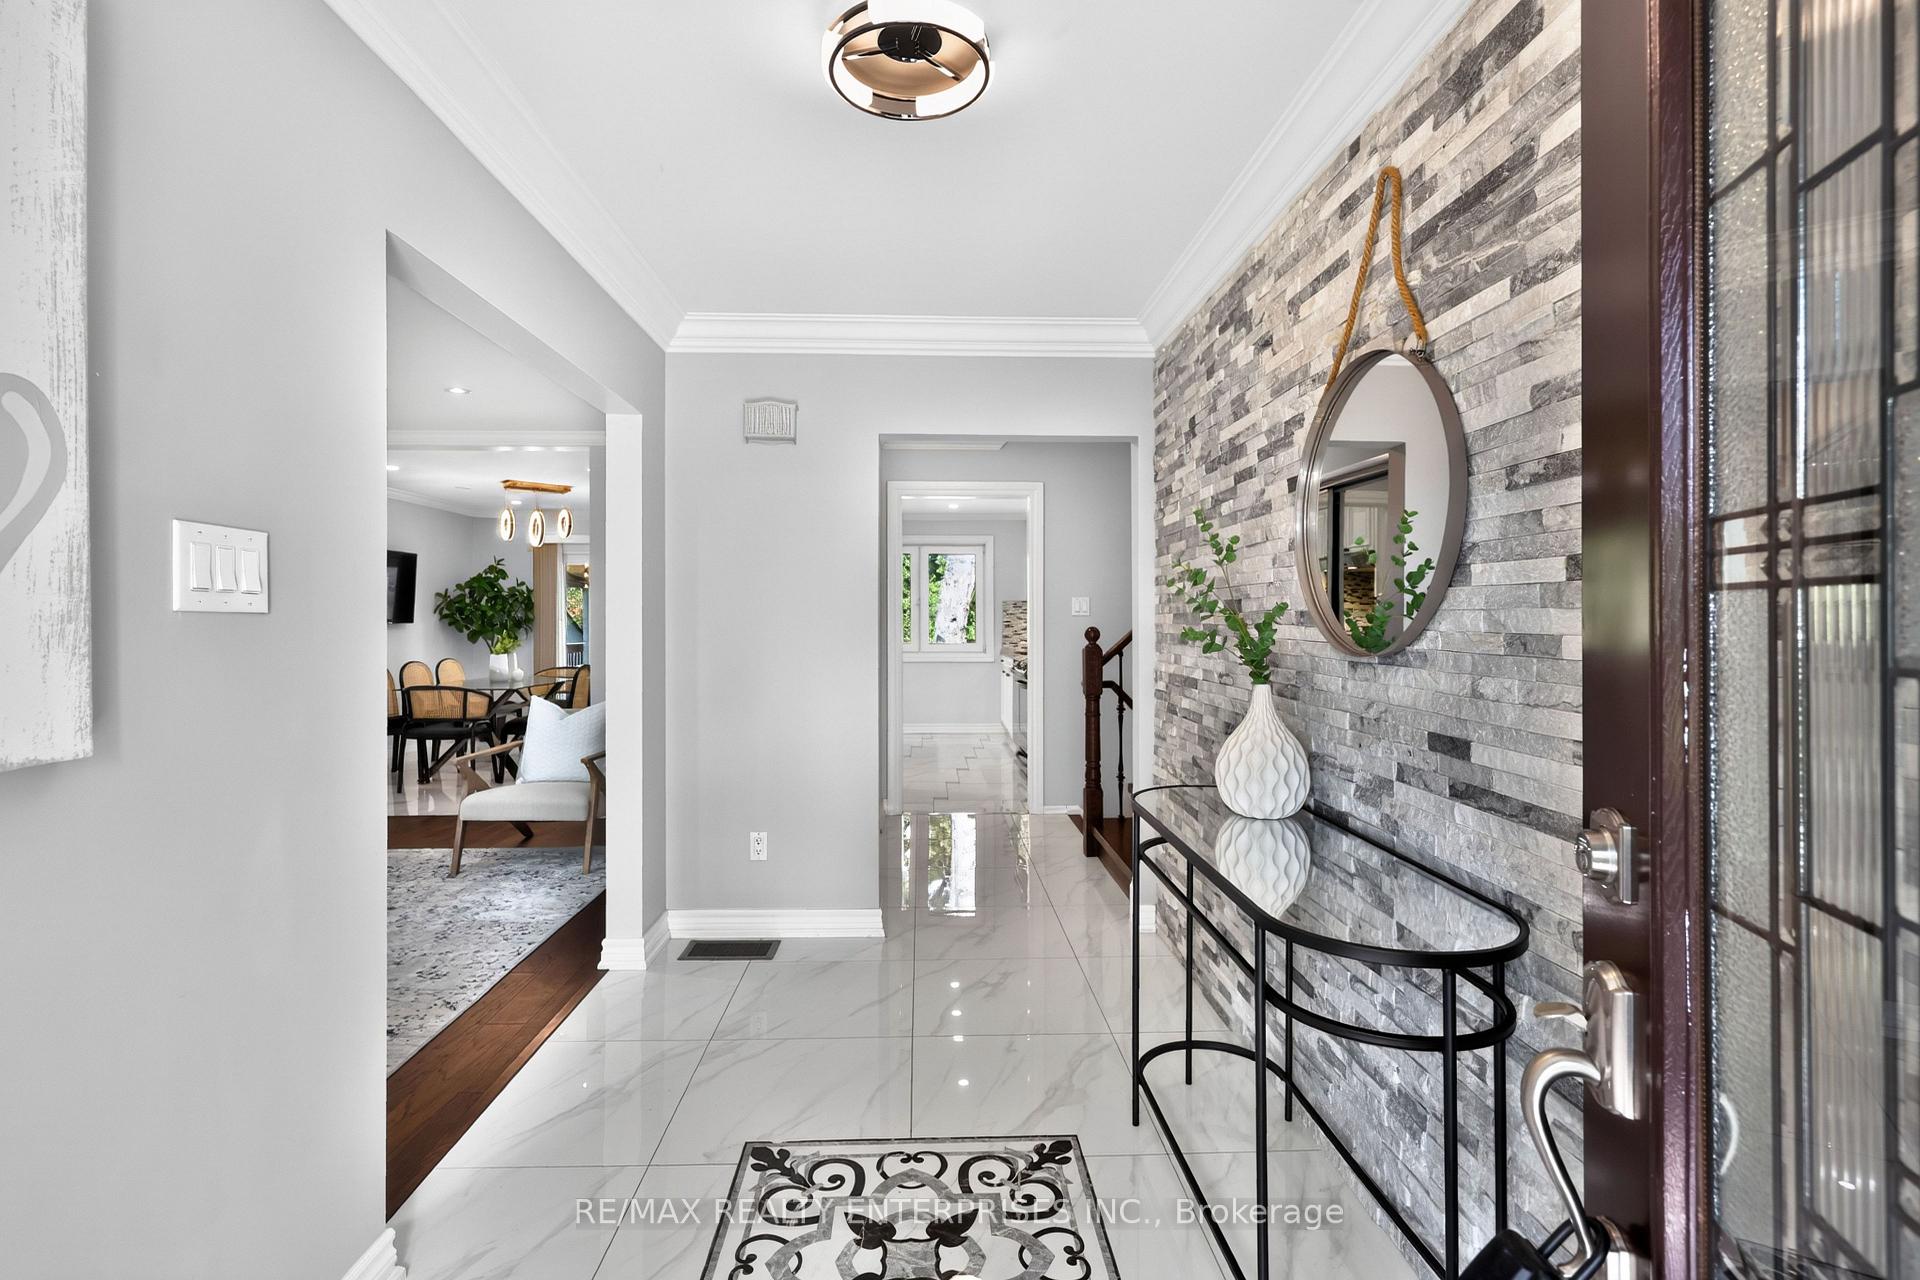
Nestled On A Quiet Crescent In The Highly Sought-After Applewood Community, This Beautifully Reno'd, Turnkey 4-Lvl Sidesplit Offers Approx 2,727 Sqft Of Thoughtfully Designed Space On A Rare Pie-Shaped Lot That Widens Dramatically At The Rear. Featuring 3+2 Bdrms, 4 Baths & A Sep Entrance To The Lower Lvl, This Exceptional Home Offers Outstanding Flexibility For Growing Families, Multi-Generational Living Or Potential Income Opportunities. A Refreshed Exterior, Mature Landscaping, Interlocking Stone Walkway, Oversized Front Door, Dbl Garage & Spacious Driveway Create An Impressive First Impression, While The Durable Metal Roof Provides Long-Term Peace Of Mind. Step Inside To Discover A Warm & Inviting Interior Highlighted By Porcelain Tile Flooring, A Striking Stone Feature Wall, Engineered Hdwd Floors & Upgraded Windows Throughout. The Spacious Living & Dining Areas Are Ideal For Entertaining & Offer Seamless Access To The Bkyd. At The Heart Of The Home Is A Beautifully Appointed Kitchen Featuring A Substantial Centre Island, Imported Countertops, S/S Appls & Premium Bamboo Cabinetry, Offering Both Style & Functionality For Everyday Living. The Upper Lvl Features 3 Generously Sized Bdrms Filled With Natural Light, Including A Spacious Primary Retreat Complete W/ A 3-Pc Ensuite & B/I Closet. A Few Steps Down, The Inviting Family Room Is Anchored By An Traditional Wood-Burning F/P W/ A Stone Surround & Offers A W/O To The Bkyd. The Lower Lvl Provides Exceptional Versatility W/ 2 Additional Bdrms, A Full Kitchen, A 3-Pc Bath. The Private Bkyd Is Designed For Both Relaxation & Entertaining, Featuring A Lrg Raised Deck, Lower Patio, Mature Landscaping, Substantial Garden Area & 2 Storage Sheds. Located Close To Top-Rated Schools, Parks, Trails, Shopping, Restaurants, SQ1, Sherway Gardens, Dixie GO Station, Major Highways, Pearson Airport, Downtown Toronto & Mark Wood Golf Course Around The Corner.
Facts & features
Ask about this home
A HOMEH agent will answer your questions about this home.
Rooms
18 rooms · 4 bathrooms
- Living room12′11″ × 10′129 sq.ft.
- Family room12′10″ × 16′9″214 sq.ft.
- Kitchen10′6″ × 12′10″135 sq.ft.
- Dining room12′10″ × 10′128 sq.ft.
- Living room12′2″ × 18′9″229 sq.ft.
- Kitchen11′9″ × 12′11″151 sq.ft.
- Dining room9′2″ × 12′11″118 sq.ft.
- Kitchen10′5″ × 9′2″95 sq.ft.
- Primary bedroom16′6″ × 12′10″211 sq.ft.
- Bedroom 213′9″ × 11′2″154 sq.ft.
- Bedroom 311′10″ × 11′5″134 sq.ft.
- Bedroom 211′5″ × 11′11″136 sq.ft.
- Bedroom 311′4″ × 13′9″156 sq.ft.
- Primary bedroom16′8″ × 12′4″205 sq.ft.
- Family room12′11″ × 16′10″217 sq.ft.
- Recreation31′6″ × 18′4″579 sq.ft.
- Bedroom10′2″ × 10′8″109 sq.ft.
- Bedroom10′3″ × 10′8″109 sq.ft.
Around this home
Listing details
Helpful tools
Your HOMEH agent
"I would see it this week."
Ask HOMEH about this home
Price, neighbourhood, monthly cost. Ask anything.
HOMEH Intelligent Agent is an AI, not a licensed representative. Check anything important with your agent.