

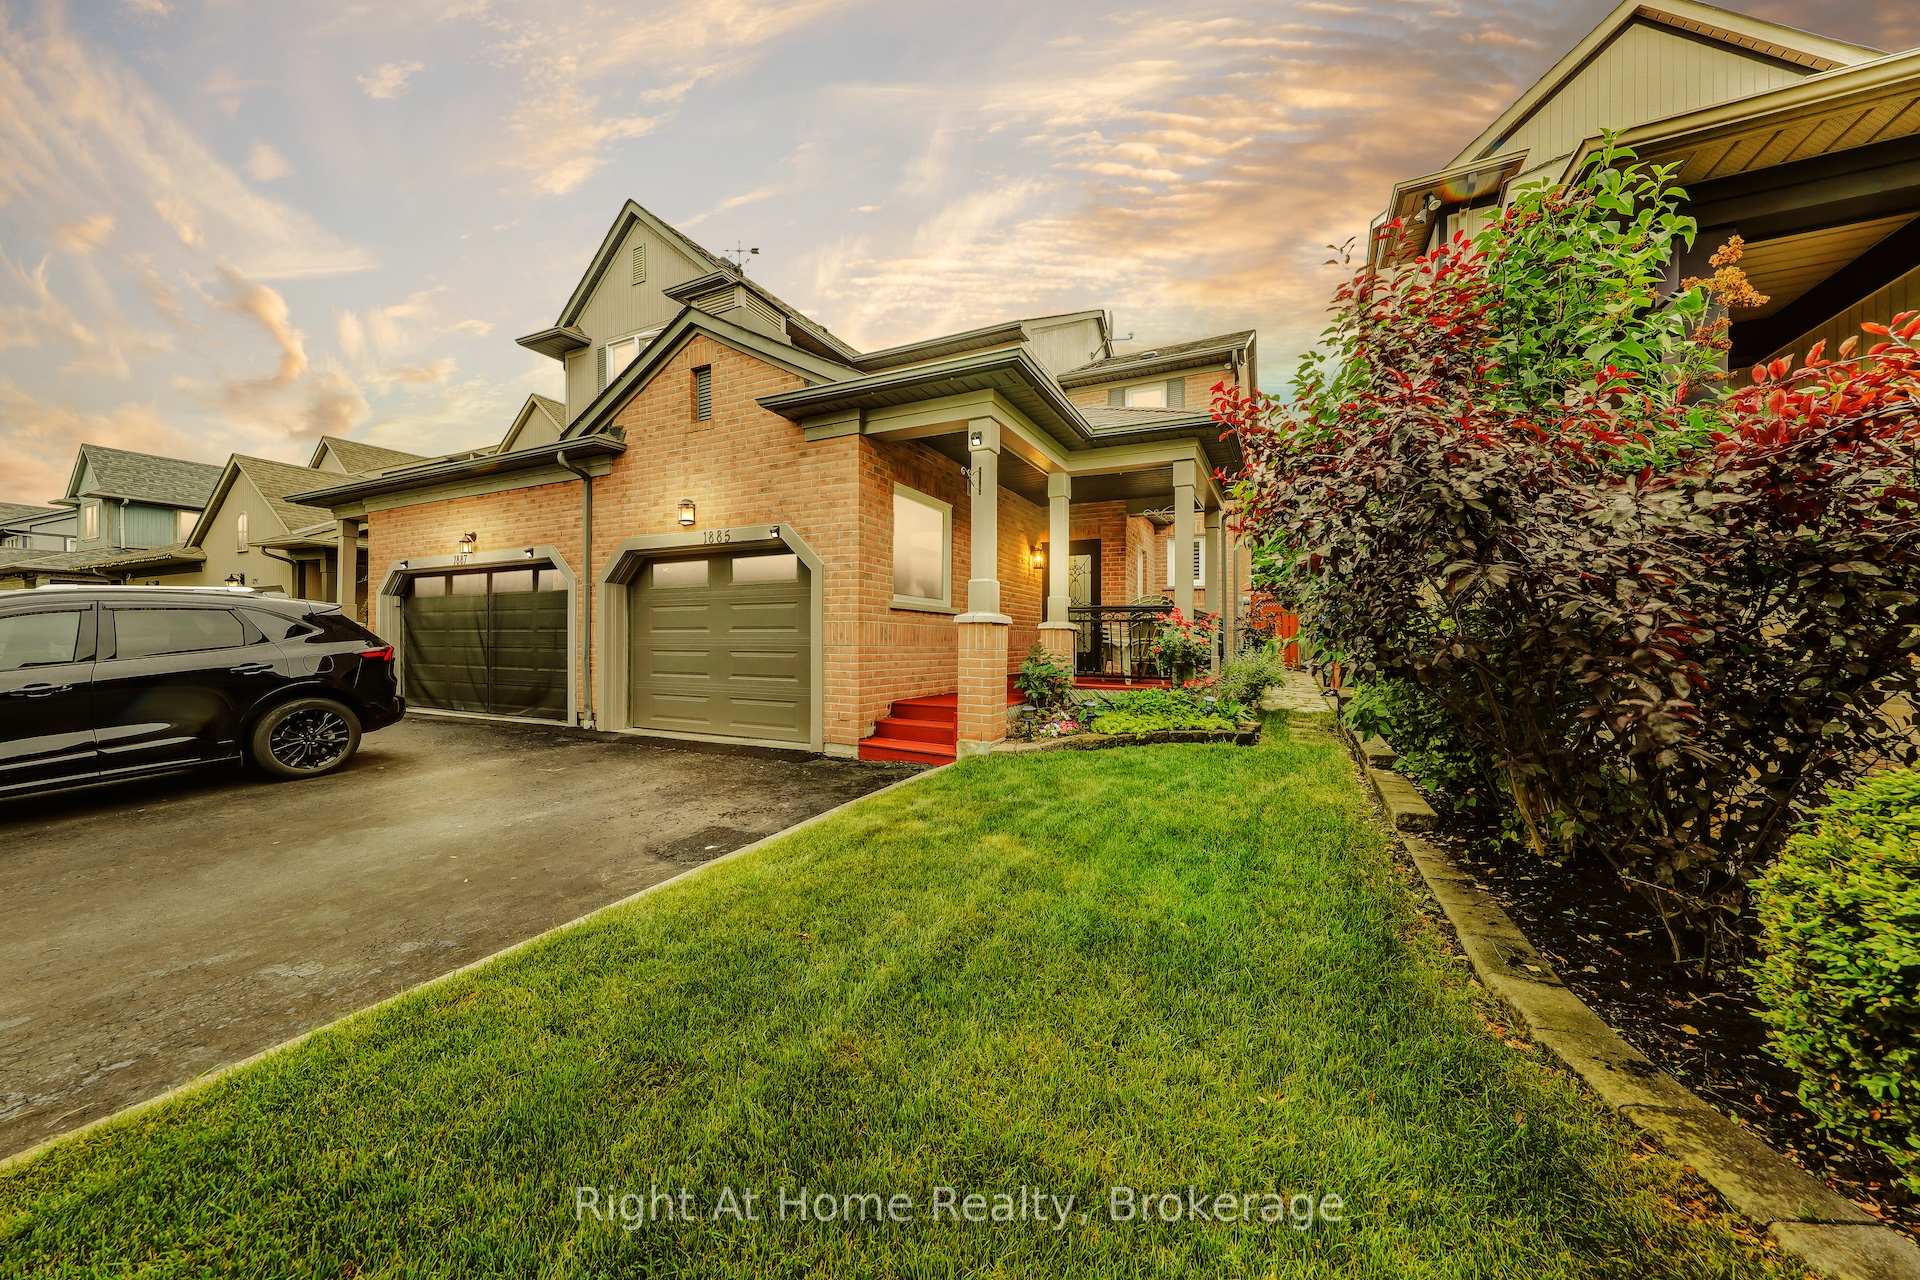
1885 Stevington Crescent
1885 Stevington Crescent
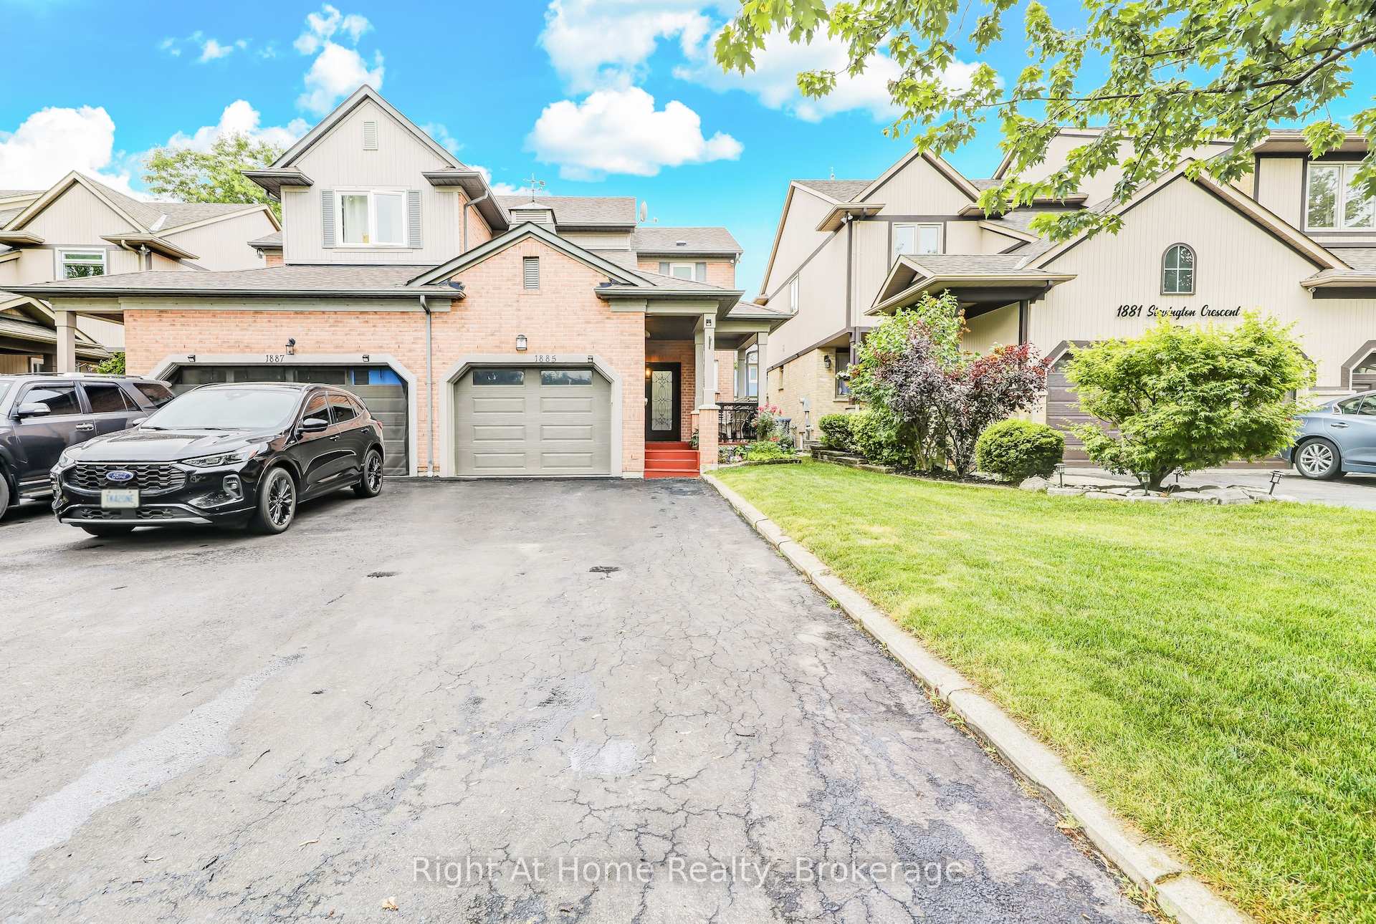
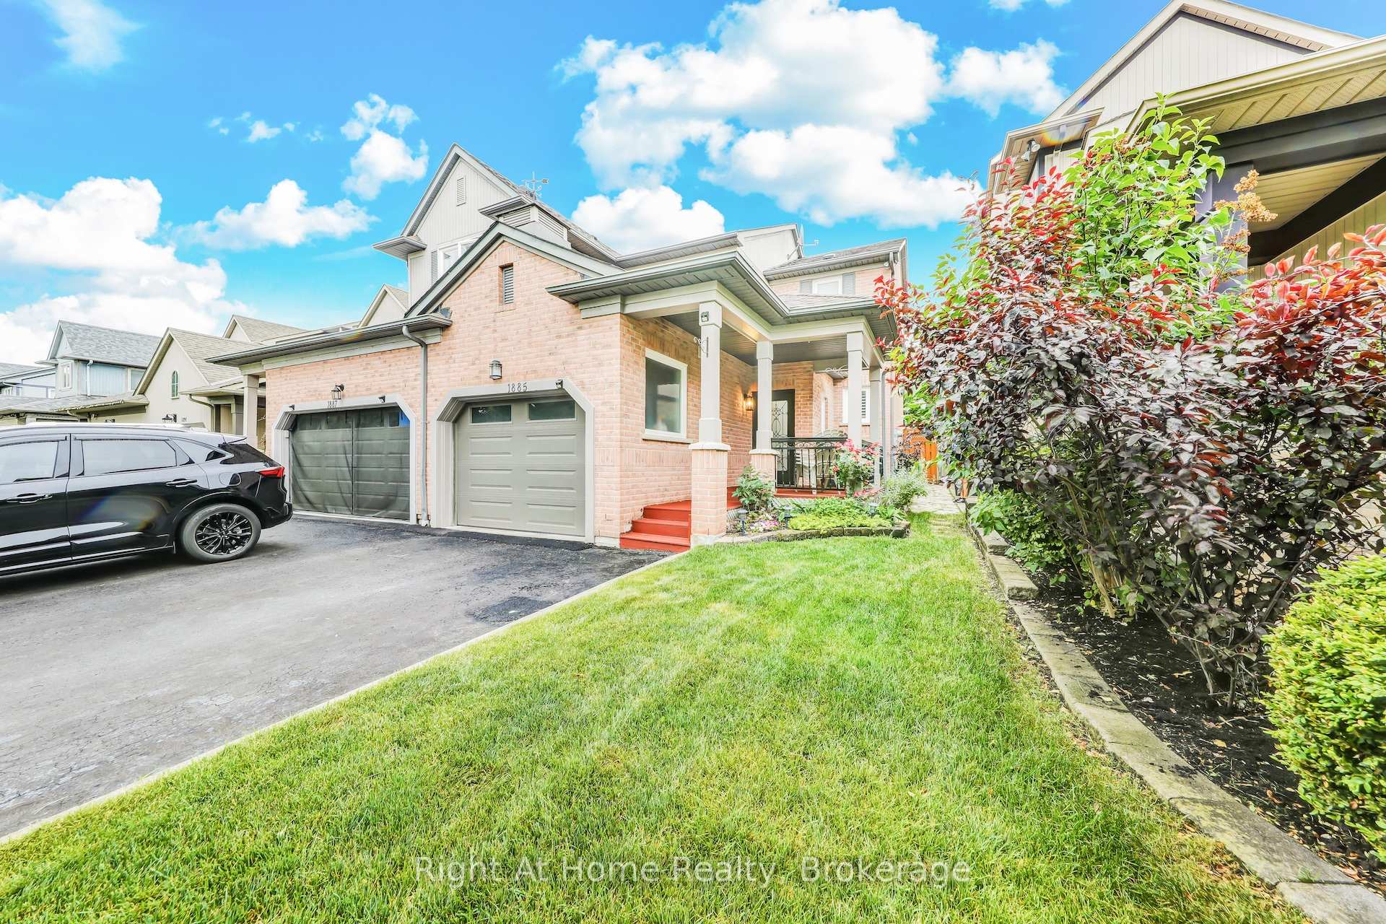
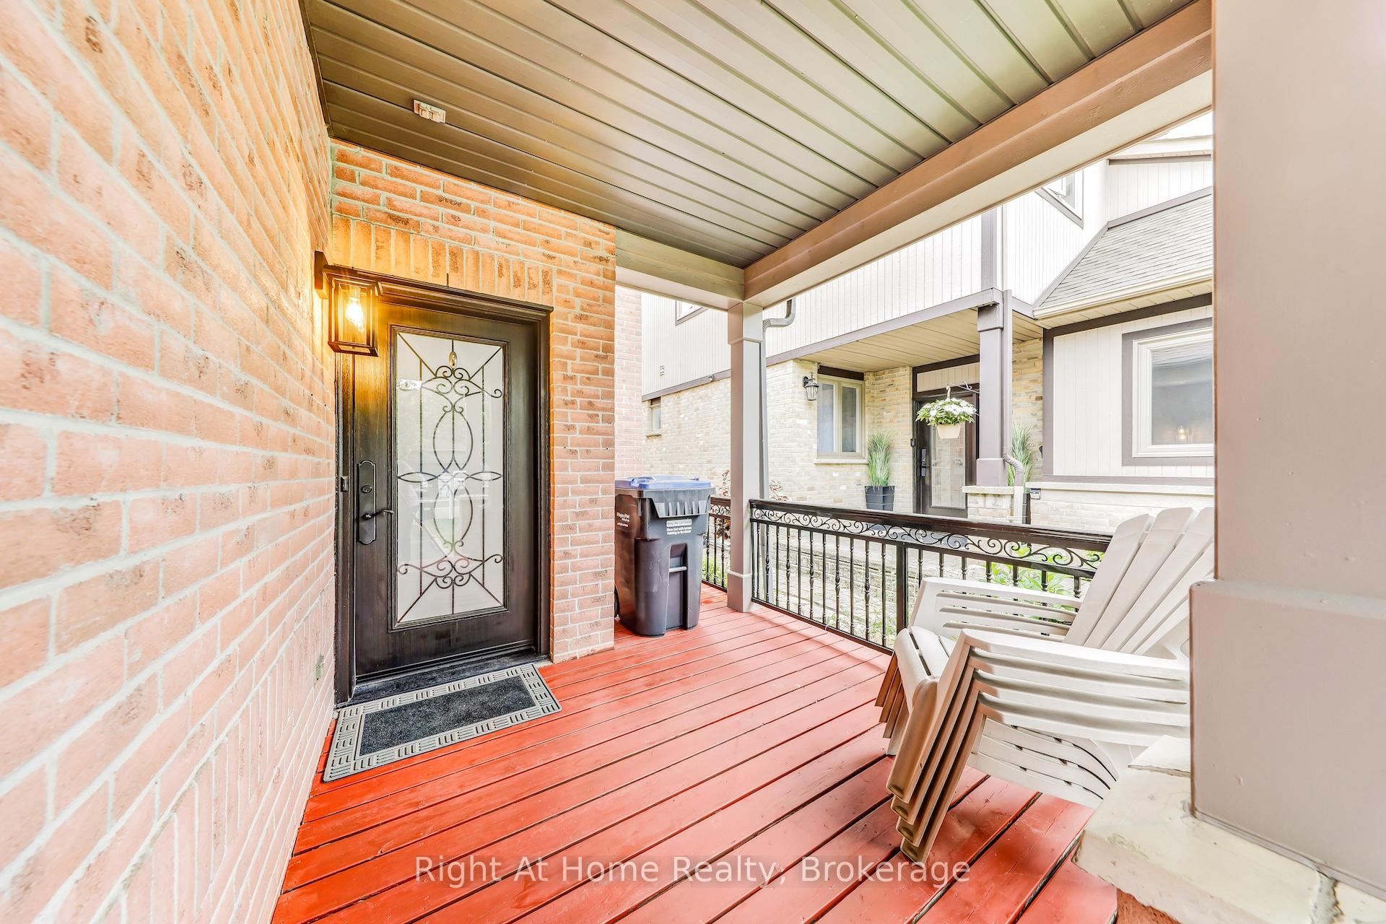
 See all 26 photos
Property history
- $919,000TerminatedList: 2025-06-27|End: 2025-08-06|40 daysW12250263
Facts and features
- BasementFinished
- Price per sq ft~$707
- Water, sewerMunicipal
- HeatingForced air
- Fireplace
- Central air
The homeSemi-Detached, 2-storey, 1,100–1,500 sq ft
- Type: Semi-Detached
- Style: 2-storey
- Living space: 1,100–1,500 sq ft
- Basement: Finished
InsideFireplace Yes, natural gas, Auto garage door remote, carpet free, Rooms above ground 5
- Fireplace: Yes, natural gas
- Features: Auto garage door remote, carpet free
- Rooms above ground: 5
- Rooms in the basement: 1
- Bedrooms: 3
- Bathrooms: 3
- Kitchens: 1
Outside and lotBrick, Asphalt shingle, Poured concrete
- Exterior: Brick
- Roof: Asphalt shingle
- Foundation: Poured concrete
- Size: 26.74 × 104.99 ft
Parking1 Garage, Attached, Private
- Spaces: 1 Garage
- Garage: Attached
- Driveway: Private
Heating, water and powerForced air, gas, Central air, Municipal water
- Heating: Forced air, gas
- Cooling: Central air
- Water: Municipal water
- Sewer: Municipal sewer
Costs and taxesTaxes $4,676 a year, HST No HST, Hot water heater
- Taxes, 2024: $4,676 a year
- HST: No HST
- Rental items: Hot water heater
- Under contract: Hot water heater
Included in the saleRefrigerator, stove, otr microwave, dishwasher, washer, driver, garage door opener, window coverings, lighting fixtures
- Included: Refrigerator, stove, otr microwave, dishwasher, washer, driver, garage door opener, window coverings, lighting fixtures
Listing detailsW12250263, Terminated, Jun 27, 2025
- MLS® number: W12250263
- Status: Terminated
- Listed on: Jun 27, 2025
- Days on market: 40
- Updated: Aug 6, 2025
- Possession: 2025-09-24 / Flexible
- Occupied by: Owner
- Listing brokerage: Right At Home Realty, Brokerage
About this home
1885 Stevington Crescent, Mississauga (Meadowvale Village), ON L5N 7S5
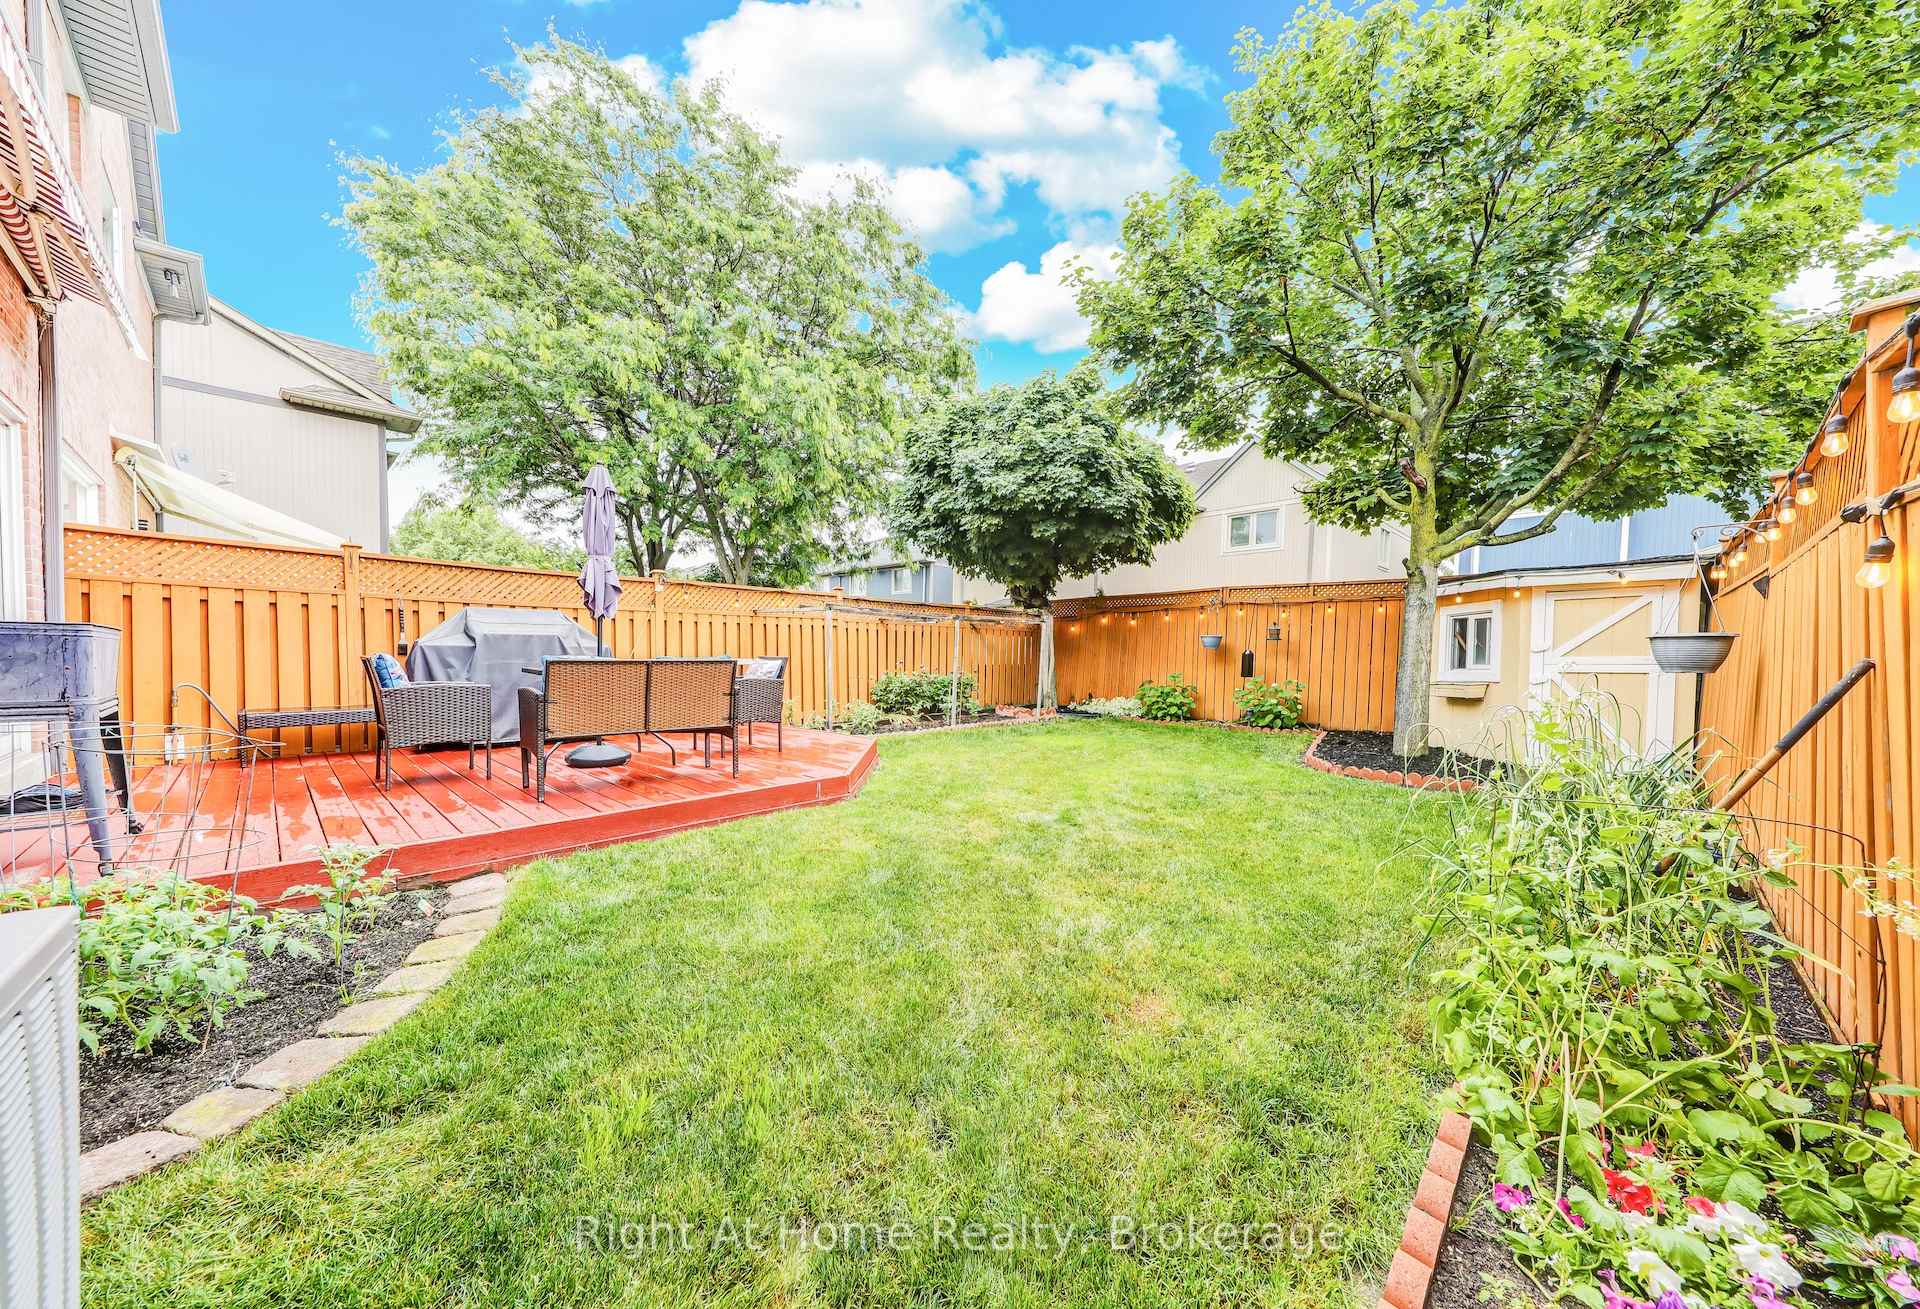
Beautifully Upgraded Family Home in Sought-After Levi Creek! Conveniently located near top-rated schools, shopping, parks, the 401, 407, and GO Transit, perfect for commuters and growing families.This home features a fantastic open-concept layout with brand new hardwood floors on both the main and upper levels, fresh paint throughout, stainless steel appliances and pot lights that add a modern touch. The upgraded kitchen and bathrooms are sure to impress, along with California shutters throughout the home for both style and privacy. Enjoy added living space in the finished basement, complete with a 3-piece bathroom and gas fireplace ideal for a family room, highlights include: Carpet free, New windows and front door, New garage door, No sidewalk with parking for 4 cars, sunny backyard deck with built-in awning, roof with 30-year shingles, AC & Furnace (2019). Plenty of storage space and natural light throughout. A move-in-ready gem in a high-demand neighbourhood, schedule your showing today!
Ask about this home
A HOMEH agent will answer your questions about this home.
Around this home
Daily convenience, out of 100, from the distances below
Schools nearby
School rating, out of 10.
Helpful calculators
Your HOMEH agent

"Priced 17% over the Hestimate. I would see it this week."