

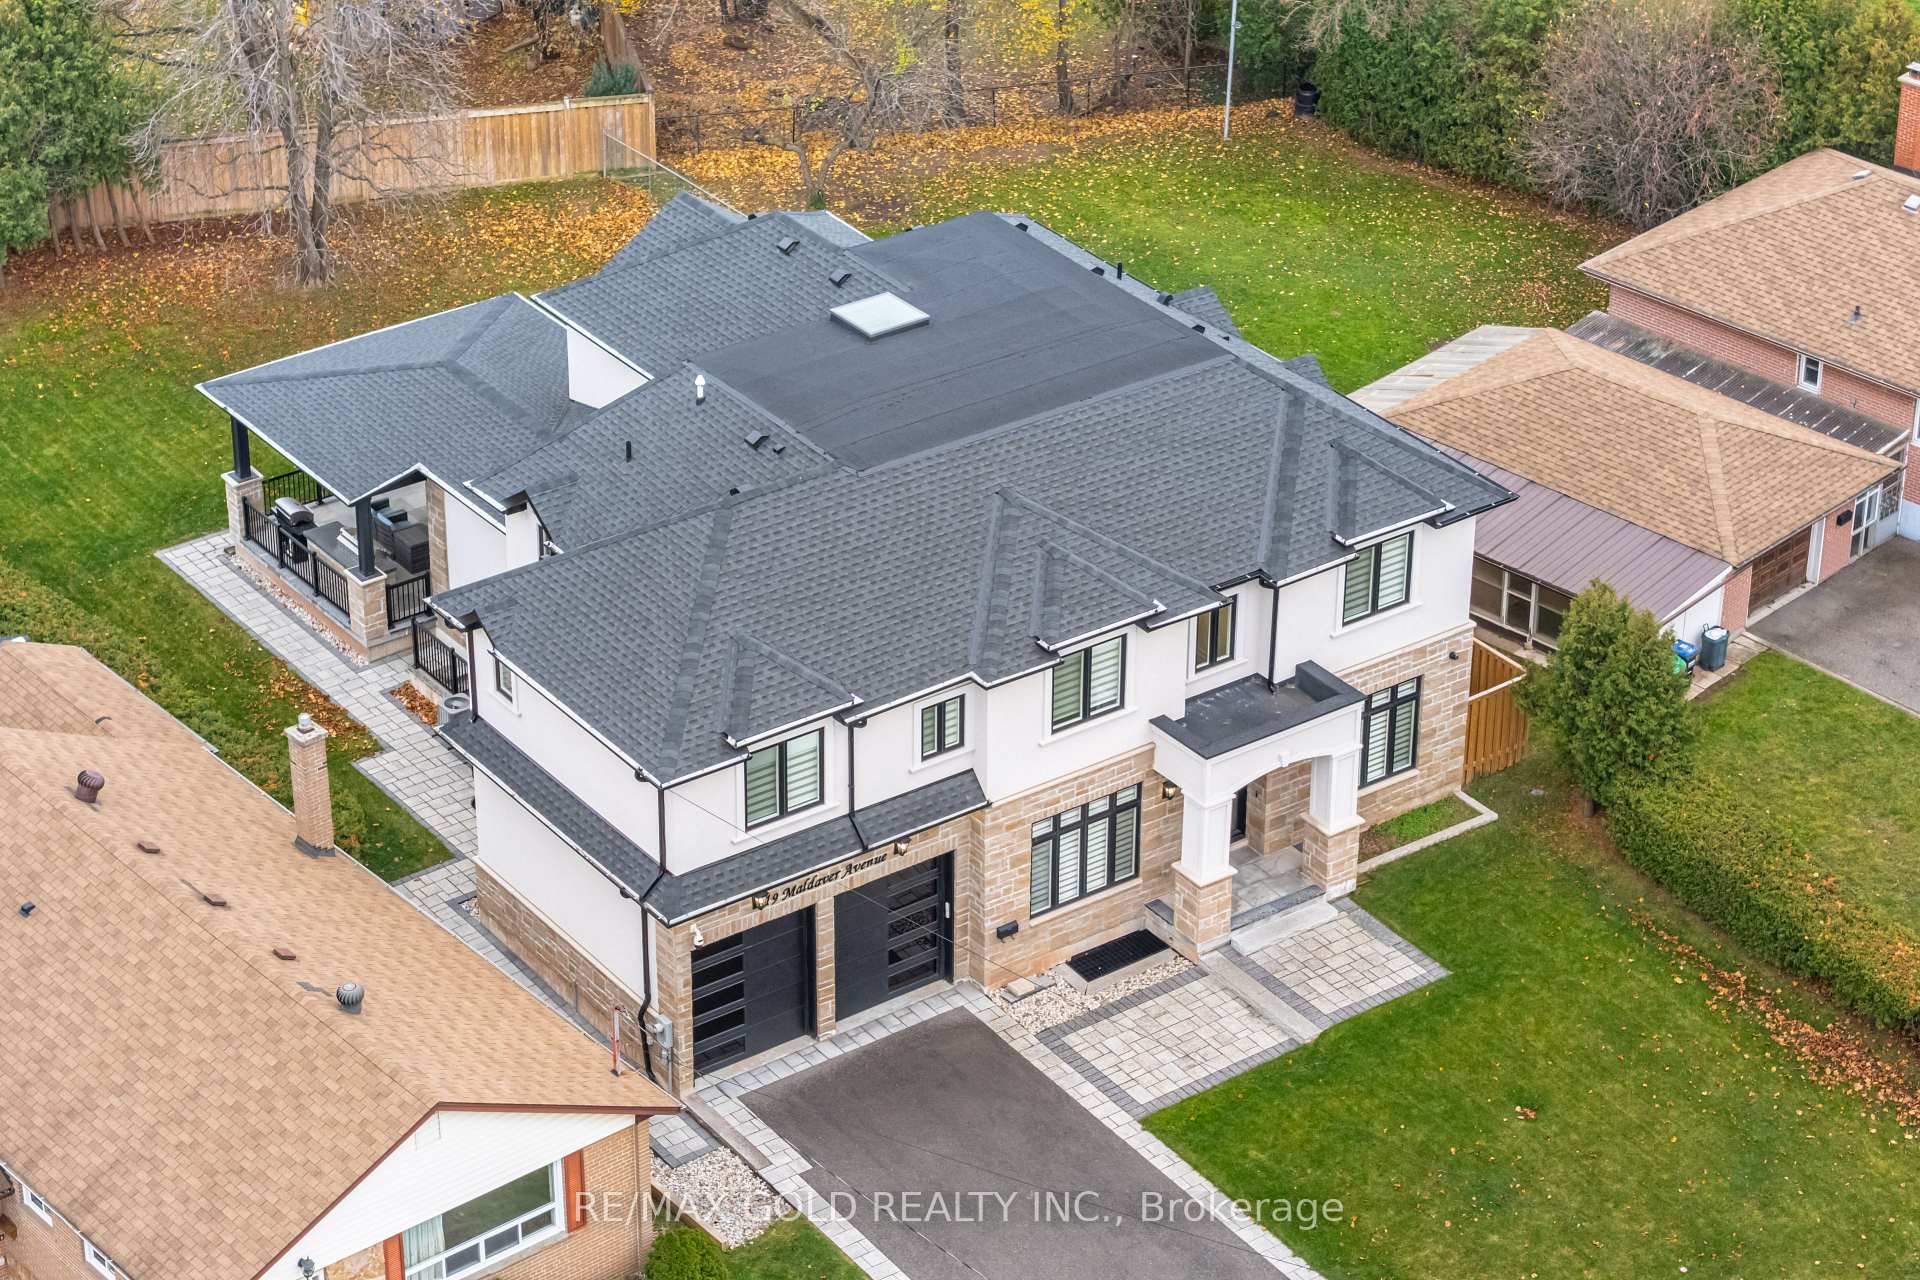
19 Maldaver Avenue
19 Maldaver Avenue
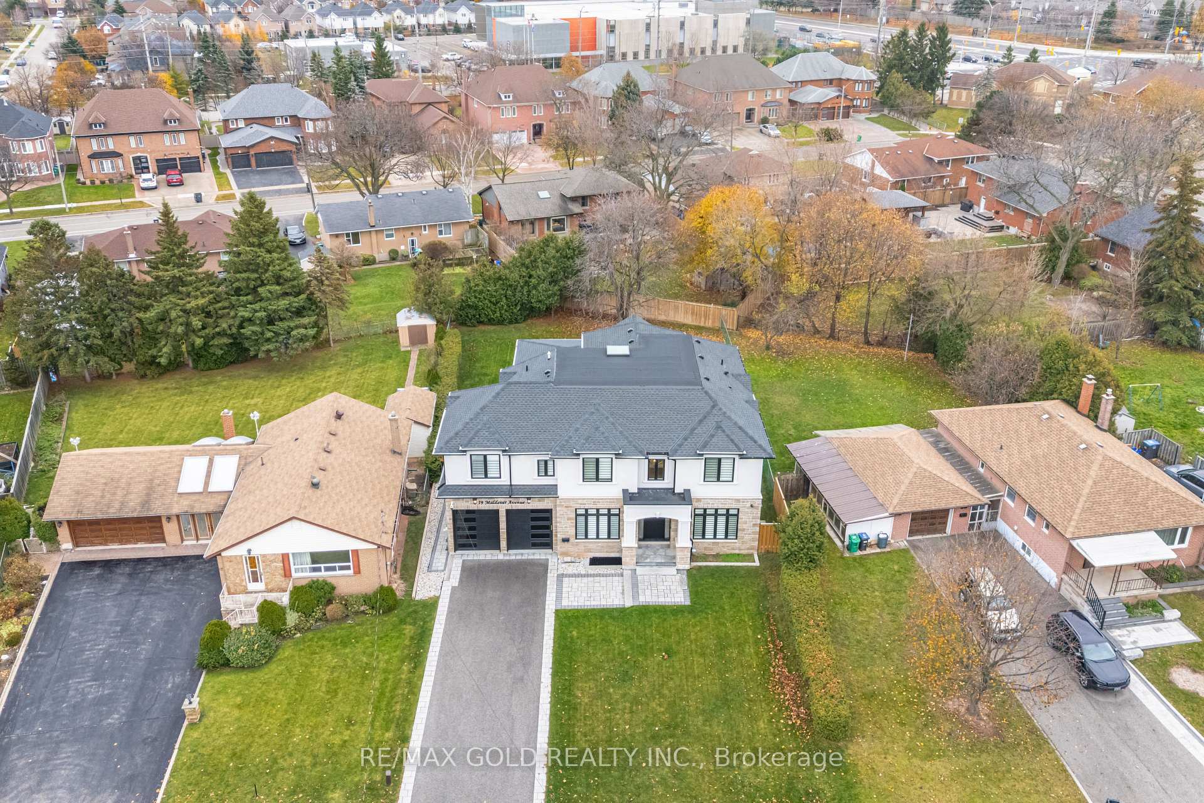
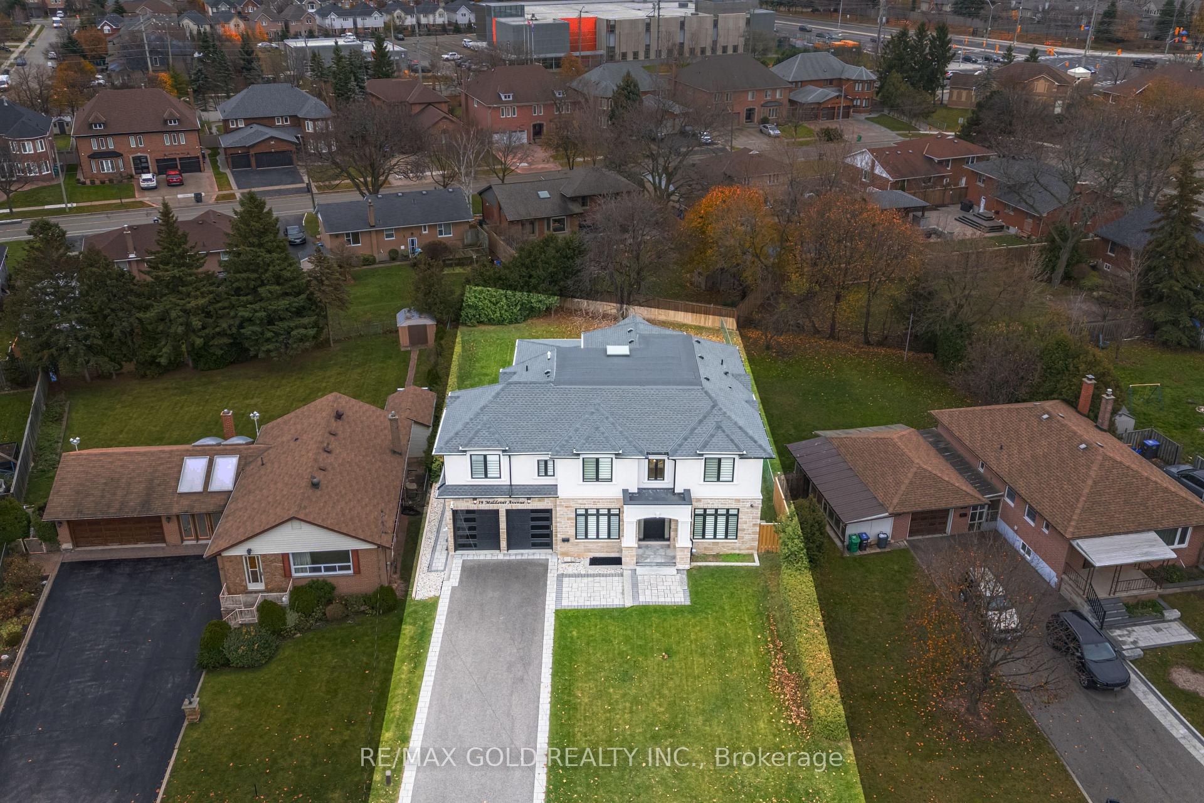
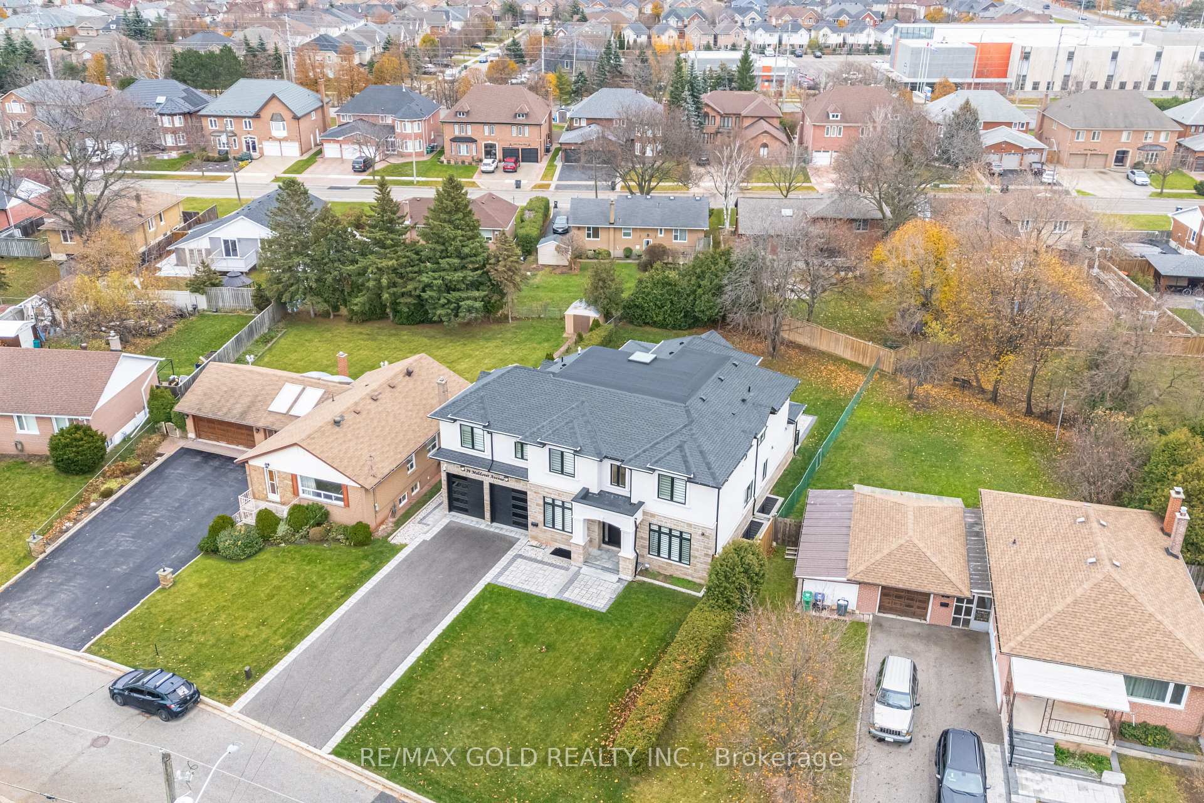
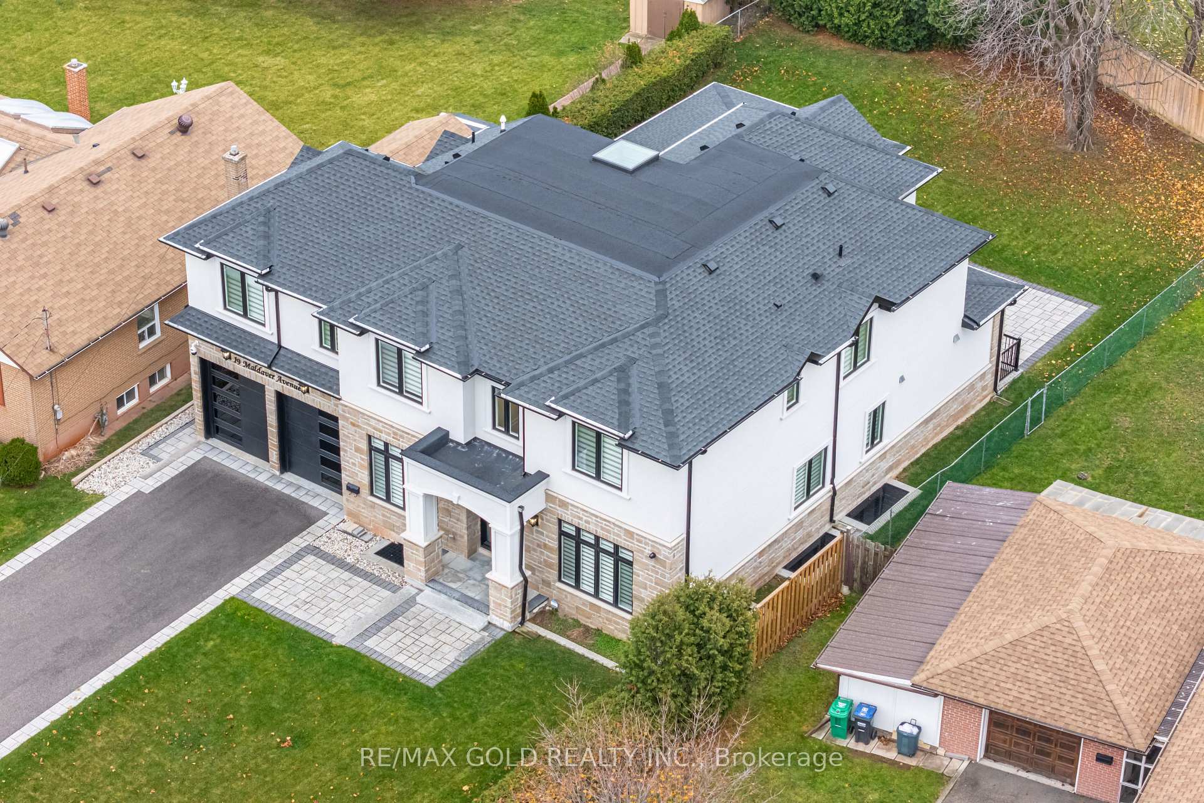 See all 50 photos
Property history
Facts and features
- BasementFinished
- Age of home0–5 years
- Water, sewerMunicipal
- Lot shapeIrregular
- Second kitchen
- Separate entrance
- Fireplace
- Central air
The homeDetached, 2-storey, Age 0–5 years
- TypeDetached
- Style2-storey
- Age0–5 years
- Living space3,500–5,000 sq ft
- BasementFinished, separate entrance
InsideFireplace Yes, electric, natural gas, Granite, Upper level
- FireplaceYes, electric, natural gas
- FlooringGranite
- LaundryUpper level
- FeaturesAuto garage door remote, bar fridge, built-in oven, carpet free, central vacuum, countertop range, erv/hrv, in-law capability, storage, sump pump, upgraded insulation, ventilation system, water heater
- SecurityAlarm system, monitored, carbon monoxide detectors, security system, smoke detector
- Rooms above ground10
- Rooms in the basement2
- Bedrooms4 + 2 in the basement
- Bathrooms6
- Kitchens2
- Family roomYes
Outside and lotStone, stucco (plaster), Asphalt shingle, Concrete
- ExteriorStone, stucco (plaster)
- RoofAsphalt shingle
- FoundationConcrete
- FeaturesLandscaped, patio, privacy, porch, lawn sprinkler system, built-in-bbq
- Size65 × 154.5 ft
- ShapeIrregular
Parking2 Garage, Attached, Private double
- Spaces2 Garage
- GarageAttached
- DrivewayPrivate double
Heating, water and powerForced air, gas, Central air, Municipal water
- HeatingForced air, gas
- CoolingCentral air
- WaterMunicipal water
- SewerMunicipal sewer
- Natural gasYes
- HydroYes
- CableYes
- TelephoneYes
Costs and taxesTaxes $20,626 a year, HST included in the price
- Taxes, 2025$20,626 a year
- HSTHST included in the price
Included in the saleAll elfs, thermador 48" fridge, 36" gas cooktop, wet bar in basement, wine cooler, built-in speakers/cent vac/security alarm/cameras/ingrd sprinklers/napoleon fireplace/gdo/quartz countertop, large windows, pot lights, crown molding,
- IncludedAll elfs, thermador 48" fridge, 36" gas cooktop, wet bar in basement, wine cooler, built-in speakers/cent vac/security alarm/cameras/ingrd sprinklers/napoleon fireplace/gdo/quartz countertop, large windows, pot lights, crown molding,
NearbyElectric car charger, fenced yard, hospital, public transit, school
- Close toElectric car charger, fenced yard, hospital, public transit, school
Listing detailsW12705324, Sold, Jan 15, 2026
- MLS® numberW12705324
- StatusSold
- Listed onJan 15, 2026
- Days on market154
- UpdatedJun 18, 2026
- PossessionFlexible
- Occupied byOwner
- Listing brokerageRE/MAX GOLD REALTY INC.
About this home
19 Maldaver Avenue, Mississauga (Streetsville), ON L5M 1W4
Nestled in the prestigious Streetsville, custom-built home offers over 6300 sq ft of meticulously designed living space with exquisite finishes throughout. This stunning House is perfect for a busy family, Tis stunning 4+1 bedroom, 6-bathroom offering four spacious bedrooms on the 2nd floor All with 3Pc En-suite, each with walk-in closets. The Huge master suite With5Pc En-suite with heated floors, Large W/I closets. The gourmet kitchen boasts Thermador appliances, breakfast area and a massive pantry. A Large Spice Kitchen with all the appliances. A large, functional mudroom and 2nd floor laundry room provide ample storage and convenience for everyday living. The home also includes a Two-car garage and additional storage. The fully finished lower level is an entertainers dream, boasting a custom bar, a home gym, a home theatre, and a spacious recreation room with a walk-up backyard. Outdoor living is redefined with A covered Porch and interlock Patio, built-in speakers, a Built-in gas BBQ & a fire table connection. House includes a 6 Zone built in speaker system, Led Strip Light throughout and other upgrades, this home seamlessly blends luxury, comfort, and practicality, making it the perfect place for your family to create lasting memories.
Ask about this home
A HOMEH agent will answer your questions about this home.
Around this home
Daily convenience, out of 100, from the distances below
Schools nearby
School rating, out of 10.
Helpful calculators
Your HOMEH agent

"Priced 16% over the Hestimate. I would see it this week."