

UPH01, 135 City Centre Drive
UPH01, 135 City Centre Drive
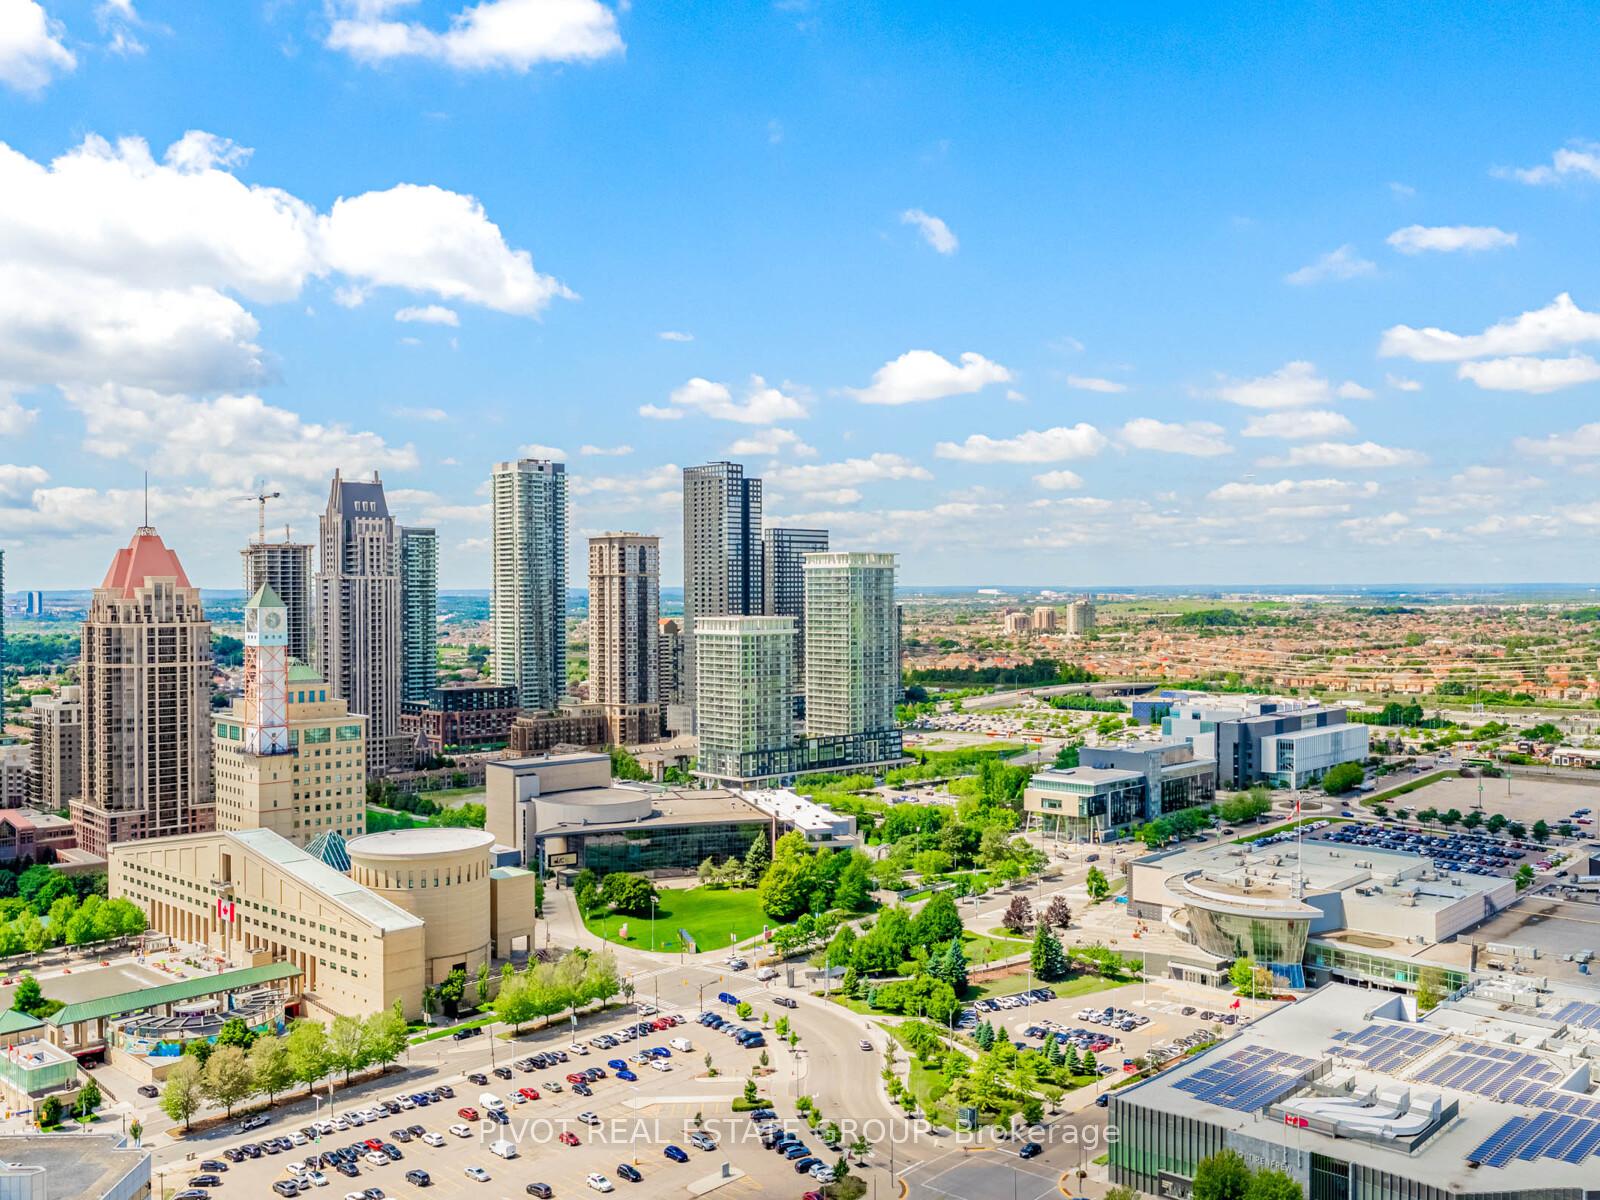 See all 16 photos
Property history
- $15,000,000ExpiredList: 2026-02-01|End: 2026-09-30|241 daysW12748642
- $15,000,000ExpiredList: 2025-09-05|End: 2025-12-31|117 daysW12385559
Facts and features
- ExposureSouth west
- LaundryIn-suite
- BalconyOpen
- Age of homeNew
- Second kitchen
- Central air
The homeCondo Apartment, Apartment, New
- TypeCondo Apartment
- StyleApartment
- AgeNew
- Living space5,000+ sq ft
- BasementNone
- ExposureSouth West
InsideIn-suite laundry, main level, Rooms above ground 12, 5 + 1 in the basement
- LaundryIn-suite laundry, main level
- Rooms above ground12
- Bedrooms5 + 1 in the basement
- Bathrooms8
- Kitchens2
- Family roomYes
OutsideConcrete, other, Open
- ExteriorConcrete, other
- BalconyOpen
Parking and locker5 Parking, Underground, Parking type Owned
- Spaces5 Parking
- GarageUnderground
- Parking typeOwned
- LockerExclusive
Building135 City Centre Drive, Condo corporation 0, Pets Allowed
- Name135 City Centre Drive
- Condo corporation0
- PetsAllowed
Heating, water and powerForced air, other, Central air
- HeatingForced air, other
- CoolingCentral air
Costs and taxesCondo fee $4,150 a month, Common elements included, building insurance included, HST included in the price
- Condo fee$4,150 a month
- Fee includesCommon elements included, building insurance included
- HSTHST included in the price
Listing detailsW12748642, Expired, Feb 1, 2026
- MLS® numberW12748642
- StatusExpired
- Listed onFeb 1, 2026
- Days on market241
- UpdatedSep 30, 2026
- Possession2026-06-15 / Other
- Occupied byVacant
- Listing brokeragePIVOT REAL ESTATE GROUP
About this home
UPH01, 135 City Centre Drive, Mississauga (City Centre), ON L5B 1M7
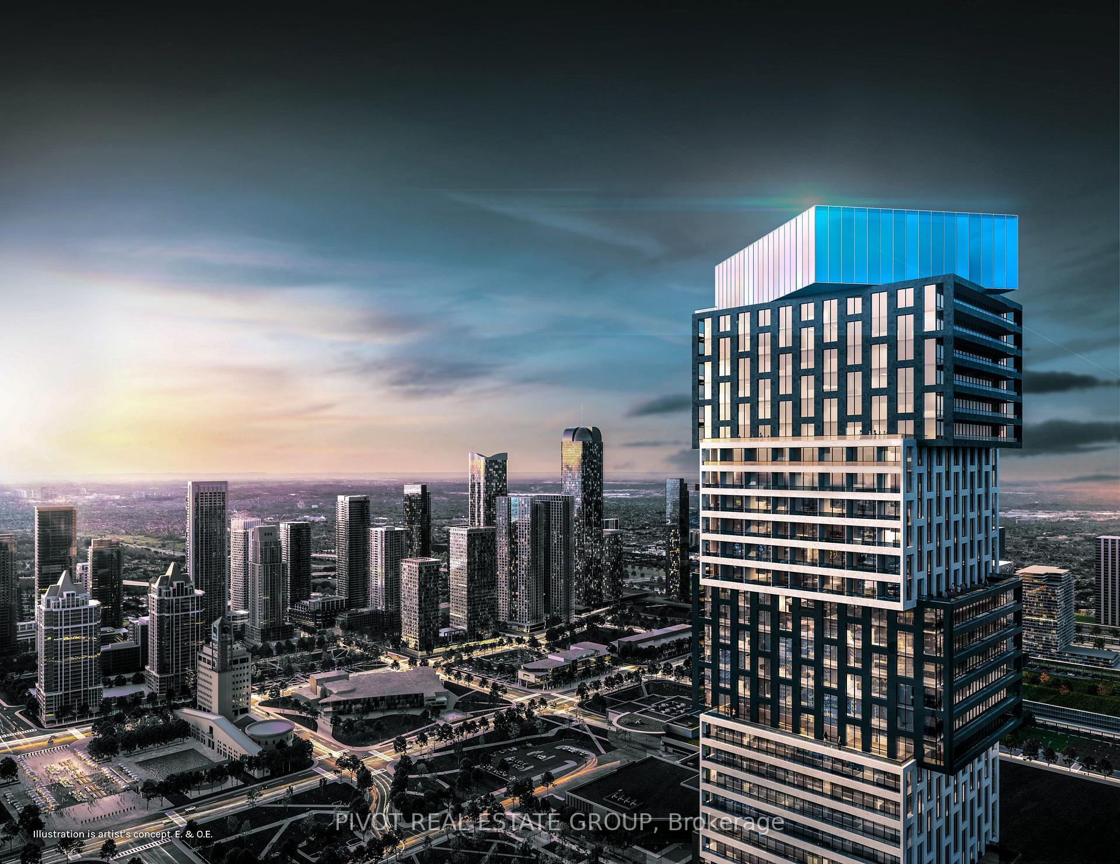
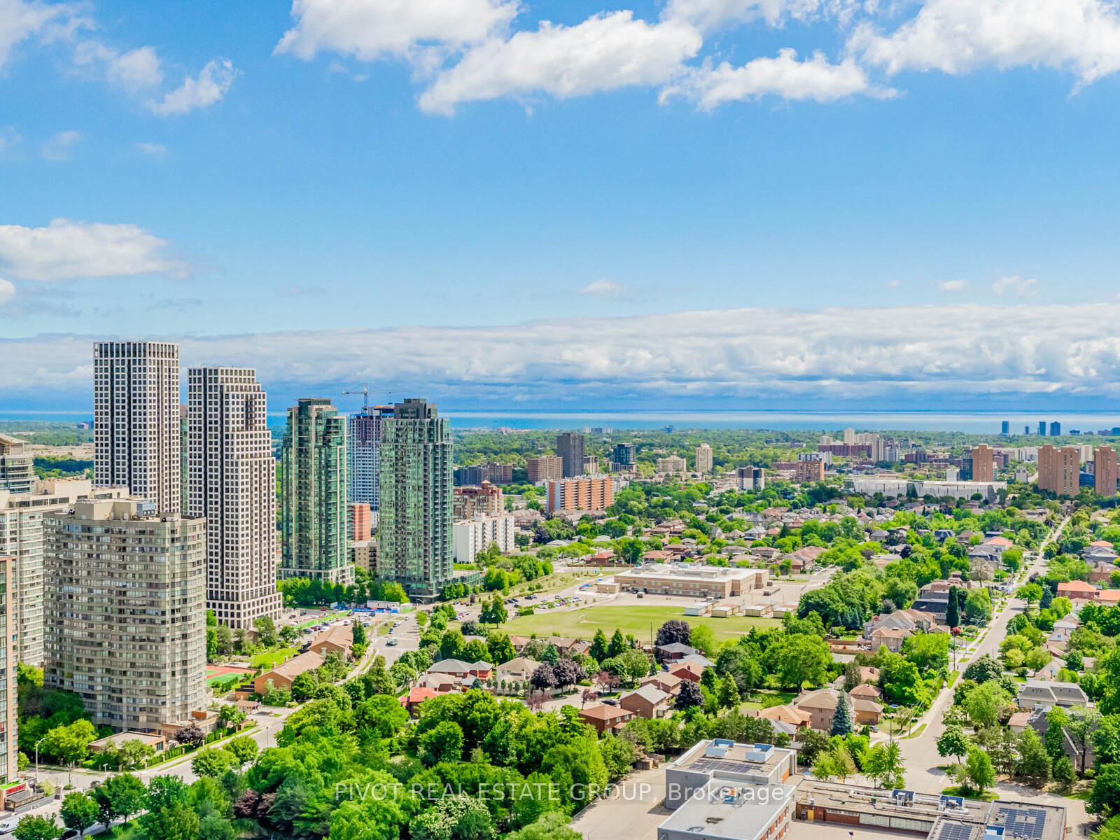
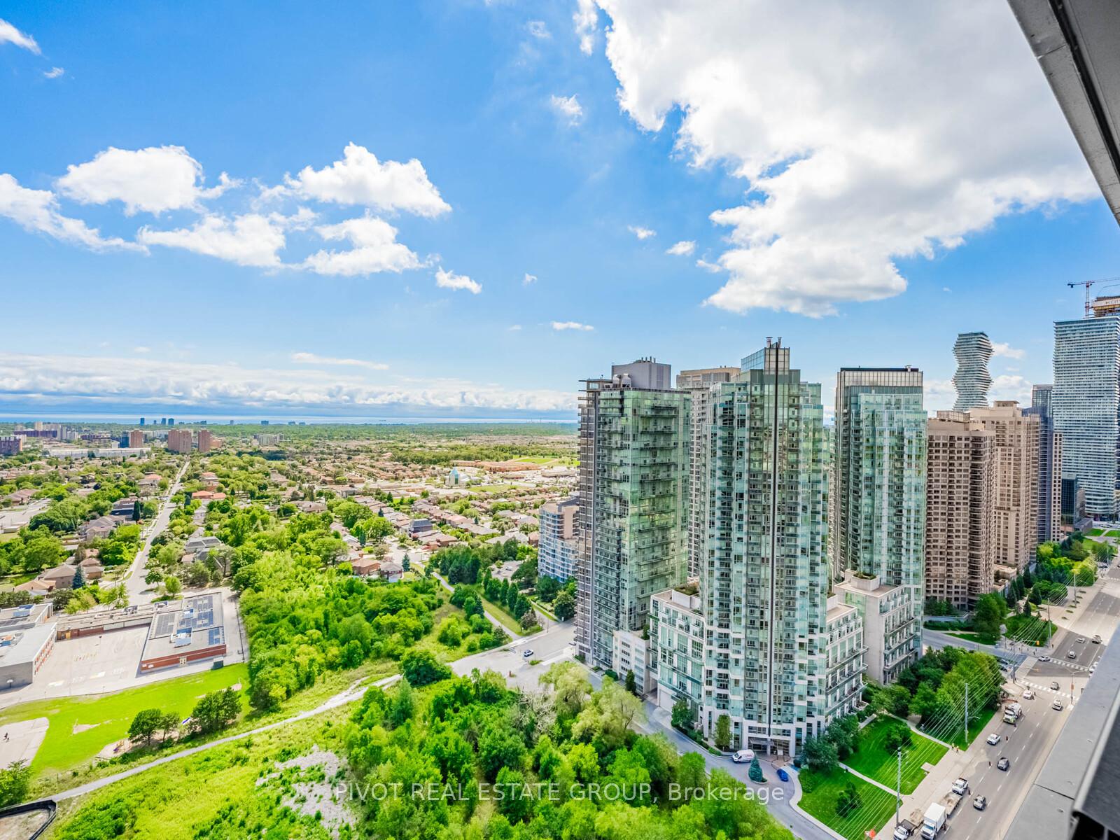
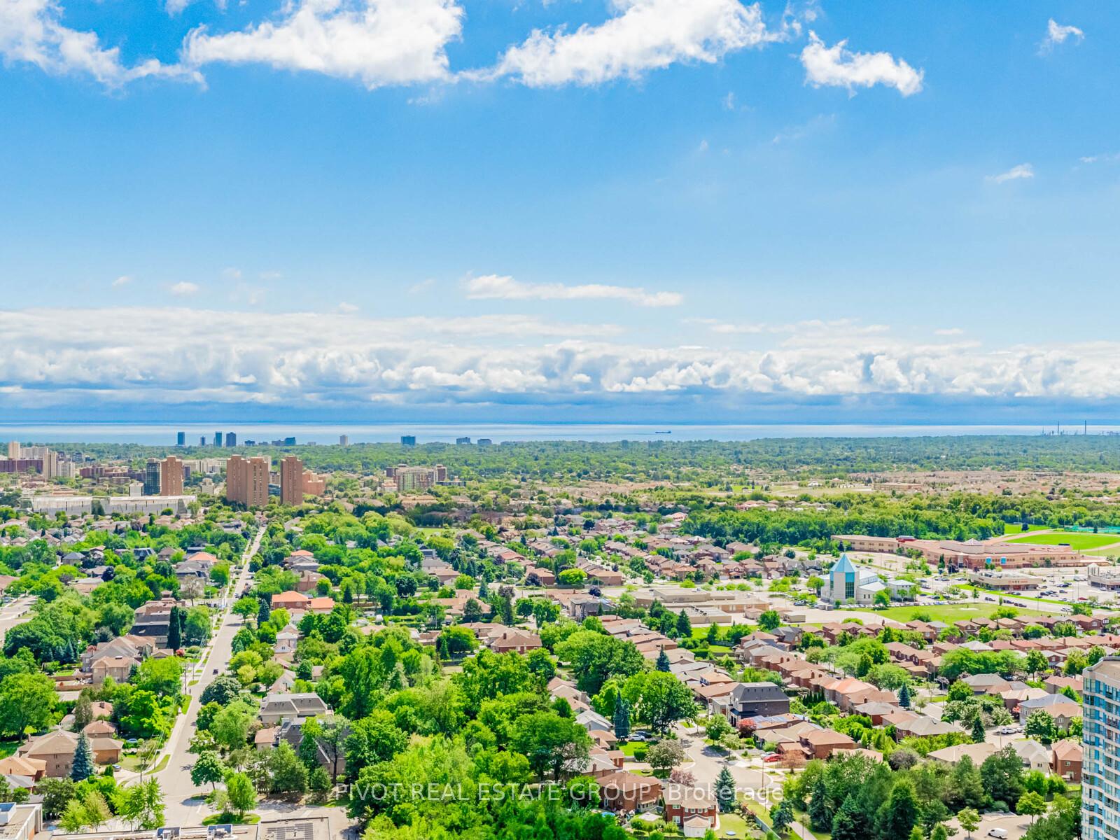
Spectacular One of Kind Penthouse Living at EX3 in the Exchange District, an award-winning master-planned community in the heart of City Centre, Mississauga. Encompassing the entire top floor of the 66-storey tower, the suite offers approximately 7,800 square feet of interior living space and 2,000 square feet of balcony spaces. Windows throughout frame sweeping 360-degree views of downtown Mississauga, views of the Toronto skyline, and Lake Ontario With 5 spacious bedrooms, 6 full bathrooms, 2 powder rooms, and a dedicated home office, this meticulously designed layout delivers exceptional comfort and sophistication. The suite opens into a grand foyer leading to a light-filled great room with multiple seating areas and access to one of two oversized balconies. Ideal for entertaining, the residence features a formal dining room, wine room, and an open-concept chefs kitchen with premium appliances, a massive island, walk-in pantry, and a sunny breakfast nook. A discreet prep kitchen adds further convenience for catering or keeping the main kitchen spotless during gatherings. The primary suite is a private retreat with a serene sitting area, dual walk-in closets, and spa-like his and hers ensuite. Each bedroom features its own ensuite bath and walk-in closet, offering privacy and comfort for family or guests, or for staffing quarters. Additional highlights include a gym room, a media room, two laundry rooms. Situated just steps from Square One Shopping Centre, transit, fine dining, and cultural landmarks, this one-of-a-kind residence offers unmatched scale, exclusivity, and convenience in Mississauga's most vibrant urban hub. Inclusive of 5 Parking Spots & 2 Lockers. Geothermal Heat Source. Images are Artist's Concepts. Taxes not yet assessed.
Ask about this home
A HOMEH agent will answer your questions about this home.
Know more about 135 City Centre Drive
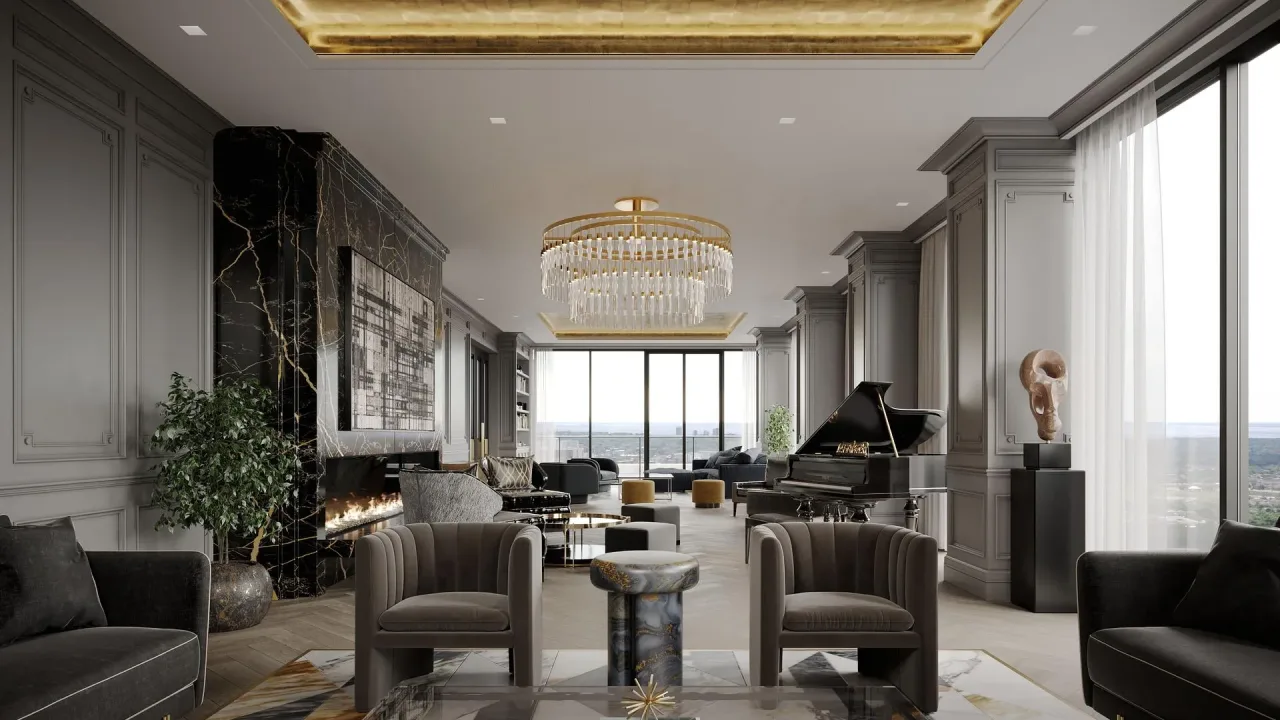
Condo building · 135 City Centre Drive
135 City Centre Drive is a condo. Right now 1 for sale is on the market here.
No similar units for sale in 135 City Centre Drive right now.
Around this home
Daily convenience, out of 100, from the distances below
Schools nearby
School rating, out of 10.
Helpful calculators
Your HOMEH agent

"Priced 12% over the Hestimate. I would see it this week."