

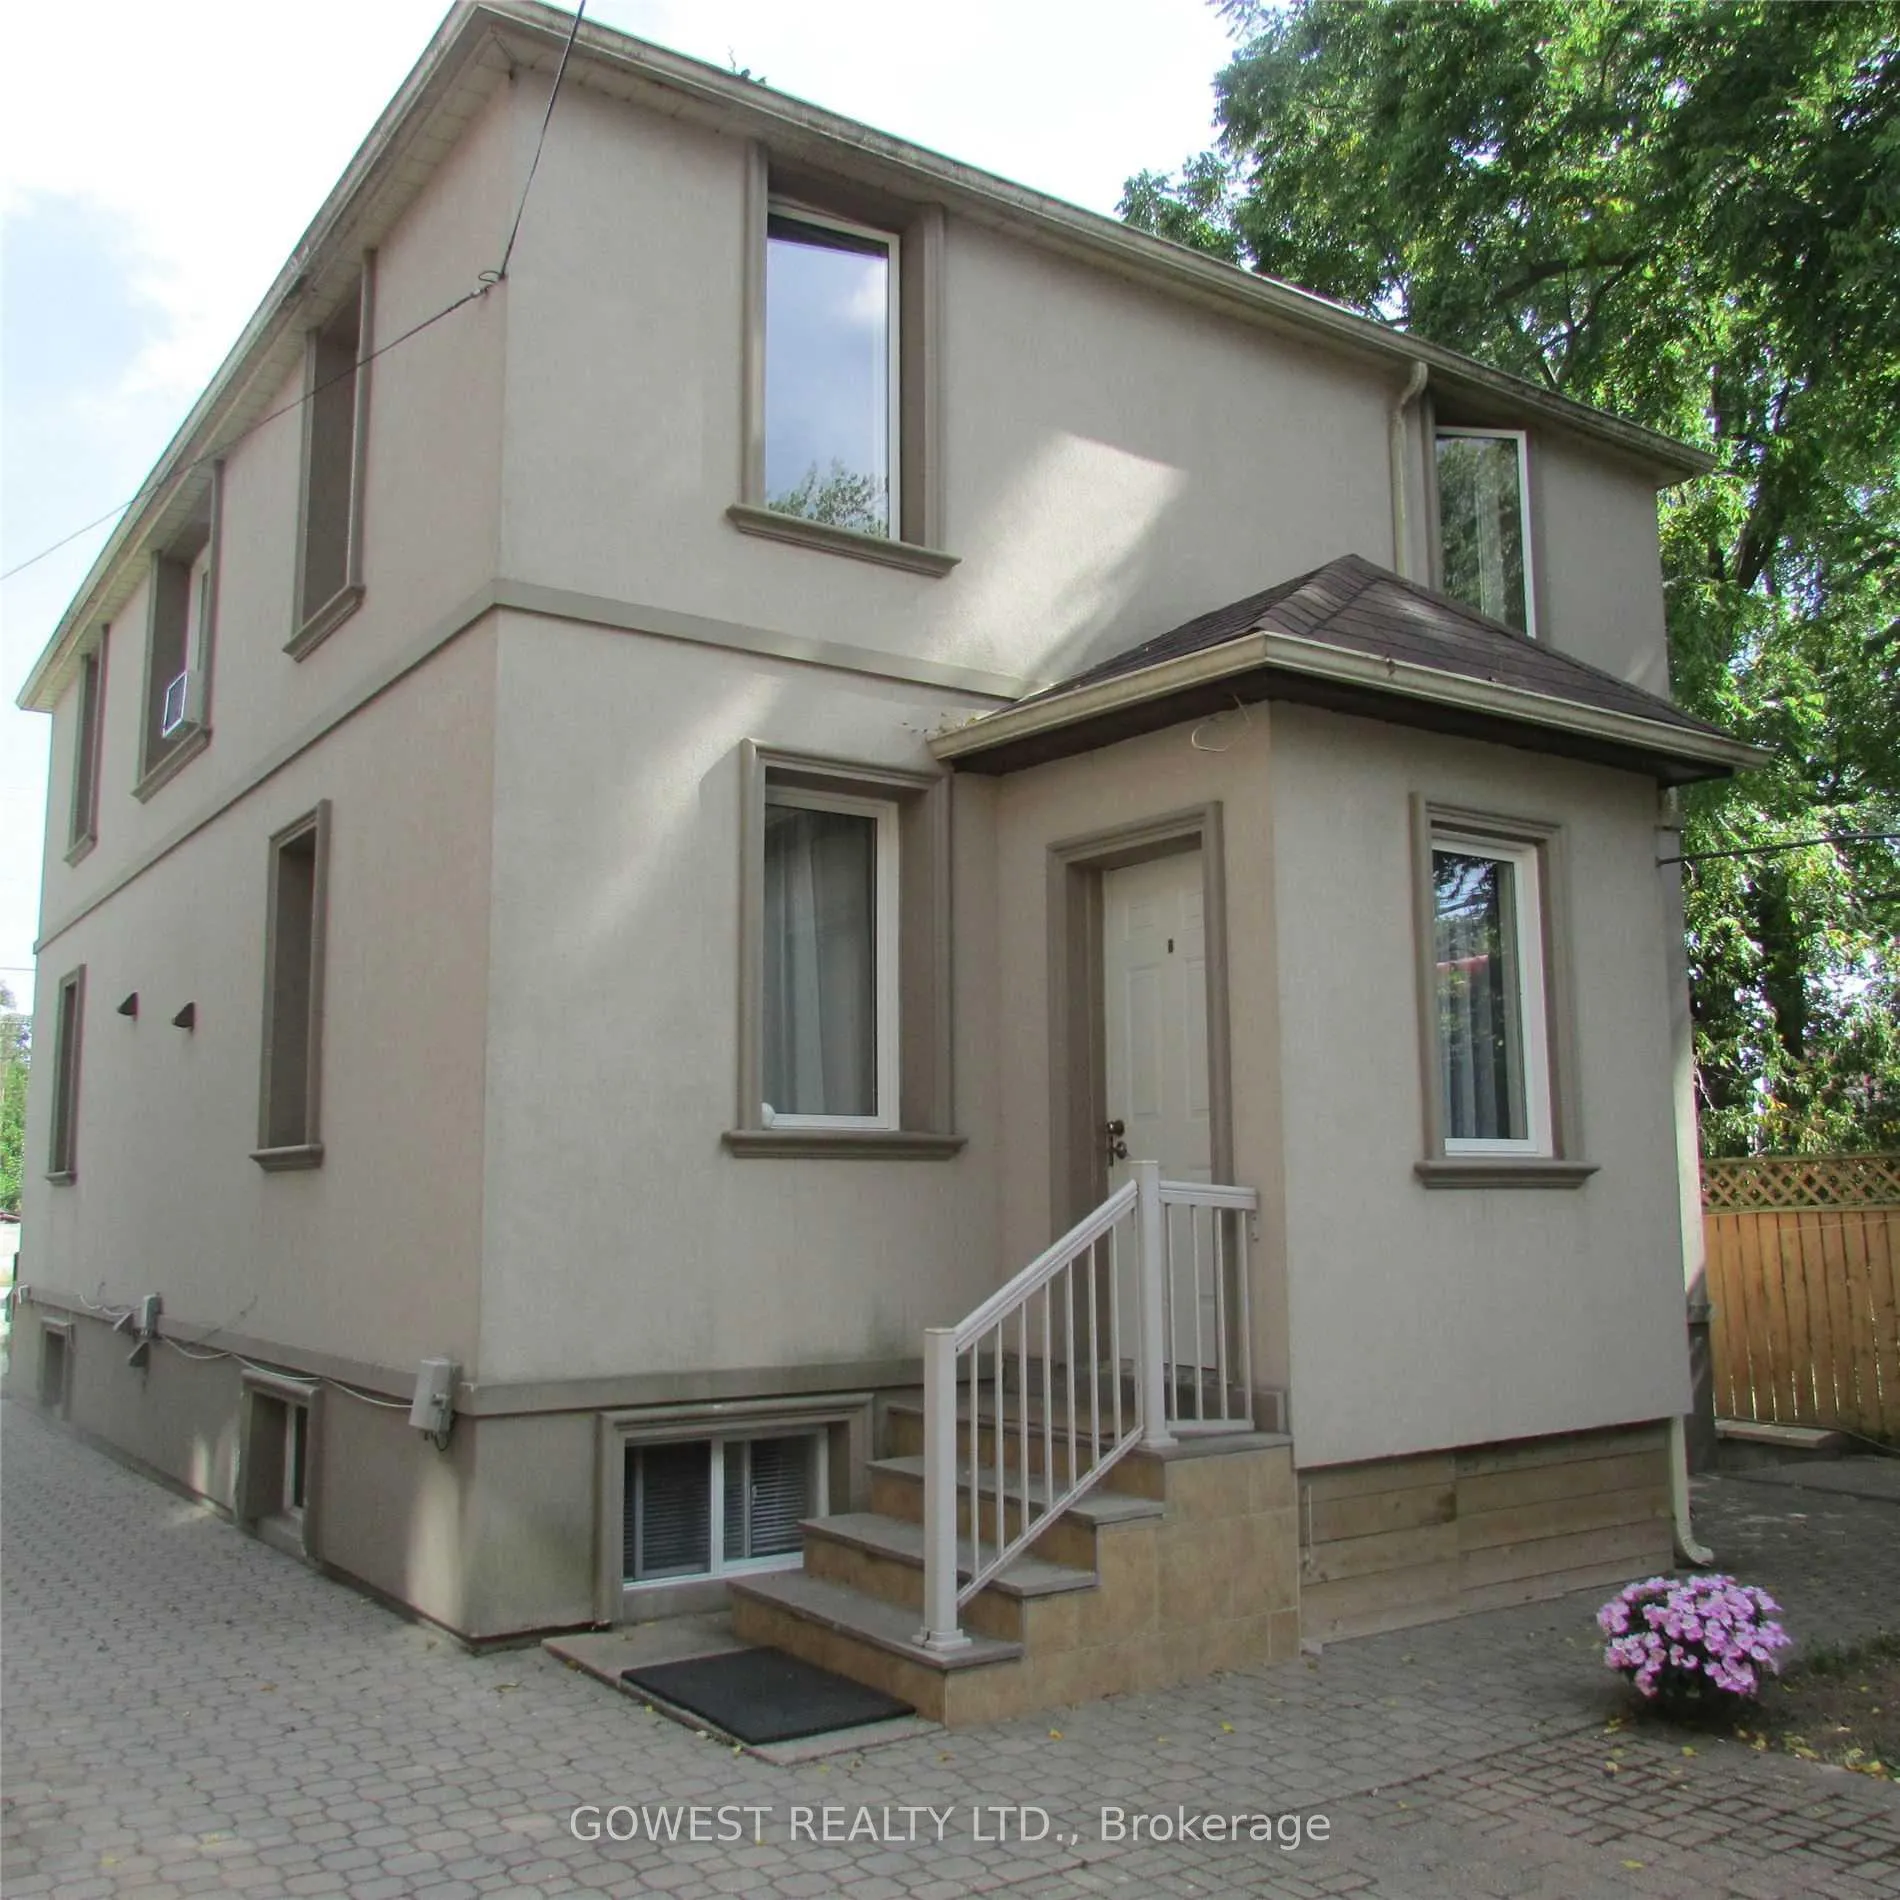
Unit 19B, 19 Troy Street
Multiplex Terminated
1/14Unit 19B, 19 Troy Street
Multiplex Terminated
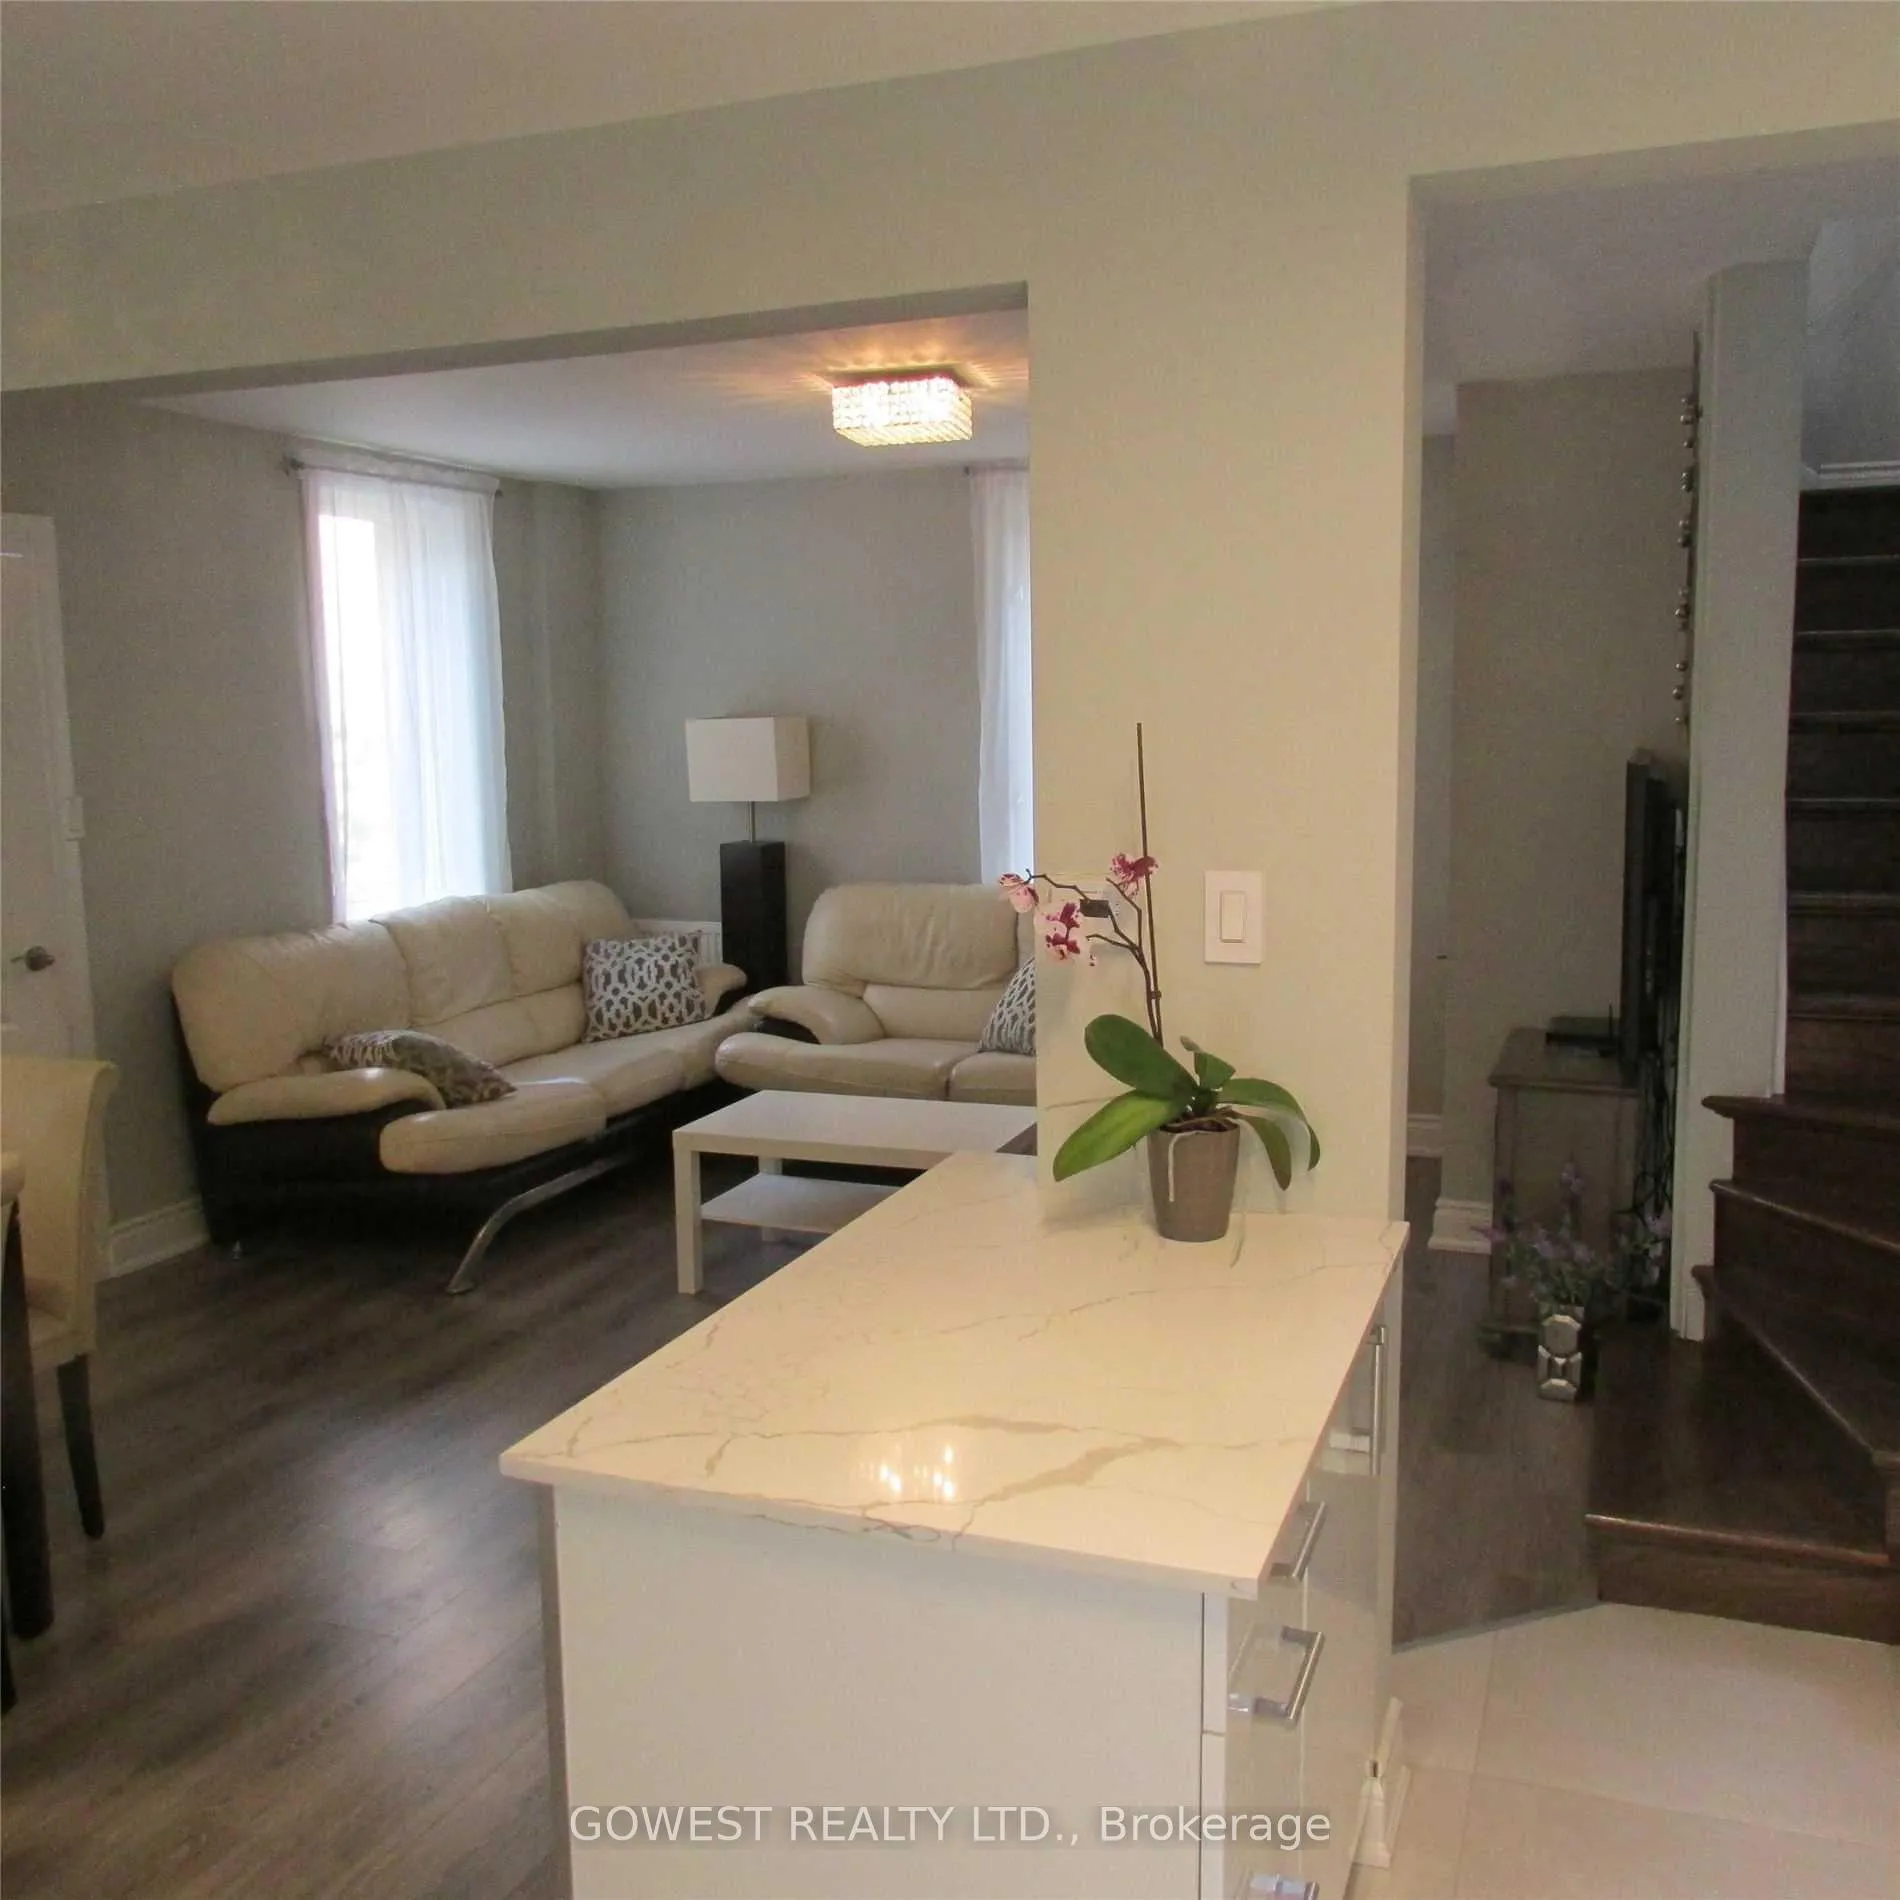 See all 14 photos
2 Bedrooms
2 Bathrooms
2 Parking
700–1.1K sq.ft
Main, 2nd Fl…
— Unit
Property history
- $2,340TerminatedList: 2025-12-01|End: 2026-01-13|43 daysW12589652
- $2,490ExpiredList: 2025-09-04|End: 2025-11-30|87 daysW12380568
Facts and features
- BasementNone
- Lease term12 months
- FurnishedPartially
- LaundryShared
What stands out
- Hardwood floors
The homeMultiplex, 2-storey, 700–1,100 sq ft
- Type: Multiplex
- Style: 2-storey
- Living space: 700–1,100 sq ft
- Basement: None
InsideCeramic, Hardwood, Shared, lower level, Features None, carpet free
- Flooring: Ceramic, Hardwood
- Laundry: Shared, lower level
- Features: None, carpet free
- Rooms above ground: 5
- Bedrooms: 2
- Bathrooms: 2
- Kitchens: 1
Outside and lotConcrete, stucco (plaster), Asphalt shingle, Concrete block
- Exterior: Concrete, stucco (plaster)
- Roof: Asphalt shingle
- Foundation: Concrete block
Parking2 Parking, Private
- Spaces: 2 Parking
- Driveway: Private
Heating, water and powerRadiant, gas, Window unit(s), Municipal water
- Heating: Radiant, gas
- Cooling: Window unit(s)
- Water: Municipal water
- Sewer: Municipal sewer
- Natural gas: Yes
- Hydro: Available
- Cable: Available
- Telephone: Available
Rent and termsRent $2,340 a month, Main, 2nd floor, Partially
- Rent: $2,340 a month
- Space for rent: Main, 2nd floor
- Furnished: Partially
- Lease: 12 months
- Paid: Monthly
- Rent includes: Parking
- Deposit: Required
- Credit check: Required
- Employment letter: Required
- Rental application: Required
- References: Required
IncludedFridge,stove, window a/c unit, washer & dryer ( shared with basement tenant), Tenant to pay 80% of utilities as per landlord bills (estimated cost of $ 200/month)
- Included: Fridge,stove, window a/c unit, washer & dryer ( shared with basement tenant)
- Not included: Tenant to pay 80% of utilities as per landlord bills (estimated cost of $ 200/month)
NearbyCul de sac/dead end, public transit, school, school bus route
- Close to: Cul de sac/dead end, public transit, school, school bus route
Listing detailsW12589652, Terminated, Dec 1, 2025
- MLS® number: W12589652
- Status: Terminated
- Listed on: Dec 1, 2025
- Days on market: 43
- Updated: Jan 13, 2026
- Possession: 2025-12-05 / Immediate
- Occupied by: Vacant
- Listing brokerage: GOWEST REALTY LTD.
About this home
Unit 19B, 19 Troy Street, Mississauga (Mineola), ON L5G 1S6
Carpet FreeCul de Sac/Dead EndPublic TransitSchoolSchool Bus Route
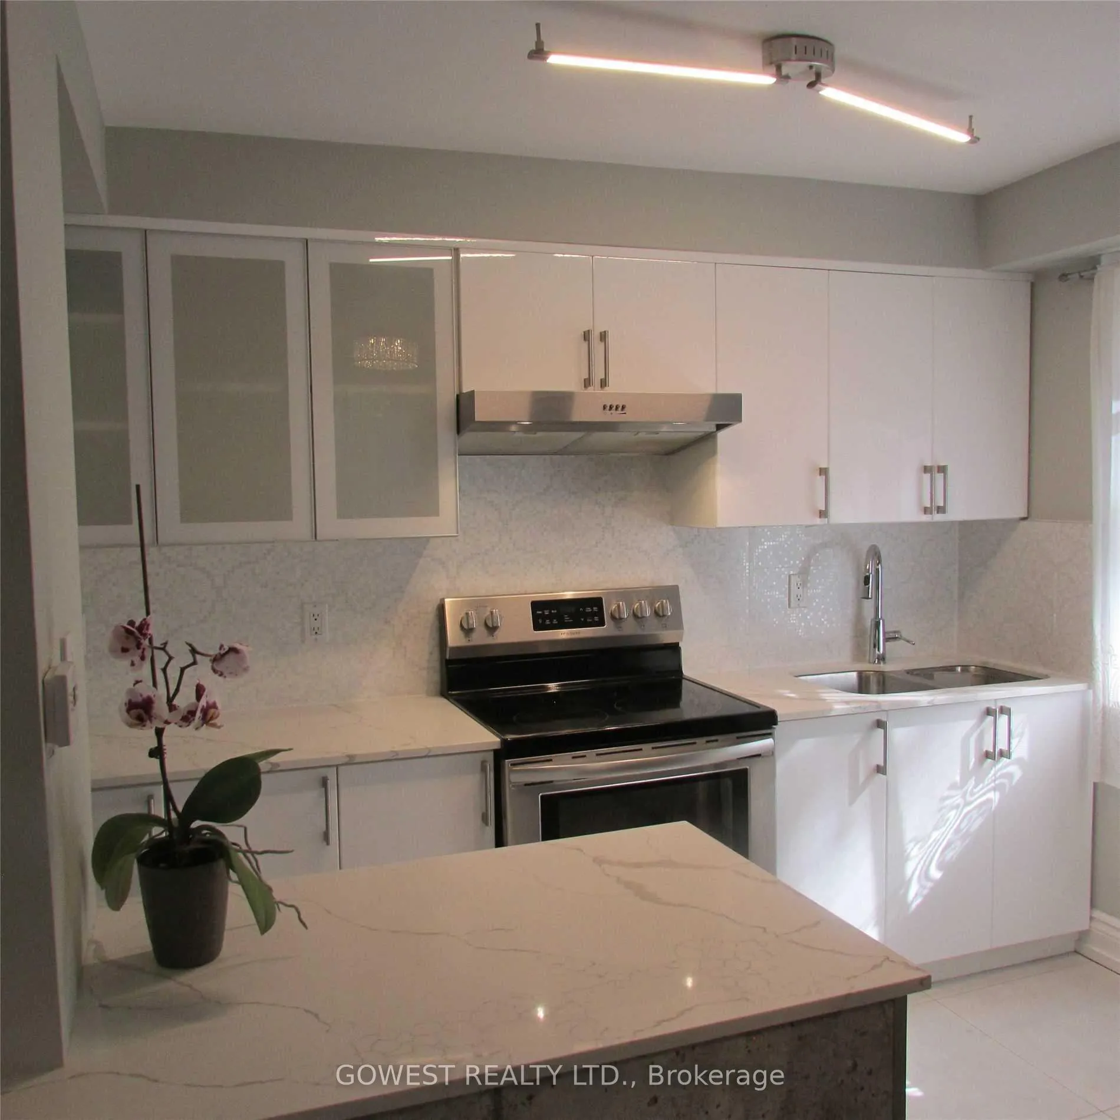
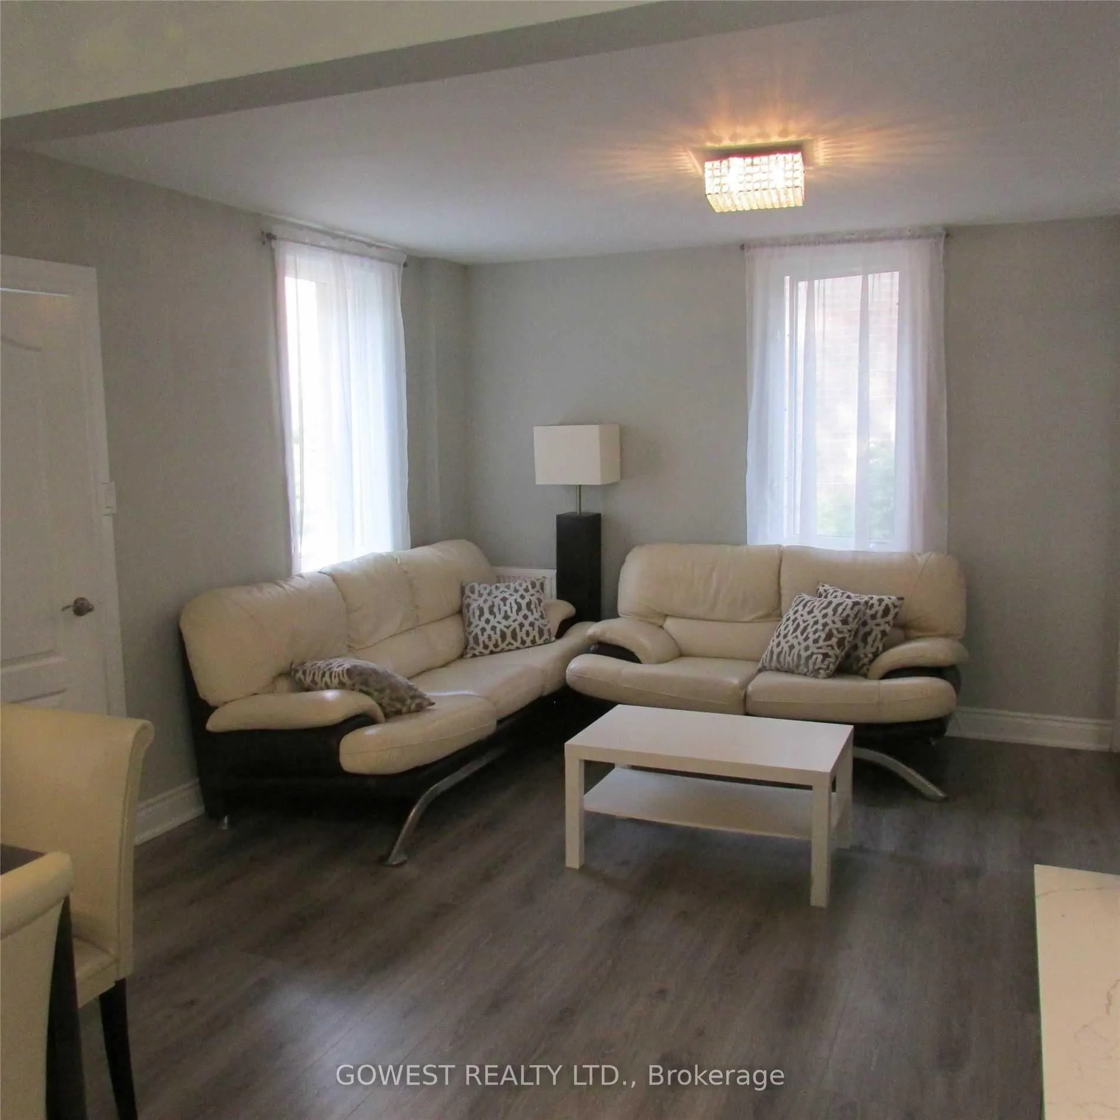
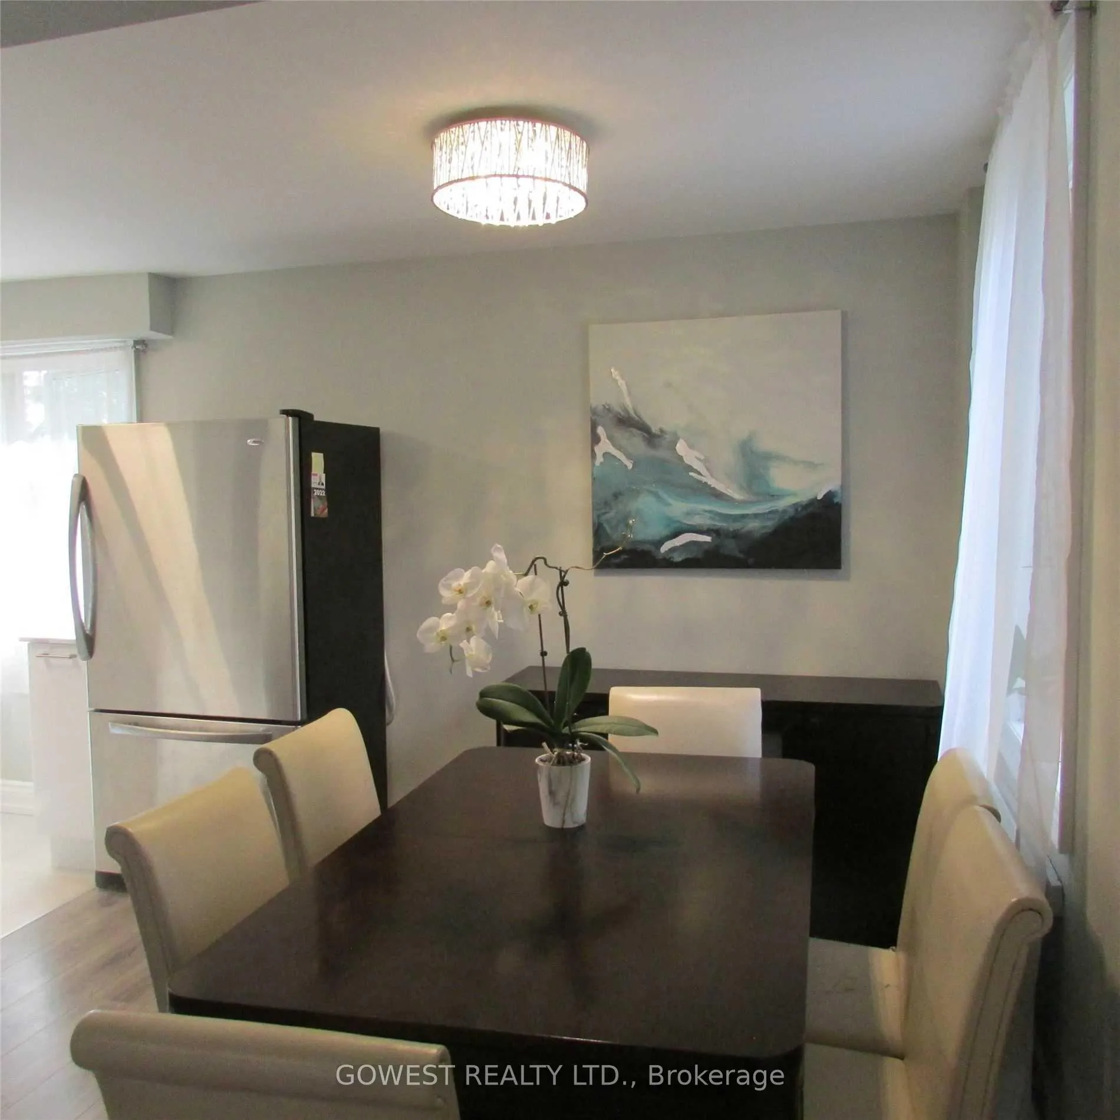
Very Bright 2-Bedroom Semi In Duplex, At The Back Of The House, Kitchen And Living/Dining On Main; 2 Bedrooms Upstairs On 2nd Floor; In Mississauga's Desirable Mineola/ Port Credit Area; Walking Distance To Go Train, Buses, Lake, Restaurants, Bars, Parks; 2 Tandem Parking Spots; Hardwood Floors. Shared Laundry With Basement Tenant At Sep. Entrance At Rear Of The Building.
Read more
Ask about this home
A HOMEH agent will answer your questions about this home.
Ask a question
Around this home
Hurontario/Eaglewood
Errands
Transit
Parks
Schools
Daily convenience, out of 100, from the distances below
ParkHarold E. Kennedy Park · 5 within 1 km5 min walk309 m
GrocerySuper Stop Convenience1 min walk40 m
SchoolForest Avenue Public School4 min walk270 m
Train stationPort Credit3 min walk167 m
PharmacyI.D.A.2 min walk124 m
Cafés & food241 Pizza · 15 within 1 km2 min walk108 m
Gym & rec centreLions Club of Credit Valley Outdoor Pool4 min walk274 m
LibraryMississauga Library - Port Credit13 min walk787 m
WalkDriveStraight-line distance, open map data
Grocery0.0 km
Park0.3 km
Coffee0.1 km
Dining0.5 km
Gym0.6 km
Port Credit0.2 km
Schools nearby
School rating, out of 10.
Forest Avenue Public Schoolelementary · Public · 0.3 km
7.6/10Good
Port Credit Secondary Schoolsecondary · Public · 0.5 km
7.2/10Good
Mineola Public Schoolelementary · Public · 0.5 km
7.2/10Good
Contact agent
Helpful calculators
Rent vs buy
Affordability
Mortgage
Down payment
Stress test
CMHC insurance
Your HOMEH agent

KimHOMEH agent · Mississauga
"I would see it this week."
Ask Kim