

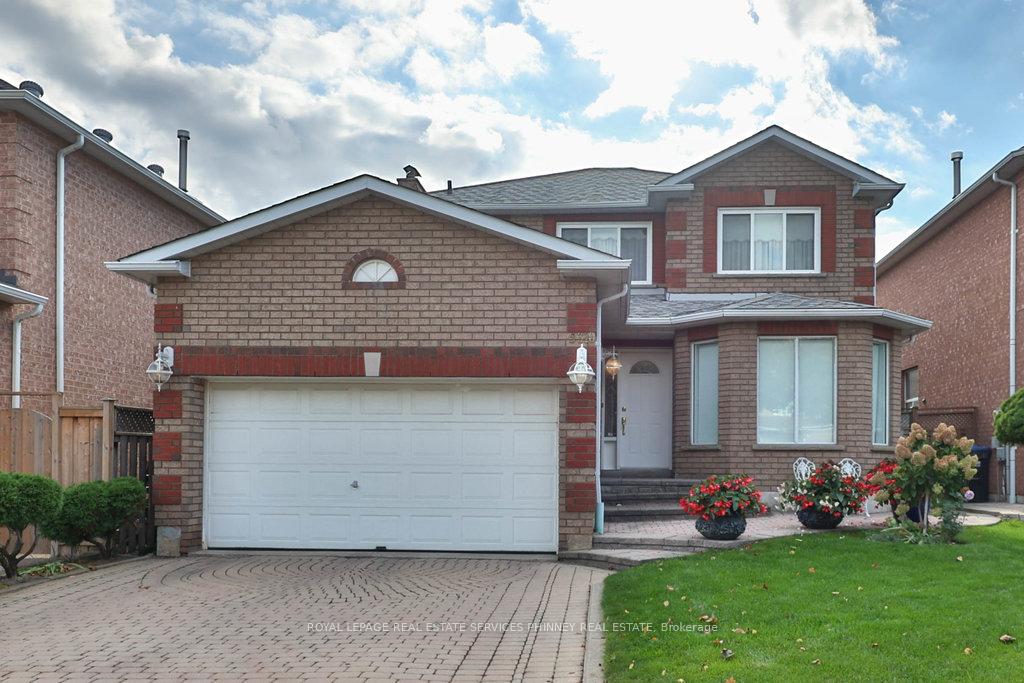
5310 Shackleton Way
5310 Shackleton Way
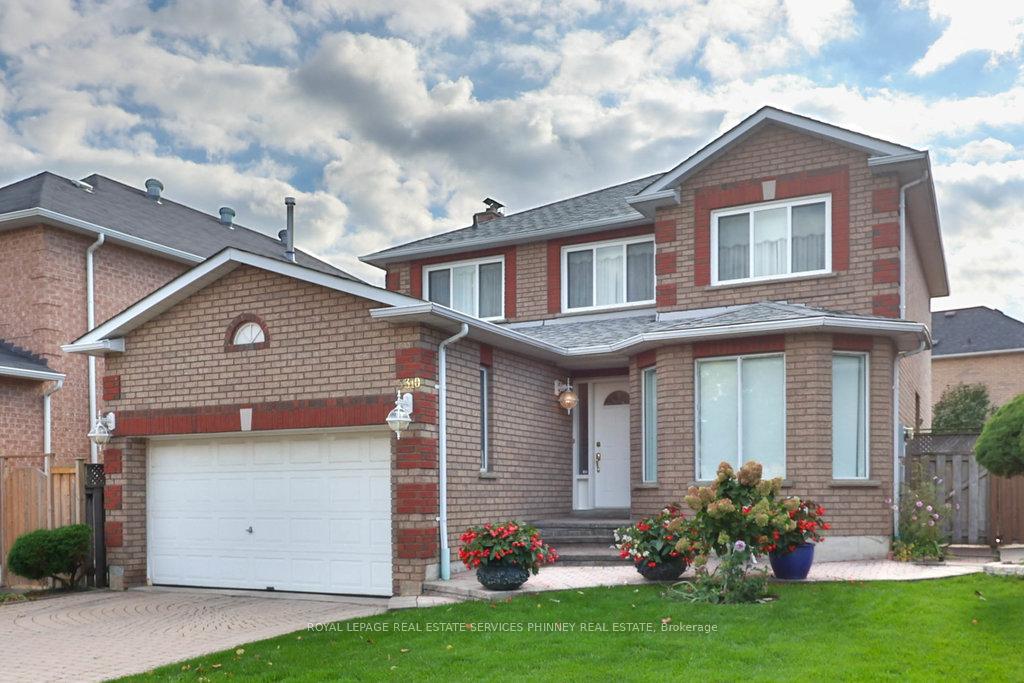
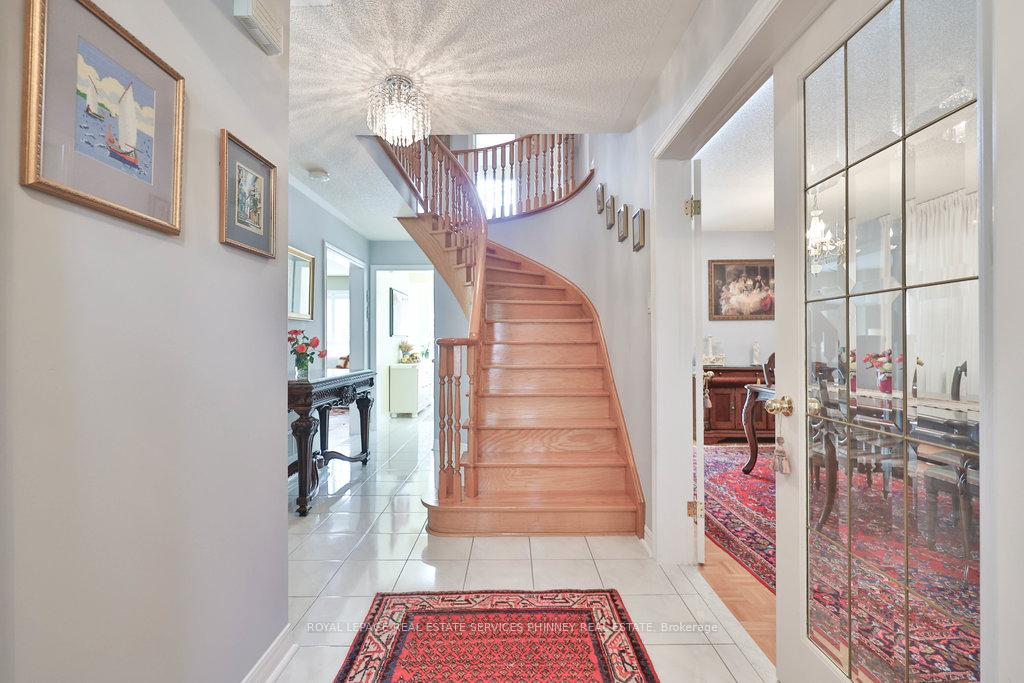
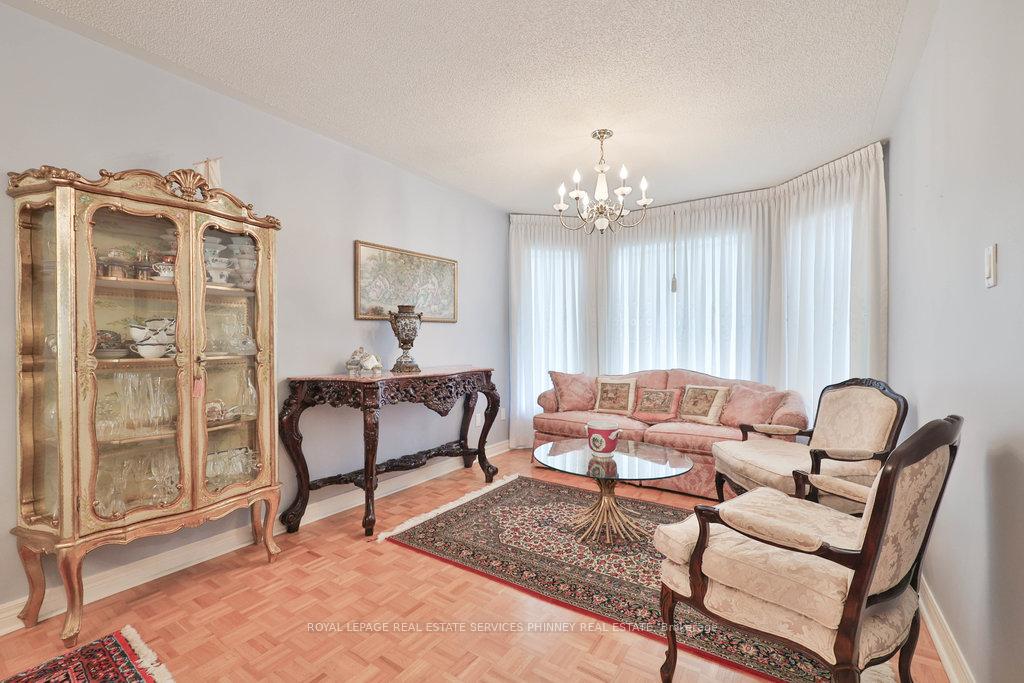
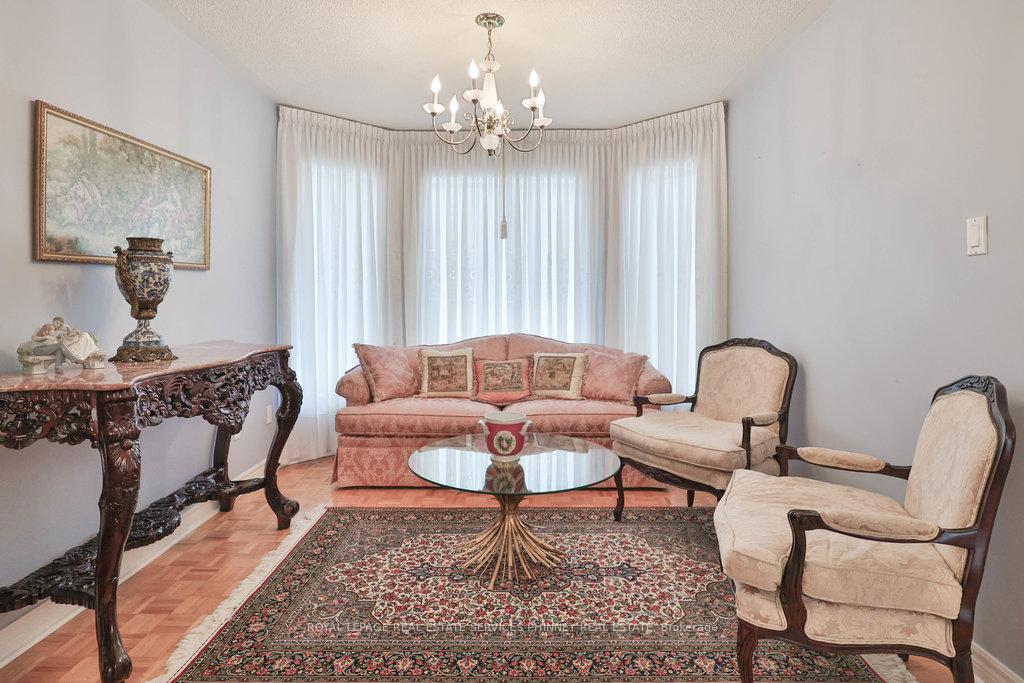 See all 32 photos
Property history
Facts and features
- BasementUnfinished
- Age of home31–50 years
- Water, sewerMunicipal
- Lot shapeRectangular
- Fireplace
- Central air
The homeDetached, 2-storey, Age 31–50 years
- Type: Detached
- Style: 2-storey
- Age: 31–50 years
- Living space: 1,500–2,000 sq ft
- Basement: Unfinished
InsideFireplace Yes, family room, wood, Parquet, Main level
- Fireplace: Yes, family room, wood
- Flooring: Parquet
- Laundry: Main level
- Features: Built-in oven, water heater
- Security: Smoke detector, carbon monoxide detectors
- Rooms above ground: 9
- Bedrooms: 4
- Bathrooms: 3
- Kitchens: 1
- Family room: Yes
Outside and lotBrick, Asphalt shingle, Concrete
- Exterior: Brick
- Roof: Asphalt shingle
- Foundation: Concrete
- Size: 39.37 × 113.19 ft
- Shape: Rectangular
- Zoning: R3-1407
Parking2 Garage, Attached, Private double
- Spaces: 2 Garage
- Garage: Attached
- Driveway: Private double
Heating, water and powerForced air, gas, Central air, Municipal water
- Heating: Forced air, gas
- Cooling: Central air
- Water: Municipal water
- Sewer: Municipal sewer
Costs and taxesTaxes $7,196 a year, HST included in the price, Hwt (hot water tank)
- Taxes, 2025: $7,196 a year
- HST: HST included in the price
- Rental items: Hwt (hot water tank)
- Under contract: Hot water heater
Included in the saleDishwasher, washer, dryer, fridge, stove/oven, all wooden blind window coverings, all elfs, Fridge, all drapes
- Included: Dishwasher, washer, dryer, fridge, stove/oven, all wooden blind window coverings, all elfs
- Not included: Fridge, all drapes
NearbyHospital, park, place of worship, rec./commun.centre, school, public transit
- Close to: Hospital, park, place of worship, rec./commun.centre, school, public transit
Listing detailsW12465667, Sold, Oct 16, 2025
- MLS® number: W12465667
- Status: Sold
- Listed on: Oct 16, 2025
- Days on market: 62
- Updated: Dec 17, 2025
- Possession: 60-89 days
- Occupied by: Owner
- Listing brokerage: ROYAL LEPAGE REAL ESTATE SERVICES PHINNEY REAL ESTATE
About this home
5310 Shackleton Way, Mississauga (Hurontario), ON L5R 3J6
Charming & Spacious Family Home in 'East Credit', minutes to Square One/403/401 and the extensive community of top schools, shopping and performances and with local park land nearby for family enjoyment. First time on the Market, this home shows pride of ownership. This 2- storey detached home, offered by the original owner, was a 4 Bedroom plan converted to a 3 bedroom w adjacent sitting area off the Principal bedroom that can be used as an office, reading nook, or can be easily converted back w/ one wall and entrance beside 3rd bedroom. The main floor boasts a warm and inviting family room with woodburning fireplace w marble surround. The generous separate living and dining room is great for entertaining, and a bright kitchen featuring granite countertops with a breakfast area that walks out to a beautifully landscaped garden with 113 ft deep lot -perfect for relaxing, entertaining, or enjoying your morning coffee. Immaculately cared for and move-in ready, while offering endless potential to make it your own. This is a rare opportunity to own a home in one of Mississauga's most convenient and family-friendly communities. Don't miss your chance to make this house your family's dream home!
Ask about this home
A HOMEH agent will answer your questions about this home.
Around this home
Daily convenience, out of 100, from the distances below
Schools nearby
School rating, out of 10.
Helpful calculators
Your HOMEH agent

"Priced 15% over the Hestimate. I would see it this week."