

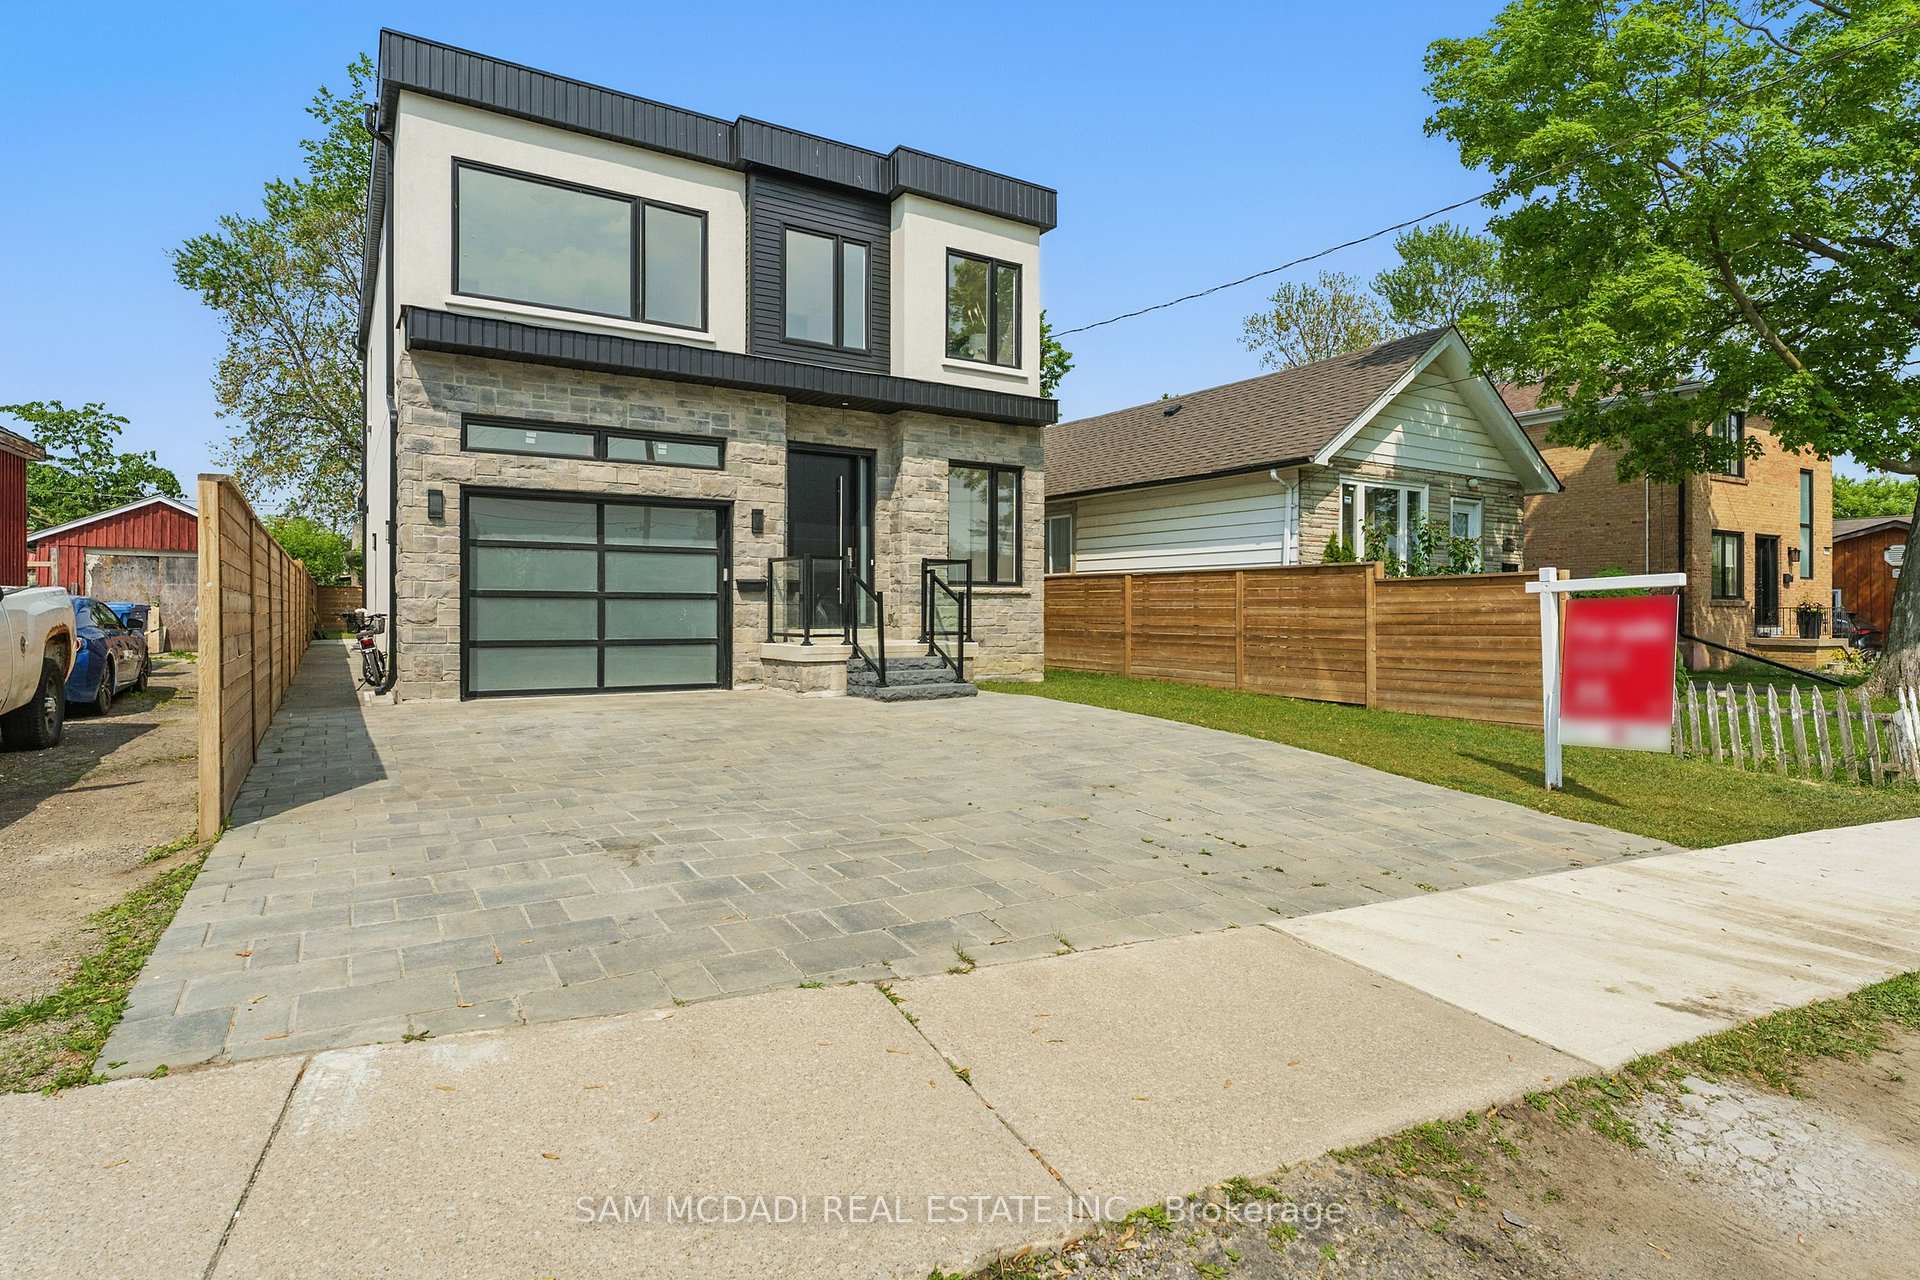
1037 Meredith Avenue
1037 Meredith Avenue
 See all 47 photos
Property history
Facts and features
- BasementApartment
- Age of home0–5 years
- Water, sewerMunicipal
- HeatingForced air
- Second kitchen
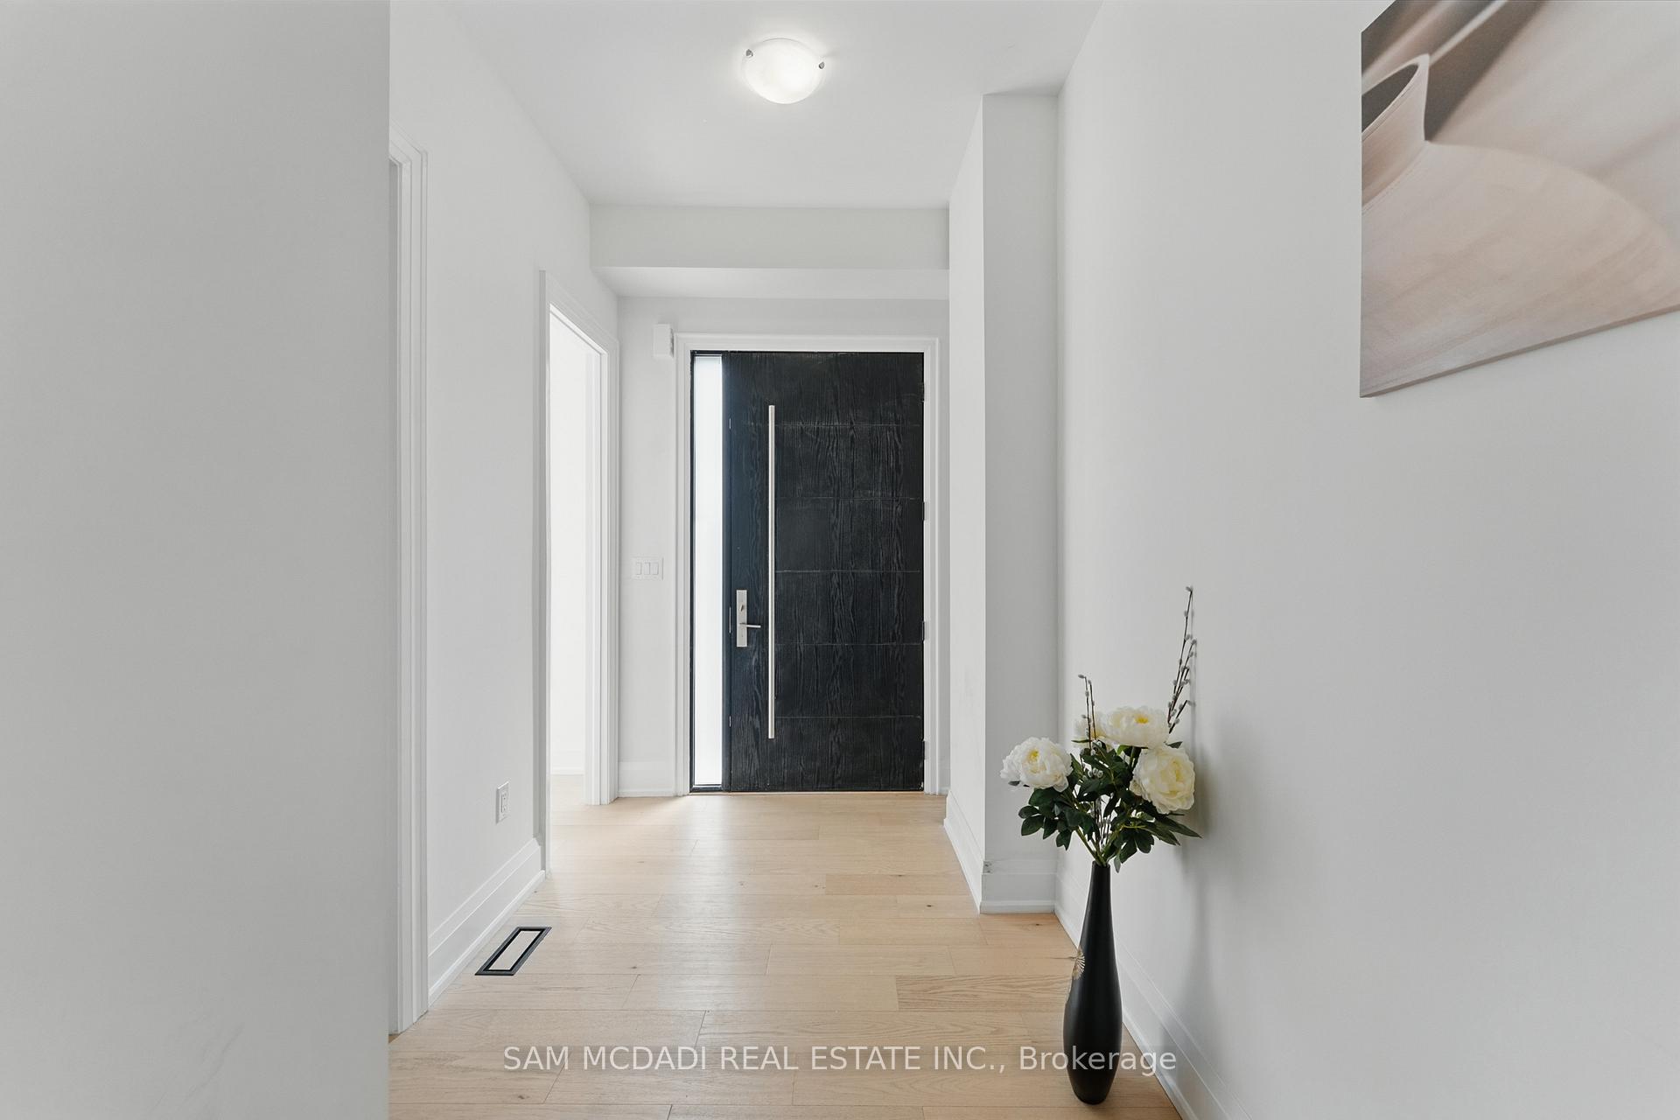
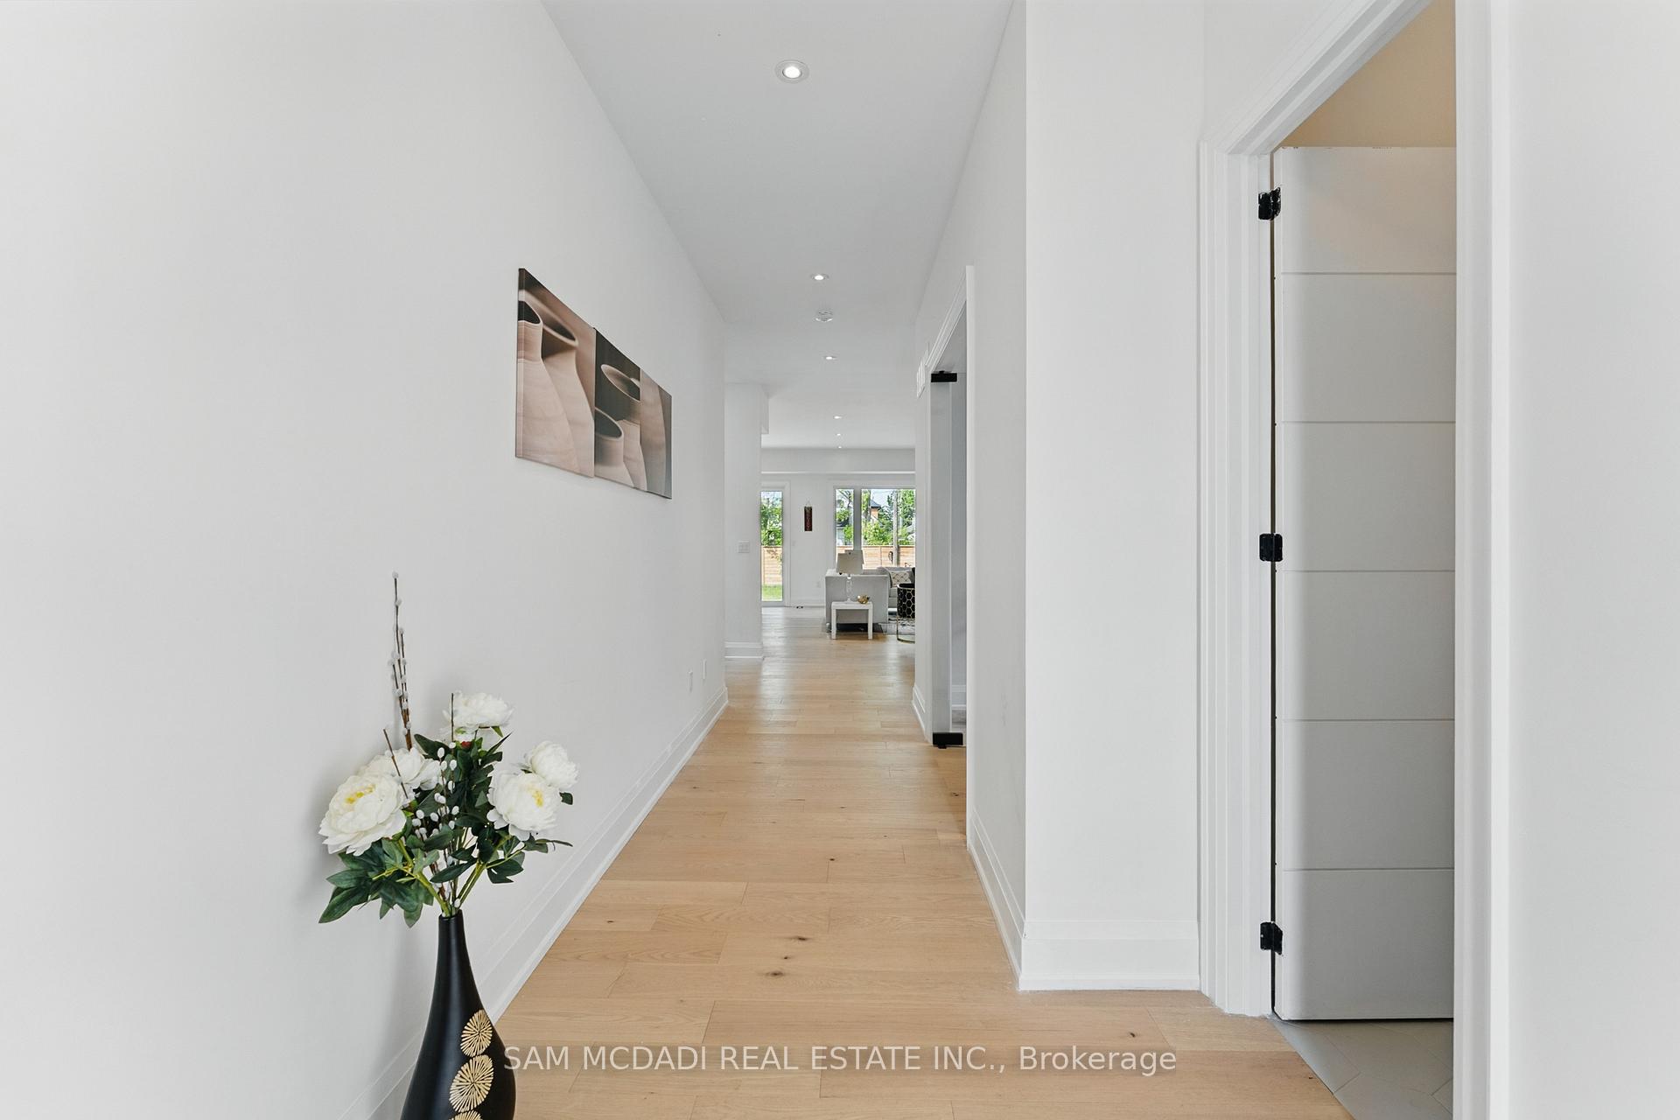
- Hardwood floors
- Central air
The homeDetached, 2-storey, Age 0–5 years
- Type: Detached
- Style: 2-storey
- Age: 0–5 years
- Living space: 2,000–2,500 sq ft
- Basement: Apartment, walk-up
InsideHardwood, Vinyl, In-law suite, guest accommodations, Carbon monoxide detectors, smoke detector
- Flooring: Hardwood, Vinyl
- Features: In-law suite, guest accommodations
- Security: Carbon monoxide detectors, smoke detector
- Rooms above ground: 9
- Rooms in the basement: 4
- Bedrooms: 4 + 2 in the basement
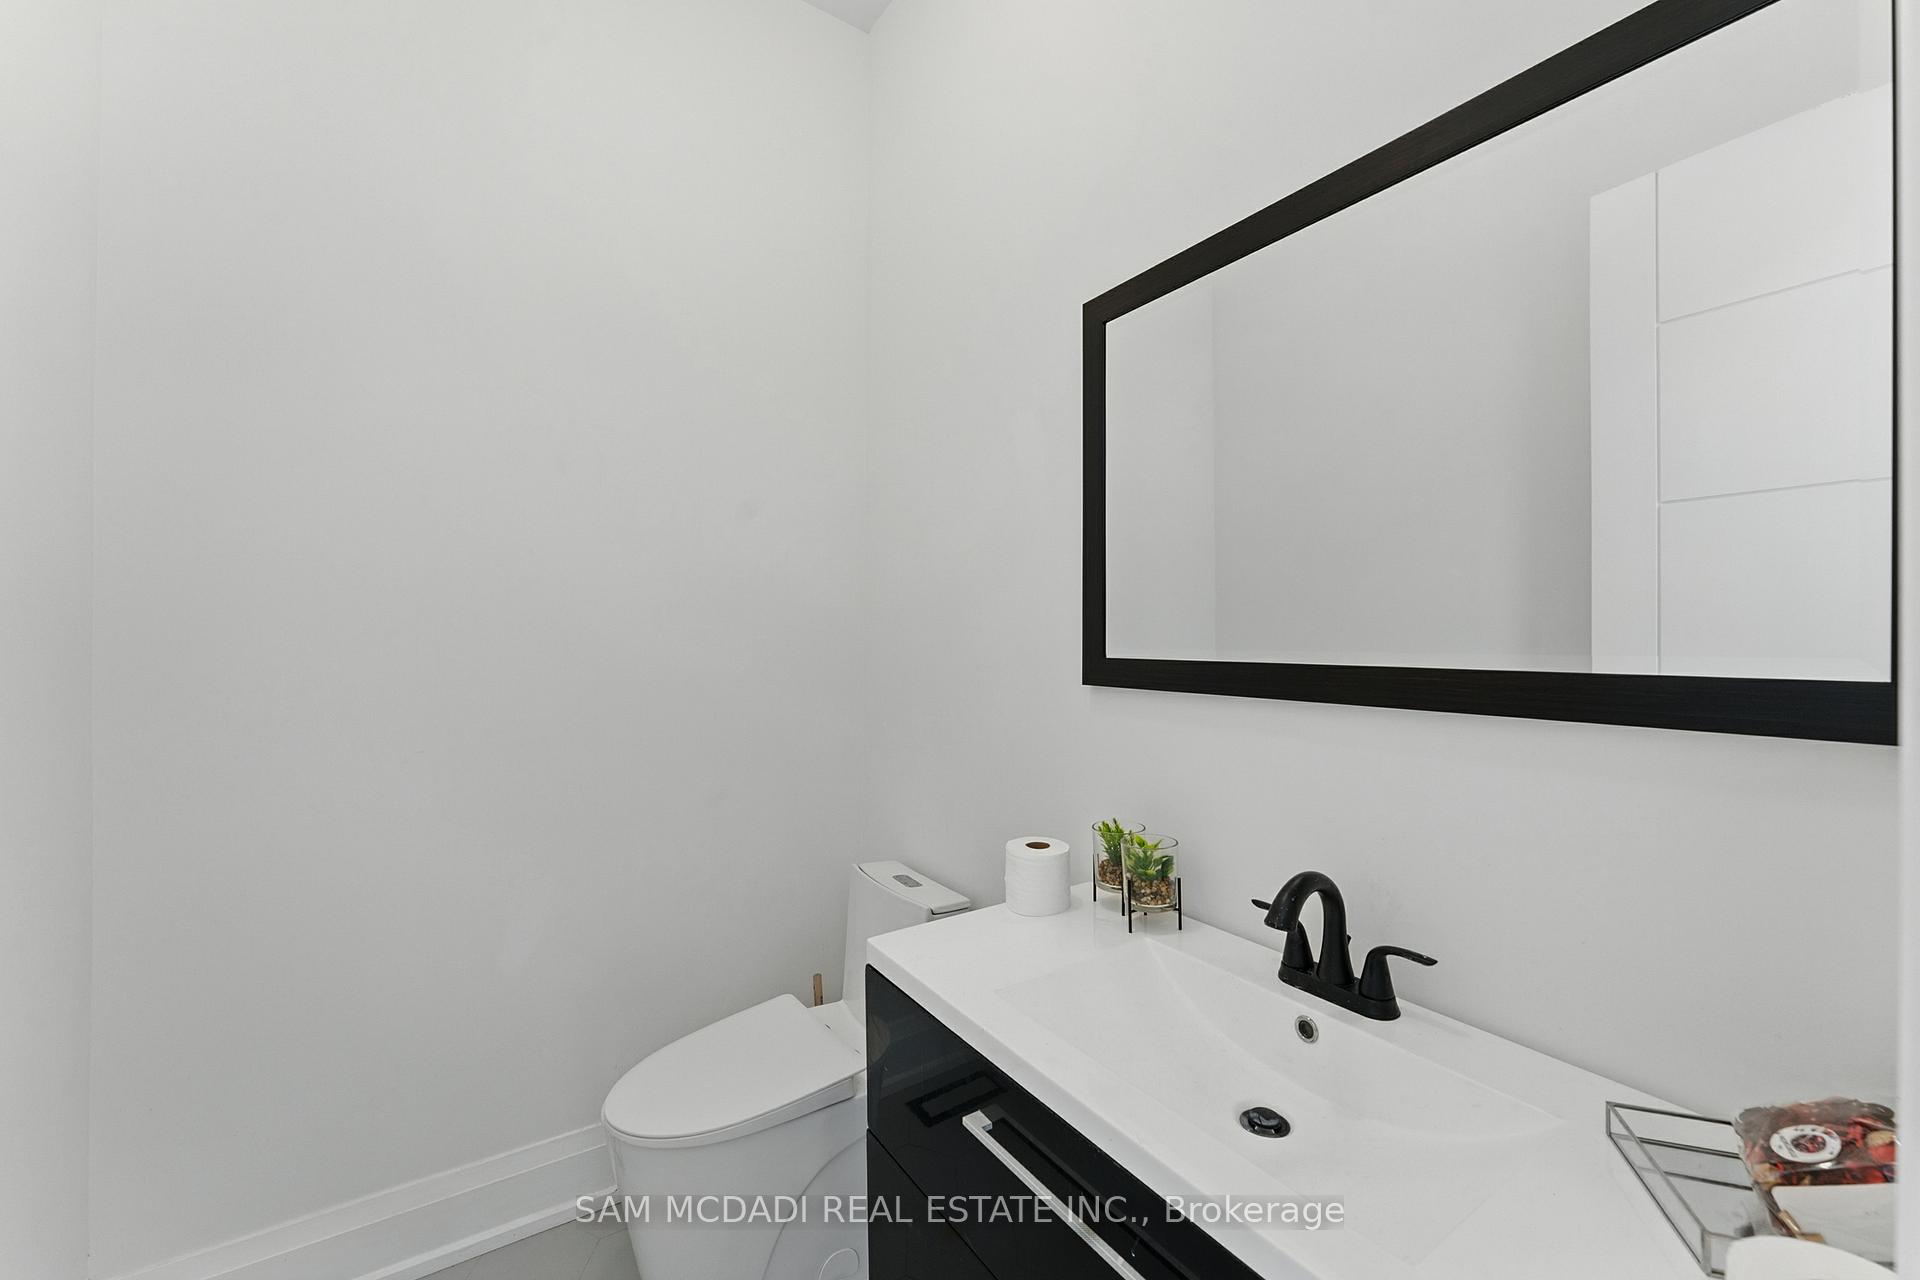
- Bathrooms: 5
- Kitchens: 2
Outside and lotStone, stucco (plaster), Asphalt shingle, Poured concrete
- Exterior: Stone, stucco (plaster)
- Roof: Asphalt shingle
- Foundation: Poured concrete
- Features: Patio, privacy, seasonal living, deck
- Size: 40 × 115 ft
Parking1 Garage, Built-in, Available
- Spaces: 1 Garage
- Garage: Built-in
- Driveway: Available
Heating, water and powerForced air, gas, Central air, Municipal water
- Heating: Forced air, gas
- Cooling: Central air
- Water: Municipal water
- Sewer: Municipal sewer
- Natural gas: Yes
- Hydro: Yes
- Telephone: Yes
Costs and taxesTaxes $10,887 a year, HST included in the price, Hot water tank
- Taxes, 2025: $10,887 a year
- HST: HST included in the price
- Rental items: Hot water tank
Included in the saleAll electrical light fixtures, window coverings, built-in kitchen appliances, auto garage door opener and remote, fireplace.
- Included: All electrical light fixtures, window coverings, built-in kitchen appliances, auto garage door opener and remote, fireplace.
NearbyPlace of worship, public transit, school, fenced yard, park, rec./commun.centre
- Close to: Place of worship, public transit, school, fenced yard, park, rec./commun.centre
Listing detailsW12434170, Sold, Sep 30, 2025
- MLS® number: W12434170
- Status: Sold
- Listed on: Sep 30, 2025
- Days on market: 77
- Updated: Dec 16, 2025
- Possession: Flexible
- Occupied by: Vacant
- Listing brokerage: SAM MCDADI REAL ESTATE INC.
About this home
1037 Meredith Avenue, Mississauga (Lakeview), ON L5E 2C6
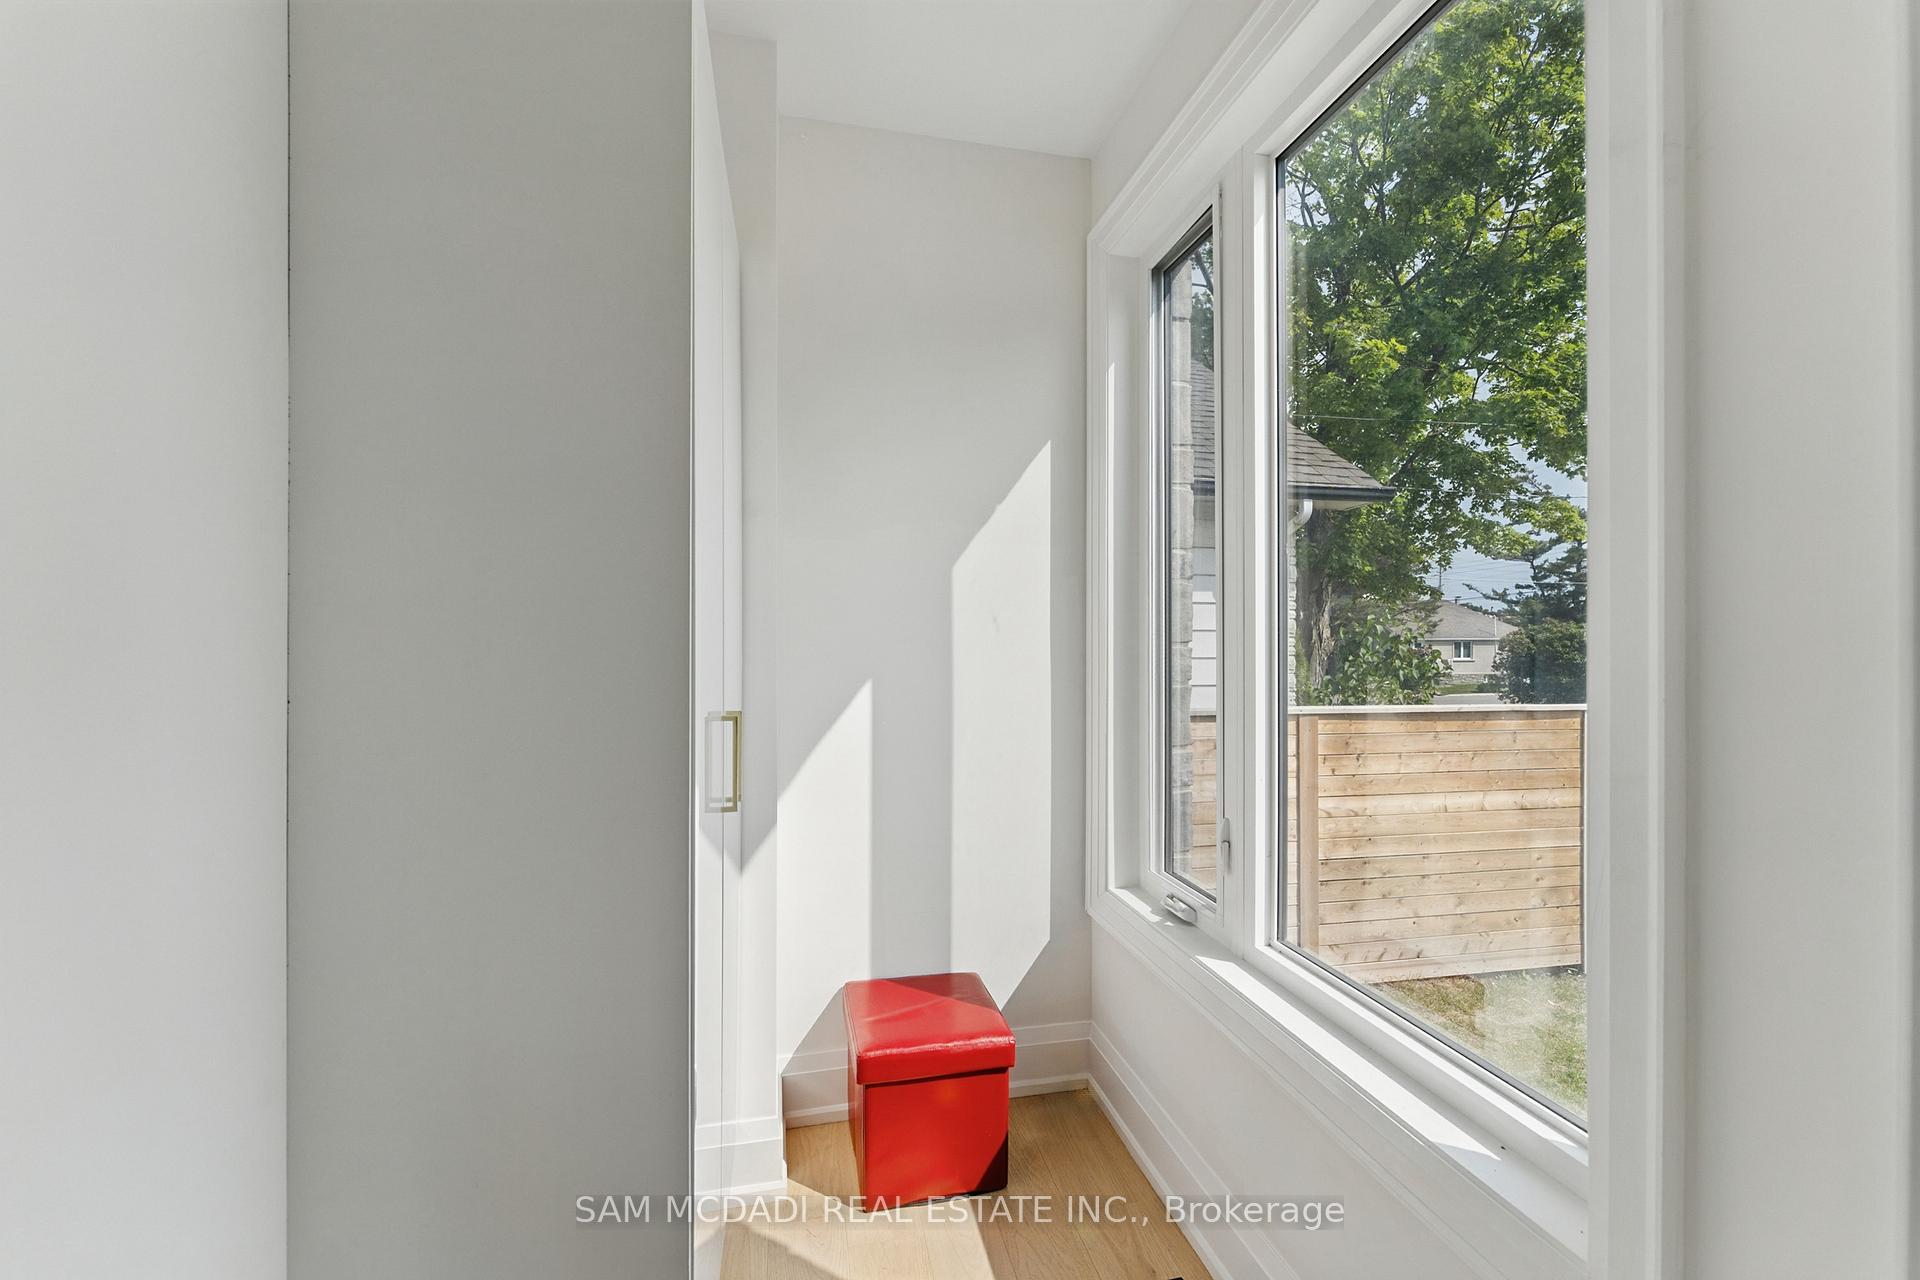
Nestled in one of Mississauga's vibrant enclaves, this residence offers the perfect fusion of modern aesthetic and prime location. Just minutes from Lake Ontario, Port Credit Marina, and the future Lakeview Village, this home places you at the heart of it all. Step inside to over 3,300 sq ft of total living space, meticulously crafted with upscale finishes, and thoughtful attention to detail. The chef-inspired kitchen features premium built-in appliances, sleek cabinetry, and opulent finishes, designed to impress, along with a walkout to the spacious backyard. The main floor boasts an airy, open-concept layout with a dedicated private office, ideal for professionals or entrepreneurs. A combined dining and living area is anchored by a cozy fireplace that warms the main level with style and comfort. Ascend above, you'll find four generous bedrooms, including a serene owners suite complete with a 4-piece ensuite featuring pristine finishes and a freestanding tub. The additional bedrooms each offer walk-in closets and either access to a 3-piece bathroom or their own private ensuite. A finished basement with a separate entrance offers a full kitchen, two bedrooms, and a full bathroom, ideal for in-laws, guests, or potential rental income. It's a true bonus that completes this exceptional home. Located within walking distance to top-rated schools, scenic waterfront parks, golf courses, and Port Credits trendy cafés and shops, you'll love the blend of quiet community charm and city-convenient access. Whether you're raising a family, investing, or simply elevating your lifestyle, this Lakeview gem checks all the boxes.
Ask about this home
A HOMEH agent will answer your questions about this home.
Around this home
Daily convenience, out of 100, from the distances below
Schools nearby
School rating, out of 10.
Helpful calculators
Your HOMEH agent

"I would see it this week."