

6869 Hickling Crescent
6869 Hickling Crescent
 See all 50 photos
Property history
Facts and features
- BasementFinished
- Water, sewerMunicipal
- HeatingForced air
- CoolingCentral air
- Hardwood floors
- Fireplace
- Central air
The homeDetached, 2-storey, 2,000–2,500 sq ft
- Type: Detached
- Style: 2-storey
- Living space: 2,000–2,500 sq ft
- Basement: Finished
InsideFireplace Yes, wood, Hardwood, Lower level
- Fireplace: Yes, wood
- Flooring: Hardwood
- Laundry: Lower level
- Features: Auto garage door remote, central vacuum, on demand water heater, water heater owned, water softener, water treatment
- Rooms above ground: 10
- Rooms in the basement: 5
- Bedrooms: 4 + 1 in the basement
- Bathrooms: 4
- Kitchens: 1
- Family room: Yes
Outside and lotBrick, aluminum siding, Asphalt shingle, Concrete
- Exterior: Brick, aluminum siding
- Roof: Asphalt shingle
- Foundation: Concrete
- Features: Deck, landscape lighting, landscaped, lawn sprinkler system, lighting, porch enclosed
- Other structures: Fence - full, garden shed
- Size: 41.21 × 121.19 ft
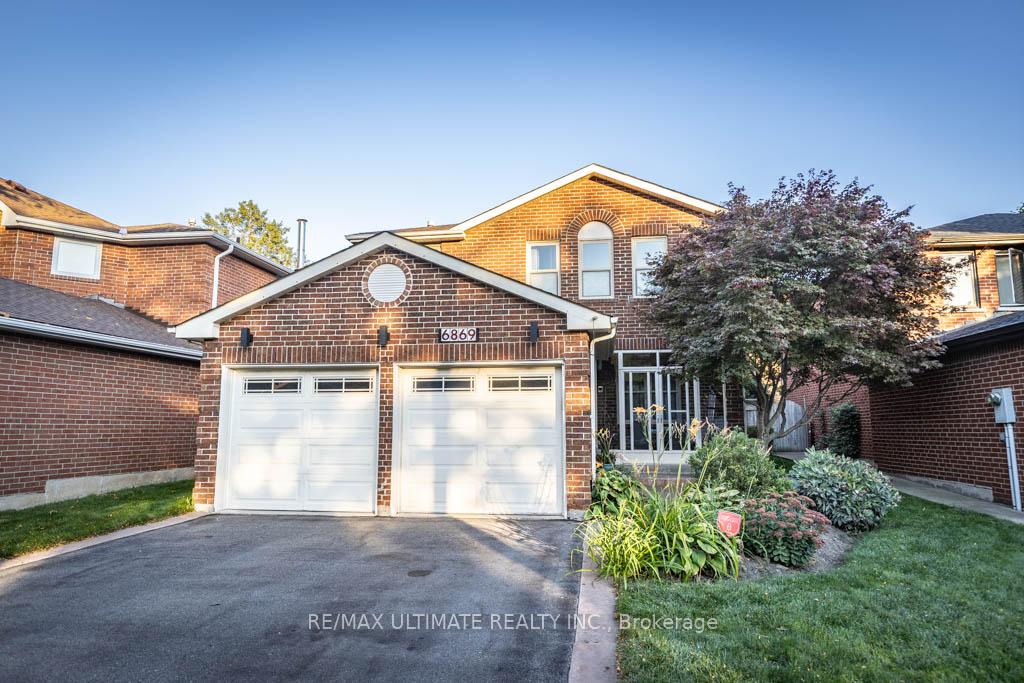
Parking2 Garage, Attached, Private double
- Spaces: 2 Garage
- Garage: Attached
- Driveway: Private double
Heating, water and powerForced air, gas, Central air, Municipal water
- Heating: Forced air, gas
- Cooling: Central air
- Water: Municipal water
- Sewer: Municipal sewer
Costs and taxesTaxes $6,606 a year, HST included in the price, Rental items None
- Taxes, 2025: $6,606 a year
- HST: HST included in the price
- Rental items: None
Included in the saleStainless steel fridge, stove, built-in dishwasher, microwave range hood, white fridge, top loading washer and dryer, tankless water heater, full house hepa filter, water softener, 2 garage door openers with remotes, central vac & equipment, all window coverings and light fixtures, garden shed, wi-fi nest thermostat and keyless front door entry.exclusions: primary bedroom toilet (to be replaced with a white toilet), tv/mount in family room, bbq and the tire rack in garage.
- Included: Stainless steel fridge, stove, built-in dishwasher, microwave range hood, white fridge, top loading washer and dryer, tankless water heater, full house hepa filter, water softener, 2 garage door openers with remotes, central vac & equipment, all window coverings and light fixtures, garden shed, wi-fi nest thermostat and keyless front door entry.exclusions: primary bedroom toilet (to be replaced with a white toilet), tv/mount in family room, bbq and the tire rack in garage.
NearbyHospital, school, public transit, park, fenced yard, school bus route
- Close to: Hospital, school, public transit, park, fenced yard, school bus route
Listing detailsW12600874, Sold, Dec 4, 2025
- MLS® number: W12600874
- Status: Sold
- Listed on: Dec 4, 2025
- Days on market: 13
- Updated: Dec 17, 2025
- Possession: 60-89 days
- Occupied by: Owner
- Listing brokerage: RE/MAX ULTIMATE REALTY INC.
About this home
6869 Hickling Crescent, Mississauga (Meadowvale), ON L5N 4Y1
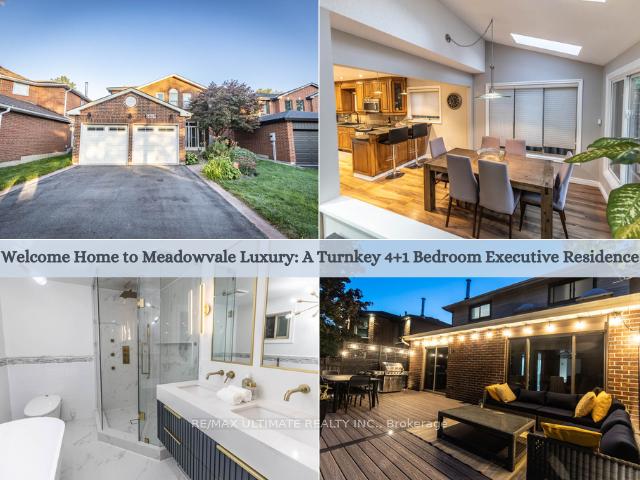
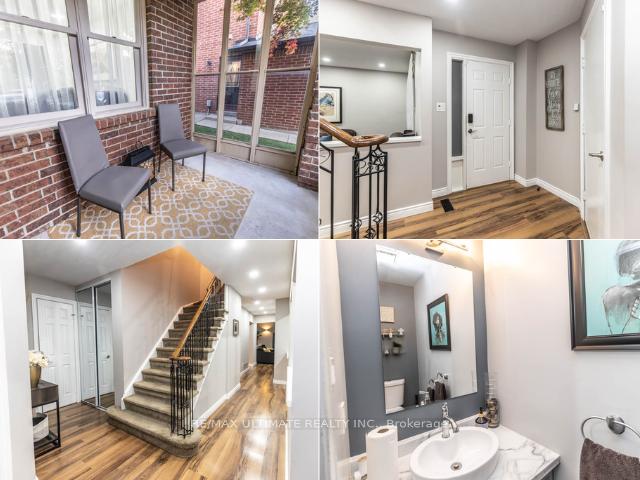
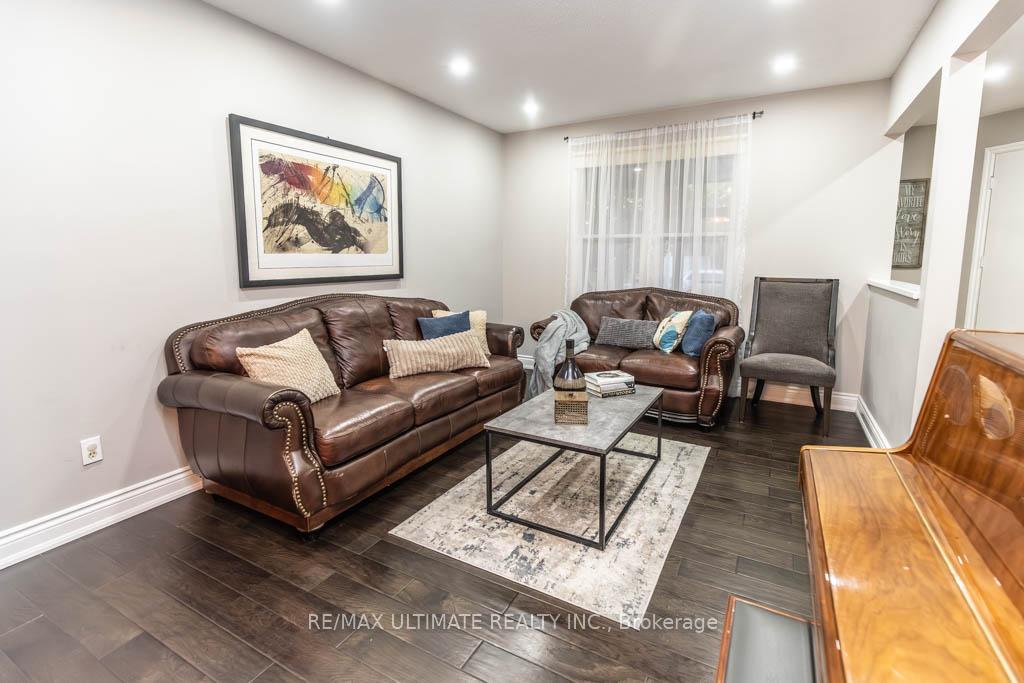
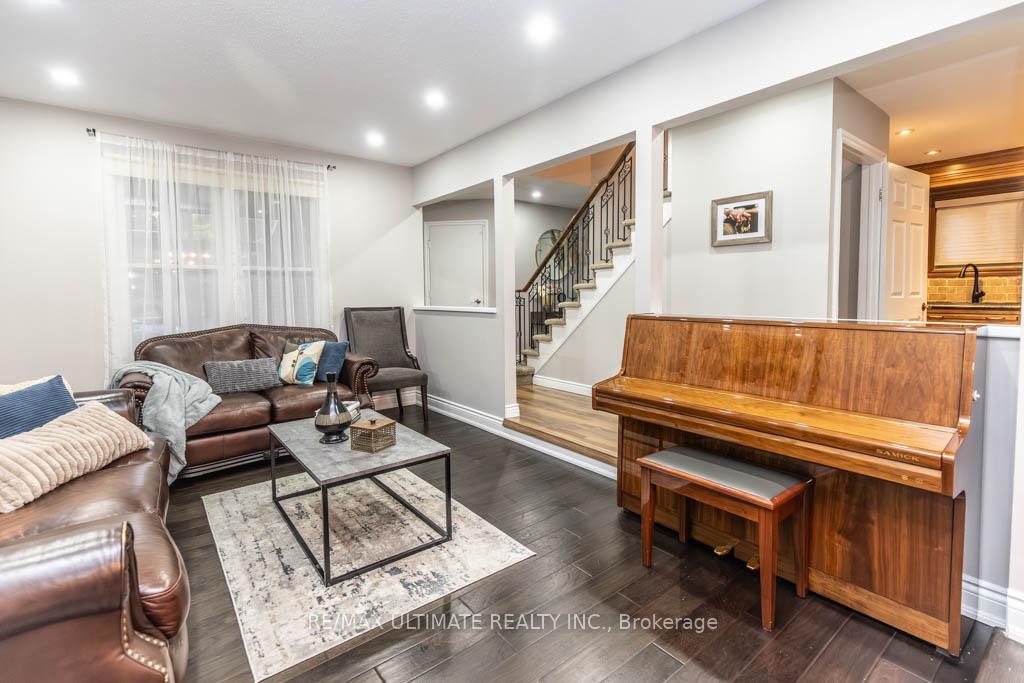
Executive Family Masterpiece! Prepare to be impressed by this spacious 4+1 bedroom, 4-bathroom home in highly coveted Meadowvale. This truly turn-key residence boasts over $135,000 in upgrades since 2017, blending functional design with modern, high-end finishes.The main floor features engineered hardwood flooring (2017), pot lights, & a sunken living room leading to an open-concept dining area. The heart of the home is the huge eat-in kitchen with stainless steel appliances, a breakfast bar, & a central vac dustpan. Natural light streams from double skylights into the bright eat-in area, which overlooks the cozy family room with a corner fireplace & a W/O to the large composite deck with LED lighting (2022).Upstairs also features seamless engineered hardwood flooring. The luxurious primary suite is a true retreat, featuring an oversized W/I closet with custom built-ins & a completely renovated 5-piece en-suite (2023). This spa-like bath showcases stunning gold finishes, a glass-enclosed shower with jets, a standalone tub, & a chandelier. The remaining bedrooms are generously sized, & the main 4-piece bath is updated.The renovated finished basement (2020) offers incredible bonus space: a large rec room, an additional bedroom with a new egress window, a den, & a renovated 3-piece bathroom. A functional laundry room with a chic barn door completes the lower level.Step into your fully fenced backyard oasis featuring the new deck, a gas line for a BBQ, in-ground sprinklers, & a shed.The home is exceptionally well-maintained with recent high-end upgrades, including a gas furnace, A/C, tankless water heater, HEPA filter, & water softener (all 2022), & a roof reshingle (2017). Enjoy plentiful parking with a 4-car driveway & a 2-car garage.You can't beat this location! Enjoy access to high-rated public/Catholic/French schools. You're only 1.65 km from Lisgar GO station, walkable to Meadowvale Town Centre, & a quick drive to HWY 401/403/407.
Ask about this home
A HOMEH agent will answer your questions about this home.
Around this home
Daily convenience, out of 100, from the distances below
Schools nearby
School rating, out of 10.
Helpful calculators
Your HOMEH agent

"I would see it this week."