

2451 Erin Centre Boulevard
2451 Erin Centre Boulevard
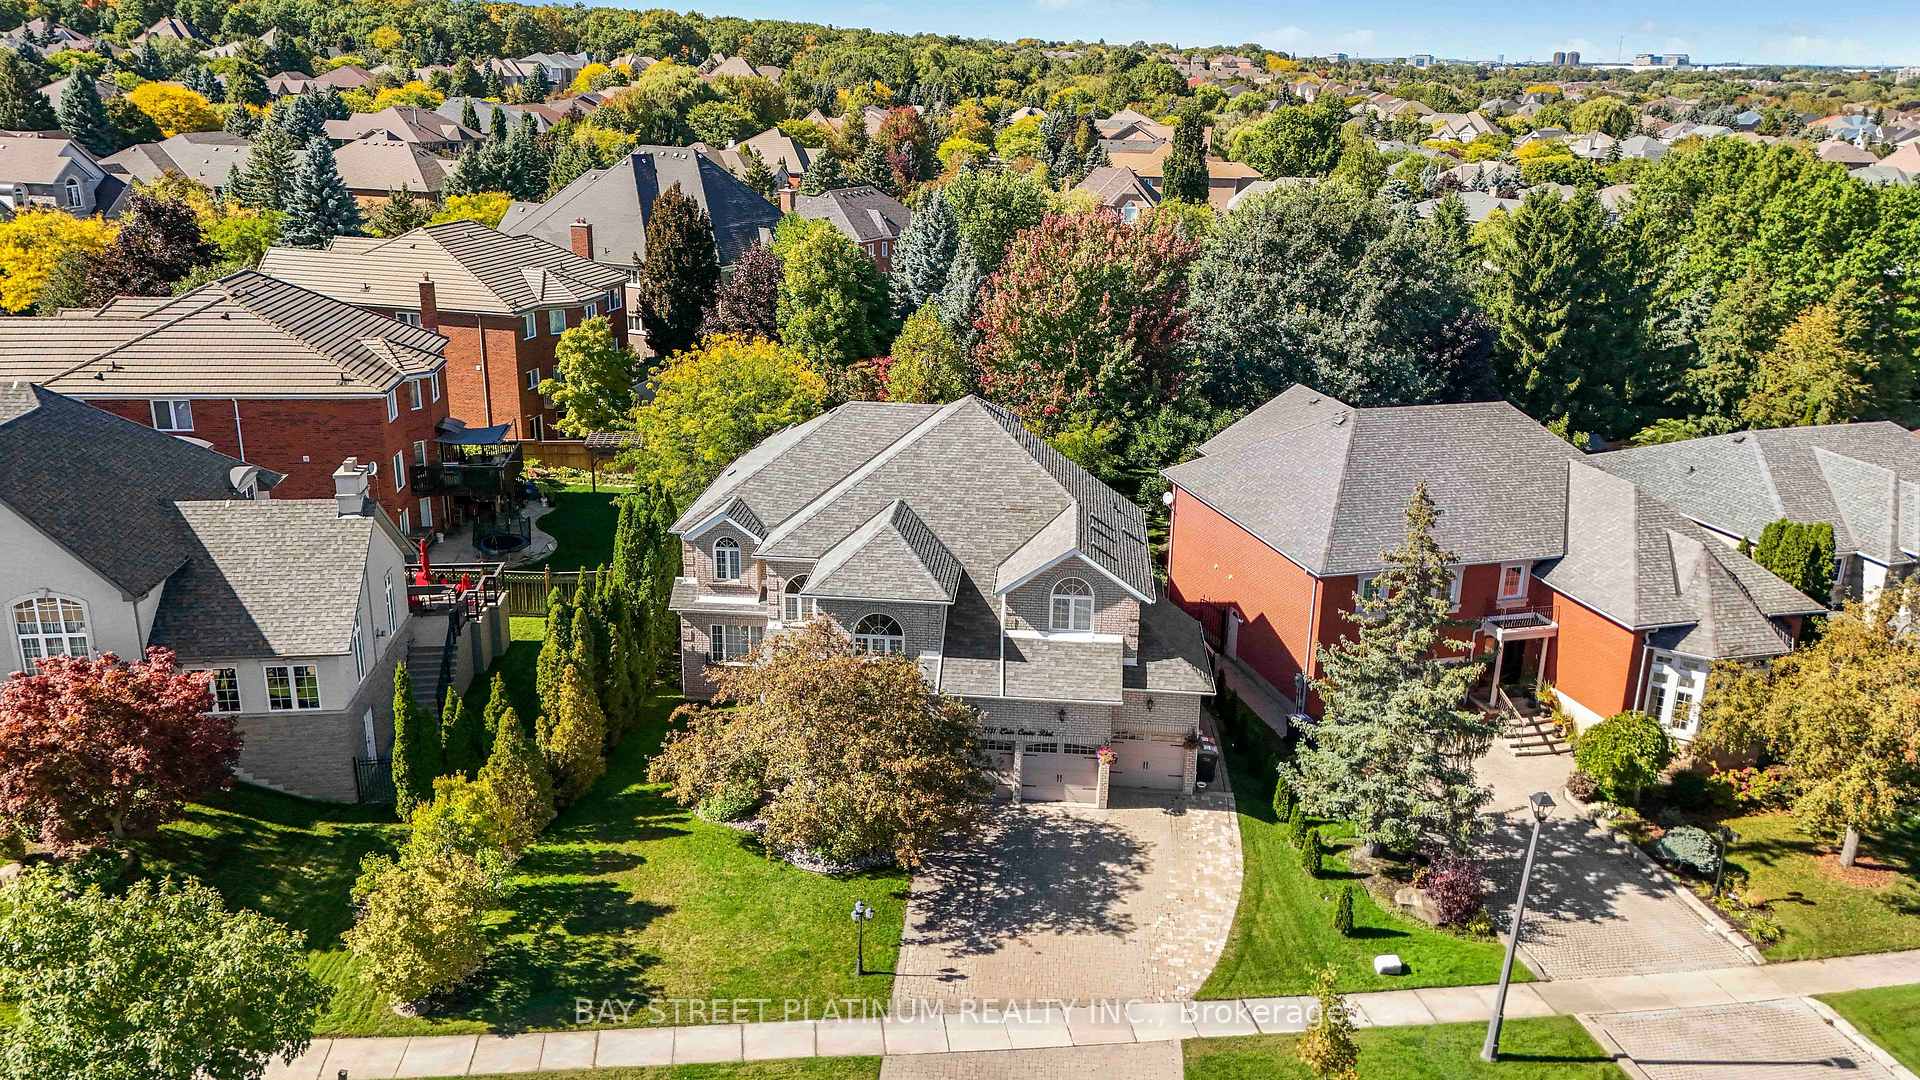 See all 50 photos
Property history
Facts and features
- BasementFinished
- Water, sewerMunicipal
- HeatingForced air
- CoolingCentral air
- Second kitchen
- Fireplace
- Central air
The homeDetached, 2-storey, 3,500–5,000 sq ft
- Type: Detached
- Style: 2-storey
- Living space: 3,500–5,000 sq ft
- Basement: Finished
InsideFireplace Yes, In-law suite, Rooms above ground 22
- Fireplace: Yes
- Features: In-law suite
- Rooms above ground: 22
- Bedrooms: 6 + 1 in the basement
- Bathrooms: 6
- Kitchens: 2
- Family room: Yes
Outside and lotBrick front, Shingles, Poured concrete
- Exterior: Brick front
- Roof: Shingles
- Foundation: Poured concrete
- Size: 85.63 × 142.58 ft
Parking3 Garage, Attached, Private triple
- Spaces: 3 Garage
- Garage: Attached
- Driveway: Private triple
Heating, water and powerForced air, gas, Central air, Municipal water
- Heating: Forced air, gas
- Cooling: Central air
- Water: Municipal water
- Sewer: Municipal sewer
Costs and taxesTaxes $15,322 a year, HST included in the price, Water heater
- Taxes, 2024: $15,322 a year
- HST: HST included in the price
- Rental items: Water heater
Included in the saleFridge, stove, b/i dishwasher, b/i microwave, washer dryer, basement fridge, window coverings, all elf's,, Bedroom drapes
- Included: Fridge, stove, b/i dishwasher, b/i microwave, washer dryer, basement fridge, window coverings, all elf's,
- Not included: Bedroom drapes
Listing detailsW12461949, Sold, Oct 14, 2025
- MLS® number: W12461949
- Status: Sold
- Listed on: Oct 14, 2025
- Days on market: 64
- Updated: Dec 17, 2025
- Possession: 2025-11-01 / Flexible
- Occupied by: Owner
- Listing brokerage: BAY STREET PLATINUM REALTY INC.
About this home
2451 Erin Centre Boulevard, Mississauga (Central Erin Mills), ON L5M 5B3
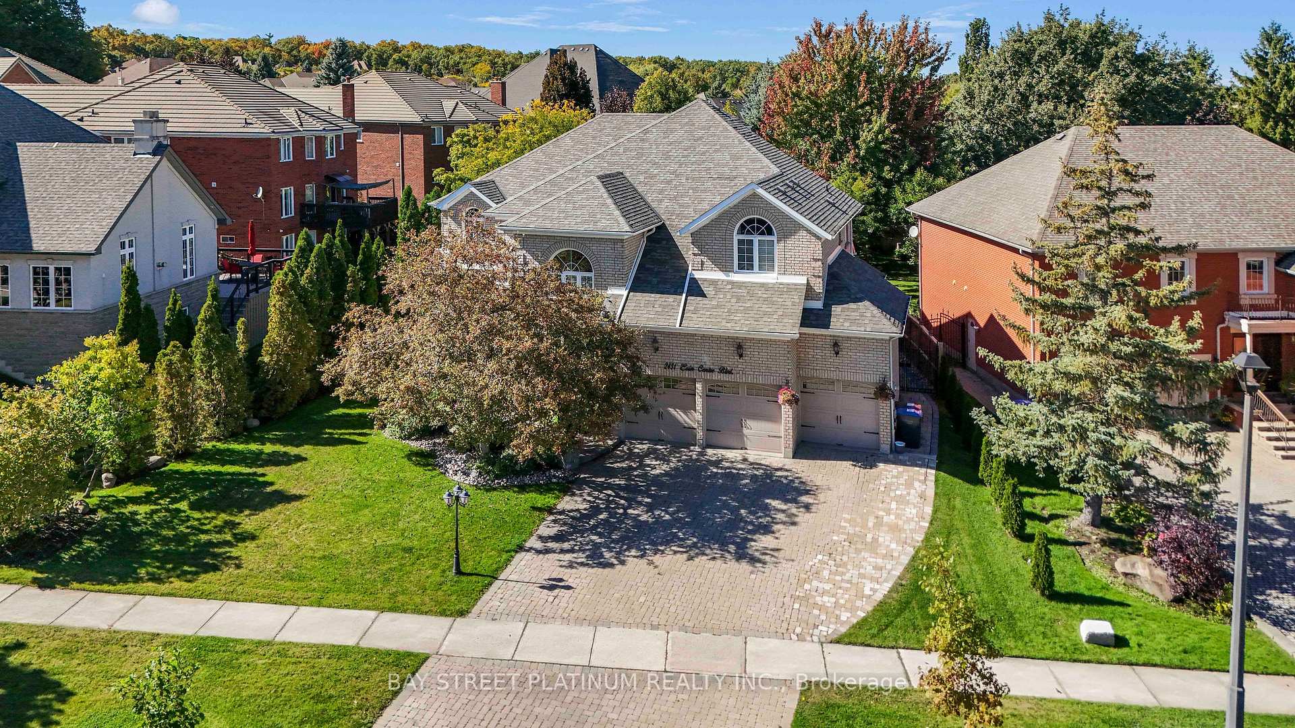
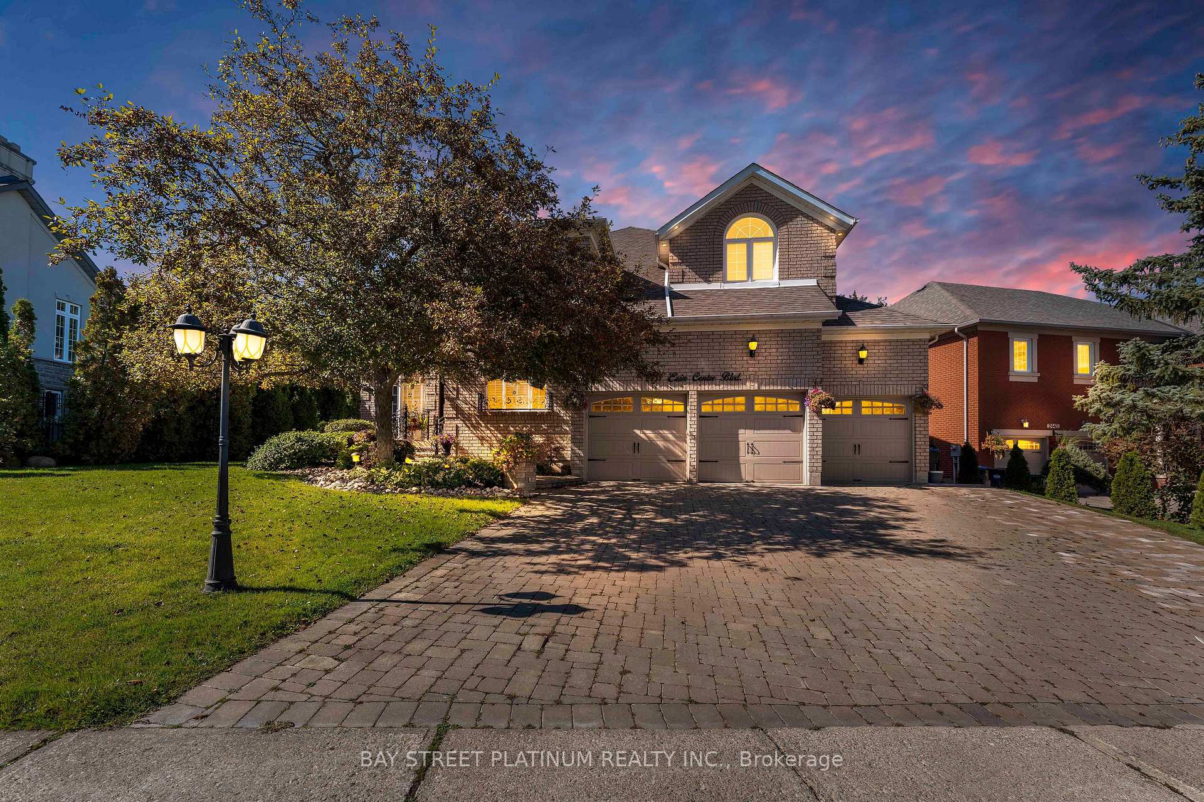
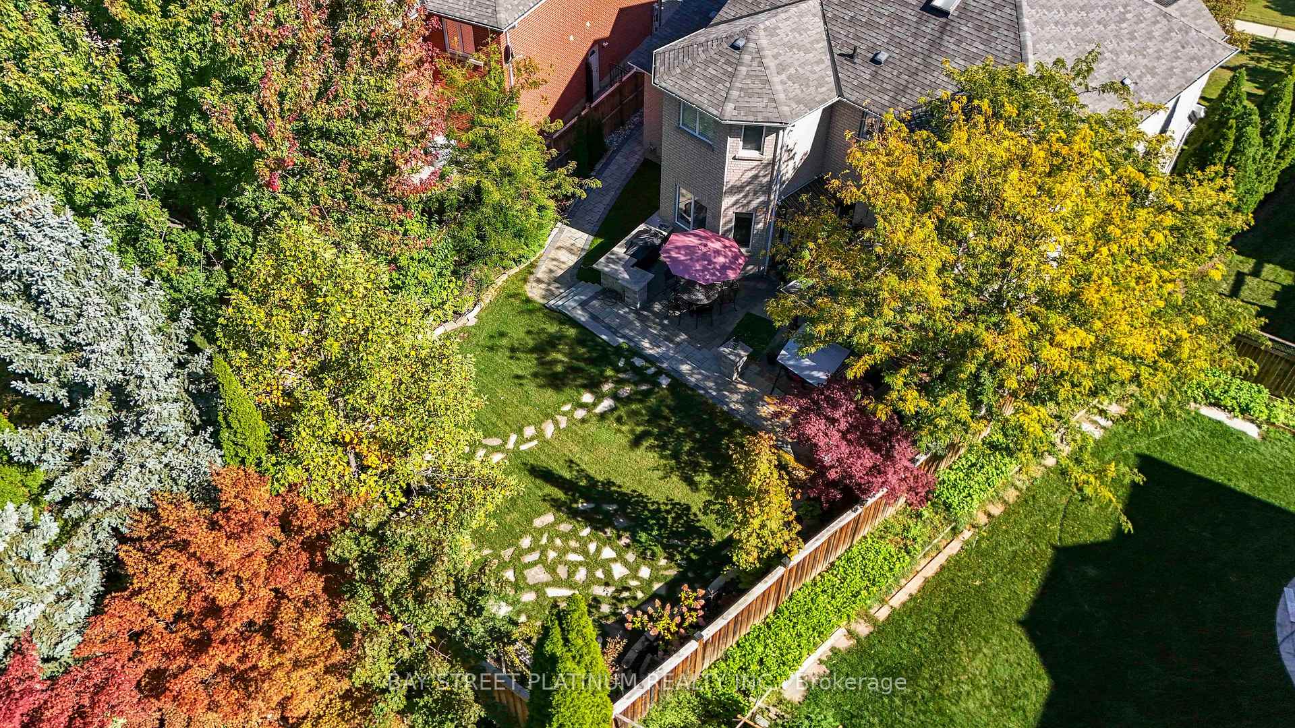
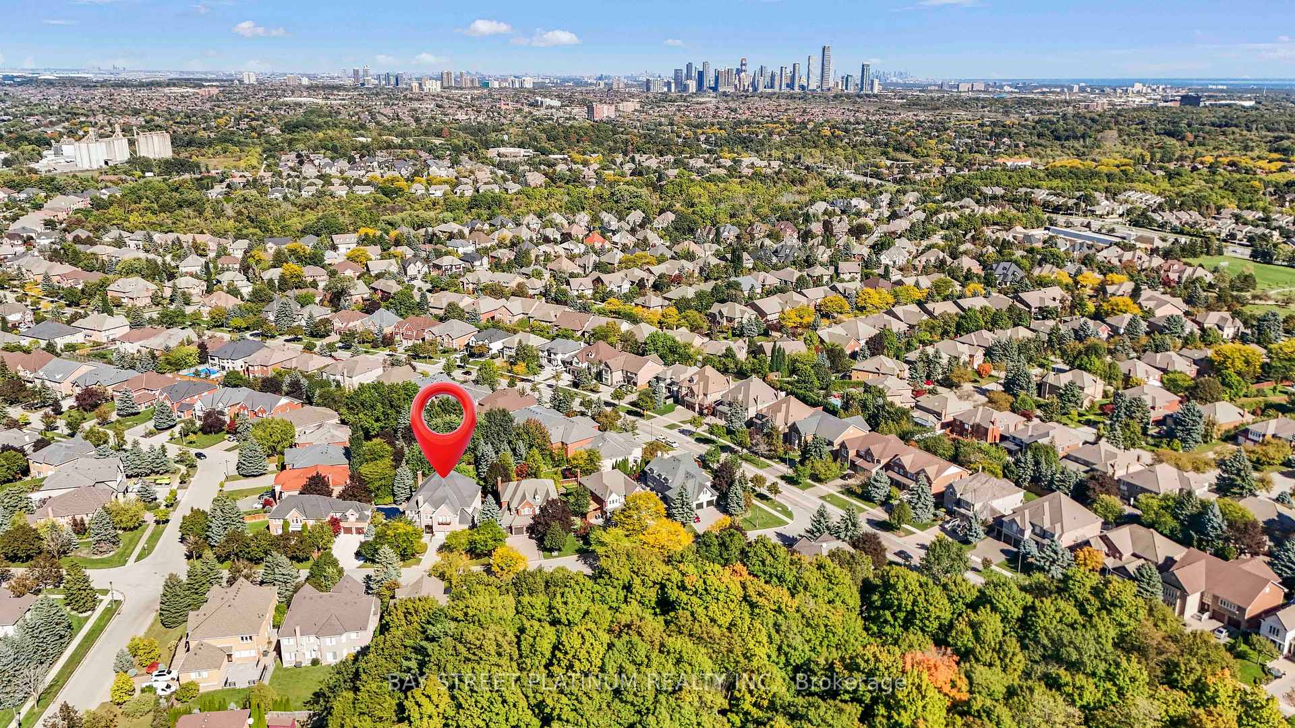
Executive Living in Prestigious Erin Mills Perfectly located in one of Erin Mills most sought-after neighborhoods, this custom-built executive residence by the current owner offers nearly 6500 sq. ft. of living space,designed for families who value space, comfort, and style. Step into the main floor where elegance meets functionality. A formal living and dining room set the stage for gatherings, while the grand family room, anchored with gas fire place,creates the perfect space to relax and connect. A main-floor bedroom with ensuite, private office, and renovated kitchen ensure both convenience and modern living. Upstairs, discover five generously sized bedrooms. The primary suite is a retreat with a spa-inspired ensuite and walk-in closet. Four additional bedrooms are connected by Jack & Jill bathrooms, and a versatile entertainment loft adds even more space. One bedroom includes additional unused hollow space ideal for creating a future washroom or walk-in closet. The professionally finished basement feels like a home of its own, offering a modern kitchen, dining area, gym, bedroom, washroom, expansive recreation and family rooms, and a dedicated in-law suite perfect for extended family or guests. Outdoors, enjoy a state-of-the-art gazebo and professionally landscaped front and backyards, designed for both entertaining and peaceful retreats. With all bathrooms recently renovated, a three-car garage, and countless thoughtful details, this home blends luxury with practicality. Located near top-ranked schools, Erin Mills Town Centre, Credit Valley Hospital, UTM, GO Station, and major highways, its the complete package. A rare opportunity book your private showing today.
Ask about this home
A HOMEH agent will answer your questions about this home.
Around this home
Daily convenience, out of 100, from the distances below
Schools nearby
School rating, out of 10.
Helpful calculators
Your HOMEH agent

"Priced 2% over the Hestimate. I would see it this week."