

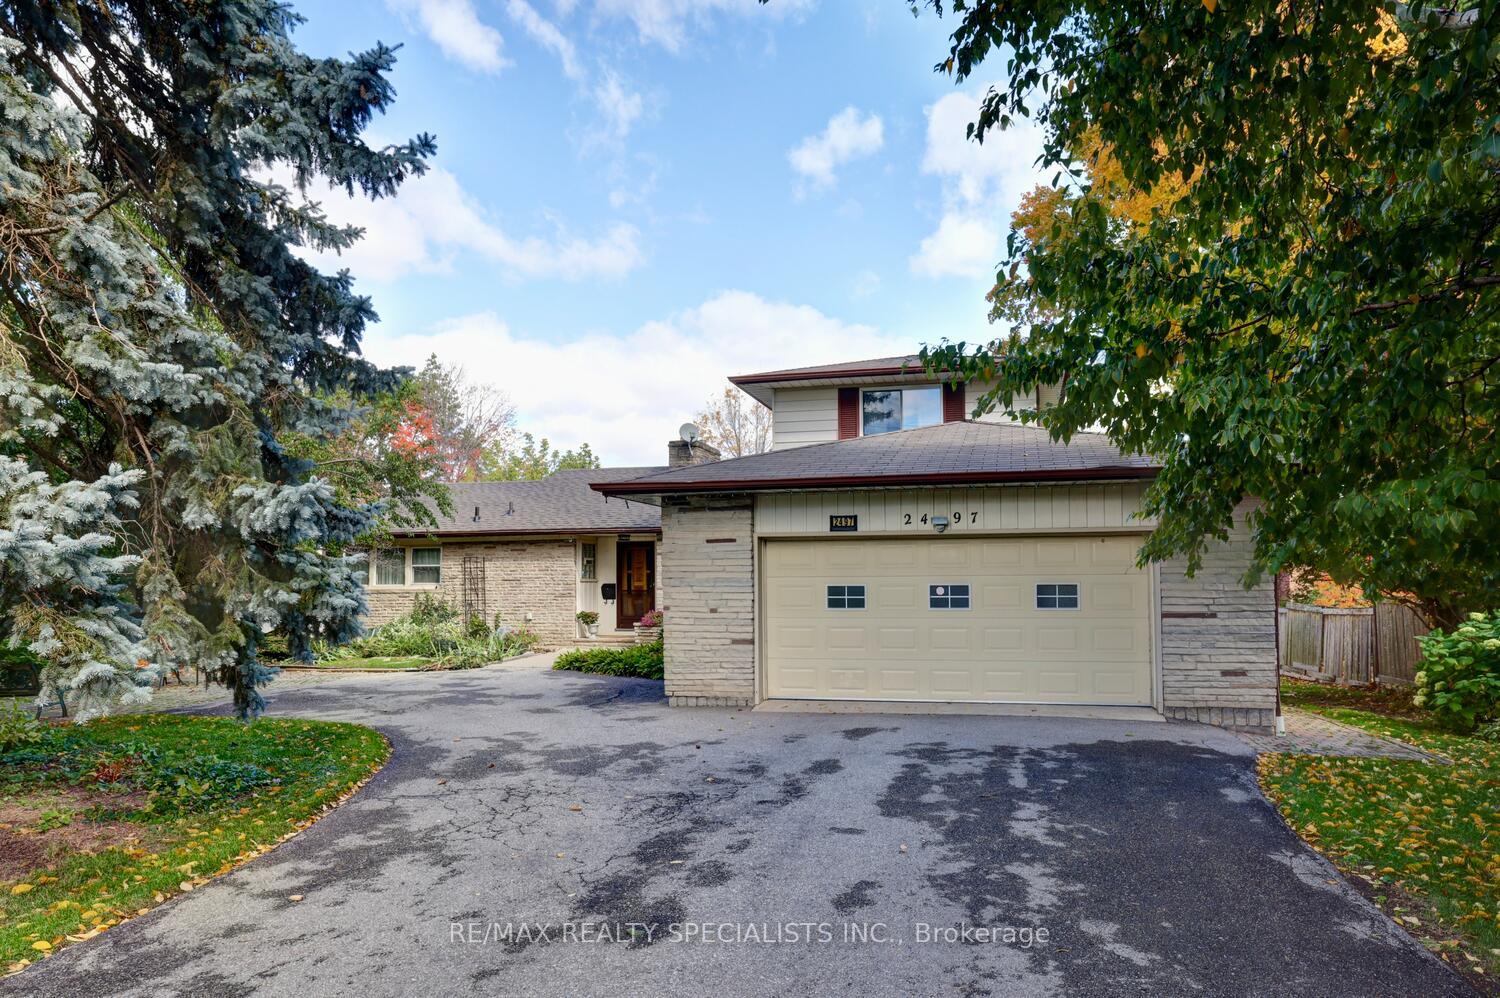
2497 Fifth Line W
2497 Fifth Line W
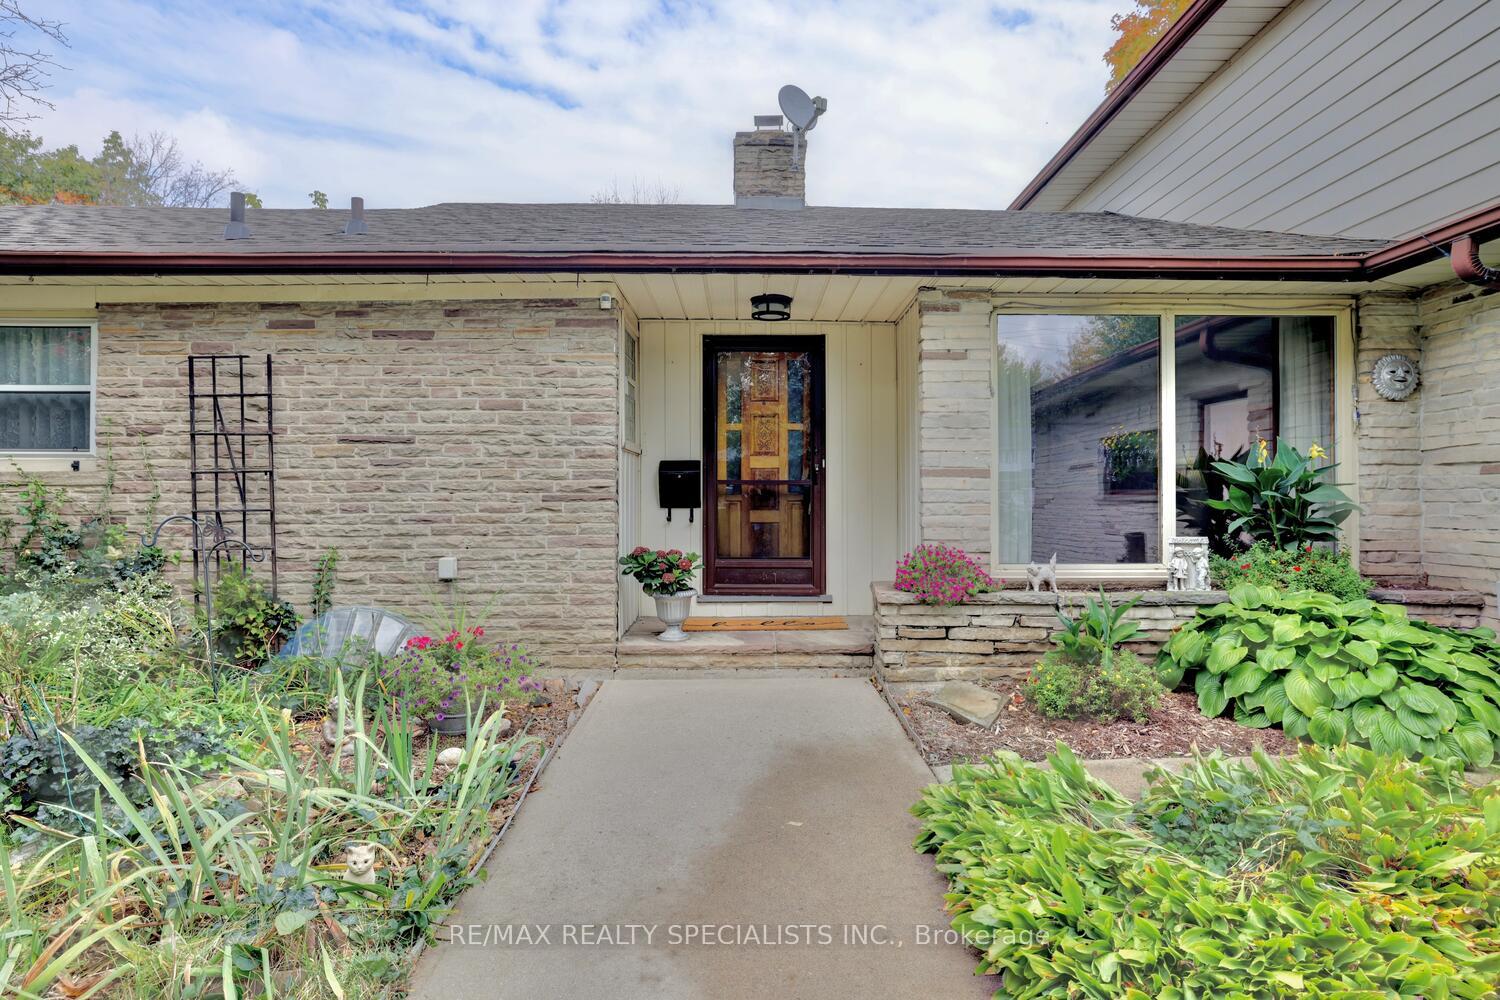 See all 36 photos
Property history
Facts and features
- BasementFinished
- Water, sewerMunicipal
- HeatingForced air
- CoolingCentral air
- Hardwood floors
- Fireplace
- Central air
The homeDetached, Bungaloft, 2,000–2,500 sq ft
- Type: Detached
- Style: Bungaloft
- Living space: 2,000–2,500 sq ft
- Basement: Finished
InsideFireplace Yes, Broadloom, Hardwood, Rooms above ground 8
- Fireplace: Yes
- Flooring: Broadloom, Hardwood
- Rooms above ground: 8
- Rooms in the basement: 4
- Bedrooms: 3 + 1 in the basement
- Bathrooms: 3
- Kitchens: 1
Outside and lotBrick, Asphalt shingle, Concrete block
- Exterior: Brick
- Roof: Asphalt shingle
- Foundation: Concrete block
- Size: 85 × 170 ft
Parking2 Garage, Attached, Private
- Spaces: 2 Garage
- Garage: Attached
- Driveway: Private
Heating, water and powerForced air, gas, Central air, Municipal water
- Heating: Forced air, gas
- Cooling: Central air
- Water: Municipal water
- Sewer: Municipal sewer
Costs and taxesTaxes $8,540 a year, HST included in the price
- Taxes, 2025: $8,540 a year
- HST: HST included in the price
Included in the saleRheem water heater 2020, furnace 2017, gas line for barbeque, fridge, stove, dishwasher 2019, washer, dryer, and basement fridge., Gas fireplace as is (crack in glass)
- Included: Rheem water heater 2020, furnace 2017, gas line for barbeque, fridge, stove, dishwasher 2019, washer, dryer, and basement fridge.
- Not included: Gas fireplace as is (crack in glass)
Listing detailsW12606572, Sold, Dec 5, 2025
- MLS® number: W12606572
- Status: Sold
- Listed on: Dec 5, 2025
- Days on market: 36
- Updated: Jan 10, 2026
- Possession: 60-89 days
- Occupied by: Owner
- Listing brokerage: RE/MAX REALTY SPECIALISTS INC.
About this home
2497 Fifth Line W, Mississauga (Sheridan), ON L5K 1V9
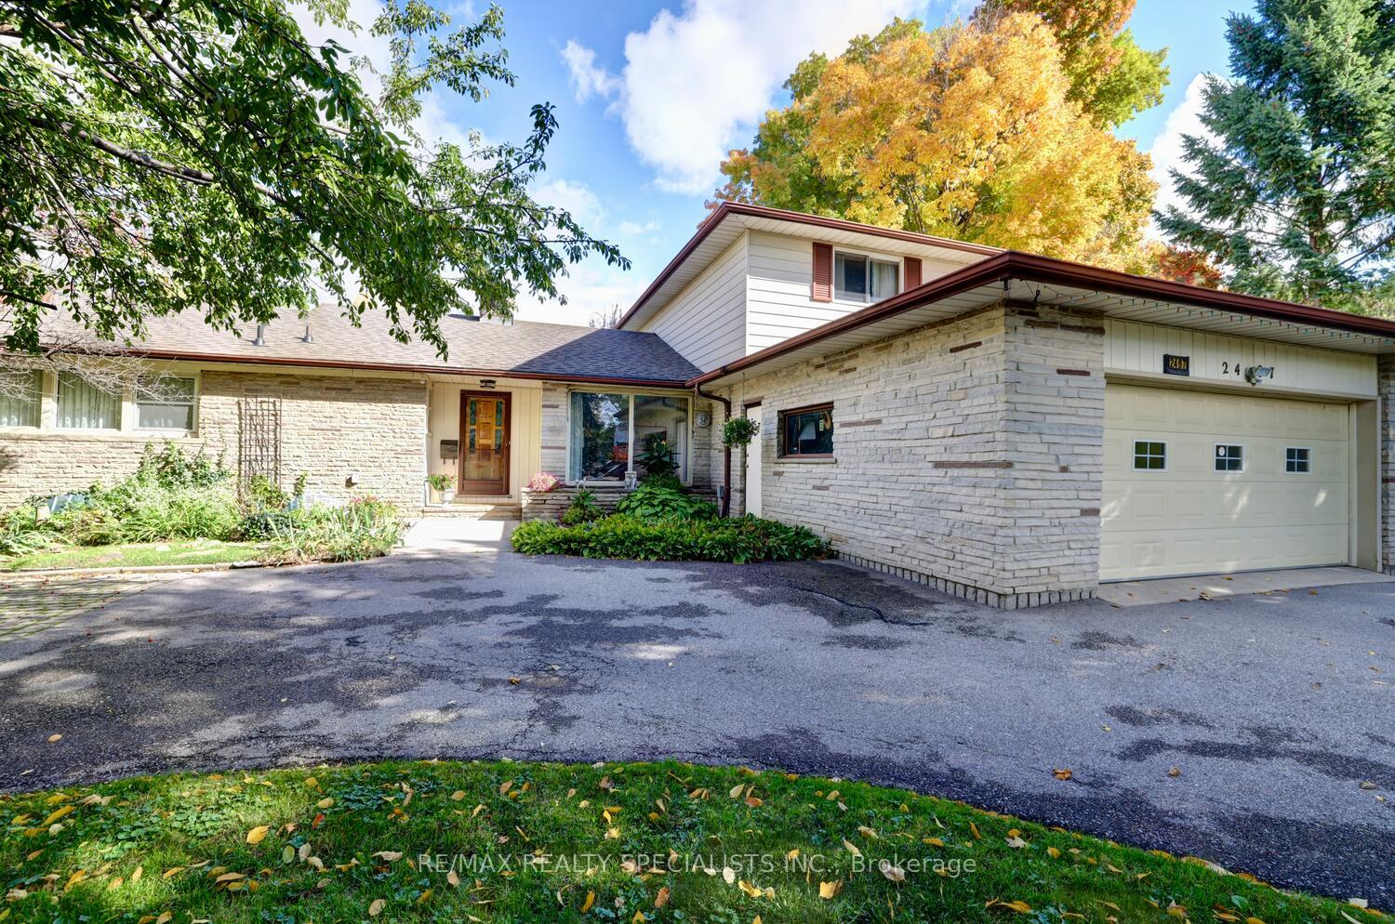
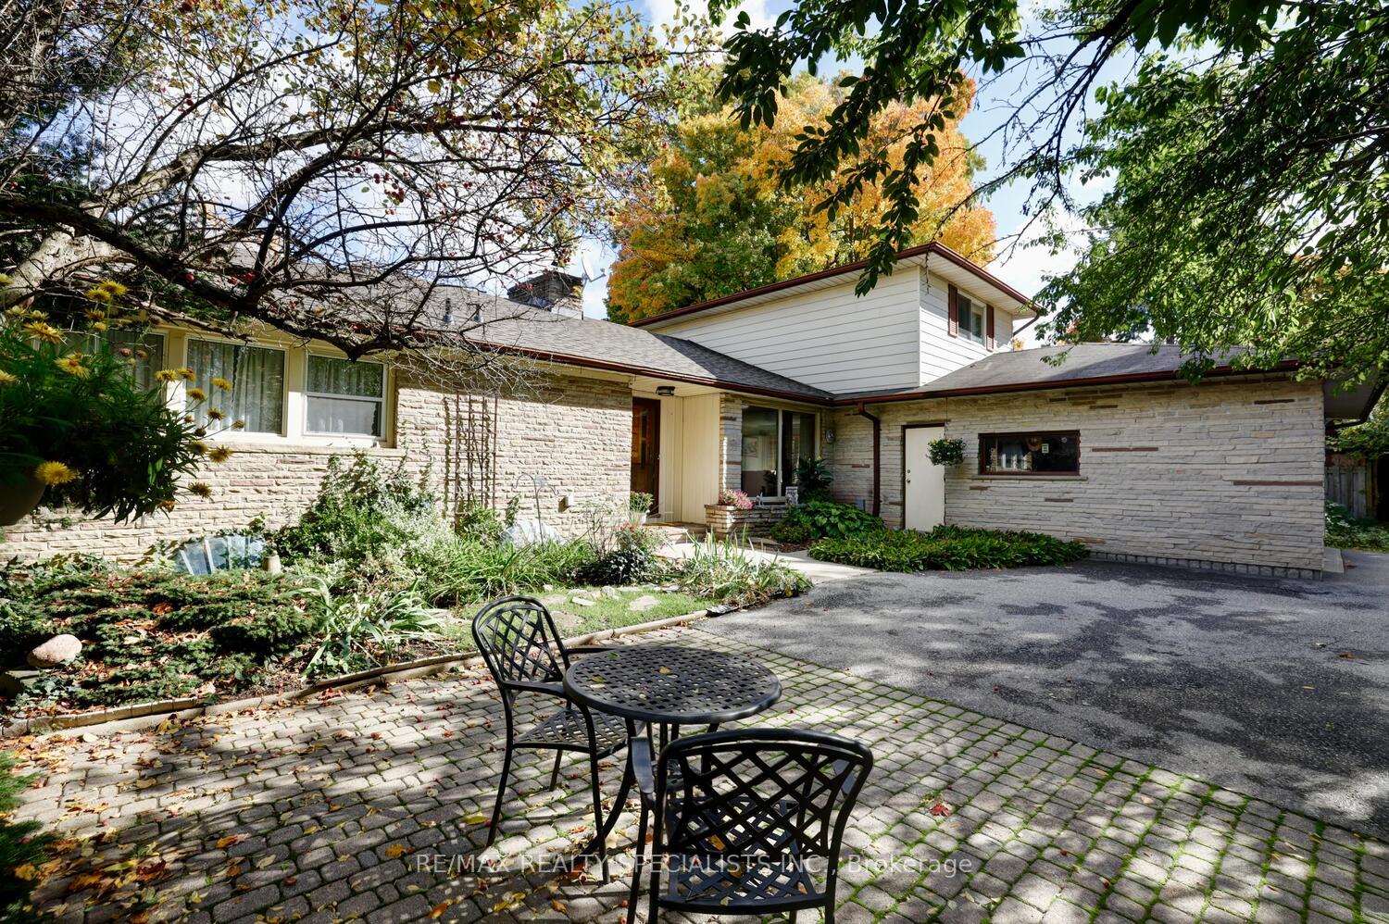
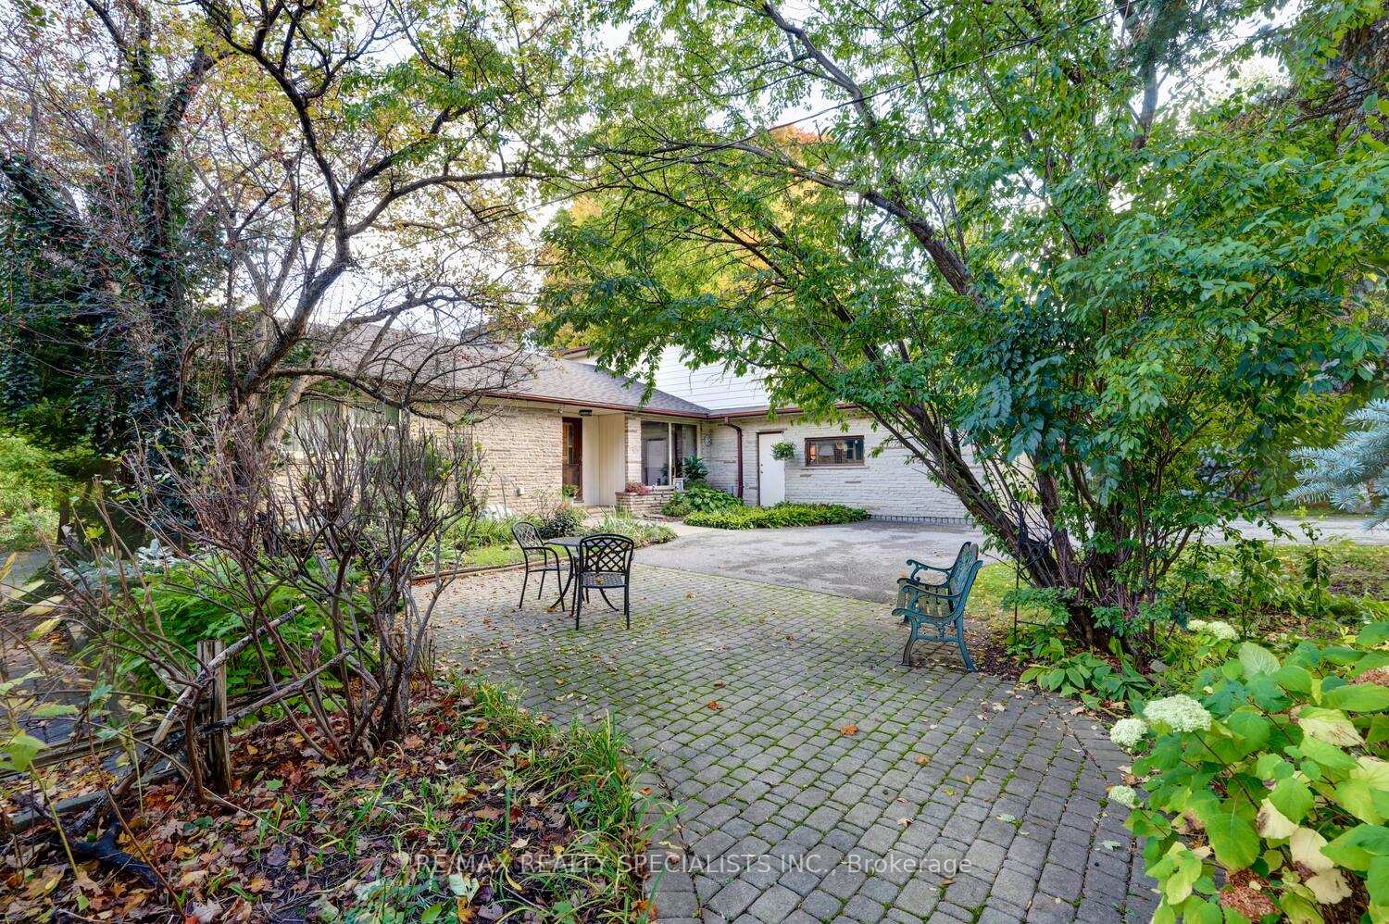
Rare bungaloft nestled on a gorgeous 85 by 170 foot treed lot with professionally landscaped gardens, interlocking front patio and long driveway that fits up to 7 cars. Spacious living room with crown moulding, gas fireplace, and large windows providing lots of natural light. Formal dining room with crown moulding and walk-out to a large terrace. Cozy kitchen with breakfast bar, gas stove, built-in pantry, breakfast area with hardwood floors and crown moulding. Main floor features 4 piece bathroom with marble counter top and 2nd/3rd bedrooms with his/her closets. Upper level addition with a Primary bedroom retreat with mirrored closet, 4 piece en-suite, and walk-out to an open concept lounge area. Finished basement with 4th bedroom with large closet, 3 piece bathroom, cold cellar, laundry area, recreation area with wood stove and walk-out to yard. Premium location close to schools, daycare, parks, trails, transit, highways, shopping, restaurants, University of Toronto (UTM), Clarkson Go Station, Mississauga Golf and Country Club.
Ask about this home
A HOMEH agent will answer your questions about this home.
Around this home
Daily convenience, out of 100, from the distances below
Schools nearby
School rating, out of 10.
Helpful calculators
Your HOMEH agent

"I would see it this week."