

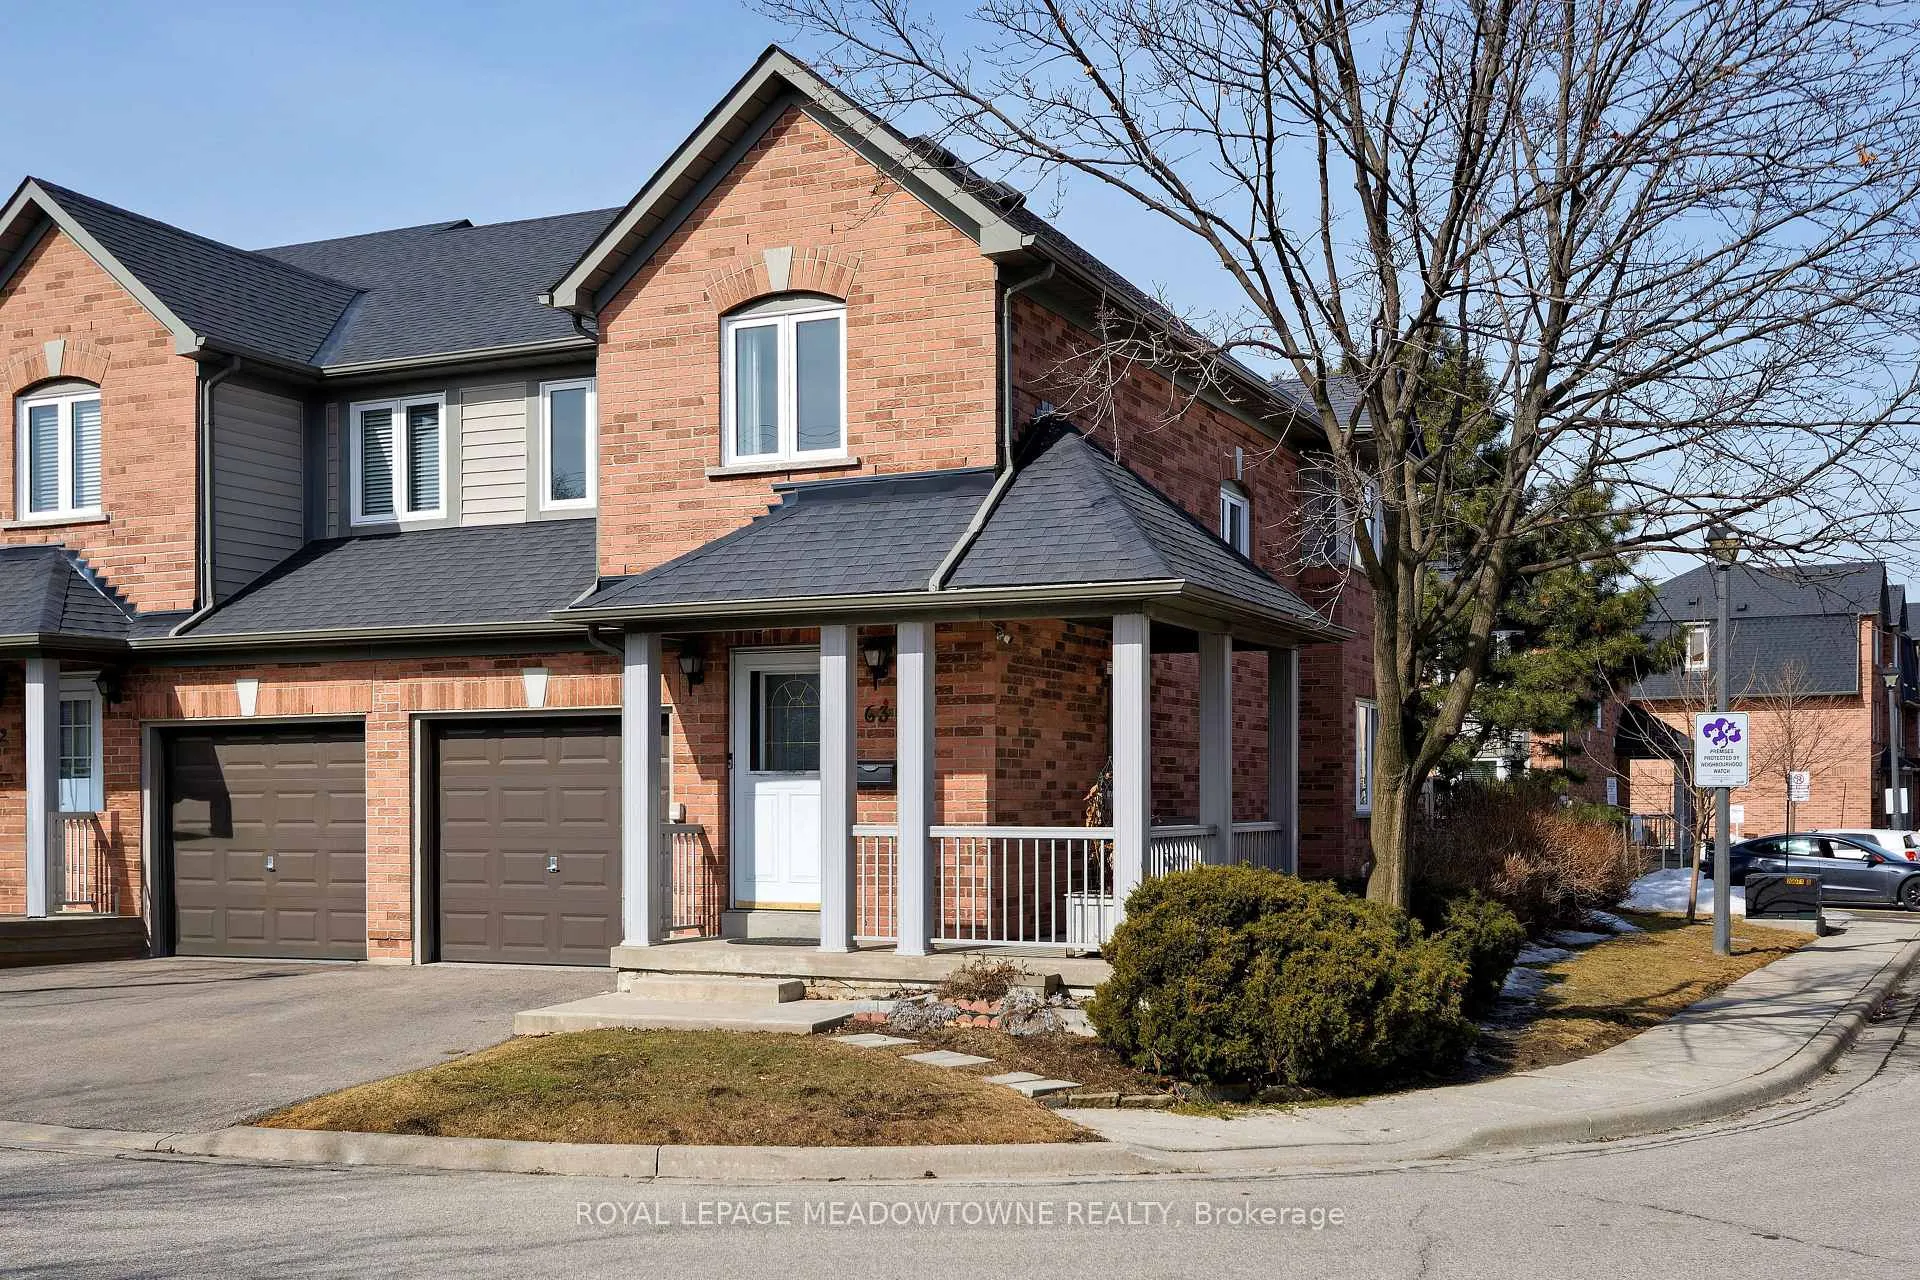
Unit 63, 190 Forum Drive
Unit 63, 190 Forum Drive
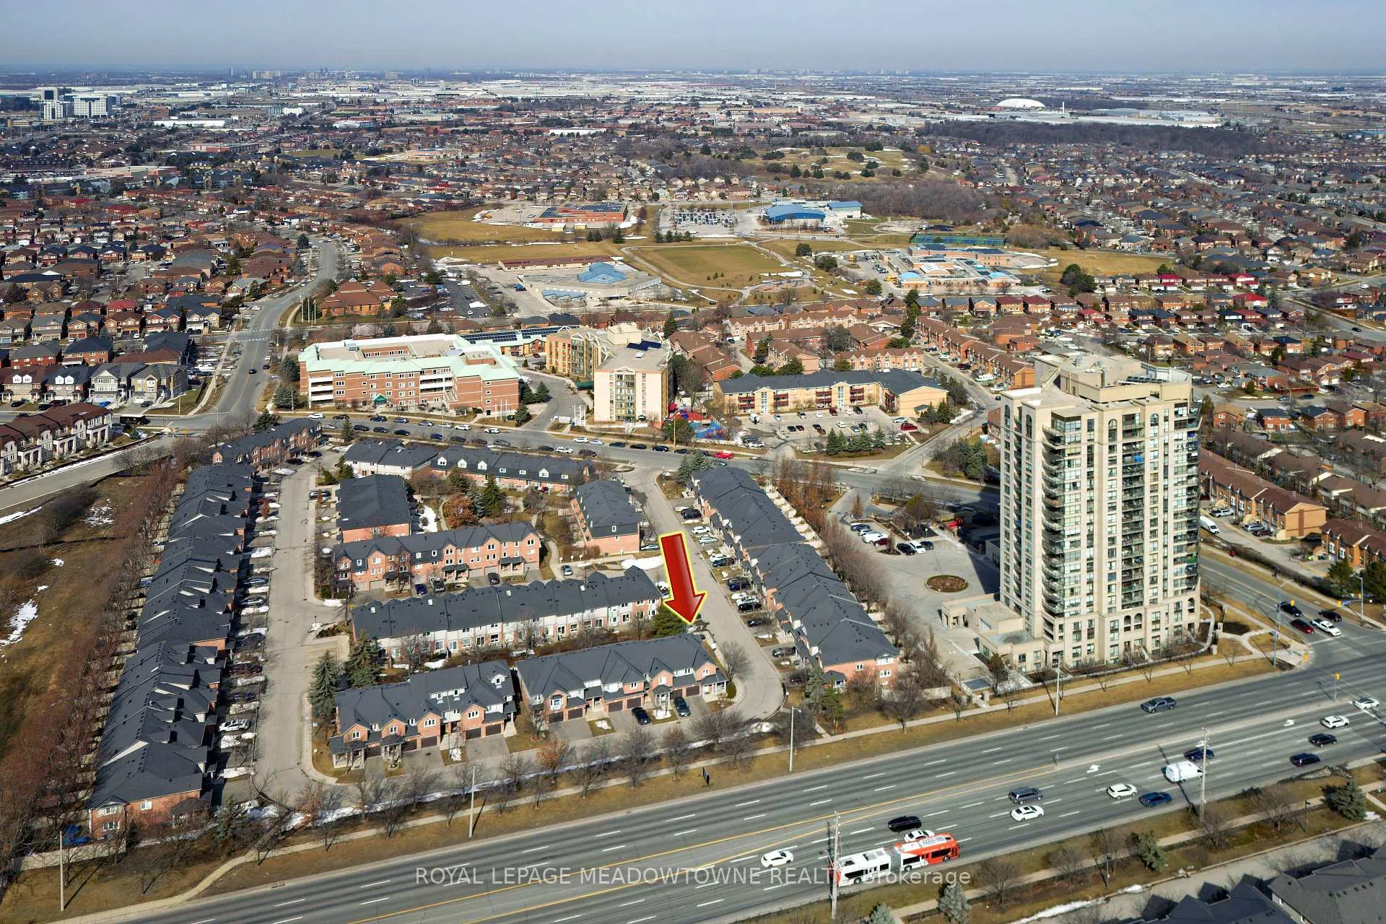
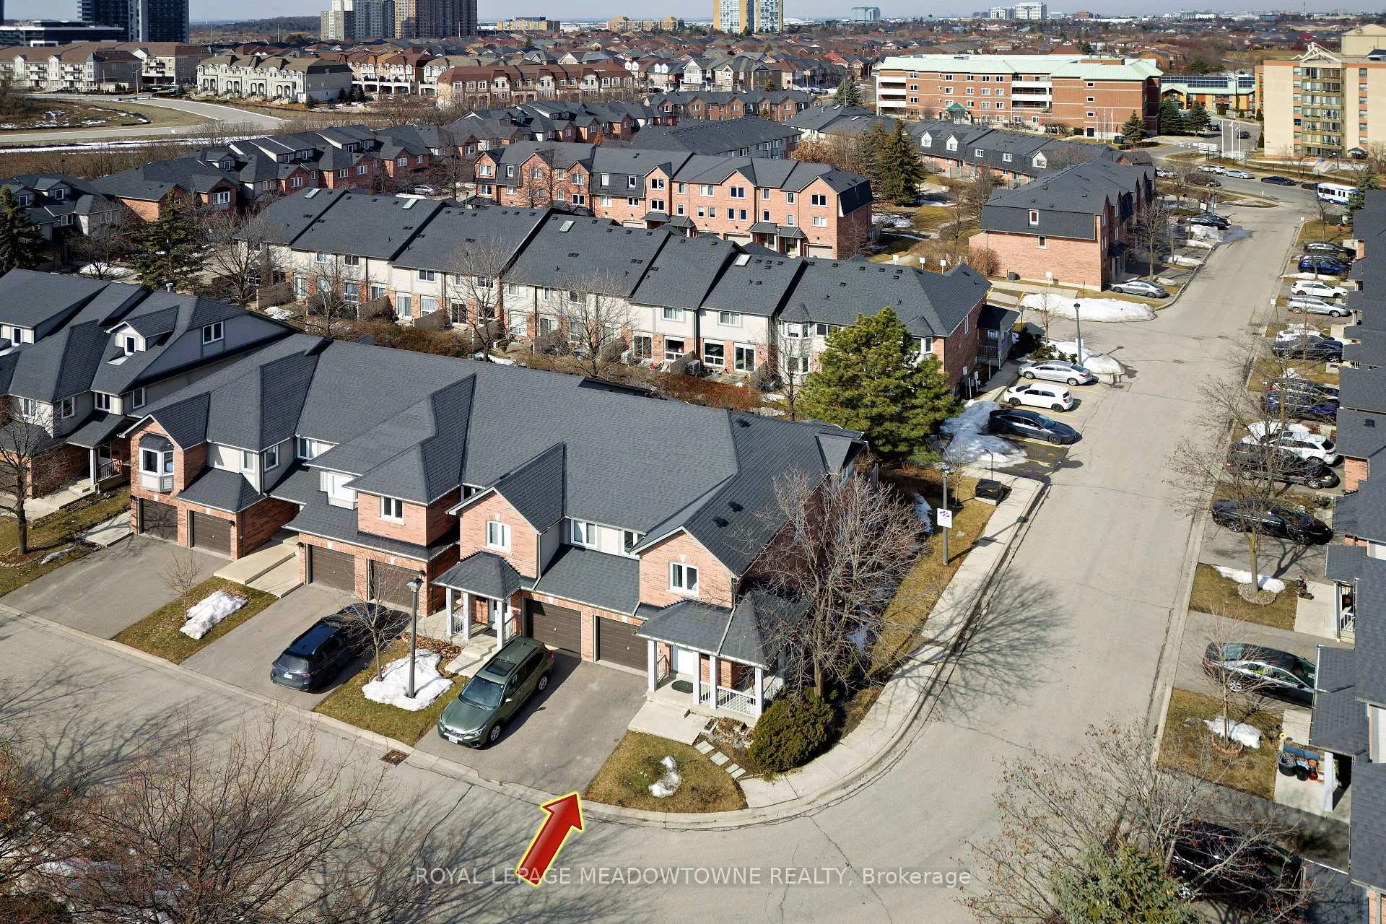
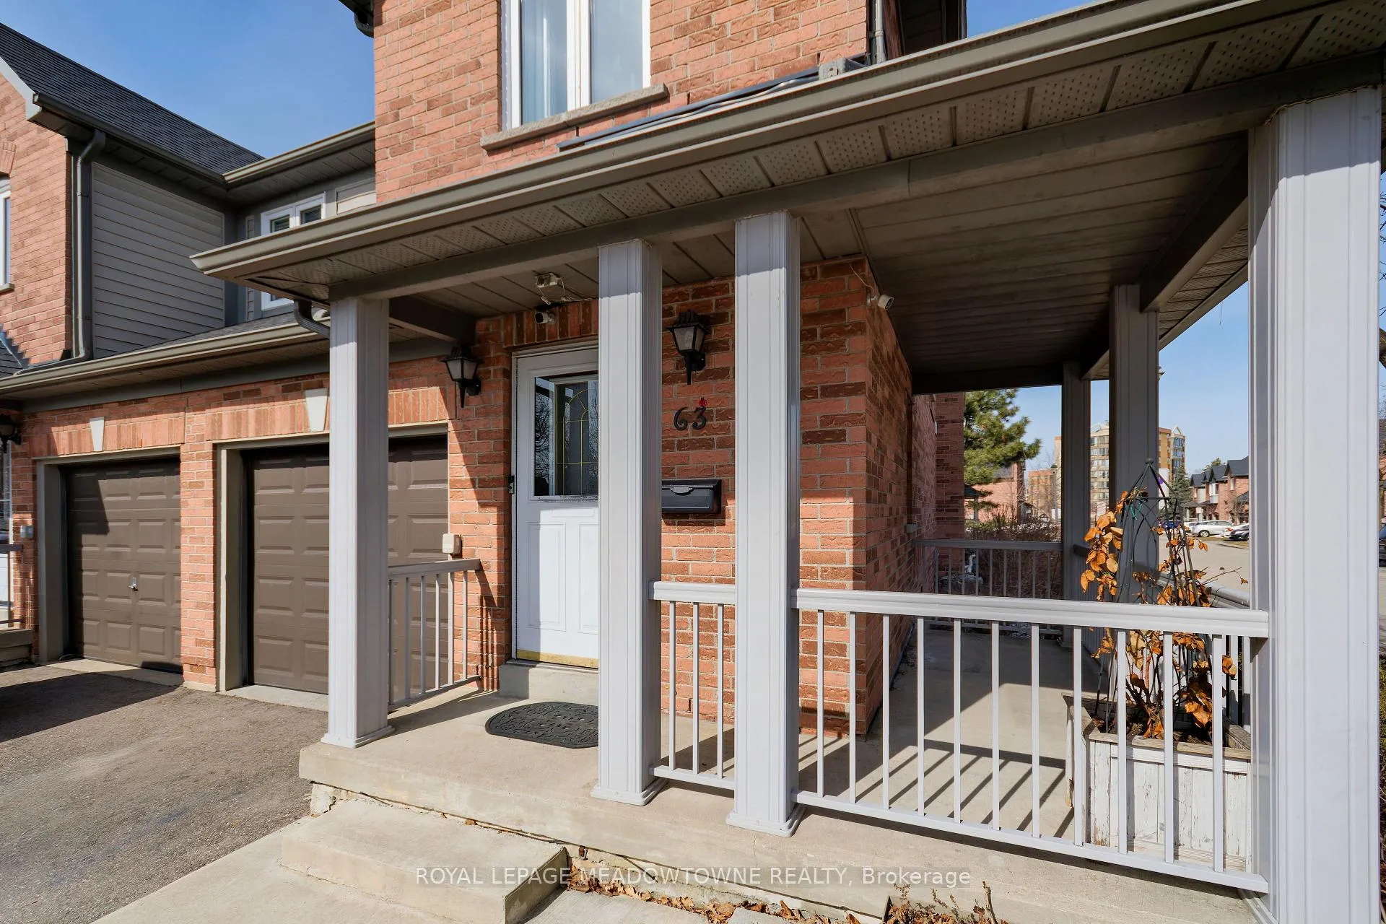
 See all 50 photos
Included in condo fee: Parking, Common Elements, Building Insurance
Property history
- $980,000ExpiredList: 2025-03-21|End: 2025-05-31|71 daysW12034742
Facts and features
- BasementFinished
- ExposureSouth
- LaundryEnsuite
- LockerNone
- Central air
The homeCondo Townhouse, 2-storey, 1,200–1,399 sq ft
- Type: Condo Townhouse
- Style: 2-storey
- Living space: 1,200–1,399 sq ft
- Basement: Finished
- Exposure: South
InsideBroadloom, Ensuite, lower level, Other
- Flooring: Broadloom
- Laundry: Ensuite, lower level
- Features: Other
- Rooms above ground: 6
- Bedrooms: 3 + 1 in the basement
- Bathrooms: 2
- Kitchens: 1
OutsideBrick, Asphalt shingle, Poured concrete
- Exterior: Brick
- Roof: Asphalt shingle
- Foundation: Poured concrete
- Balcony: None
Parking and locker2 Parking (1 garage + 1 drive), Attached, Exclusive
- Spaces: 2 Parking (1 garage + 1 drive)
- Garage: Attached
- Parking type: Exclusive
- Driveway: Private
- Locker: None
BuildingUptown Classics Townhomes, Storeys 2, Units 106
- Name: Uptown Classics Townhomes
- Storeys: 2
- Units: 106
- Registered: 2005
- Condo corporation: 560
- Pets: Allowed
Heating, water and powerForced air, gas, Central air
- Heating: Forced air, gas
- Cooling: Central air
Costs and taxesTaxes $4,000 a year, Condo fee $345 a month, Common elements included, parking included, building insurance included
- Taxes, 2024: $4,000 a year
- Condo fee: $345 a month
- Fee includes: Common elements included, parking included, building insurance included
- HST: HST included in the price
Included in the saleFridge, stove, range hood, dishwasher, microwave, clothes washer and dryer, garage door opener, electric light fixtures, window coverings., Not included None.
- Included: Fridge, stove, range hood, dishwasher, microwave, clothes washer and dryer, garage door opener, electric light fixtures, window coverings.
- Not included: None.
NearbyHospital, library, park, public transit, rec./commun.centre, school
- Close to: Hospital, library, park, public transit, rec./commun.centre, school
Listing detailsW12034742, Expired, Mar 21, 2025
- MLS® number: W12034742
- Status: Expired
- Listed on: Mar 21, 2025
- Days on market: 71
- Updated: May 31, 2025
- Possession: 60-89 days
- Occupied by: Owner
- Listing brokerage: ROYAL LEPAGE MEADOWTOWNE REALTY
About this home
Unit 63, 190 Forum Drive, Mississauga (Hurontario), ON L4Z 3Y2
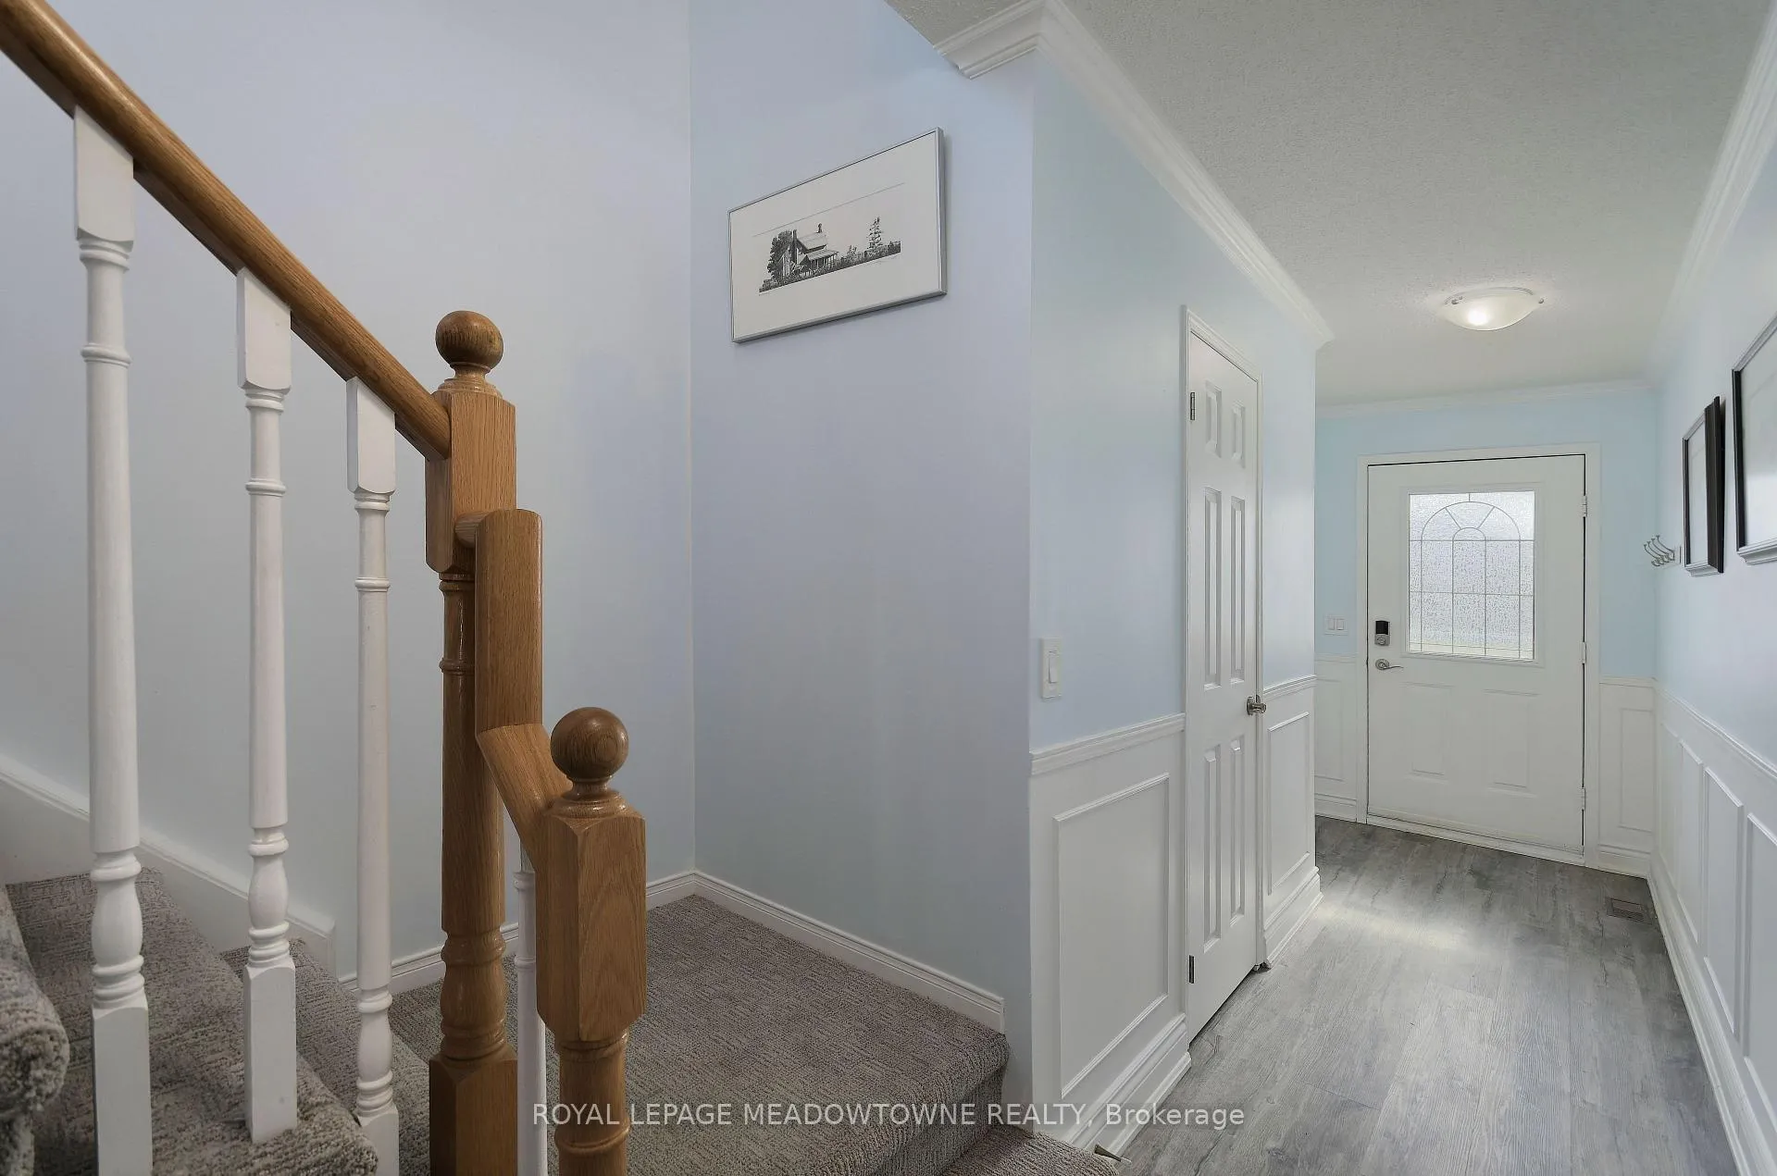
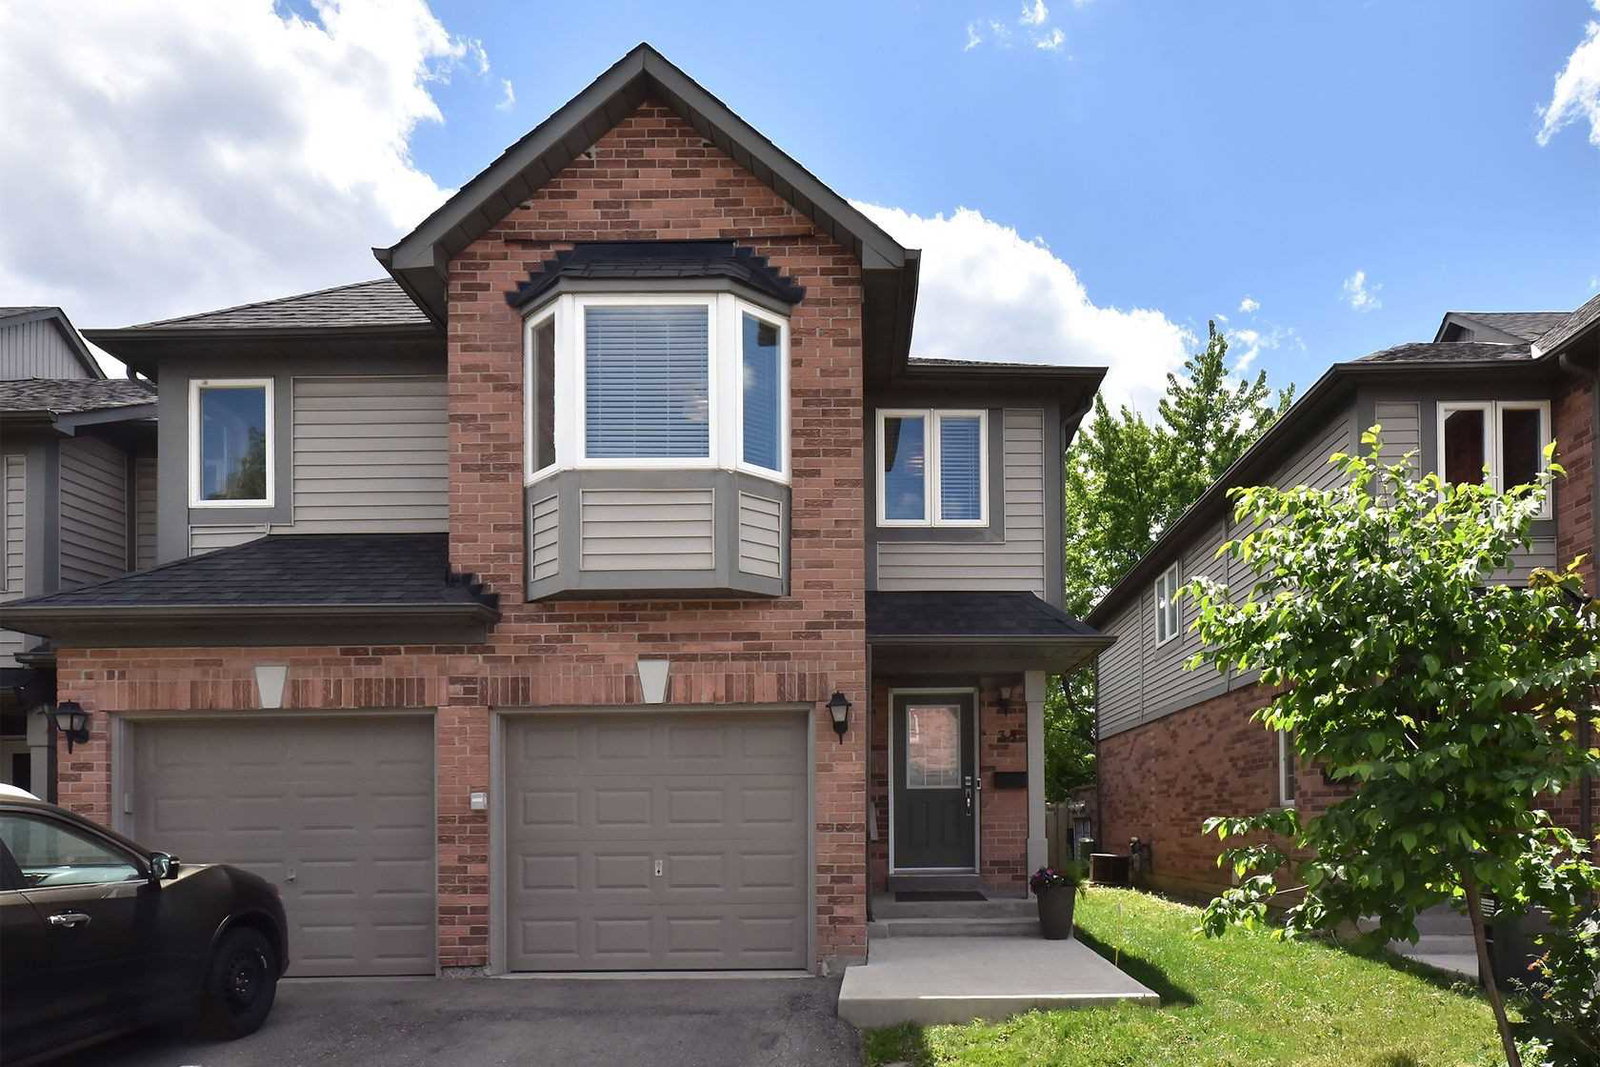
Welcome to this bright and inviting 3-bedroom end-unit townhouse in the heart of Mississauga! Nestled in a private area of a well-run complex, this home offers the feel of a semi-detached, with modern upgrades and elegant details throughout, while offering nearly 1,300sqft, not including the finished basement. Step inside to a sun-filled living space featuring beautiful wainscoting, adding a touch of timeless charm. The open-concept design is enhanced by lots of windows, including bay windows in the living room and primary bedroom, bringing in plenty of natural light. The totally renovated kitchen is a showstopper, featuring pot and pan drawers, ample cabinetry, a built-in pantry, and a dedicated microwave nook, maximizing the expansive stone countertops. A stunning built-in hood range and upgraded stainless steel appliances complete this stylish and functional space. Upstairs, the spacious bedrooms include a primary suite with a walk-in closet, and an upgraded semi-ensuite bath, and a gorgeous bay window, perfect for relaxing. The professionally finished basement offers even more living space, with a cozy flex space room, additional flexible space, and a bedroom, making it ideal for a variety of wants and needs. Lots of options for an office, gym, playroom, entertainment area and more. You'll definitely appreciate the owned tankless on-demand hot water heater, newer air conditioning and furnace with humidifier (2021). Direct access to the garage adds extra convenience, making daily life even easier. Outside, enjoy the charm of a wrap-around porch, perfect for morning coffee or unwinding in the fresh air. Centrally located, this home is just minutes from Square One, highways 401 and 403, and within walking distance to schools, daycare, parks, a community centre, bus stops, and a shopping plaza. A rare find in a quiet, well-managed community. Don't miss this opportunity! Schedule your showing today.
Ask about this home
A HOMEH agent will answer your questions about this home.
Know more about Uptown Classics Townhomes
Condo building · 190 Forum Drive
Uptown Classics Townhomes is a 2-storey condo with 106 suites, built in 2005 by Unknown. Right now 1 for rent is on the market here.
- 2storeys
- 106suites
- 2005built
No similar units for sale in Uptown Classics Townhomes right now.
Around this home
Daily convenience, out of 100, from the distances below
Schools nearby
School rating, out of 10.
Helpful calculators
Your HOMEH agent

"Priced 29% over the Hestimate. I would see it this week."