

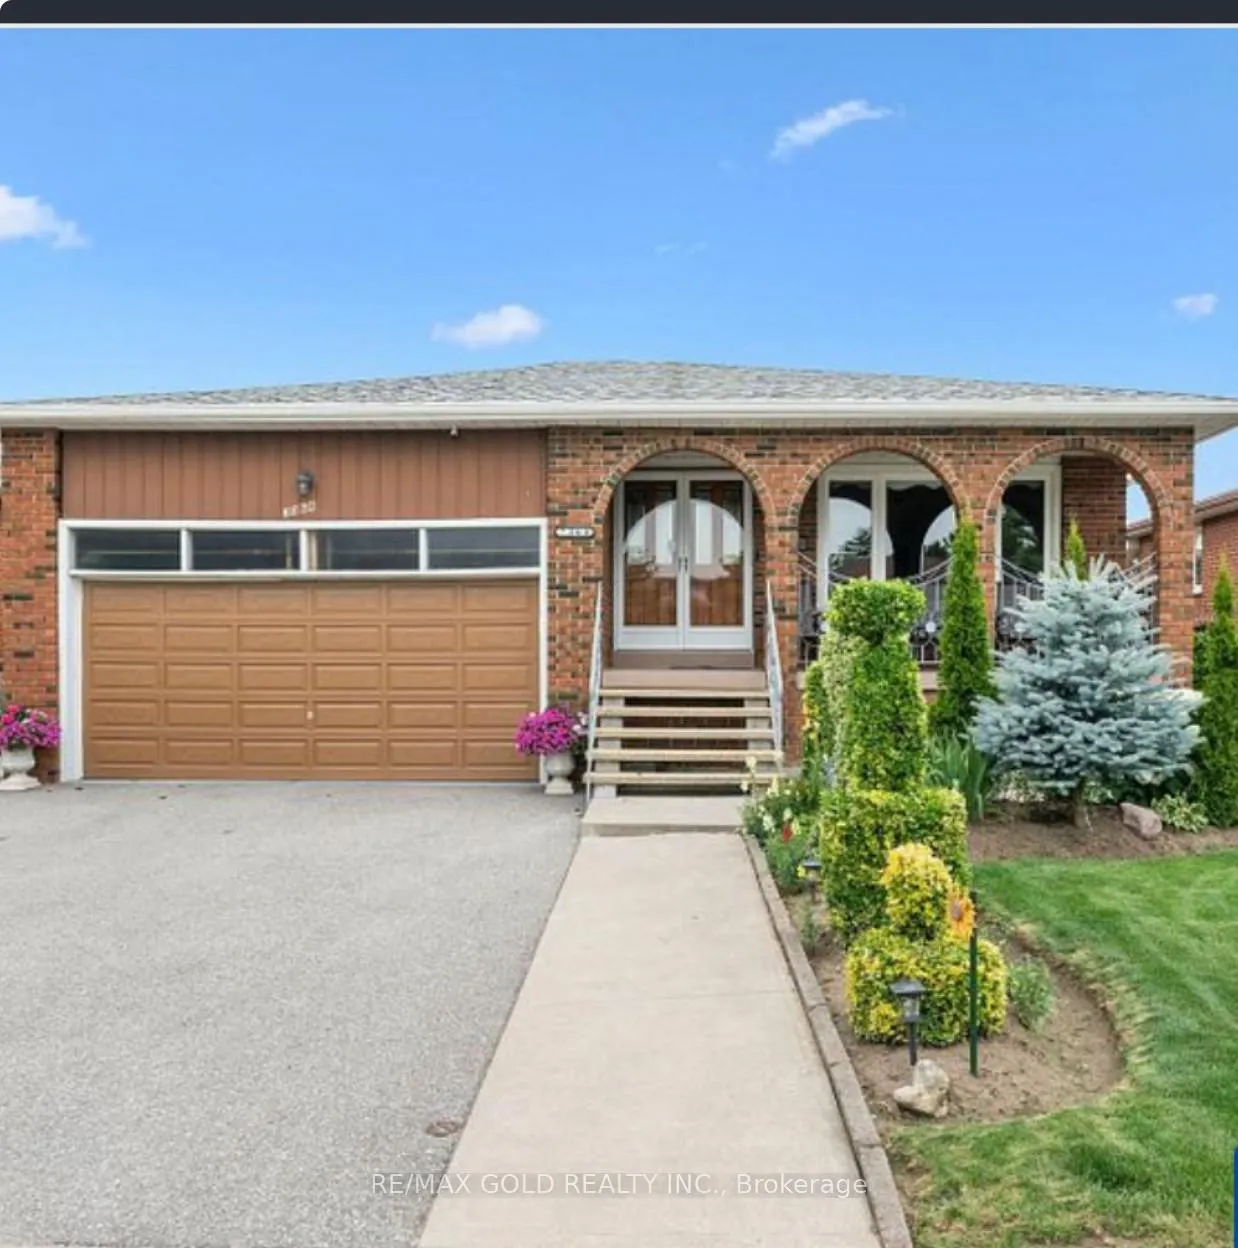
7364 Finery Crescent
Detached Expired
1/47364 Finery Crescent
Detached Expired
 See all 4 photos
3 Bedrooms
1 Bathroom
0 Garage
1.1K–1.5K sq.ft
Main Floor
— Unit
Property history
- $3,350ExpiredList: 2025-07-01|End: 2025-09-30|91 daysW12254355
Facts and features
- BasementNone
- Lease term12 months
- FurnishedPartially
- LaundryShared
What stands out
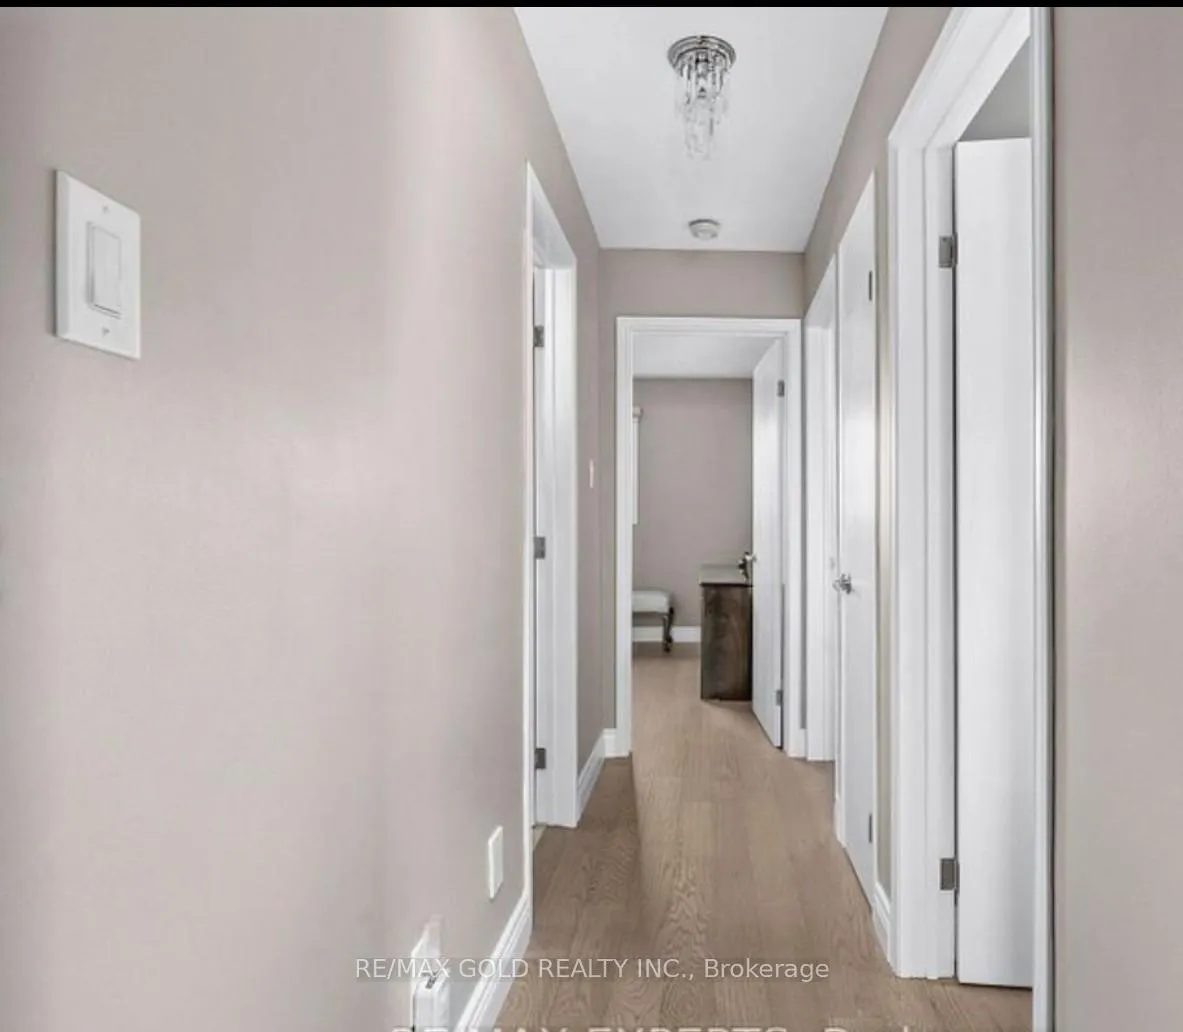
- Hardwood floors
- Central air
The homeDetached, Bungalow, 1,100–1,500 sq ft
- Type: Detached
- Style: Bungalow
- Living space: 1,100–1,500 sq ft
- Basement: None
InsideHardwood, Porcelain, Shared, lower level, Carpet free
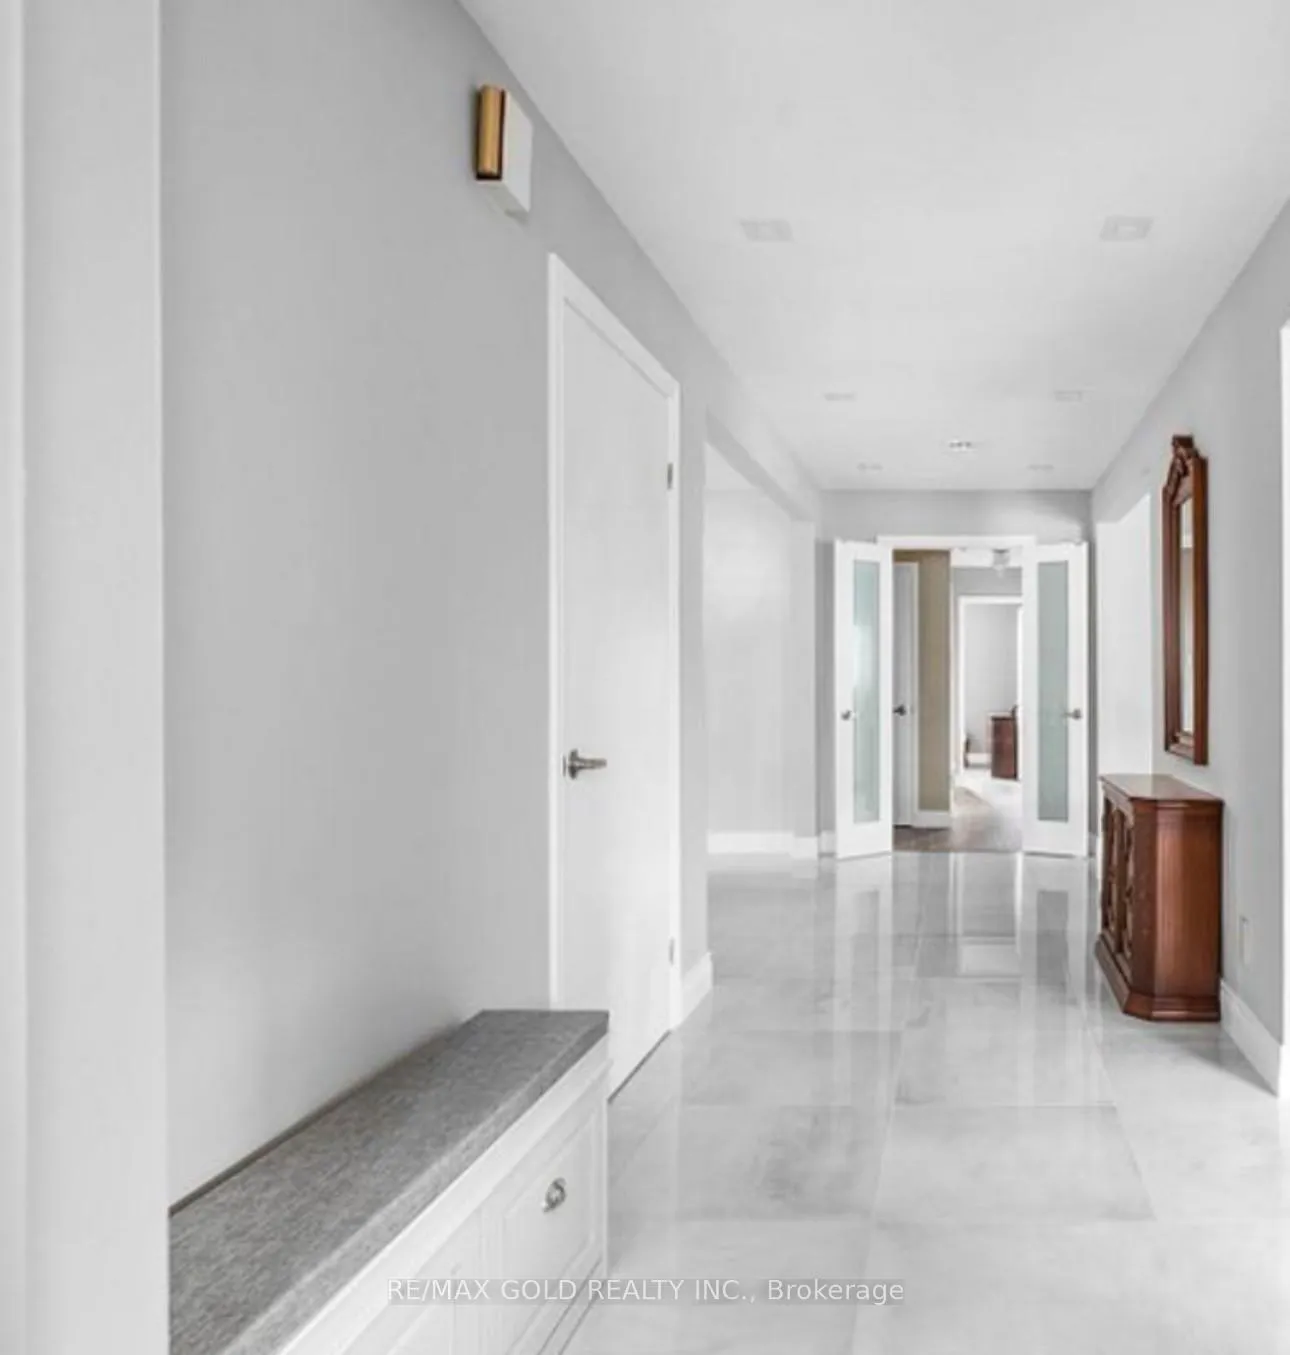
- Flooring: Hardwood, Porcelain
- Laundry: Shared, lower level
- Features: Carpet free
- Rooms above ground: 5
- Bedrooms: 3
- Bathrooms: 1
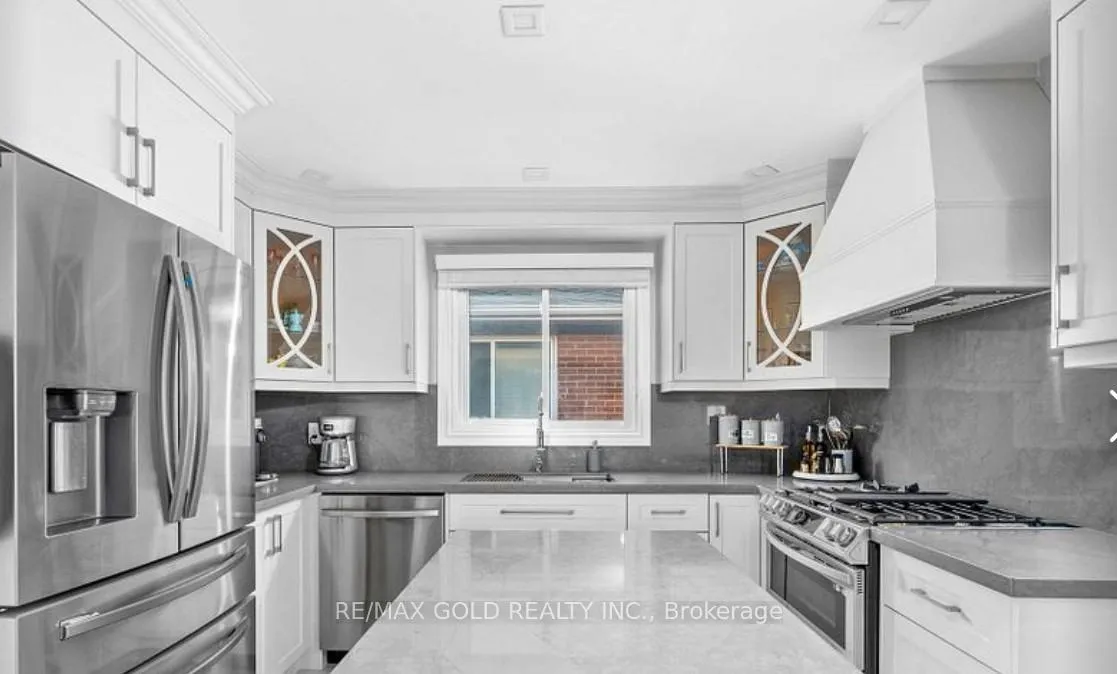
- Kitchens: 1
Outside and lotBrick, Asphalt shingle, Unknown
- Exterior: Brick
- Roof: Asphalt shingle
- Foundation: Unknown
Parking2 Parking, Attached
- Spaces: 2 Parking
- Garage: Attached
Heating, water and powerForced air, gas, Central air, Municipal water
- Heating: Forced air, gas
- Cooling: Central air
- Water: Municipal water
- Sewer: Municipal sewer
Rent and termsRent $3,350 a month, Main, Partially
- Rent: $3,350 a month
- Space for rent: Main
- Furnished: Partially
- Lease: 12 months
- Paid: Monthly
- Rent includes: Parking
- Deposit: Required
- Credit check: Required
- Employment letter: Required
- Rental application: Required
- References: Required
IncludedAll elfs & window coverings. all kitchen appliances .
- Not included: All elfs & window coverings. all kitchen appliances .
Listing detailsW12254355, Expired, Jul 1, 2025
- MLS® number: W12254355
- Status: Expired
- Listed on: Jul 1, 2025
- Days on market: 91
- Updated: Sep 30, 2025
- Possession: Flexible
- Occupied by: Owner
- Listing brokerage: RE/MAX GOLD REALTY INC.
About this home
7364 Finery Crescent, Mississauga (Malton), ON L4T 3Z6
Carpet Free
Beautiful and spacious 3-bedroom home for rent, featuring a large foyer with elegant porcelain tiles, a modern kitchen with stainless steel appliances, and hardwood flooring throughout. Recently renovated and immaculately maintained, this home is located just minutes from HWY 427, HWY 401, HWY 407, and WetnWild Waterpark. Close to schools, Malton GO Station, shopping, public transit, and all essential amenitiesperfect for comfortable and convenient living.
Read more
Ask about this home
A HOMEH agent will answer your questions about this home.
Ask a question
Around this home
Darcel Ave / Brandon Gt / Morning Star Dr.
Errands
Parks
Schools
Daily convenience, out of 100, from the distances below
ParkAlbert McBride Park · 4 within 1 km6 min walk350 m
GroceryAtlantic Bakery7 min walk436 m
SchoolDarcel Avenue Senior Public School7 min walk450 m
PharmacyGood Luck Pharmacy7 min walk431 m
Cafés & foodStudent Junction Indian Restaurant · 3 within 1 km7 min walk431 m
Gym & rec centreMalton Community Centre17 min walk1.0 km
LibraryToronto Public Library - Humberwood15 min walk920 m
WalkDriveStraight-line distance, open map data
Grocery0.4 km
Park0.3 km
Coffee1.1 km
Dining0.4 km
Gym1.1 km
Schools nearby
School rating, out of 10.
Darcel Avenue Senior Public Schoolelementary · Public · 0.5 km
—
Corliss Public Schoolelementary · Public · 0.6 km
—
Holy Cross Schoolelementary · Private · 0.8 km
3.6/10Low
Contact agent
Helpful calculators
Rent vs buy
Affordability
Mortgage
Down payment
Stress test
CMHC insurance
Your HOMEH agent

NimaHOMEH agent · Mississauga
"I would see it this week."
Ask Nima
Keep exploring
You are here