

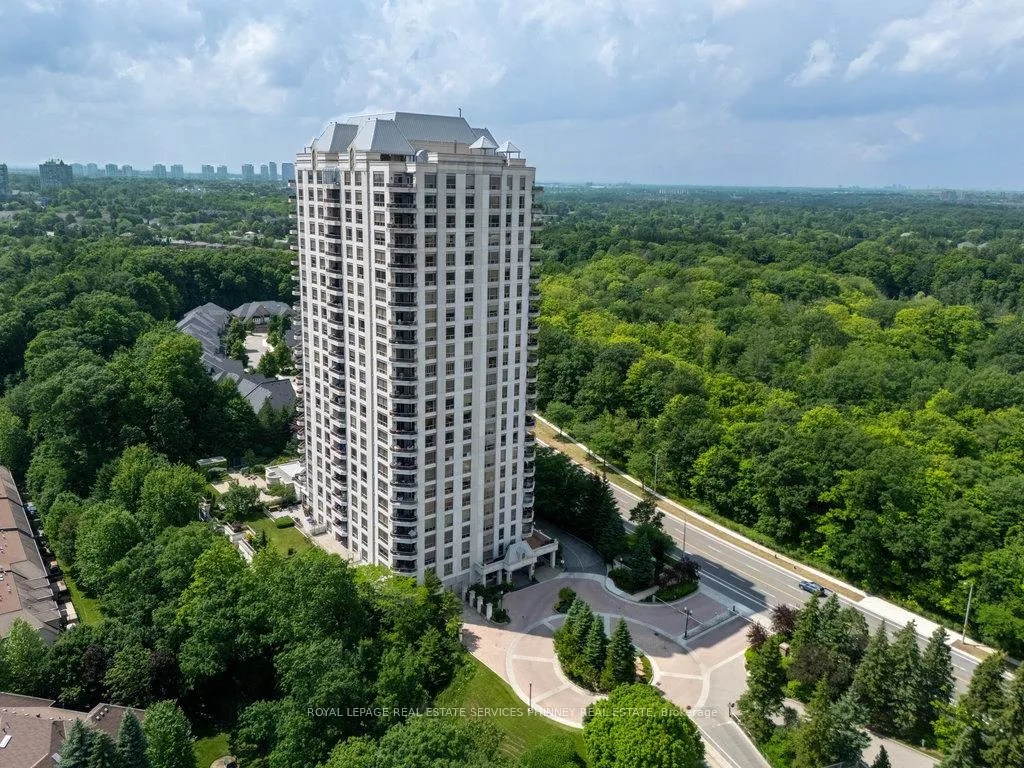
Unit 807, 1900 The Collegeway
Unit 807, 1900 The Collegeway
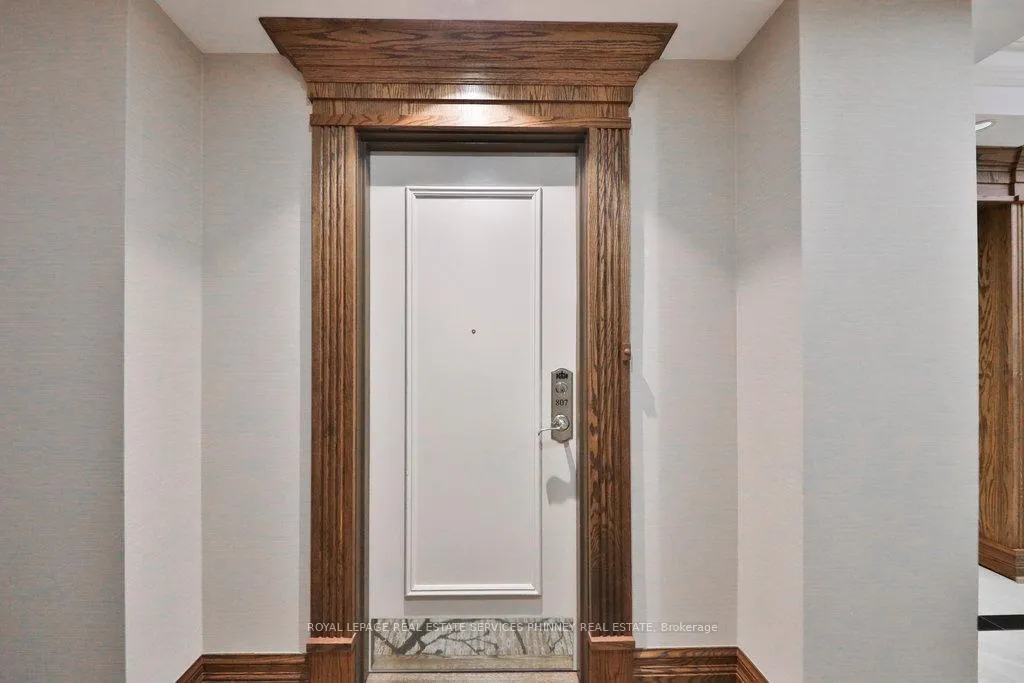 See all 46 photos
Facts and features
- ExposureEast
- LaundryEnsuite, sink
- LockerOwned
- BalconyOpen
- Hardwood floors
- Fireplace
- Central air
The homeCondo Apartment, 1 storey/apt, 1,600–1,799 sq ft
- Type: Condo Apartment
- Style: 1 storey/apt
- Living space: 1,600–1,799 sq ft
- Basement: None
- Exposure: East
- View: City, clear, forest
InsideFireplace Yes, Hardwood, Tile, Ensuite, sink
- Fireplace: Yes
- Flooring: Hardwood, Tile
- Laundry: Ensuite, sink
- Features: Intercom, primary bedroom - main floor
- Security: Alarm system, carbon monoxide detectors, concierge/security, smoke detector
- Rooms above ground: 5
- Bedrooms: 2
- Bathrooms: 3
- Kitchens: 1
- Family room: Yes
OutsideConcrete, other, Open
- Exterior: Concrete, other
- Balcony: Open
Parking and locker1 Parking, Underground, Parking type Owned
- Spaces: 1 Parking
- Garage: Underground
- Parking type: Owned
- Spot: 64
- Locker: Owned
- Locker unit: 133
- Locker level: P2
BuildingThe Palace Condos, Storeys 24, Units 370
- Name: The Palace Condos
- Storeys: 24
- Units: 370
- Registered: 2002
- Condo corporation: 671
- Pets: Allowed
Heating, water and powerHeat pump, gas, Central air
- Heating: Heat pump, gas
- Cooling: Central air
Rent and termsRent $4,000 a month, Entire property, Unfurnished
- Rent: $4,000 a month
- Space for rent: Entire property
- Furnished: Unfurnished
- Lease: 12 months
- Rent includes: Heat, cable tv, water
- Deposit: Required
- Credit check: Required
- Employment letter: Required
- Rental application: Required
- References: Required
NearbyPublic transit, ravine, school, wooded/treed
- Close to: Public transit, ravine, school, wooded/treed
Listing detailsW12484452, Rented, Oct 27, 2025
- MLS® number: W12484452
- Status: Rented
- Listed on: Oct 27, 2025
- Days on market: 35
- Updated: Dec 1, 2025
- Possession: Other
- Occupied by: Vacant
- Listing brokerage: ROYAL LEPAGE REAL ESTATE SERVICES PHINNEY REAL ESTATE
About this home
Unit 807, 1900 The Collegeway, Mississauga (Erin Mills), ON L5L 5Y8
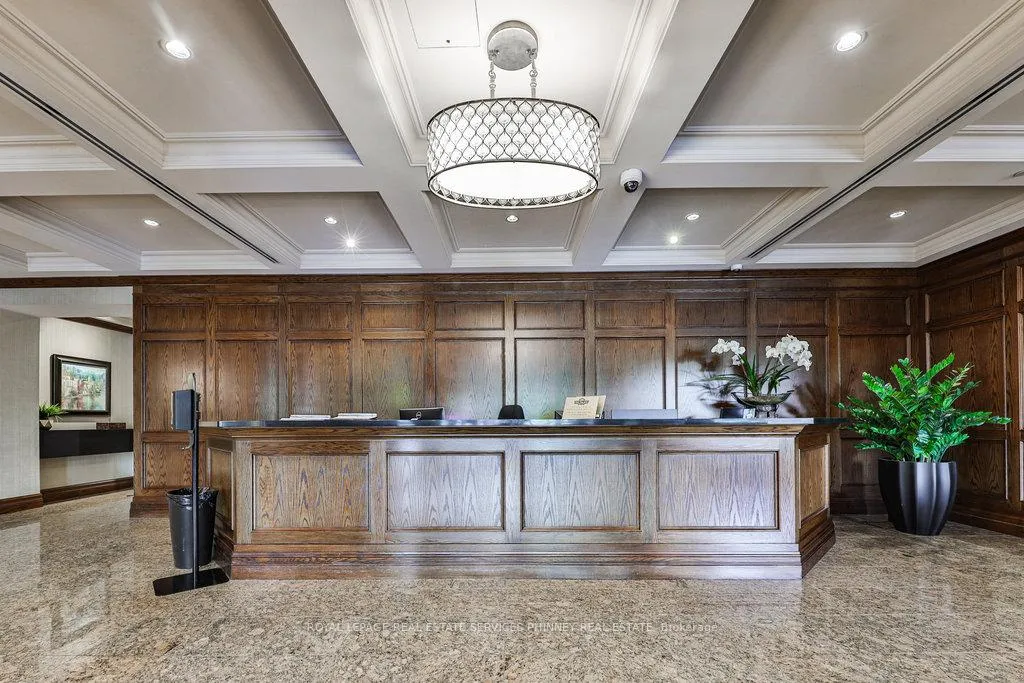
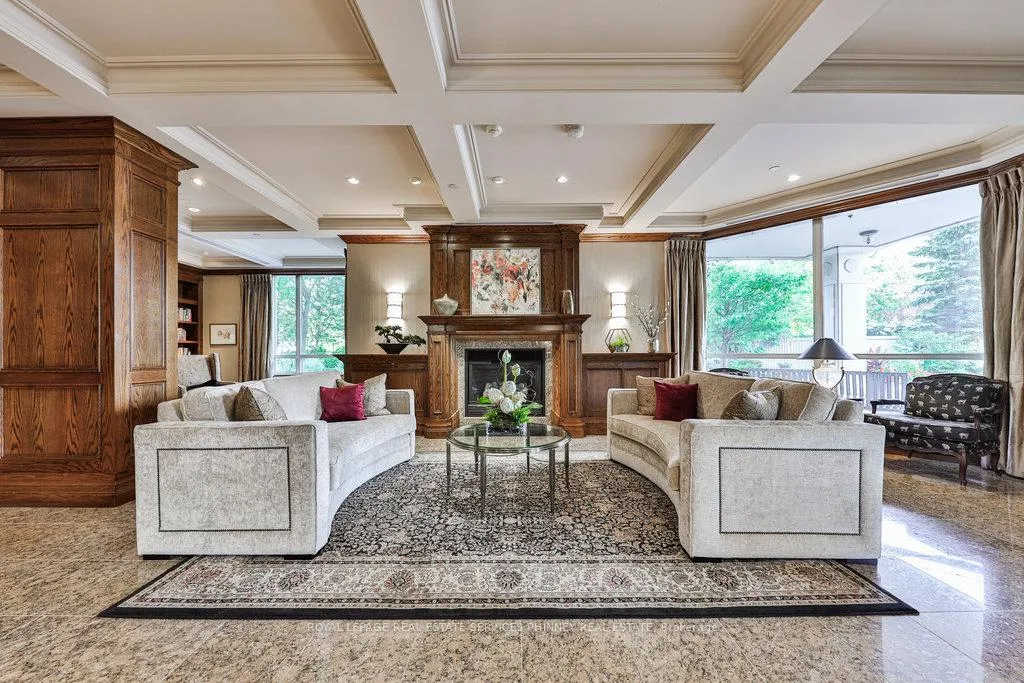
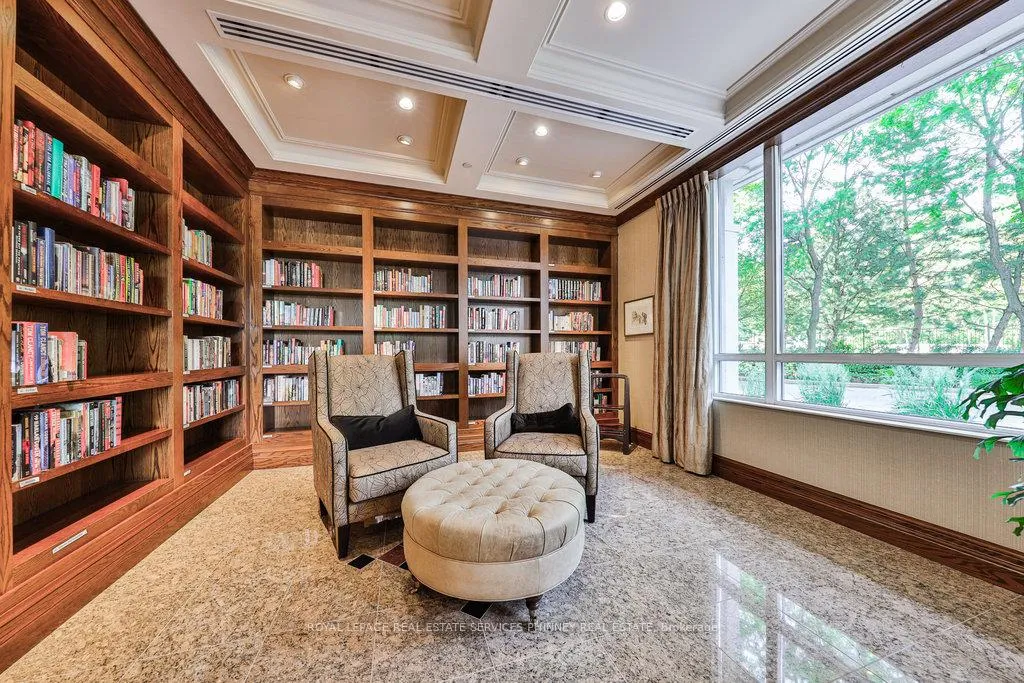
Welcome to The Palace, one of Mississauga's most prestigious and highly sought-after condominium communities. This upscale residence offers a wealth of amenities, including concierge, fitness centre, indoor pool, car wash station, underground visitor parking, and more. This desirable 2-bedroom, 2.5-bath "07" model boasts a tranquil easterly exposure, offering treetop views of the picturesque Sawmill Valley Trail. Spanning 1,732 sqft, the unit features a thoughtfully designed and functional layout. The tasteful open-concept living and dining area is perfect for everyday life, accentuated by stylish wainscoting and complete with a cozy gas fireplace and custom built-in bookshelves. The kitchen provides ample storage and sightline into the main living spaces, making it both practical and inviting. The spacious primary bedroom includes a walk-in closet, a luxurious 5-piece ensuite, and walk-out access to the oversized balcony. The second bedroom, accessed through elegant French doors, also features a walk-in closet, its own 4-piece ensuite, and walk-out to the balcony. Life at The Palace offers sophisticated, resort-style living with all the conveniences of a central location-yet comfortably removed from the city's hustle and bustle. Experience refined living at its finest. One underground parking space close to the elevator and a sizeable storage locker also included. Heat, water and cable tv included. Tenant pays hydro.
Ask about this home
A HOMEH agent will answer your questions about this home.
Know more about The Palace Condos
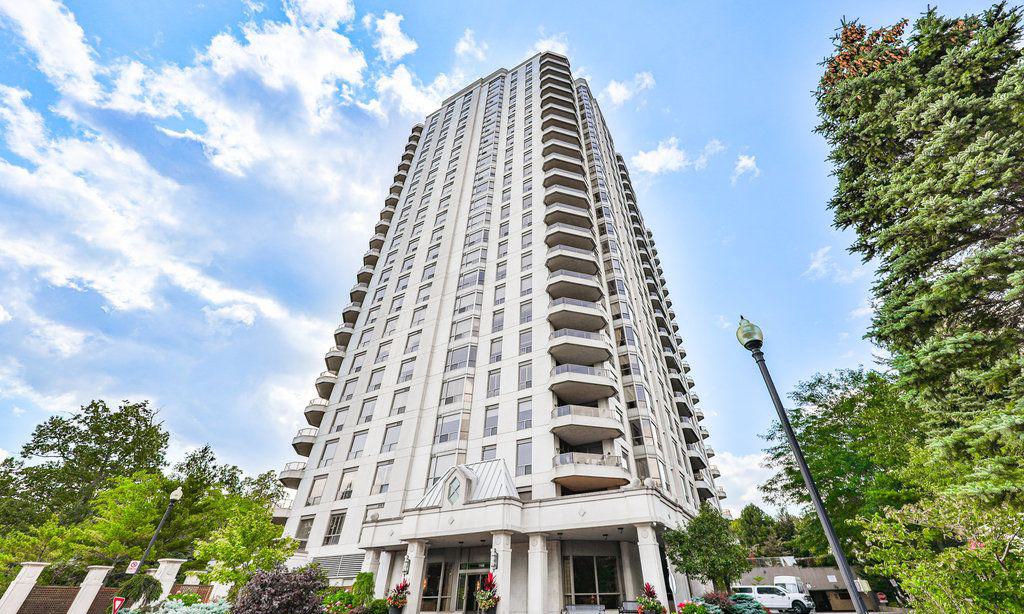
Condo building · 1900 The Collegeway
The Palace Condos is a 24-storey condo with 370 suites, built in 2002 by Camrost-Felcorp. Right now 1 for sale is on the market here.
- 24storeys
- 370suites
- $605/sq ft
- 2002built
No similar units for rent in The Palace Condos right now.
Around this home
Daily convenience, out of 100, from the distances below
Schools nearby
School rating, out of 10.
Helpful calculators
Your HOMEH agent

"I would see it this week."