

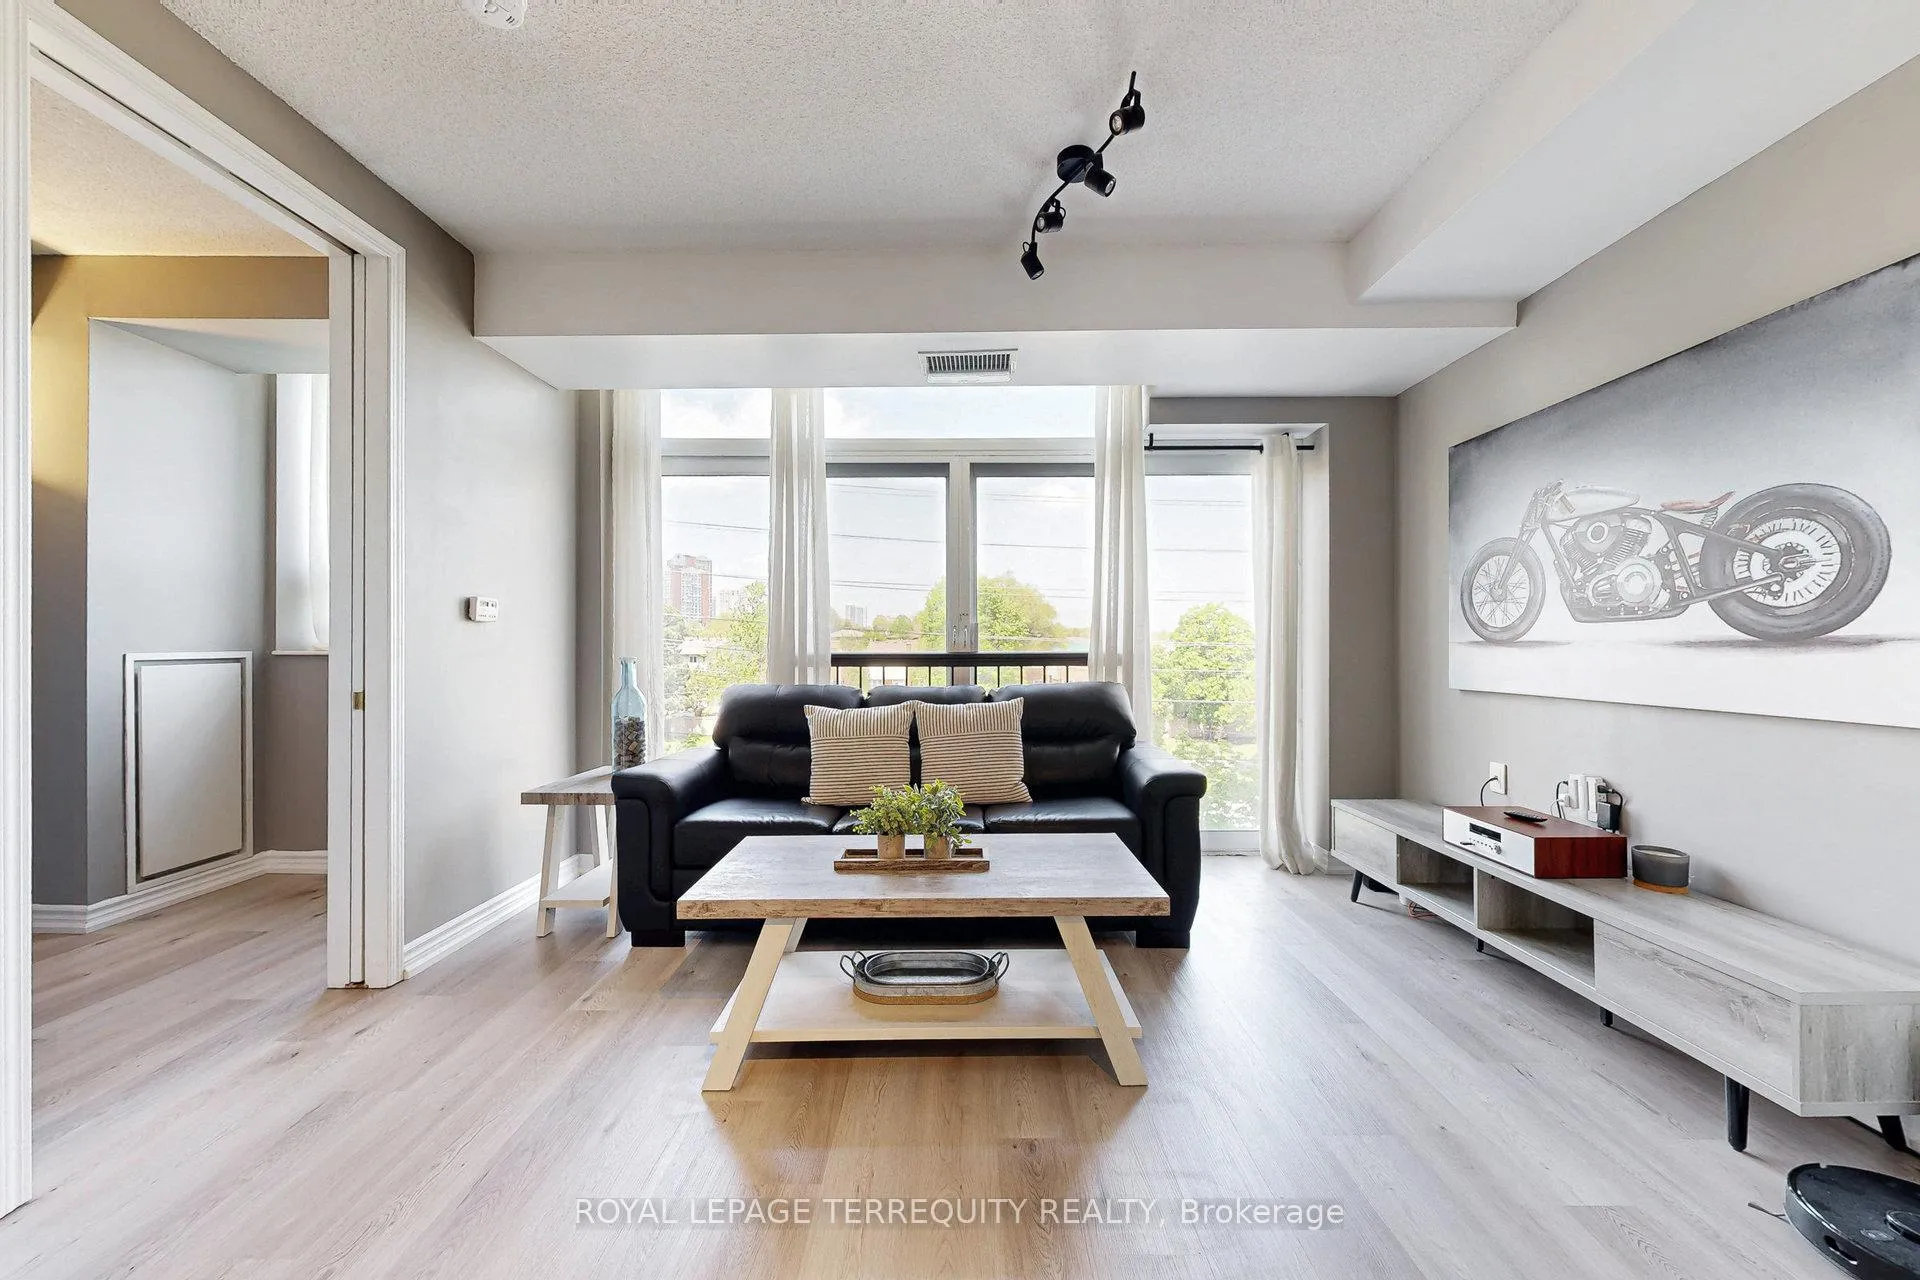
Unit 402, 200 Burnhamthorpe Road E
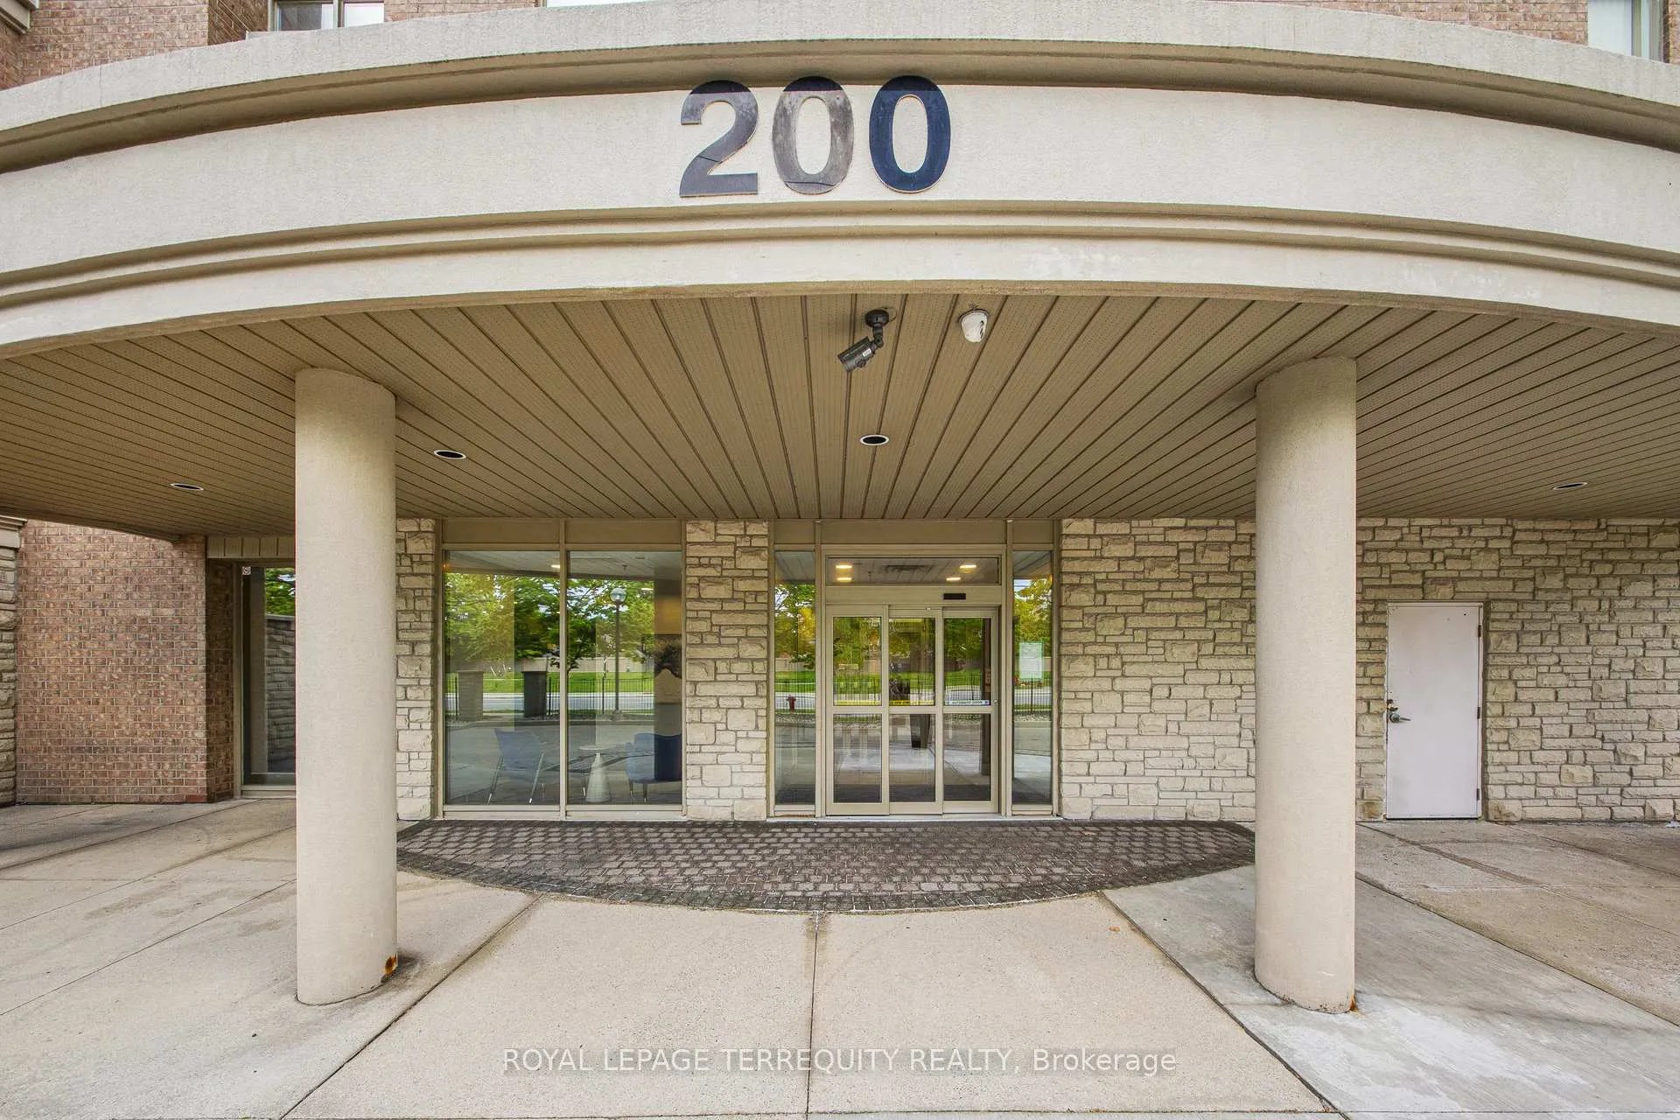
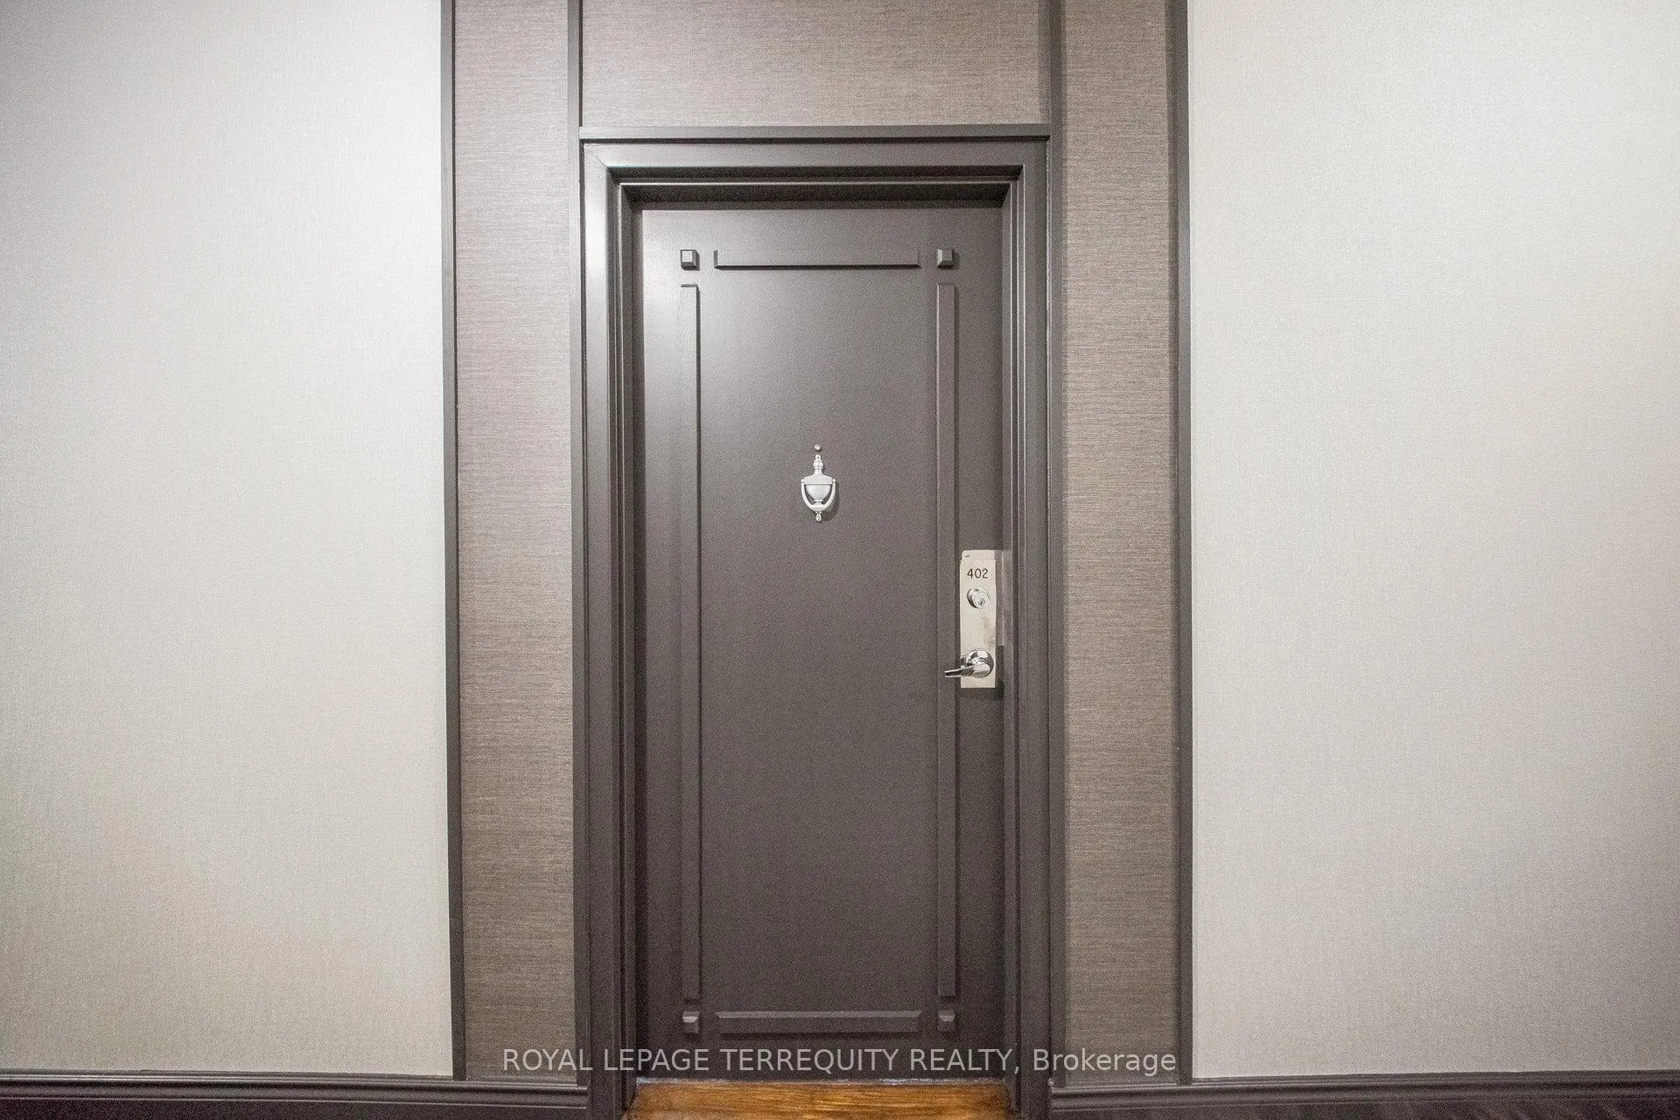
Unit 402, 200 Burnhamthorpe Road E
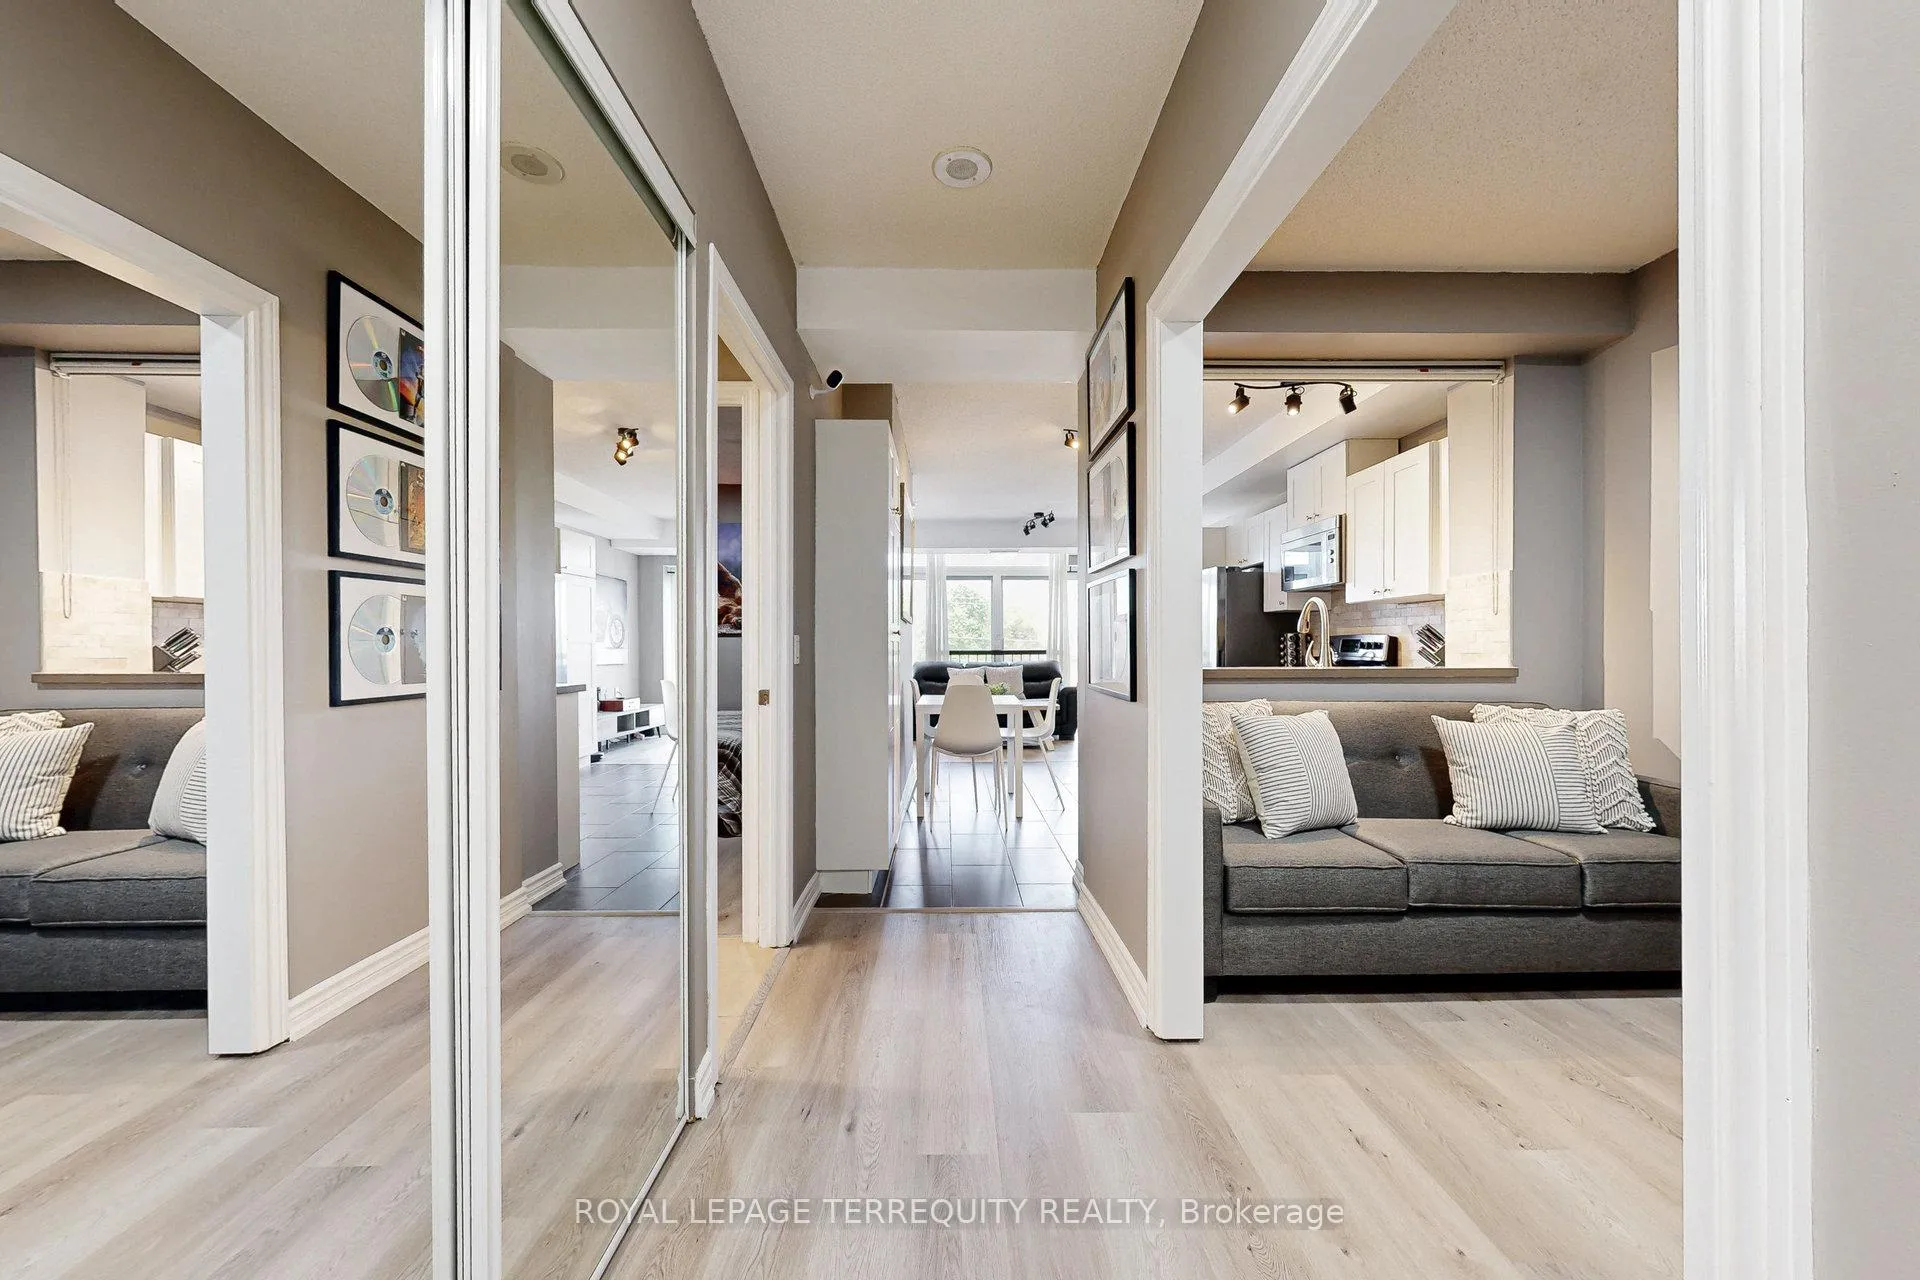 See all 25 photos
Property history
Facts and features
- ExposureNorth
- LaundryEnsuite
- LockerExclusive
- BalconyJuliette
- Central air
The homeCondo Apartment, 1 storey/apt, Age 16–30 years
- TypeCondo Apartment
- Style1 storey/apt
- Age16–30 years
- Living space700–799 sq ft
- BasementNone
- ExposureNorth
InsideCeramic, Ensuite, main level, Carpet free, storage
- FlooringCeramic
- LaundryEnsuite, main level
- FeaturesCarpet free, storage
- SecuritySecurity system
- ElevatorYes
- Rooms above ground5
- Bedrooms1 + 1 in the basement
- Bathrooms1
- Kitchens1
- Family roomYes
OutsideBrick, stone, Juliette
- ExteriorBrick, stone
- BalconyJuliette
Parking and locker1 Parking, Underground, Exclusive
- Spaces1 Parking
- GarageUnderground
- Parking typeExclusive
- DrivewayUnderground
- Spot46
- LockerExclusive
- Locker levelP2
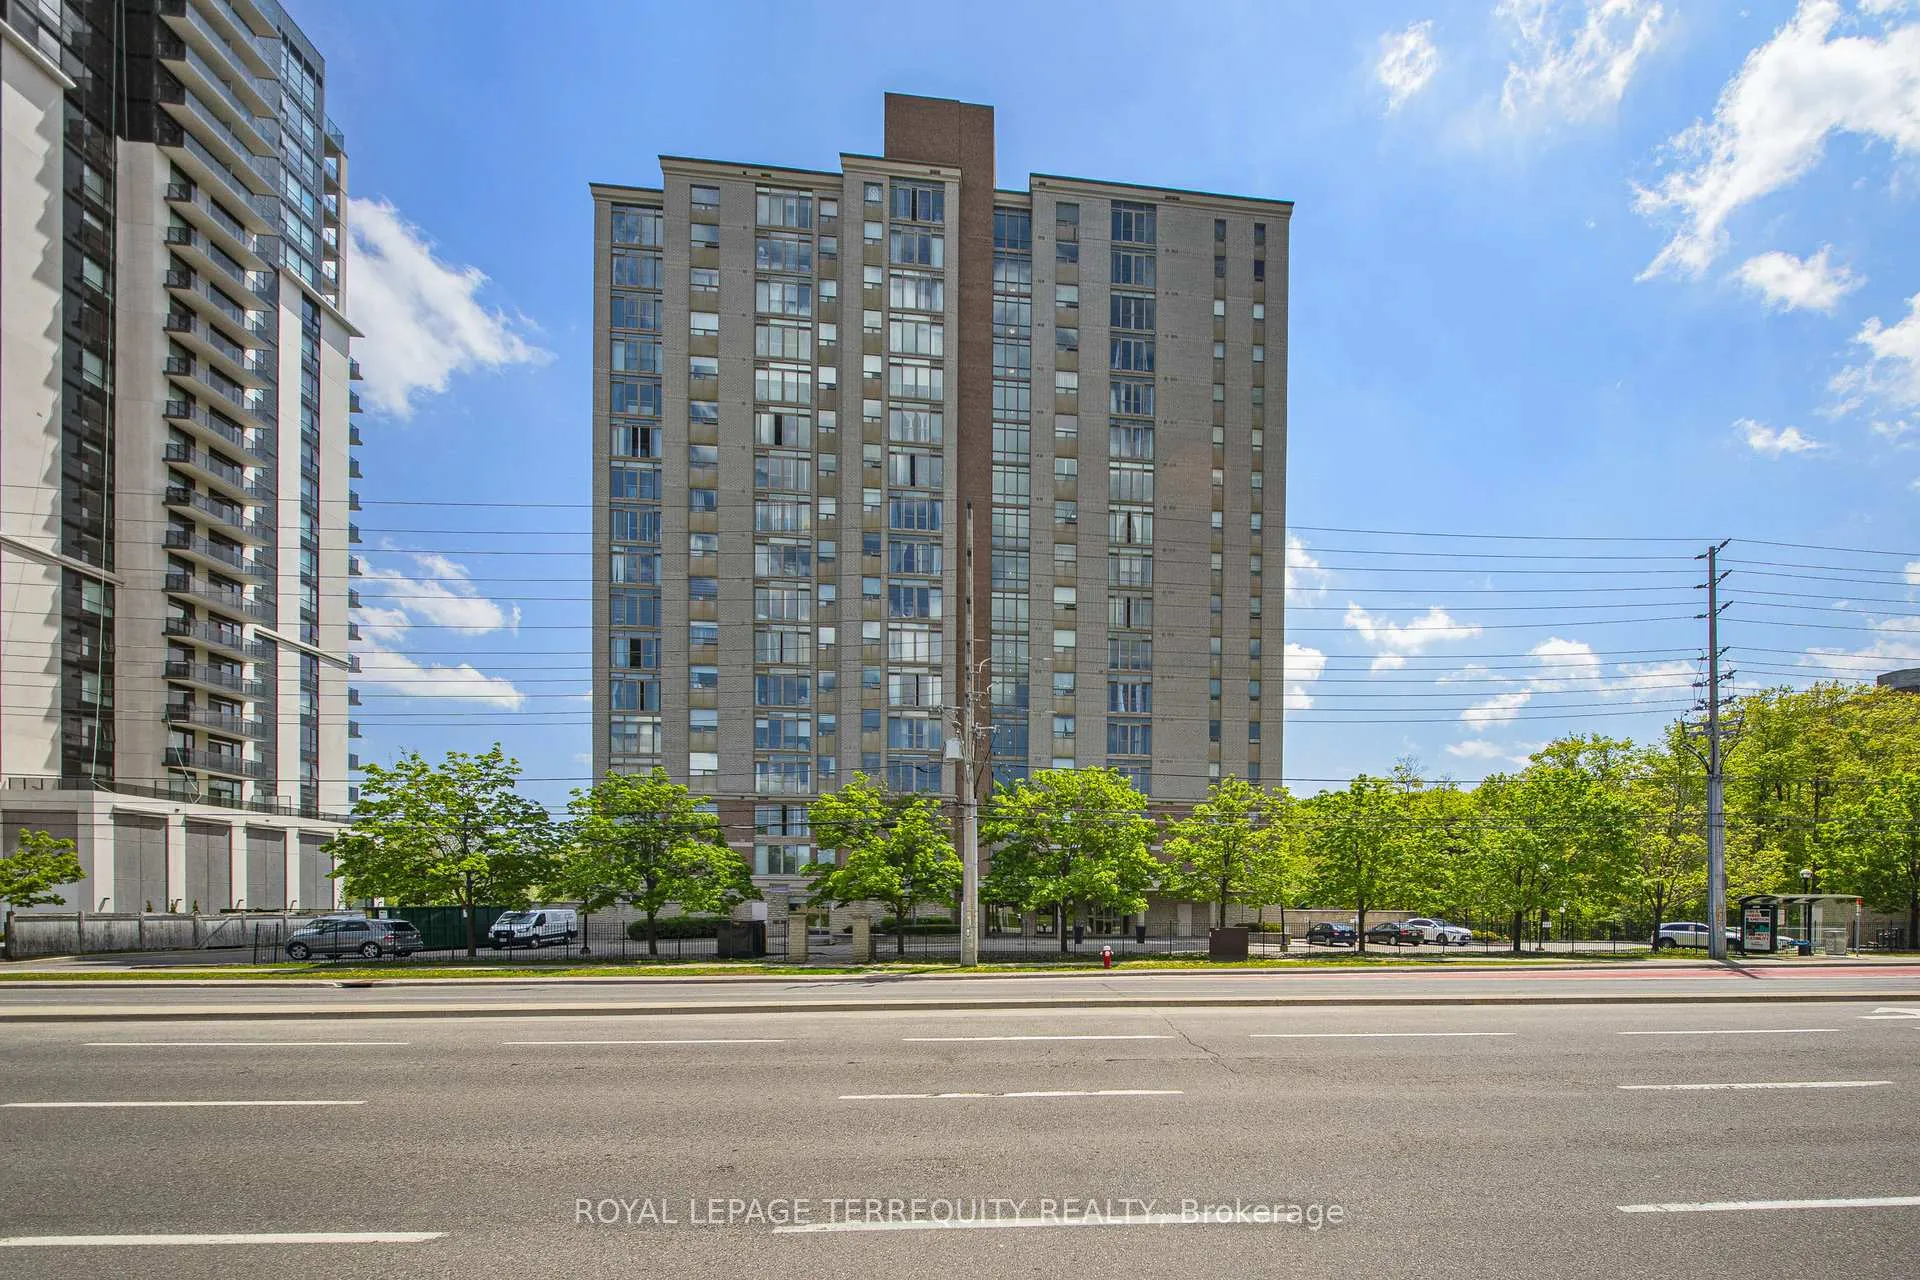
BuildingCompass creek, Storeys 18, Units 147
- NameCompass creek
- Storeys18
- Units147
- Registered1999
- Condo corporation613
- PetsAllowed
Heating, water and powerHeat pump, gas, Central air
- HeatingHeat pump, gas
- CoolingCentral air
Costs and taxesTaxes $2,399 a year, Condo fee $586 a month, Heat included, hydro included, water included, common elements included, building insurance included, parking included
- Taxes, 2025$2,399 a year
- Condo fee$586 a month
- Fee includesHeat included, hydro included, water included, common elements included, building insurance included, parking included
- HSTNo HST
Included in the saleStainless lg refrigerator, frigidaire oven, maytag dishwasher, new washing machine, dryer, window coverings, all electric light fixtures
- IncludedStainless lg refrigerator, frigidaire oven, maytag dishwasher, new washing machine, dryer, window coverings, all electric light fixtures
NearbyLibrary, park, public transit, ravine, rec./commun.centre, school
- Close toLibrary, park, public transit, ravine, rec./commun.centre, school
Listing detailsW12292108, Sold, Jul 17, 2025
- MLS® numberW12292108
- StatusSold
- Listed onJul 17, 2025
- Days on market83
- UpdatedOct 8, 2025
- PossessionFlexible
- Occupied byOwner
- Listing brokerageROYAL LEPAGE TERREQUITY REALTY
About this home
Unit 402, 200 Burnhamthorpe Road E, Mississauga (Mississauga Valleys), ON L5A 4L4
This renovated, turn - key move in ready unit is located in a quiet mid-rise building called Compass Creek, an absolute gem that must be seen! Situated on a gorgeous ravine property and a majestic forested backyard with walking trails and creek, yet is mere minutes to the vibrant Square One-City Centre neighbourhood and quick access to Hwy 403 and the new LRT! Meticulously cared for, well laid out 701 square feet offers a separate living area, family sitting room and eat in kitchen! Brand new premium vinyl plank flooring, white kitchen with quartz countertops, stainless appliances, a separate den with french door making for an ideal work from home space or utilize as a second bedroom. Renovated 4 piece bath with oversized shower with tempered glass door. You'll also admire the newly refurbished hallways with fresh new carpet, wallpaper, light fixtures. Also recently upgraded is the large outdoor pool overlooking the forest, a resort-style backyard that is hard to beat! A building that also offers a comfortable community feeling, plus great value with all in maintenance fees (heat, hydro, water!) making this a wise choice for the discerning buyer!
Ask about this home
A HOMEH agent will answer your questions about this home.
Know more about Compass Creek Condos
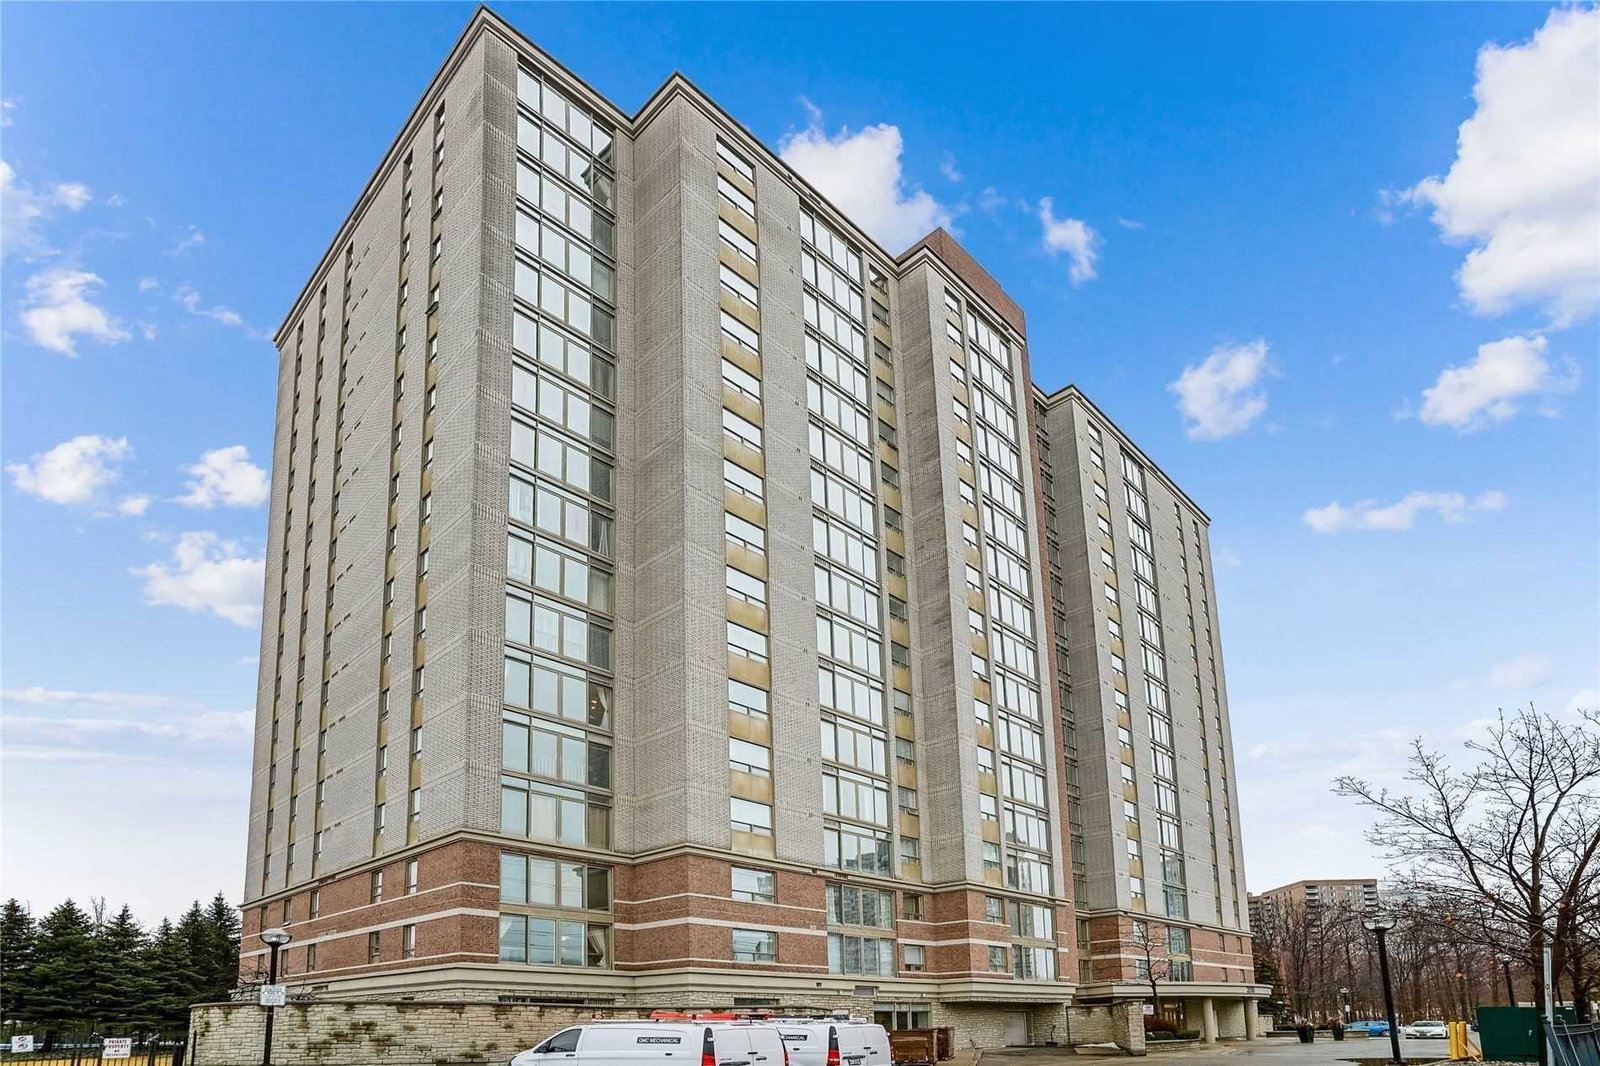
Condo building · 200 Burnhamthorpe Rd
Compass Creek Condos is an 18-storey condo with 147 suites, built in 1999 by Kaneff Developments. Right now 4 for sale are on the market here.
- 18storeys
- 147suites
- $536/sq ft
- 1999built
No similar units for sale in Compass Creek Condos right now.
Around this home
Daily convenience, out of 100, from the distances below
Schools nearby
School rating, out of 10.
Helpful calculators
Your HOMEH agent

"I would see it this week."