

1902 Beechknoll Avenue
1902 Beechknoll Avenue
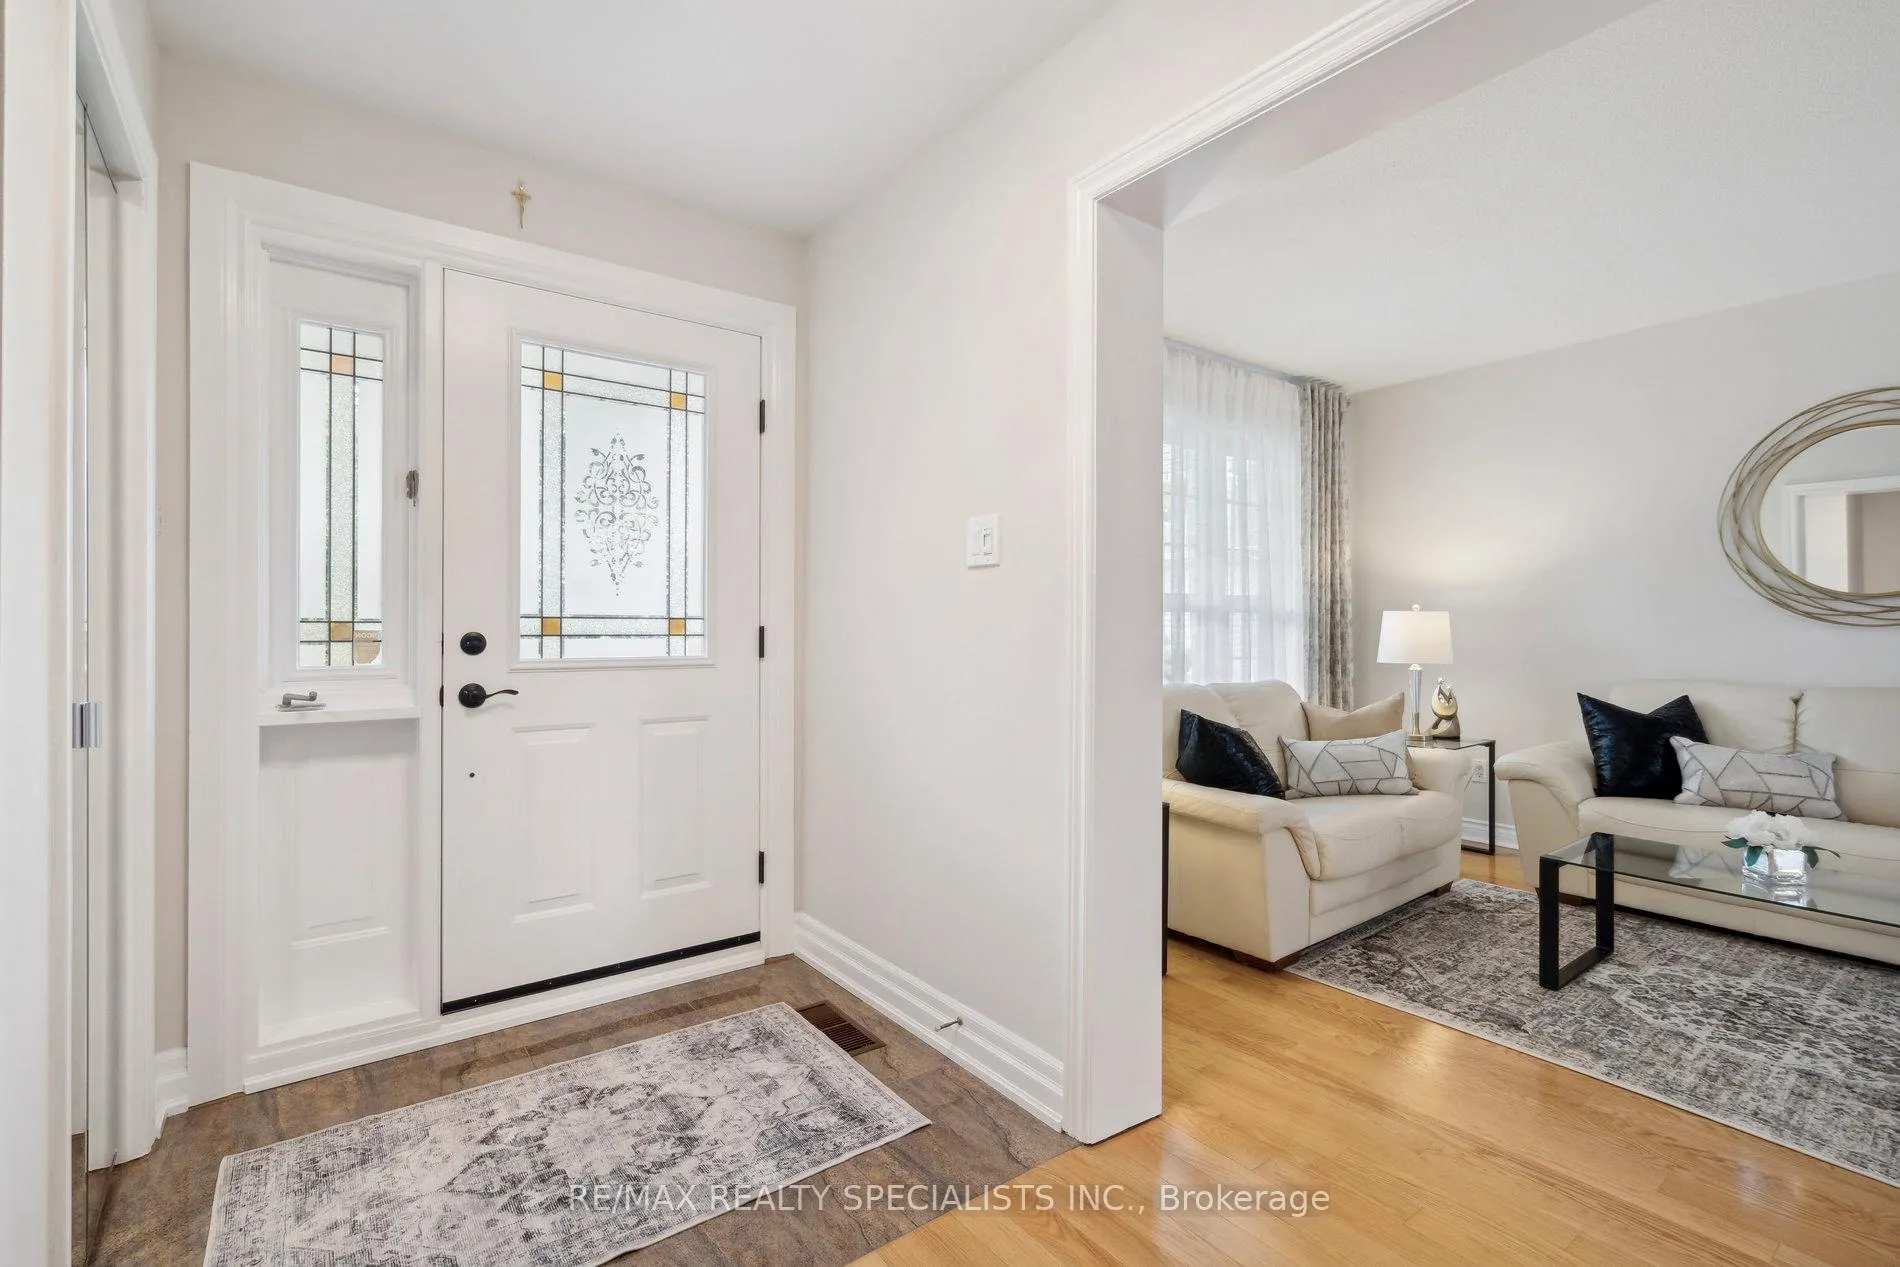 See all 42 photos
Property history
- $1,570,000TerminatedList: 2025-11-09|End: 2025-12-30|51 daysW12528866
- $1,499,999TerminatedList: 2025-10-17|End: 2025-11-06|20 daysW12469402
Facts and features
- BasementWalk-out
- Price per sq ft~$897
- Water, sewerMunicipal
- Lot shapeRectangular
- Second kitchen
- Separate entrance
- Hardwood floors
- Fireplace
- Central air
- Inground pool
The homeDetached, 2-storey, 1,500–2,000 sq ft
- Type: Detached
- Style: 2-storey
- Living space: 1,500–2,000 sq ft
- Basement: Separate entrance, finished with walk-out, walk-out, full, finished
- View: Pool
InsideFireplace Yes, family room, wood, Tile, Hardwood, Marble, Lower level
- Fireplace: Yes, family room, wood
- Flooring: Tile, Hardwood, Marble
- Laundry: Lower level
- Features: Auto garage door remote, carpet free, storage
- Security: Carbon monoxide detectors, smoke detector, other
- Rooms above ground: 8
- Rooms in the basement: 3
- Bedrooms: 4
- Bathrooms: 4
- Kitchens: 2
- Family room: Yes
Outside and lotBrick, Asphalt shingle, Poured concrete
- Exterior: Brick
- Roof: Asphalt shingle
- Foundation: Poured concrete
- Pool: Inground
- Features: Porch, patio
- Other structures: Fence - full
- Size: 55 × 115 ft
- Shape: Rectangular
Parking2 Garage, Attached, Private double
- Spaces: 2 Garage
- Garage: Attached
- Driveway: Private double
Heating, water and powerForced air, gas, Central air, Municipal water
- Heating: Forced air, gas
- Cooling: Central air
- Water: Municipal water
- Sewer: Municipal sewer
- Natural gas: Yes
- Hydro: Yes
- Cable: Yes
- Telephone: Yes
Costs and taxesTaxes $8,612 a year, HST No HST, Hot water tank
- Taxes, 2025: $8,612 a year
- HST: No HST
- Rental items: Hot water tank
Included in the saleBuilt-in microwave, range hood, stove, dishwasher, and refrigerator in the main-level kitchen; samsung washer and dryer; window coverings; bbq in backyard; pool equipment; carbon monoxide and smoke detectors; basement-kitchen refrigerator, stove, built-in microwave, and range hood; basement-kitchen wall-mounted tv with bracket; all existing light fixtures; arlo doorbell and chime; and all bathroom mirrors., Mirror above fireplace in the family room.
- Included: Built-in microwave, range hood, stove, dishwasher, and refrigerator in the main-level kitchen; samsung washer and dryer; window coverings; bbq in backyard; pool equipment; carbon monoxide and smoke detectors; basement-kitchen refrigerator, stove, built-in microwave, and range hood; basement-kitchen wall-mounted tv with bracket; all existing light fixtures; arlo doorbell and chime; and all bathroom mirrors.
- Not included: Mirror above fireplace in the family room.
NearbyFenced yard, golf, park, river/stream, wooded/treed, place of worship
- Close to: Fenced yard, golf, park, river/stream, wooded/treed, place of worship
Listing detailsW12528866, Terminated, Nov 9, 2025
- MLS® number: W12528866
- Status: Terminated
- Listed on: Nov 9, 2025
- Days on market: 51
- Updated: Dec 30, 2025
- Possession: Flexible
- Occupied by: Owner
- Listing brokerage: RE/MAX REALTY SPECIALISTS INC.
About this home
1902 Beechknoll Avenue, Mississauga (Rathwood), ON L4W 2G3
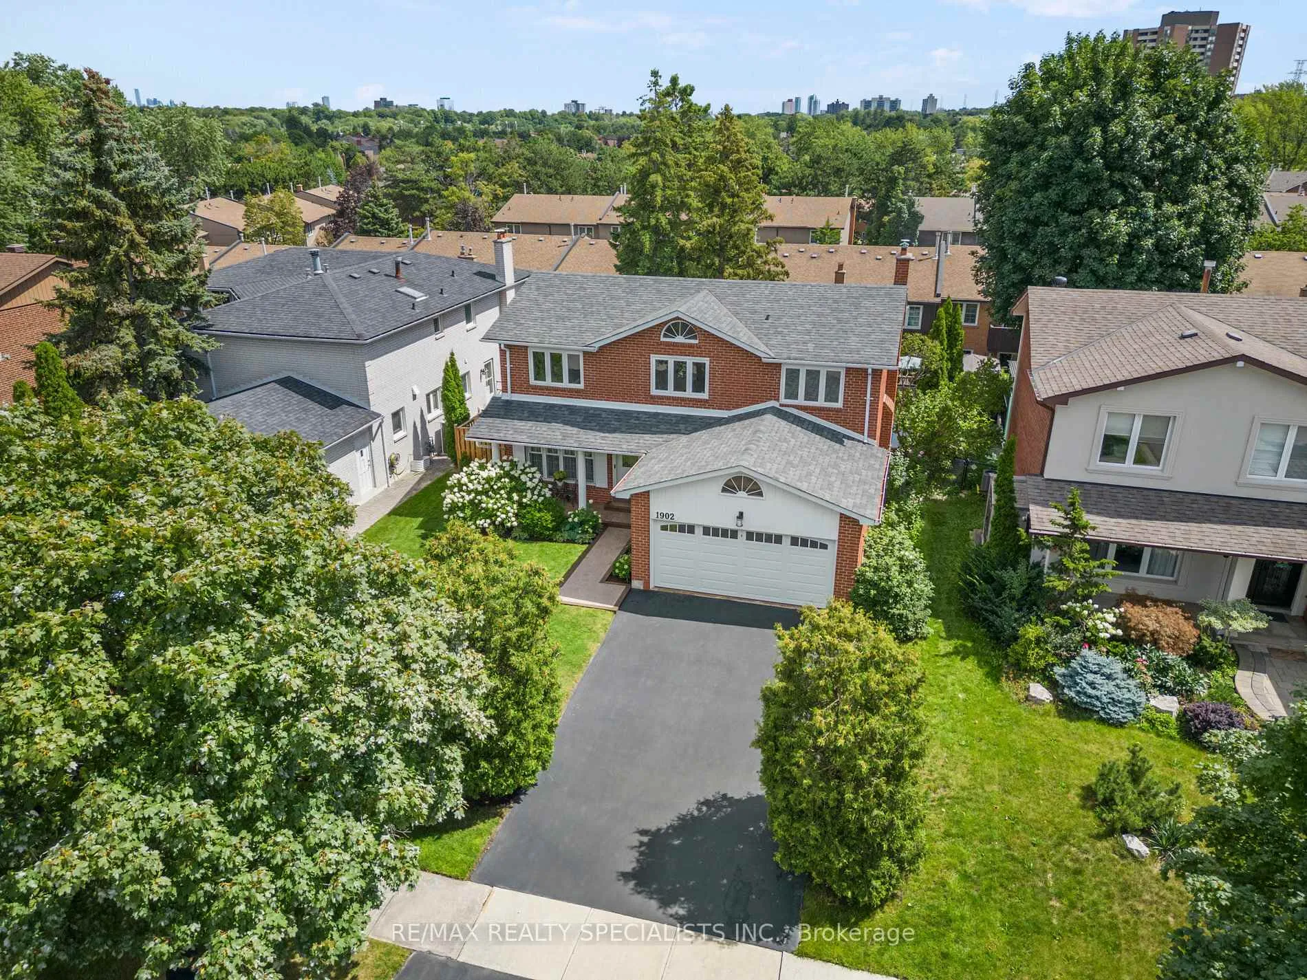
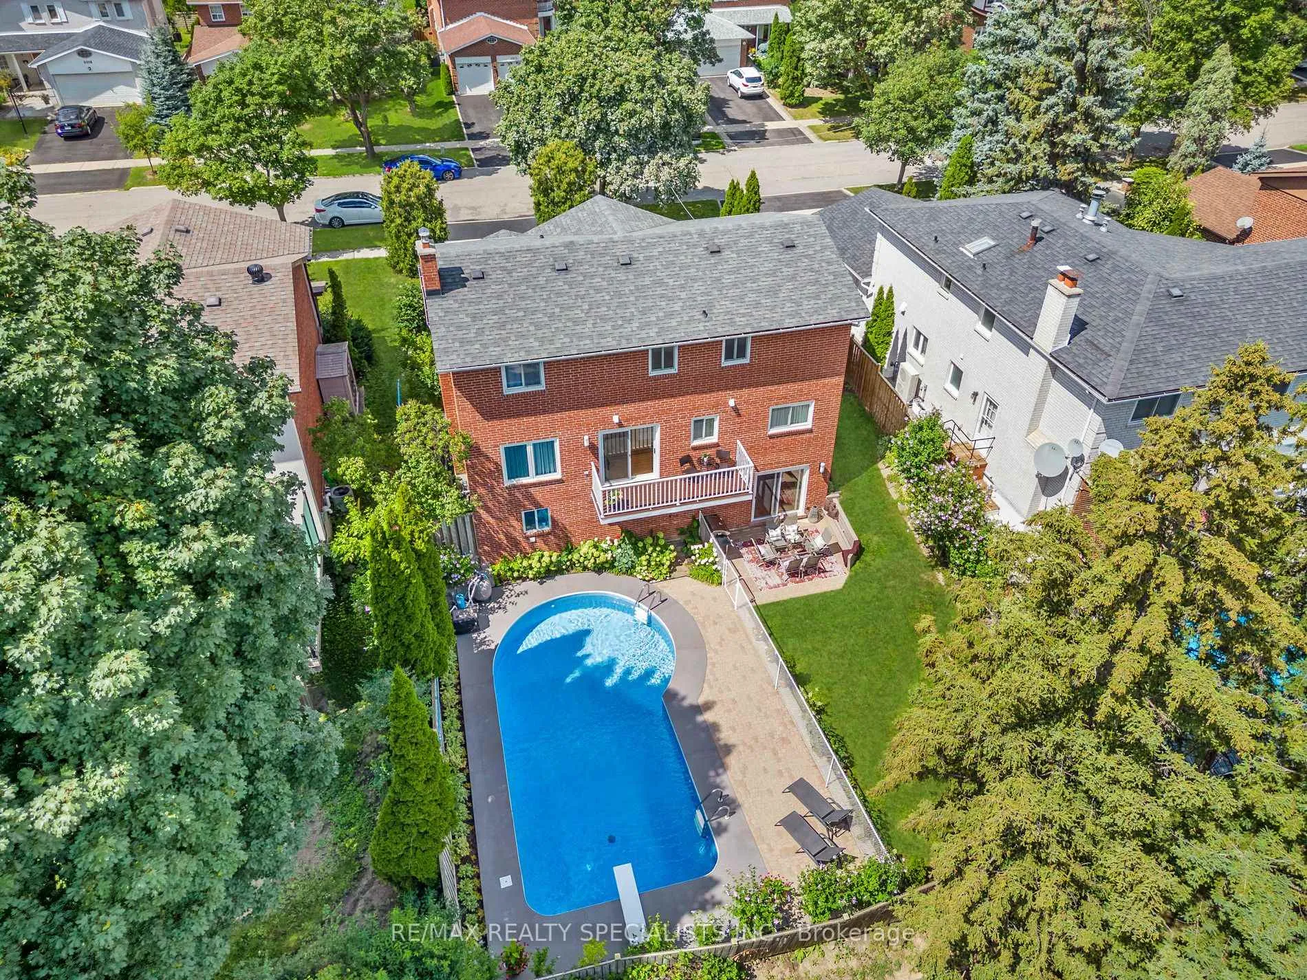
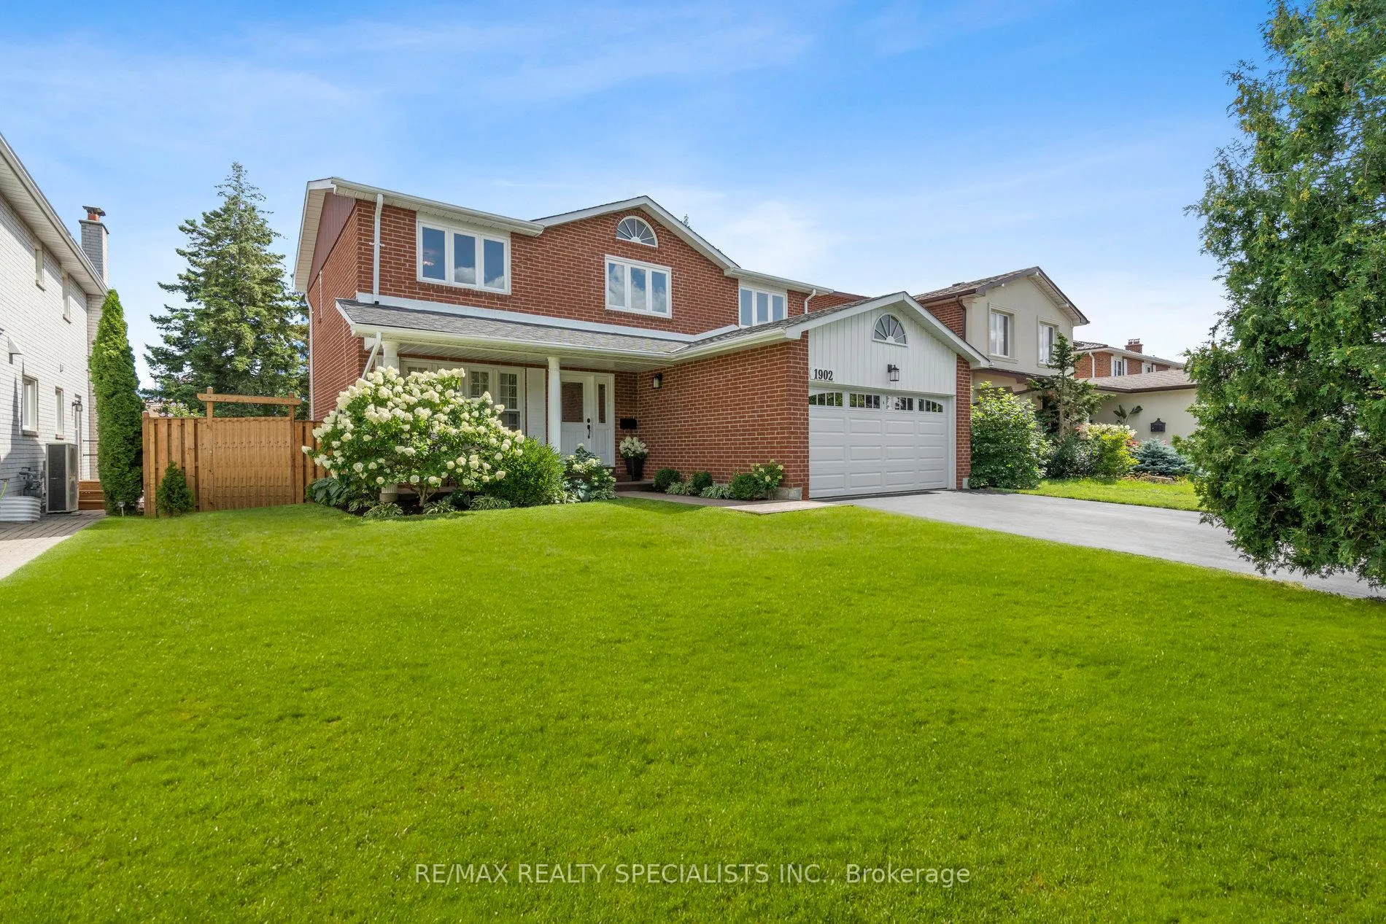
Rockwood Village Executive Home with Large Inground Pool & Walk-Out Basement. Set on a 55 ft x 115 ft lot in Mississauga's coveted Rathwood enclave, this 4-bedroom, 4-bathroom residence offers approximately over 2,800 sq. ft. of total living area (per floor plans), including a finished walk-out basement with a second kitchen. On the main level, the bright, family-sized kitchen opens to a balcony overlooking a 33 ft x 18 ft pool with a diving board; perfect for relaxed mornings or summer gatherings. Inside, a warm family room with a wood-burning fireplace, natural oak hardwood floors, and a private primary suite with an ensuite and walk-in closet create an inviting sense of comfort. The lower-level walk-out leads directly to the patio and pool deck, blending indoor ease with outdoor living. Steps to Garnetwood Park (tennis courts and spray pad), basketball courts, baseball diamonds, soccer fields, a dog park, and the Etobicoke Creek Trail for biking or runs. Close to Forest Glen PS, Philip Pocock CSS, and Saints Martha & Mary CES; minutes to shopping, transit, and major routes-all without the Toronto Land Transfer Tax.
Ask about this home
A HOMEH agent will answer your questions about this home.
Around this home
Daily convenience, out of 100, from the distances below
Schools nearby
School rating, out of 10.
Helpful calculators
Your HOMEH agent

"Priced 17% over the Hestimate. I would see it this week."