
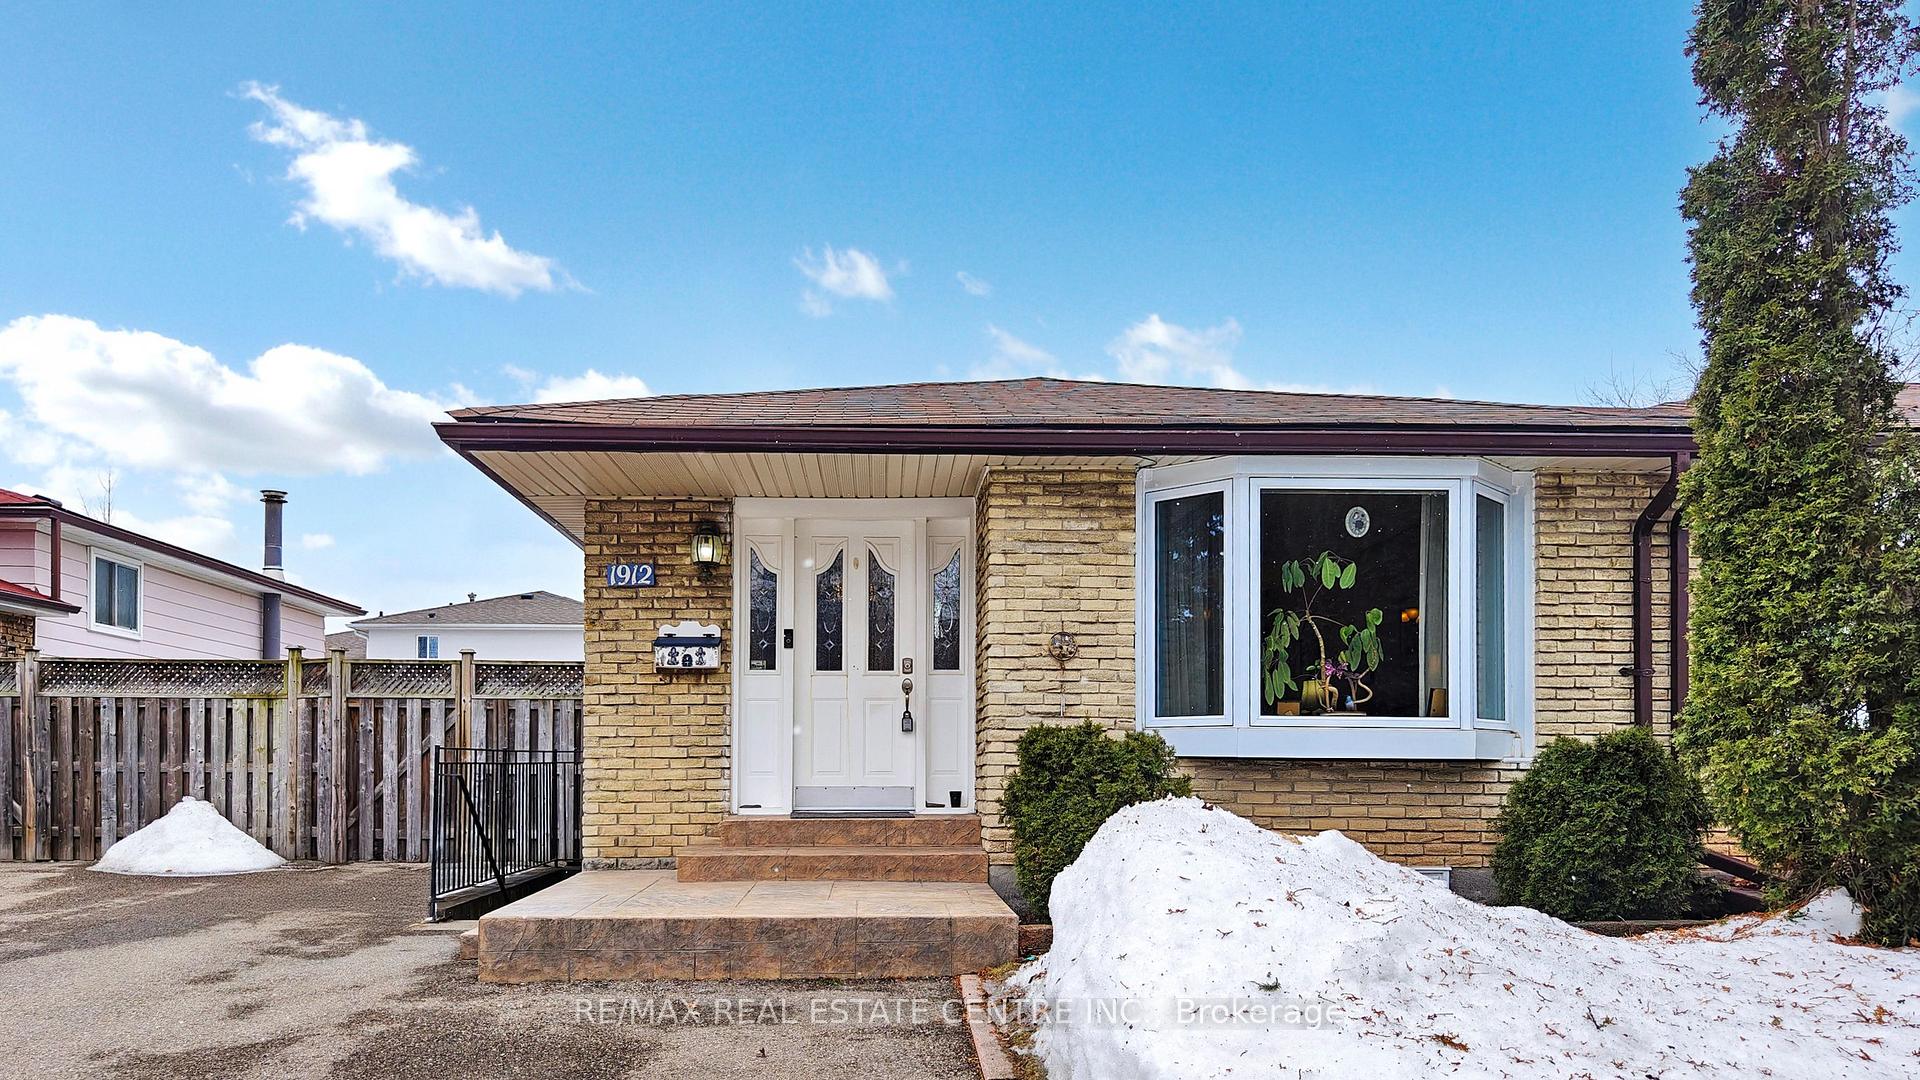
1912 Bonnymede Drive
Mississauga (Clarkson)1912 Bonnymede Drive
Mississauga (Clarkson)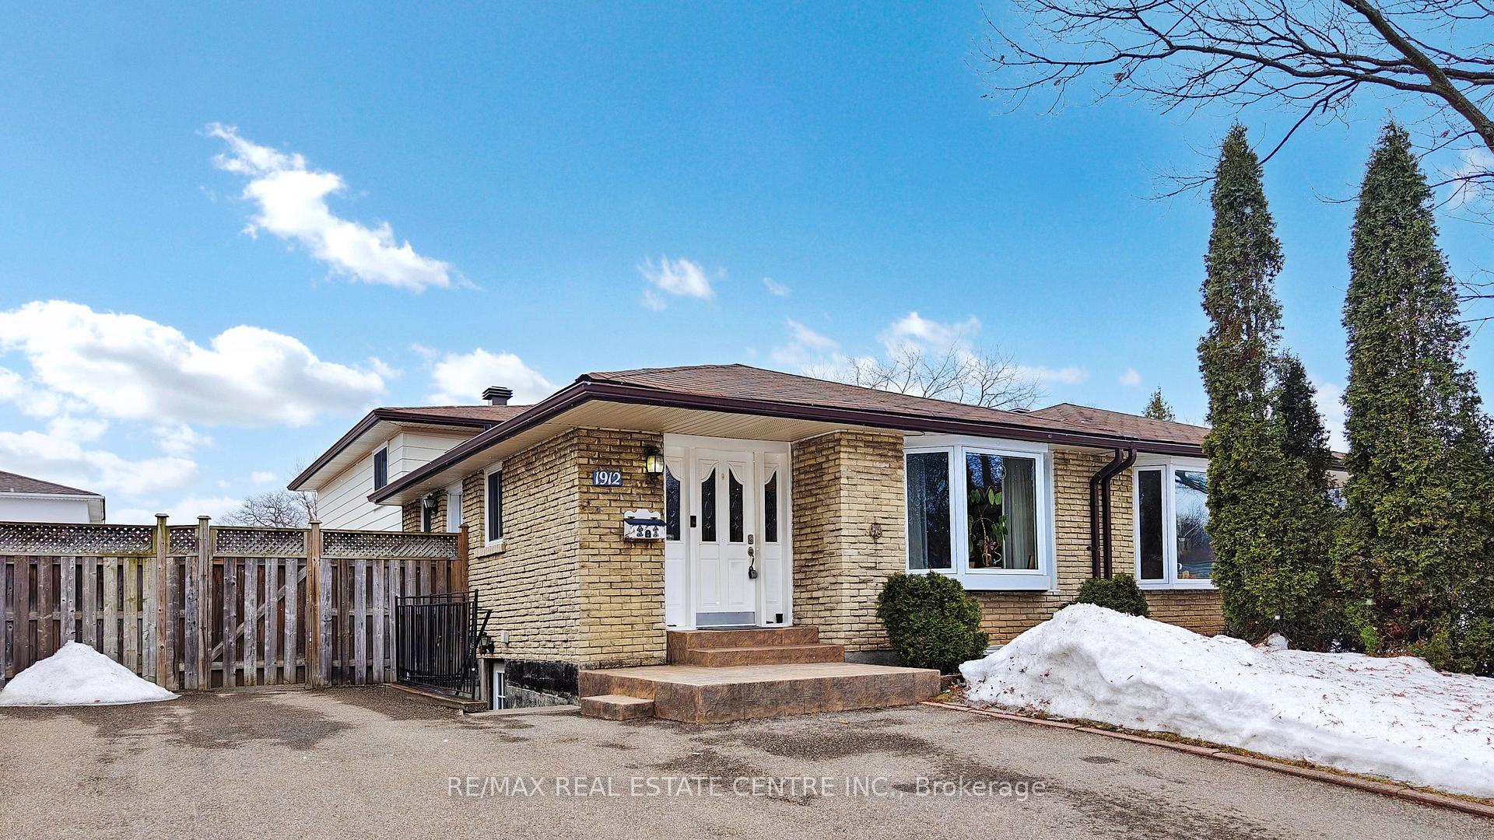
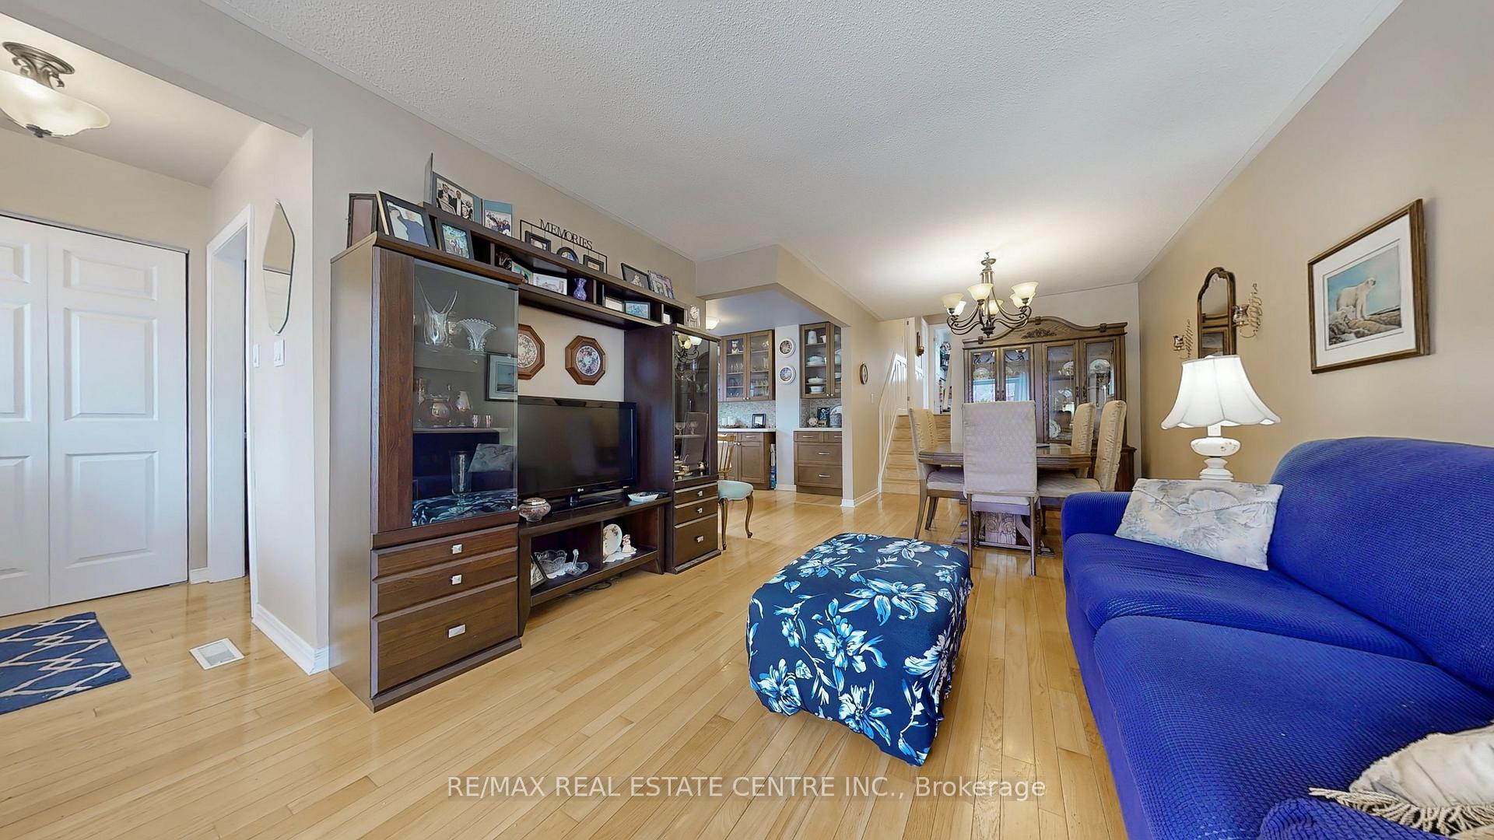
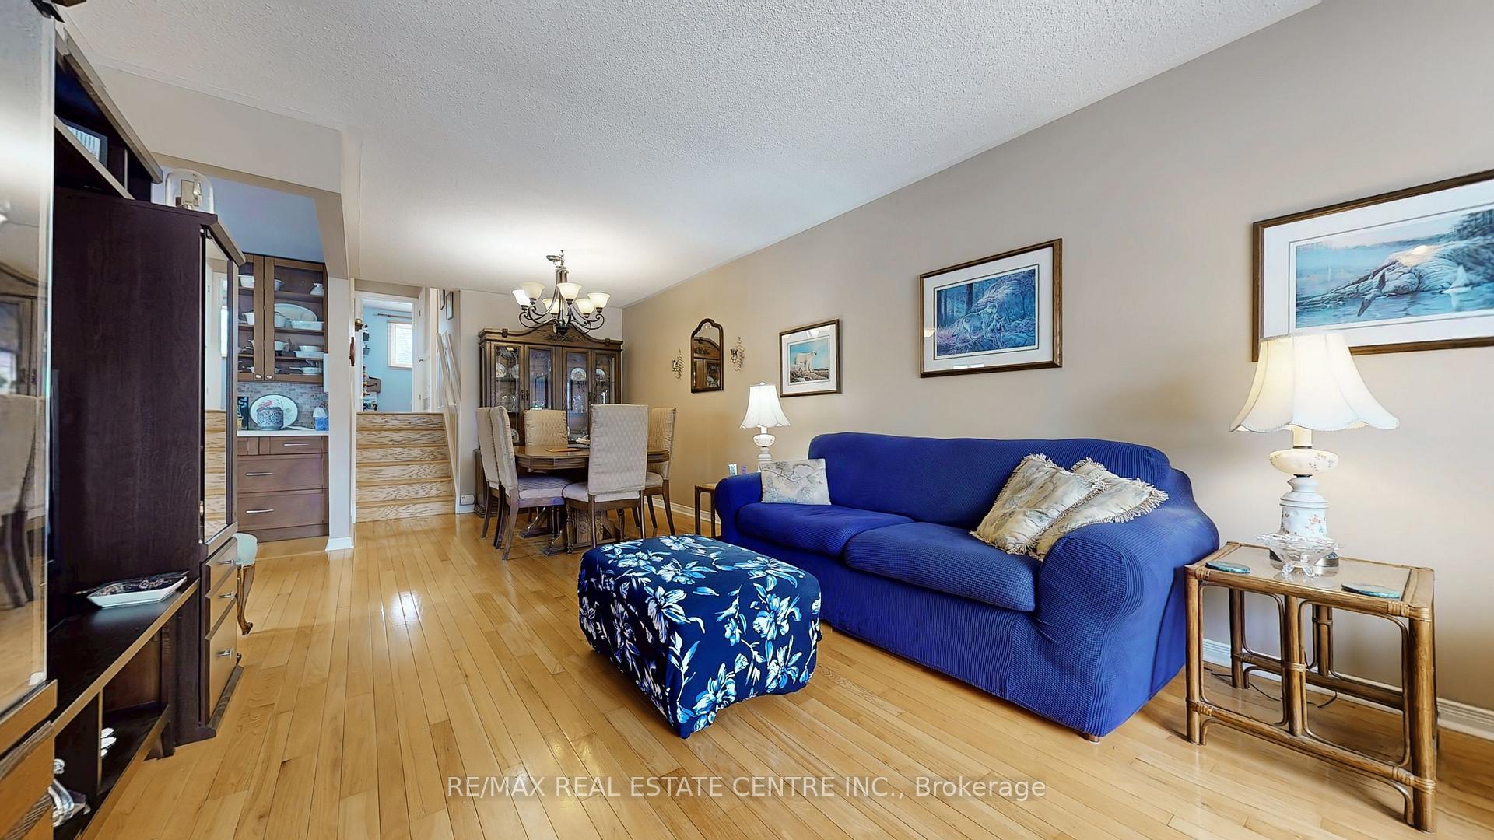
 See all 33 photos
Property history

This home has sold. It is no longer available.
Property not available for sale or for rent.
About this home
1912 Bonnymede Drive, Mississauga
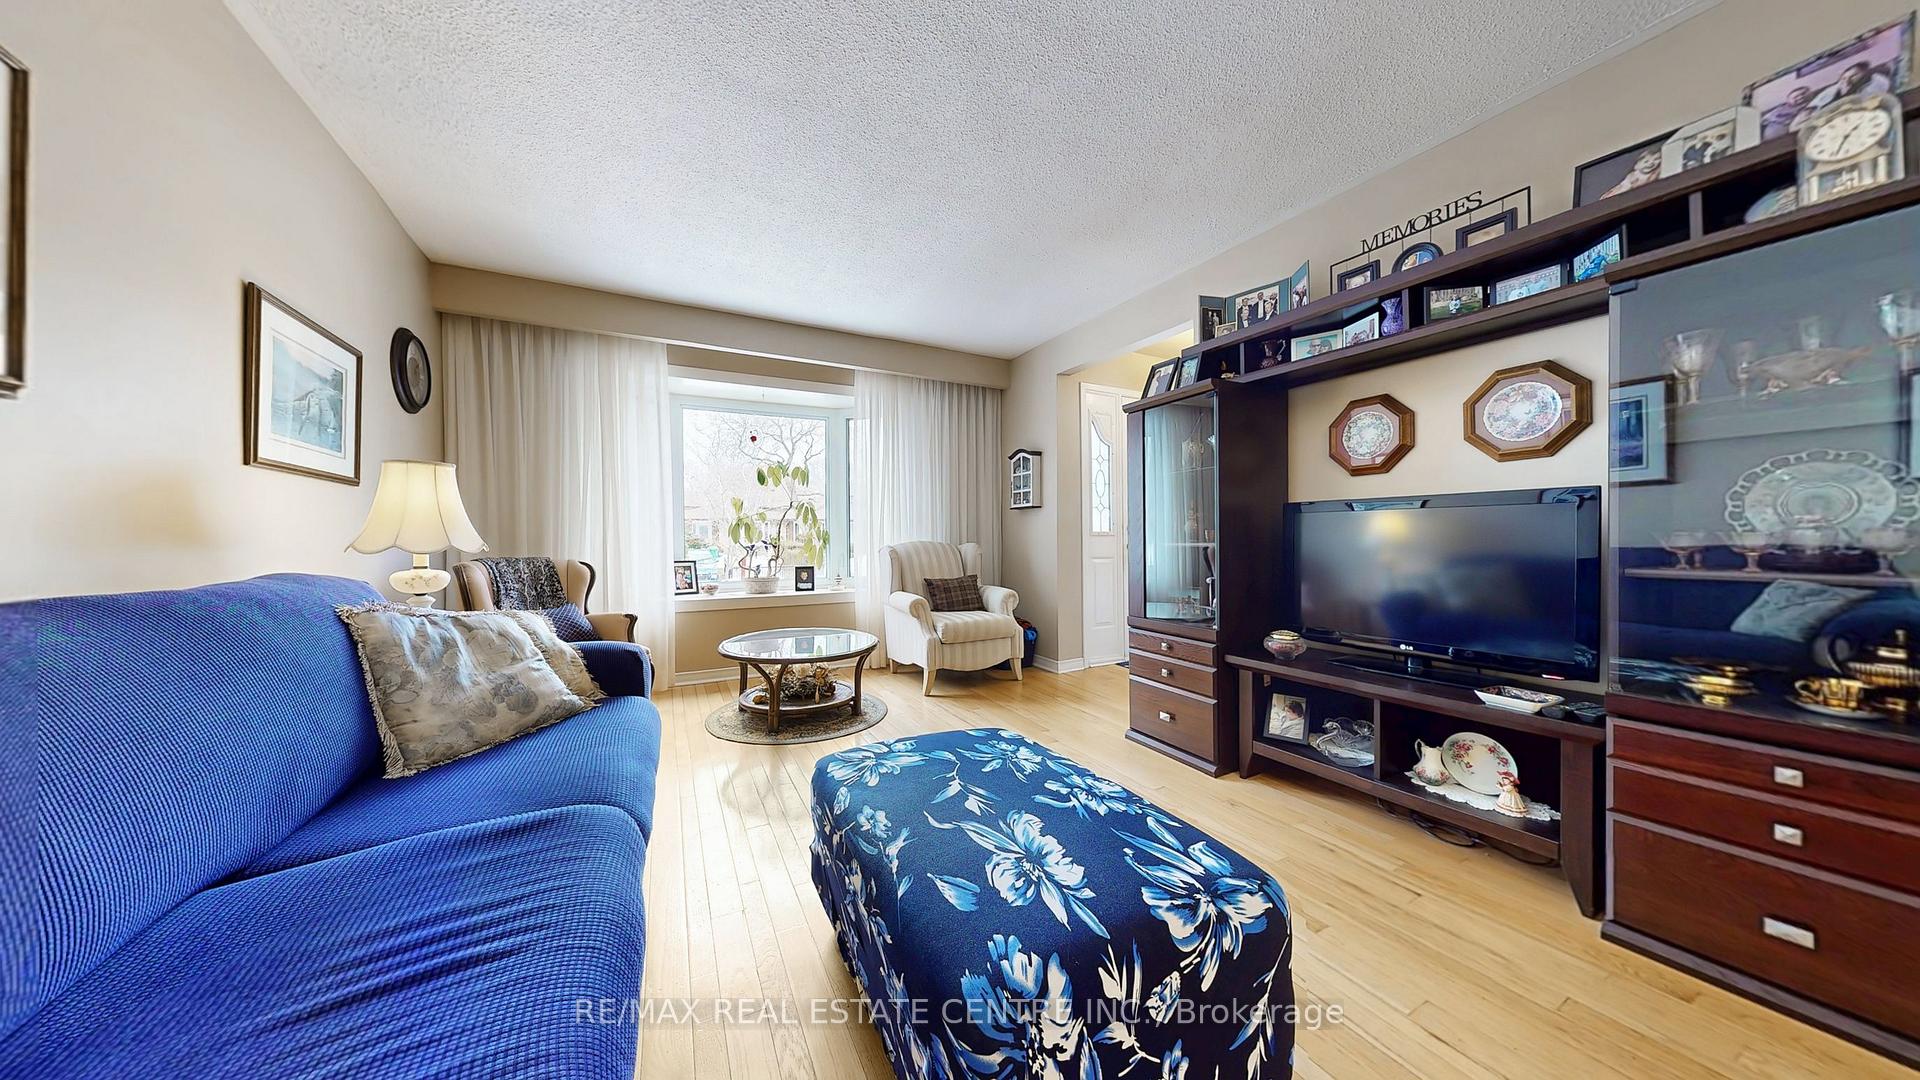
Welcome to 1912 Bonnymede Dr, This Spacious Backsplit Semi-Detached. Three Bedrooms With Large Chef Kitchen, And Legal Basement Apartment. Lots Of Natural Light, Picture Windows, Open Concept Living/Dining/Kitchen With Eat In Kitchen, Large Windows And Side Entrance To The Backyard. Lower Level With Above Grade Windows Family Room, Kitchen And 2 Large Bedrooms and Large Renovated Washroom. Lot's of upgrades!!! Walking Distance To Clarkson Go Train, Public Transit, Trails, Parks And Community Pool. This one will not last so do not miss out!!
Facts & features
Ask about this home
A HOMEH agent will answer your questions about this home.
Rooms
9 rooms · 2 bathrooms
- Living room15′1″ × 11′10″178 sq.ft.
- Dining room10′6″ × 9′4″98 sq.ft.
- Kitchen18′1″ × 8′2″148 sq.ft.
- Primary bedroom14′1″ × 11′5″161 sq.ft.
- Bedroom 210′6″ × 9′2″96 sq.ft.
- Bedroom 311′ × 9′99 sq.ft.
- Bedroom13′1″ × 9′1″120 sq.ft.
- Family room23′11″ × 10′8″255 sq.ft.
- Recreation15′9″ × 11′6″181 sq.ft.
Around this home
Listing details
Helpful tools
Your HOMEH agent
"I would see it this week."
Ask HOMEH about this home
Price, neighbourhood, monthly cost. Ask anything.
HOMEH Intelligent Agent is an AI, not a licensed representative. Check anything important with your agent.