

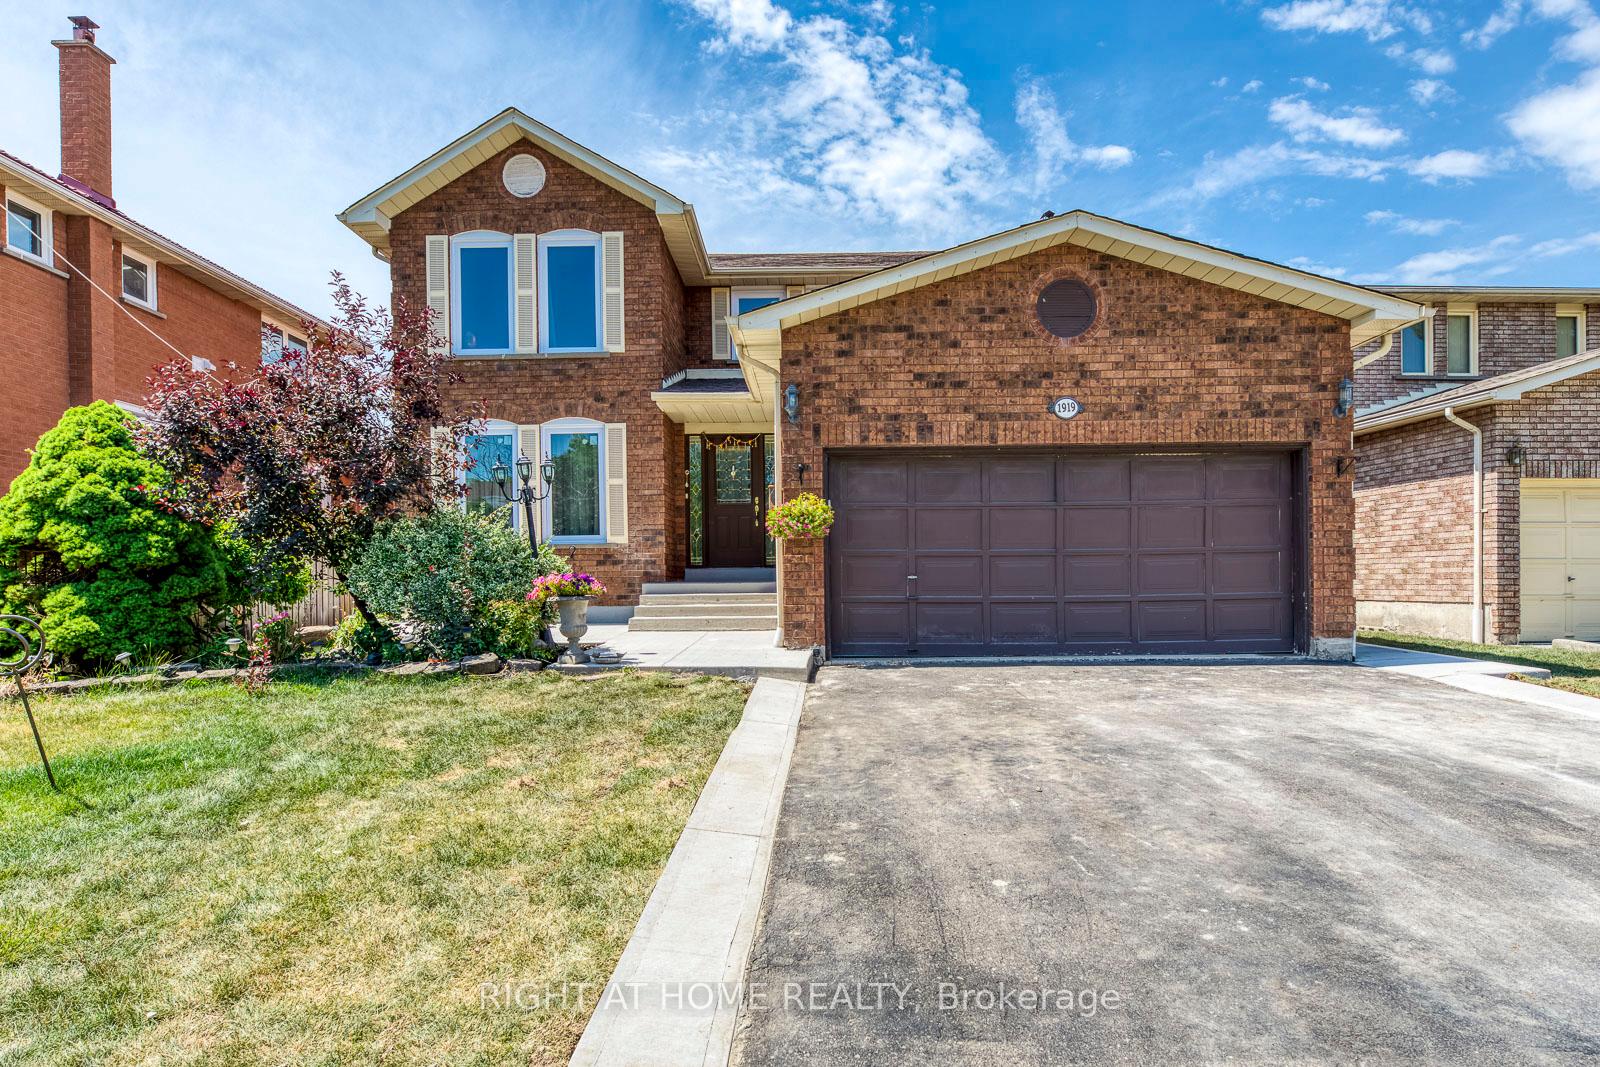
Upper, 1919 Aldermead Road
Detached Suspended
1/35Upper, 1919 Aldermead Road
Detached Suspended
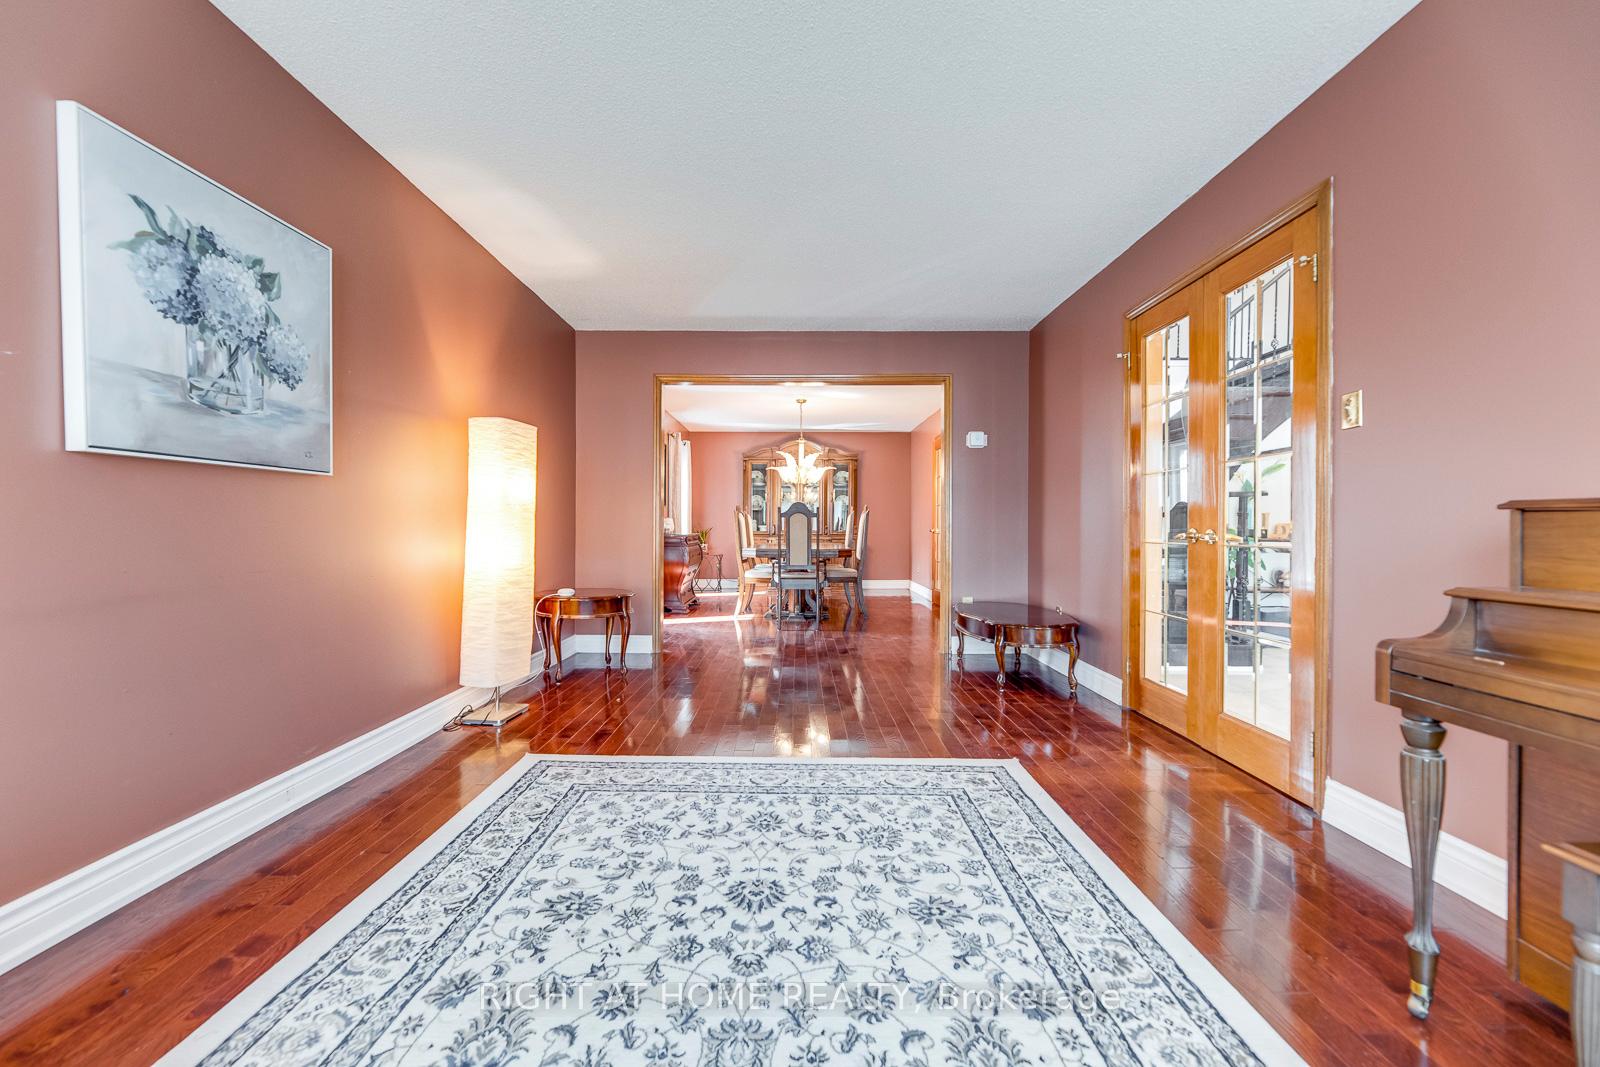 See all 35 photos
4 Bedrooms
3 Bathrooms
2 Garage
2.5K–3K sq.ft
Main, 2nd Fl…
— Unit
Property history
- $3,950SuspendedList: 2025-05-01|End: 2025-09-25|147 daysW12118551
Facts and features
- BasementApartment
- Lot size46 × 117 ft
- Lease term12 months
- FurnishedUnfurnished
What stands out
- Separate entrance
- Hardwood floors
- Fireplace
- Central air
The homeDetached, 2-storey, 2,500–3,000 sq ft
- Type: Detached
- Style: 2-storey
- Living space: 2,500–3,000 sq ft
- Basement: Apartment, separate entrance
InsideFireplace Yes, Hardwood, Porcelain, Ceramic, In-suite laundry, laundry room, main level
- Fireplace: Yes
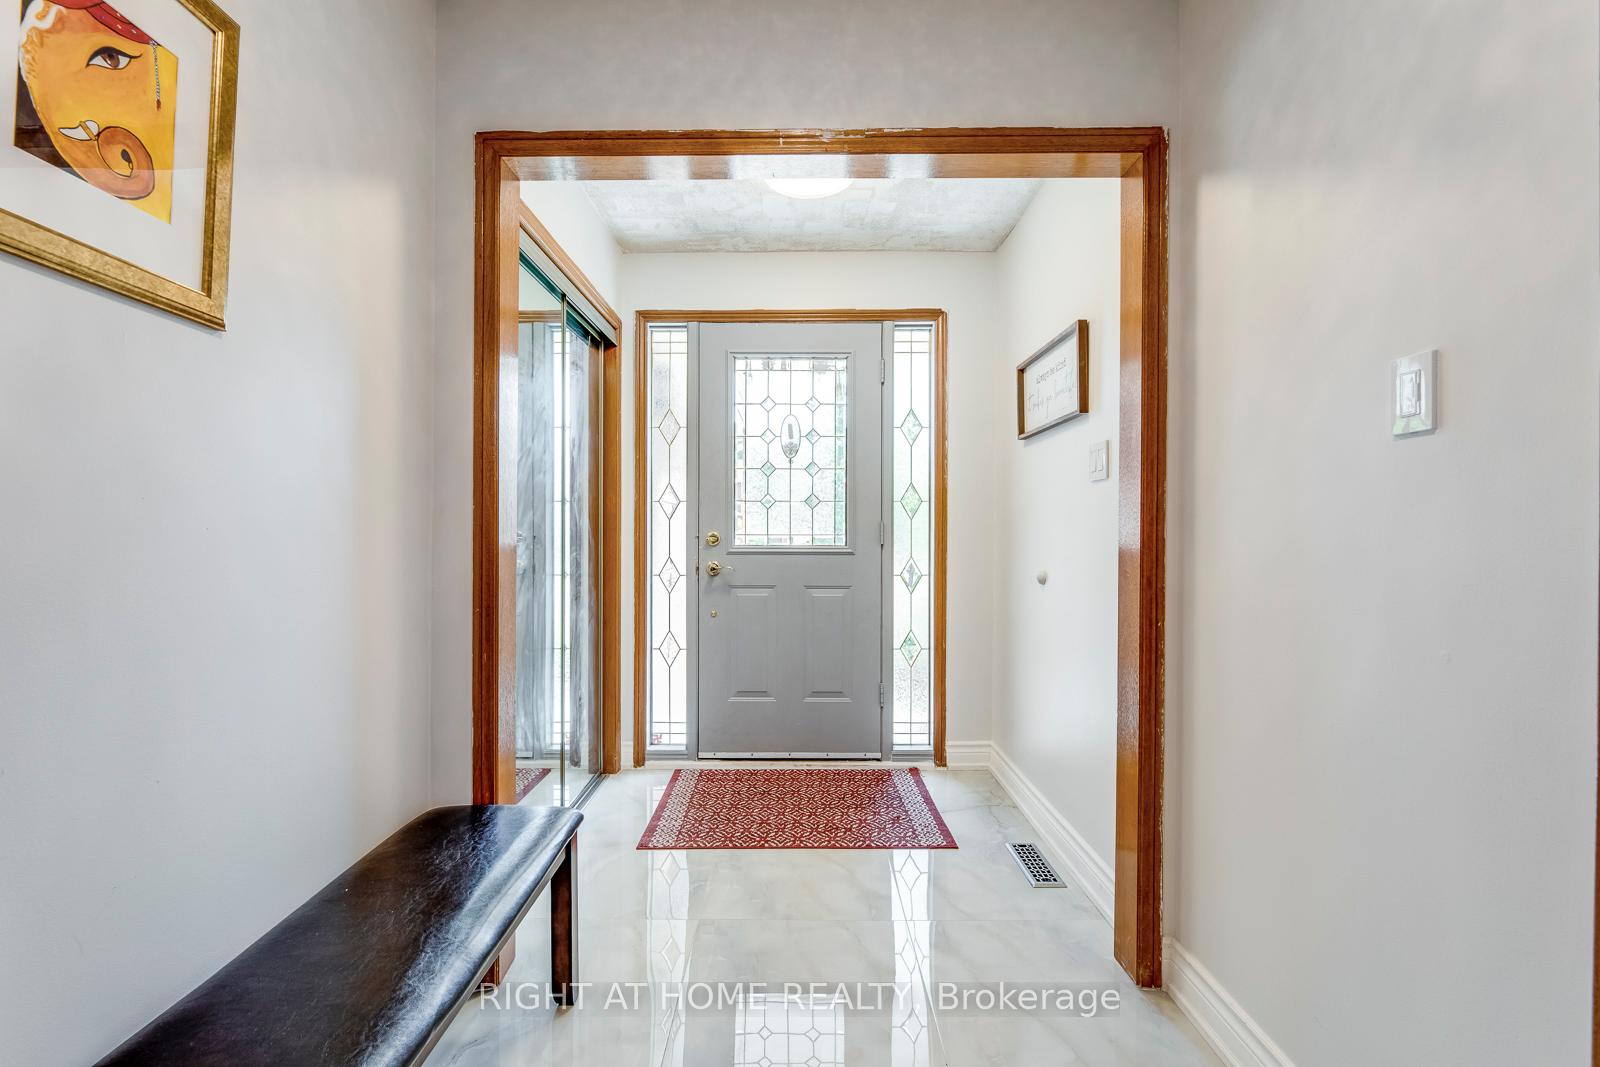
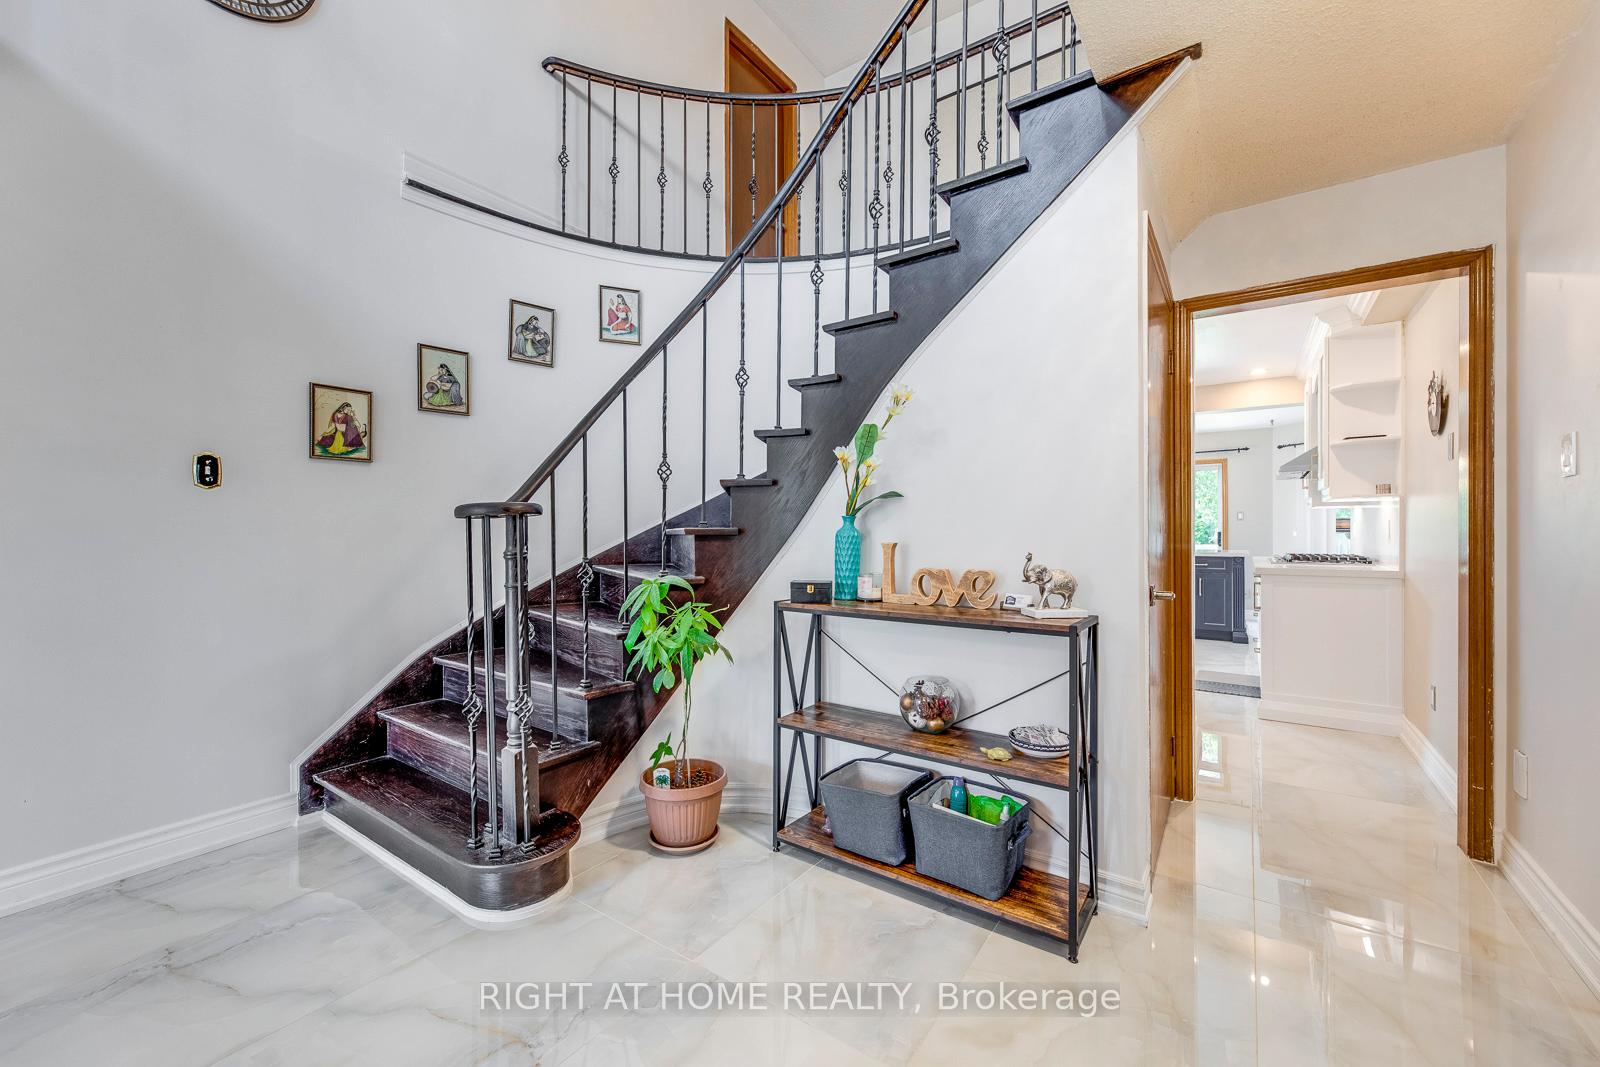
- Flooring: Hardwood, Porcelain, Ceramic
- Laundry: In-suite laundry, laundry room, main level
- Features: Carpet free, countertop range
- Rooms above ground: 5
- Bedrooms: 4
- Bathrooms: 3
- Kitchens: 1
- Family room: Yes
Outside and lotBrick, Shingles, Concrete
Outside
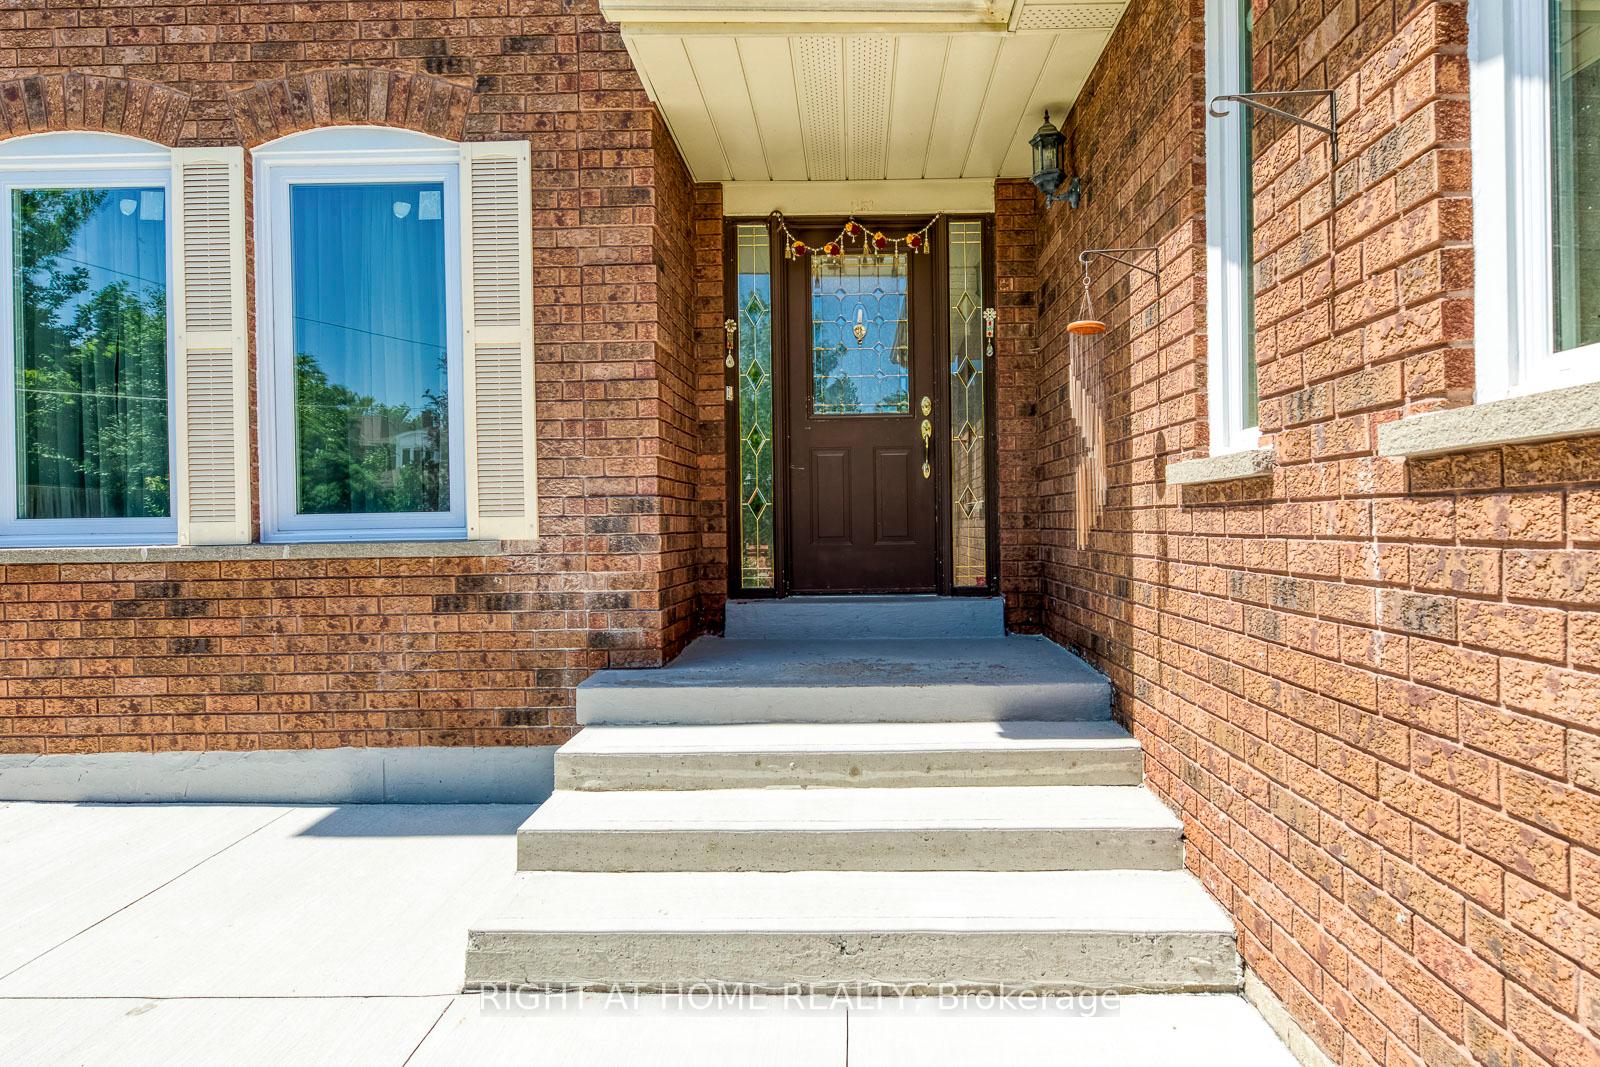
- Exterior: Brick
- Roof: Shingles
- Foundation: Concrete
- Size: 46 × 117 ft
Parking2 Garage, Attached
- Spaces: 2 Garage
- Garage: Attached
Heating, water and powerForced air, gas, Central air, Municipal water
- Heating: Forced air, gas
- Cooling: Central air
- Water: Municipal water
- Sewer: Municipal sewer
Rent and termsRent $3,950 a month, Main, 2nd floor, Unfurnished
- Rent: $3,950 a month
- Space for rent: Main, 2nd floor
- Furnished: Unfurnished
- Lease: 12 months
- Paid: Monthly
- Rent includes: Parking
- Deposit: Required
- Credit check: Required
- Employment letter: Required
- Rental application: Required
- References: Required
IncludedEntertainer's pride kitchen, new energy efficient hvac system, furnished dining room. updated mud room has garage & side entrance. garden shed, patio, barbeque. upper and lower have separate washers and dryers.
- Included: Entertainer's pride kitchen, new energy efficient hvac system, furnished dining room. updated mud room has garage & side entrance. garden shed, patio, barbeque. upper and lower have separate washers and dryers.
Listing detailsW12118551, Suspended, May 1, 2025
- MLS® number: W12118551
- Status: Suspended
- Listed on: May 1, 2025
- Days on market: 147
- Updated: Sep 25, 2025
- Possession: 2025-08-01 / Flexible
- Occupied by: Tenant
- Listing brokerage: RIGHT AT HOME REALTY
About this home
Upper, 1919 Aldermead Road, Mississauga (Central Erin Mills), ON L5M 3A1
Carpet FreeCountertop Range
Tastefully Renovated, Bright, Spacious, 4 Bed House In A Highly Sought-After, Top School Neighbourhood (John Fraser) On A Quiet Child Safe Street. No Carpets, High-End Kitchen & Island With Quartz Countertop & Backsplash With All New Ss Appliances. Brand-New Large Windows. Beautiful Backyard With Relaxing Deck. Close To The Woodland Chase River Trail. Public Transport. (Upper Tenant Pays 70% Of All Utilities).
Read more
Ask about this home
A HOMEH agent will answer your questions about this home.
Ask a question
Around this home
Erin Mills Parkway / Eglinton
Errands
Parks
Schools
Daily convenience, out of 100, from the distances below
ParkWoodland Chase Park · 7 within 1 km9 min walk534 m
GroceryUnited Food Mart12 min walk735 m
SchoolSt Rose of Lima Separate School7 min walk450 m
PharmacyGuardian12 min walk753 m
Cafés & foodBayview Garden Restaurant · 8 within 1 km13 min walk805 m
Gym & rec centreVisual Arts Mississauga28 min walk1.7 km
HospitalCredit Valley Hospital14 min walk881 m
WalkDriveStraight-line distance, open map data
Grocery0.7 km
Park0.5 km
Coffee0.8 km
Dining0.8 km
Gym1.8 km
Hospital0.9 km
Schools nearby
School rating, out of 10.
St Rose of Lima Separate Schoolelementary · Private · 0.5 km
9.9/10Excellent
Credit Valley Public Schoolelementary · Public · 1.3 km
—
Sawmill Valley Public Schoolelementary · Public · 1.4 km
—
Contact agent
Helpful calculators
Rent vs buy
Affordability
Mortgage
Down payment
Stress test
CMHC insurance
Your HOMEH agent

KimHOMEH agent · Mississauga
"I would see it this week."
Ask Kim