

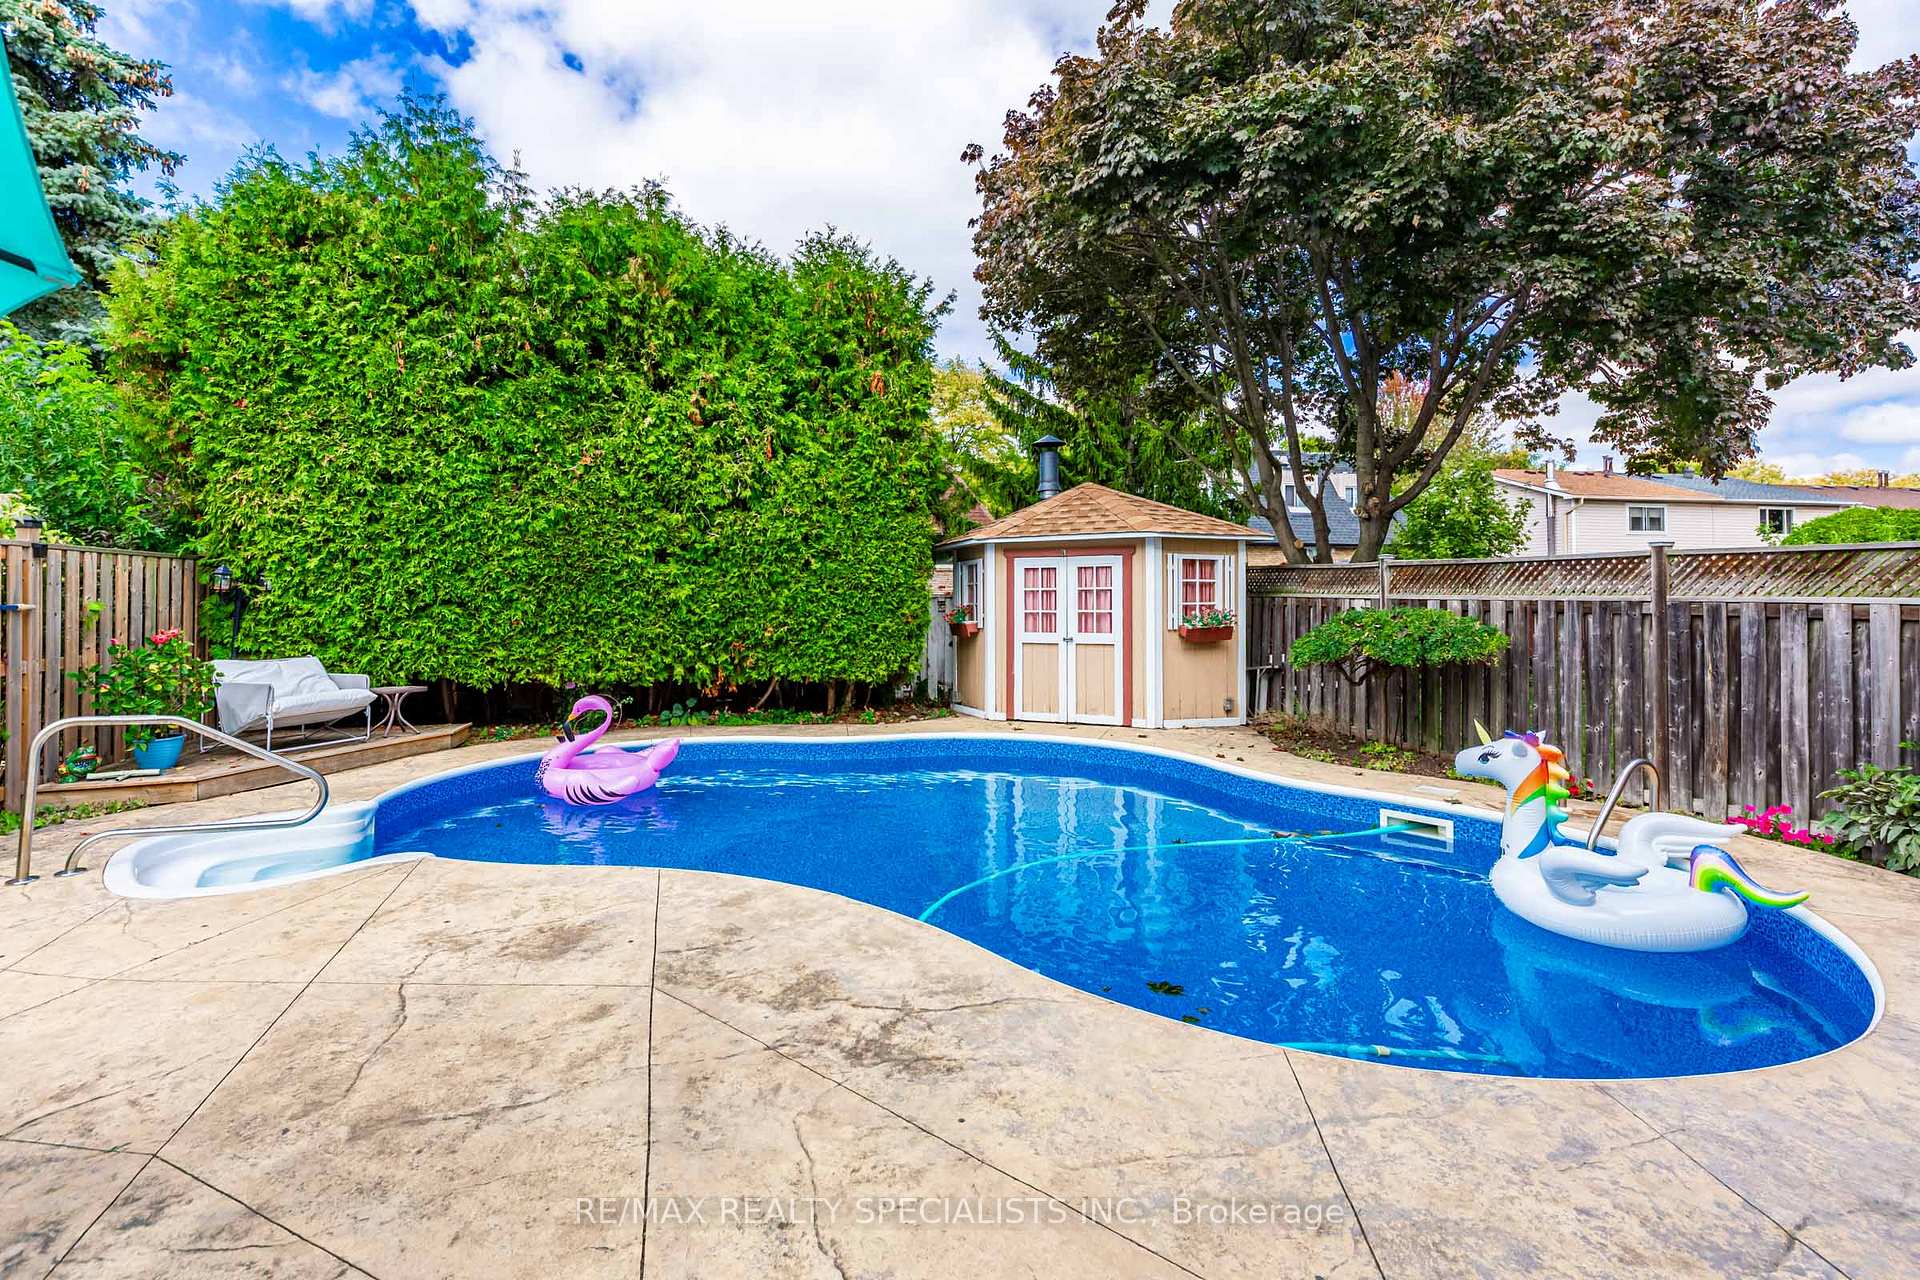
2917 Nipiwin Drive
Semi-Detached Sold
1/352917 Nipiwin Drive
Semi-Detached Sold
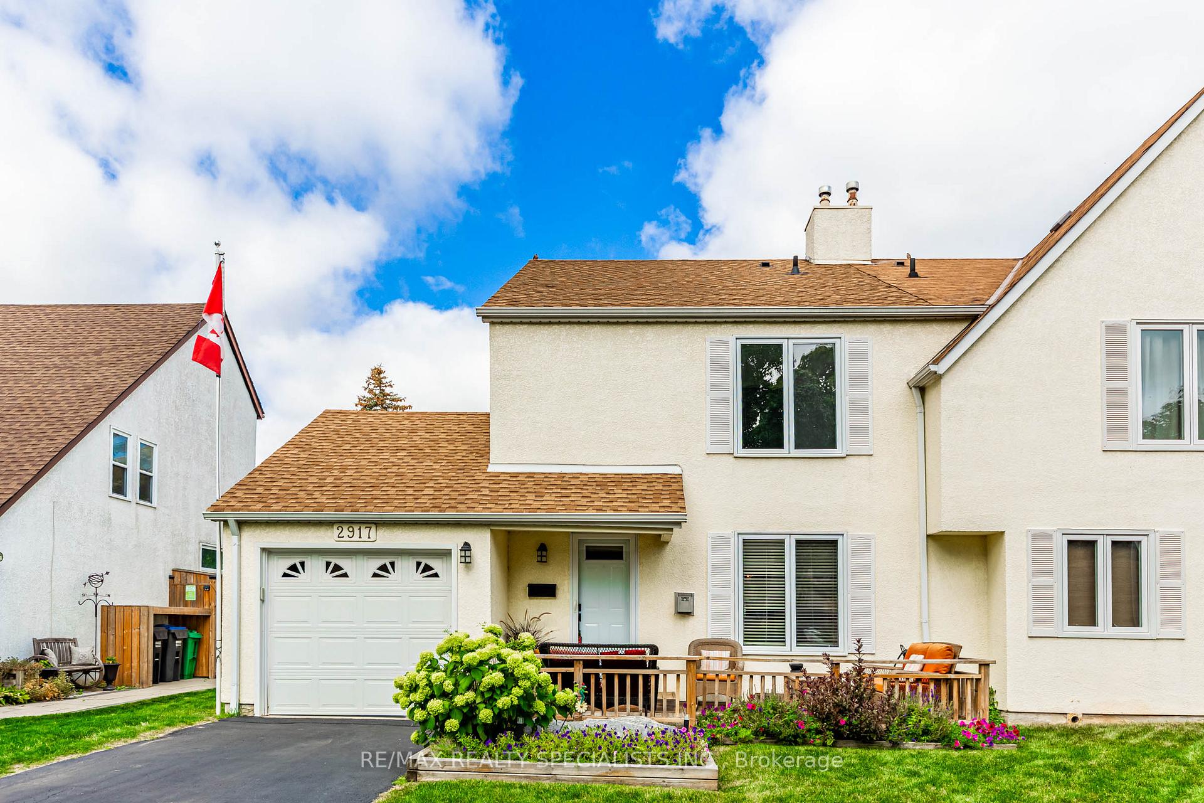
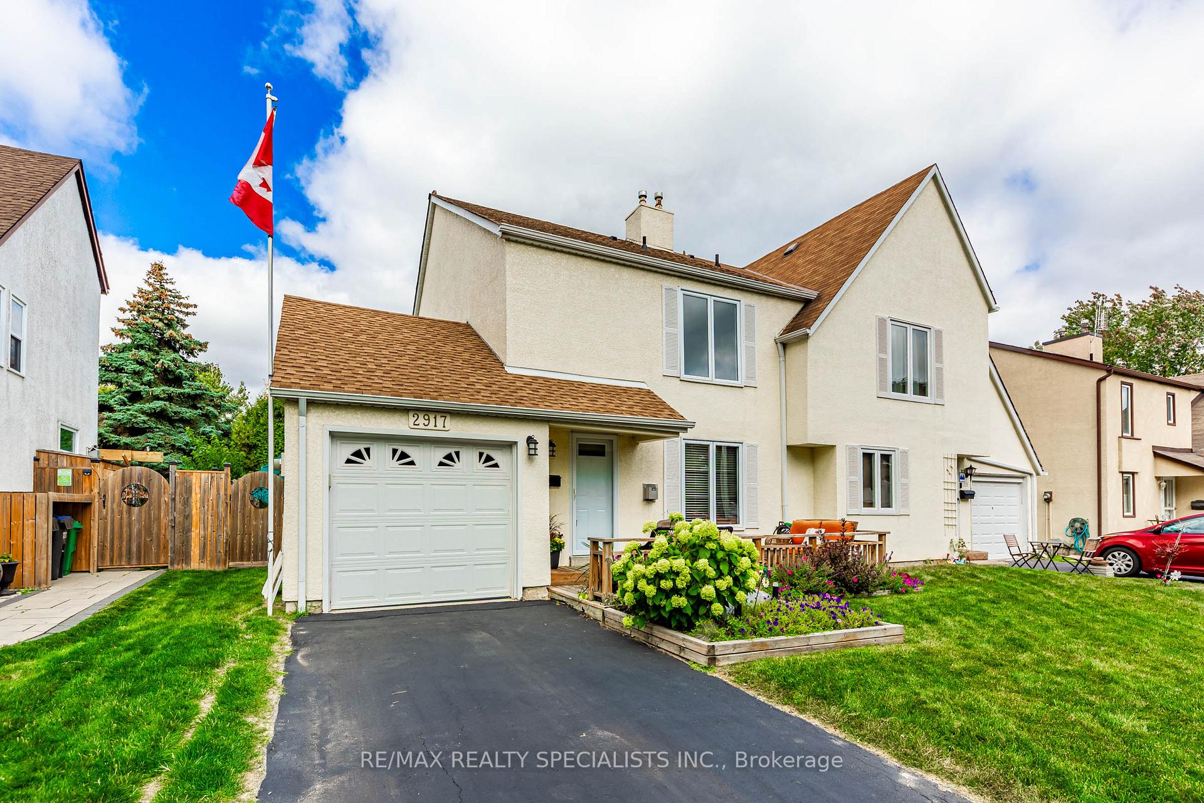
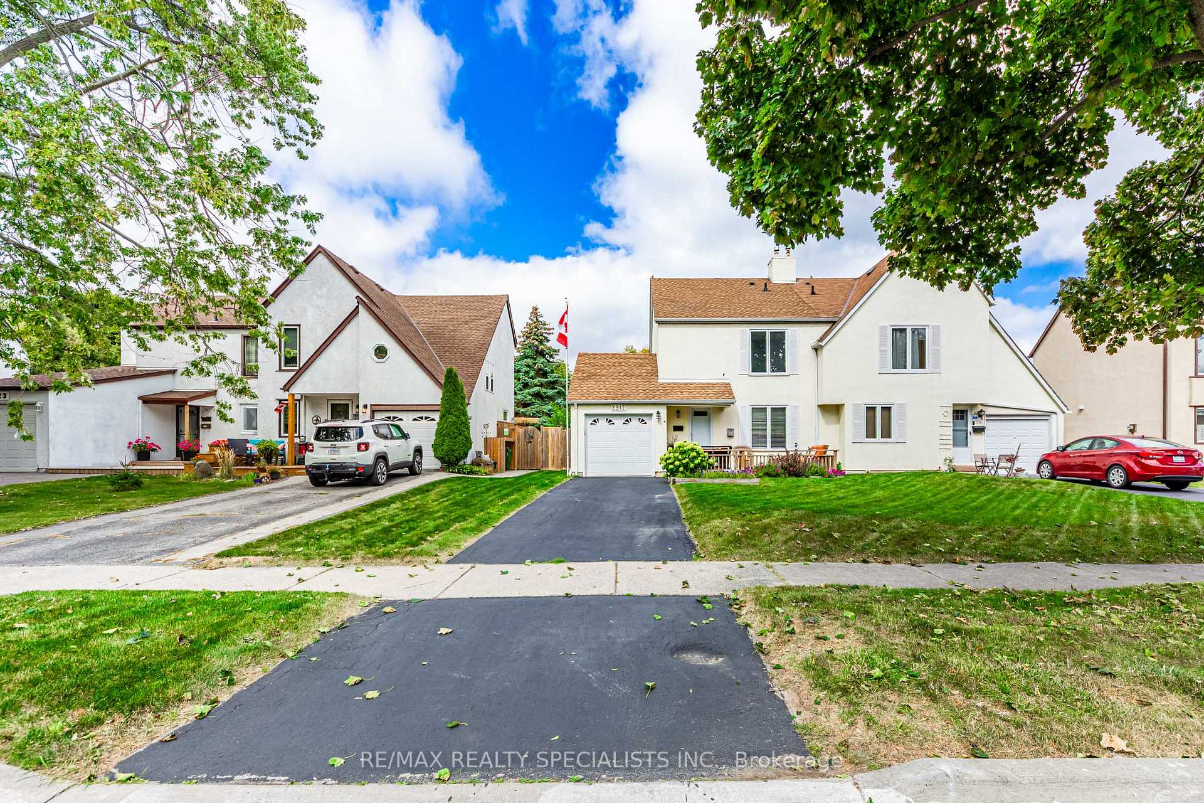
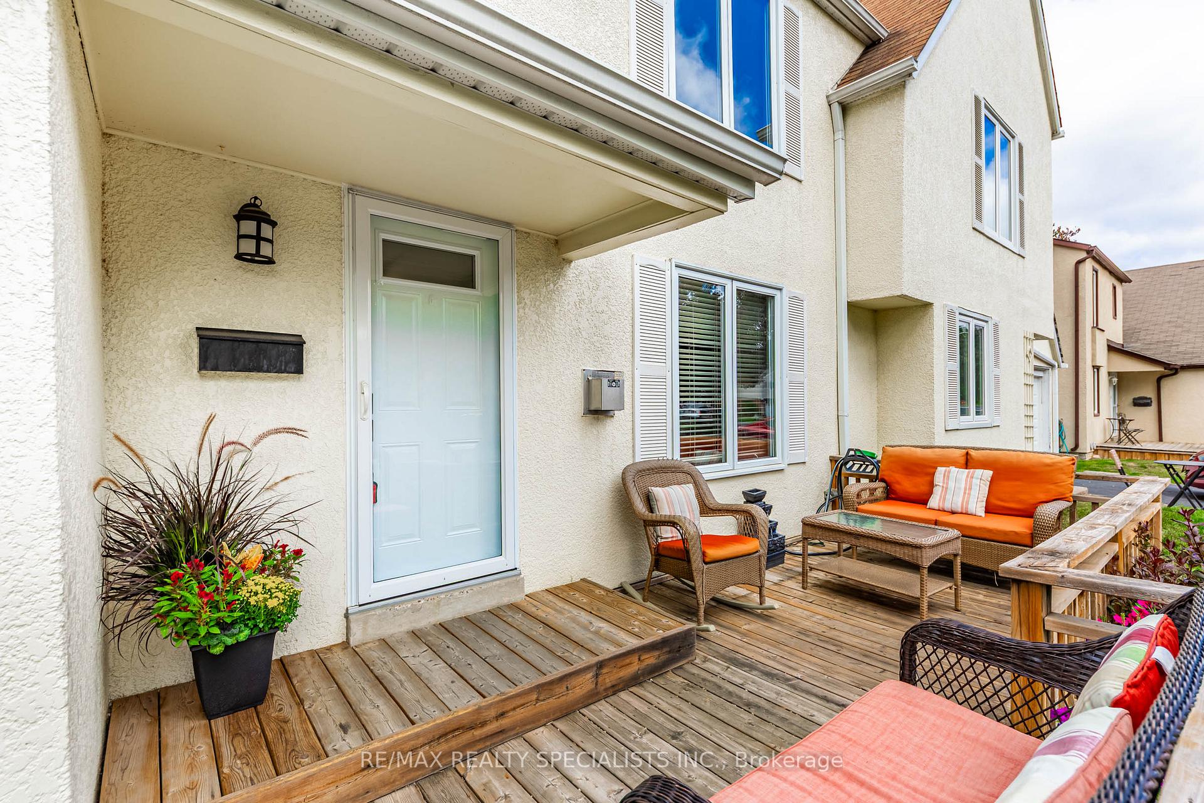 See all 35 photos
3 Bedrooms
2 Bathrooms
1 Garage
1.1K–1.5K sq.ft
35.06×107.38 ft
$4,591/yr
Property history
Facts and features
- BasementPart finished
- Water, sewerMunicipal
- HeatingForced air
- CoolingCentral air
What stands out
- 3 kitchens
- Fireplace
- Central air
- Inground pool
The homeSemi-Detached, 2-storey, 1,100–1,500 sq ft
- Type: Semi-Detached
- Style: 2-storey
- Living space: 1,100–1,500 sq ft
- Basement: Partially finished
InsideFireplace Yes, natural gas, Other, Rooms above ground 6
- Fireplace: Yes, natural gas
- Features: Other
- Rooms above ground: 6
- Rooms in the basement: 1
- Bedrooms: 3
- Bathrooms: 2
- Kitchens: 3
- Family room: Yes
Outside and lotStucco (plaster), Asphalt shingle, Poured concrete
Outside
- Exterior: Stucco (plaster)
- Roof: Asphalt shingle
- Foundation: Poured concrete
- Pool: Inground
- Size: 35.06 × 107.38 ft
Parking1 Garage, Attached
- Spaces: 1 Garage
- Garage: Attached
Heating, water and powerForced air, gas, Central air, Municipal water
- Heating: Forced air, gas
- Cooling: Central air
- Water: Municipal water
- Sewer: Municipal sewer
Costs and taxesTaxes $4,591 a year, HST included in the price, Hot water tank.
- Taxes, 2025: $4,591 a year
- HST: HST included in the price
- Rental items: Hot water tank.
Included in the saleAll existing appliances, window coverings, light fixtures, and all pool equipment., Not included None
- Included: All existing appliances, window coverings, light fixtures, and all pool equipment.
- Not included: None
NearbyPublic transit
- Close to: Public transit
Listing detailsW12419332, Sold, Sep 22, 2025
- MLS® number: W12419332
- Status: Sold
- Listed on: Sep 22, 2025
- Days on market: 33
- Updated: Oct 25, 2025
- Possession: 2025-11-27 / Flexible
- Occupied by: Owner
- Listing brokerage: RE/MAX REALTY SPECIALISTS INC.
About this home
2917 Nipiwin Drive, Mississauga (Meadowvale), ON L5N 1Y1
OtherPublic TransitInground
Situated on a tree-lined family street, the charming family home offers an oasis backyard with an inground swimming pool, perfect for entertaining family and friends. A very functional floor plan with large windows floods the home with natural light. A side entrance to the basement staircase gives you the option to build a rental suite in the basement. Move in and enjoy or renovate to put your touch on it to make this your perfect home. AC 2025, Pool Liner 2024, Pool heater 2025, roof 2017.
Read more
Ask about this home
A HOMEH agent will answer your questions about this home.
Ask a question
Thinking of selling your home?See what your home is worth today.
Around this home
Winston Churchill Blvd/ Britannia Rd.
Errands
Parks
Schools
Daily convenience, out of 100, from the distances below
ParkCharles “Bud” Brennan Park · 2 within 1 km6 min walk370 m
GroceryWindwood Convenience5 min walk318 m
SchoolSettler's Green Public School9 min walk580 m
PharmacyShoppers Drug Mart12 min walk731 m
Cafés & foodMichaelangelo's Italian Food · 5 within 1 km5 min walk300 m
Gym & rec centreGoodLife Fitness22 min walk1.3 km
LibraryMississauga Library - Meadowvale23 min walk1.4 km
WalkDriveStraight-line distance, open map data
Grocery0.3 km
Park0.4 km
Dining0.8 km
Gym1.3 km
Schools nearby
School rating, out of 10.
Settler's Green Public Schoolelementary · Public · 0.6 km
5.7/10Fair
Miller's Grove Schoolelementary · Public · 0.6 km
5.6/10Fair
St Elizabeth Seton Schoolelementary · Private · 0.8 km
7.1/10Good
Contact agent
Helpful calculators
Mortgage
Affordability
Closing costs
Land transfer tax
Property tax
Down payment
CMHC insurance
Stress test
Cashback Rebate
Your HOMEH agent

NimaHOMEH agent · Mississauga
"I would see it this week."
Ask Nima