

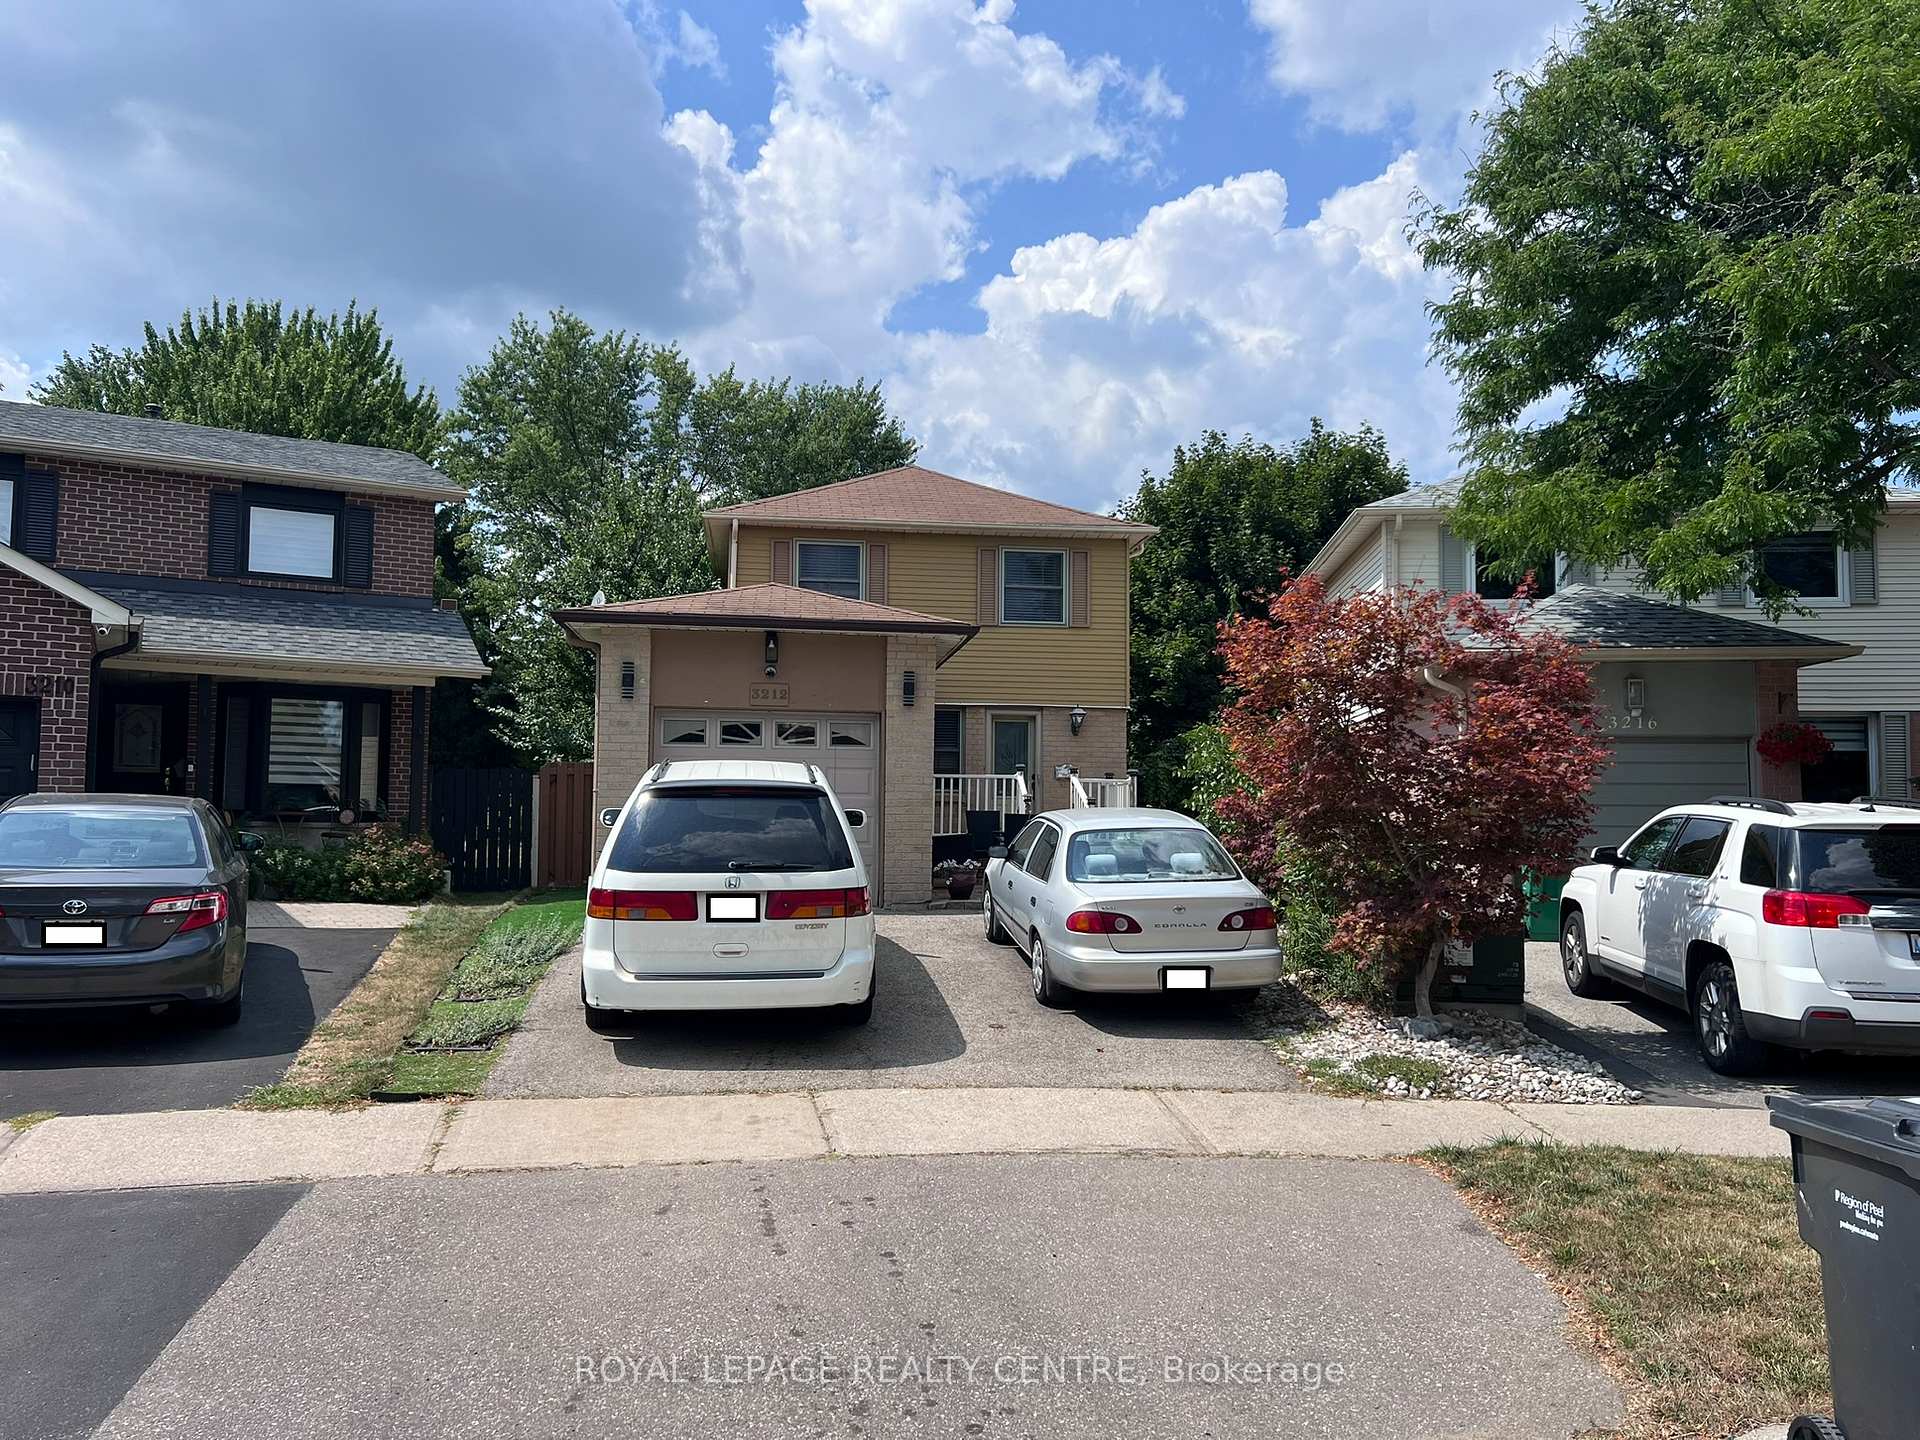
3212 McCarron Crescent
Detached Rented
1/103212 McCarron Crescent
Detached Rented
 See all 10 photos
1 Bedroom
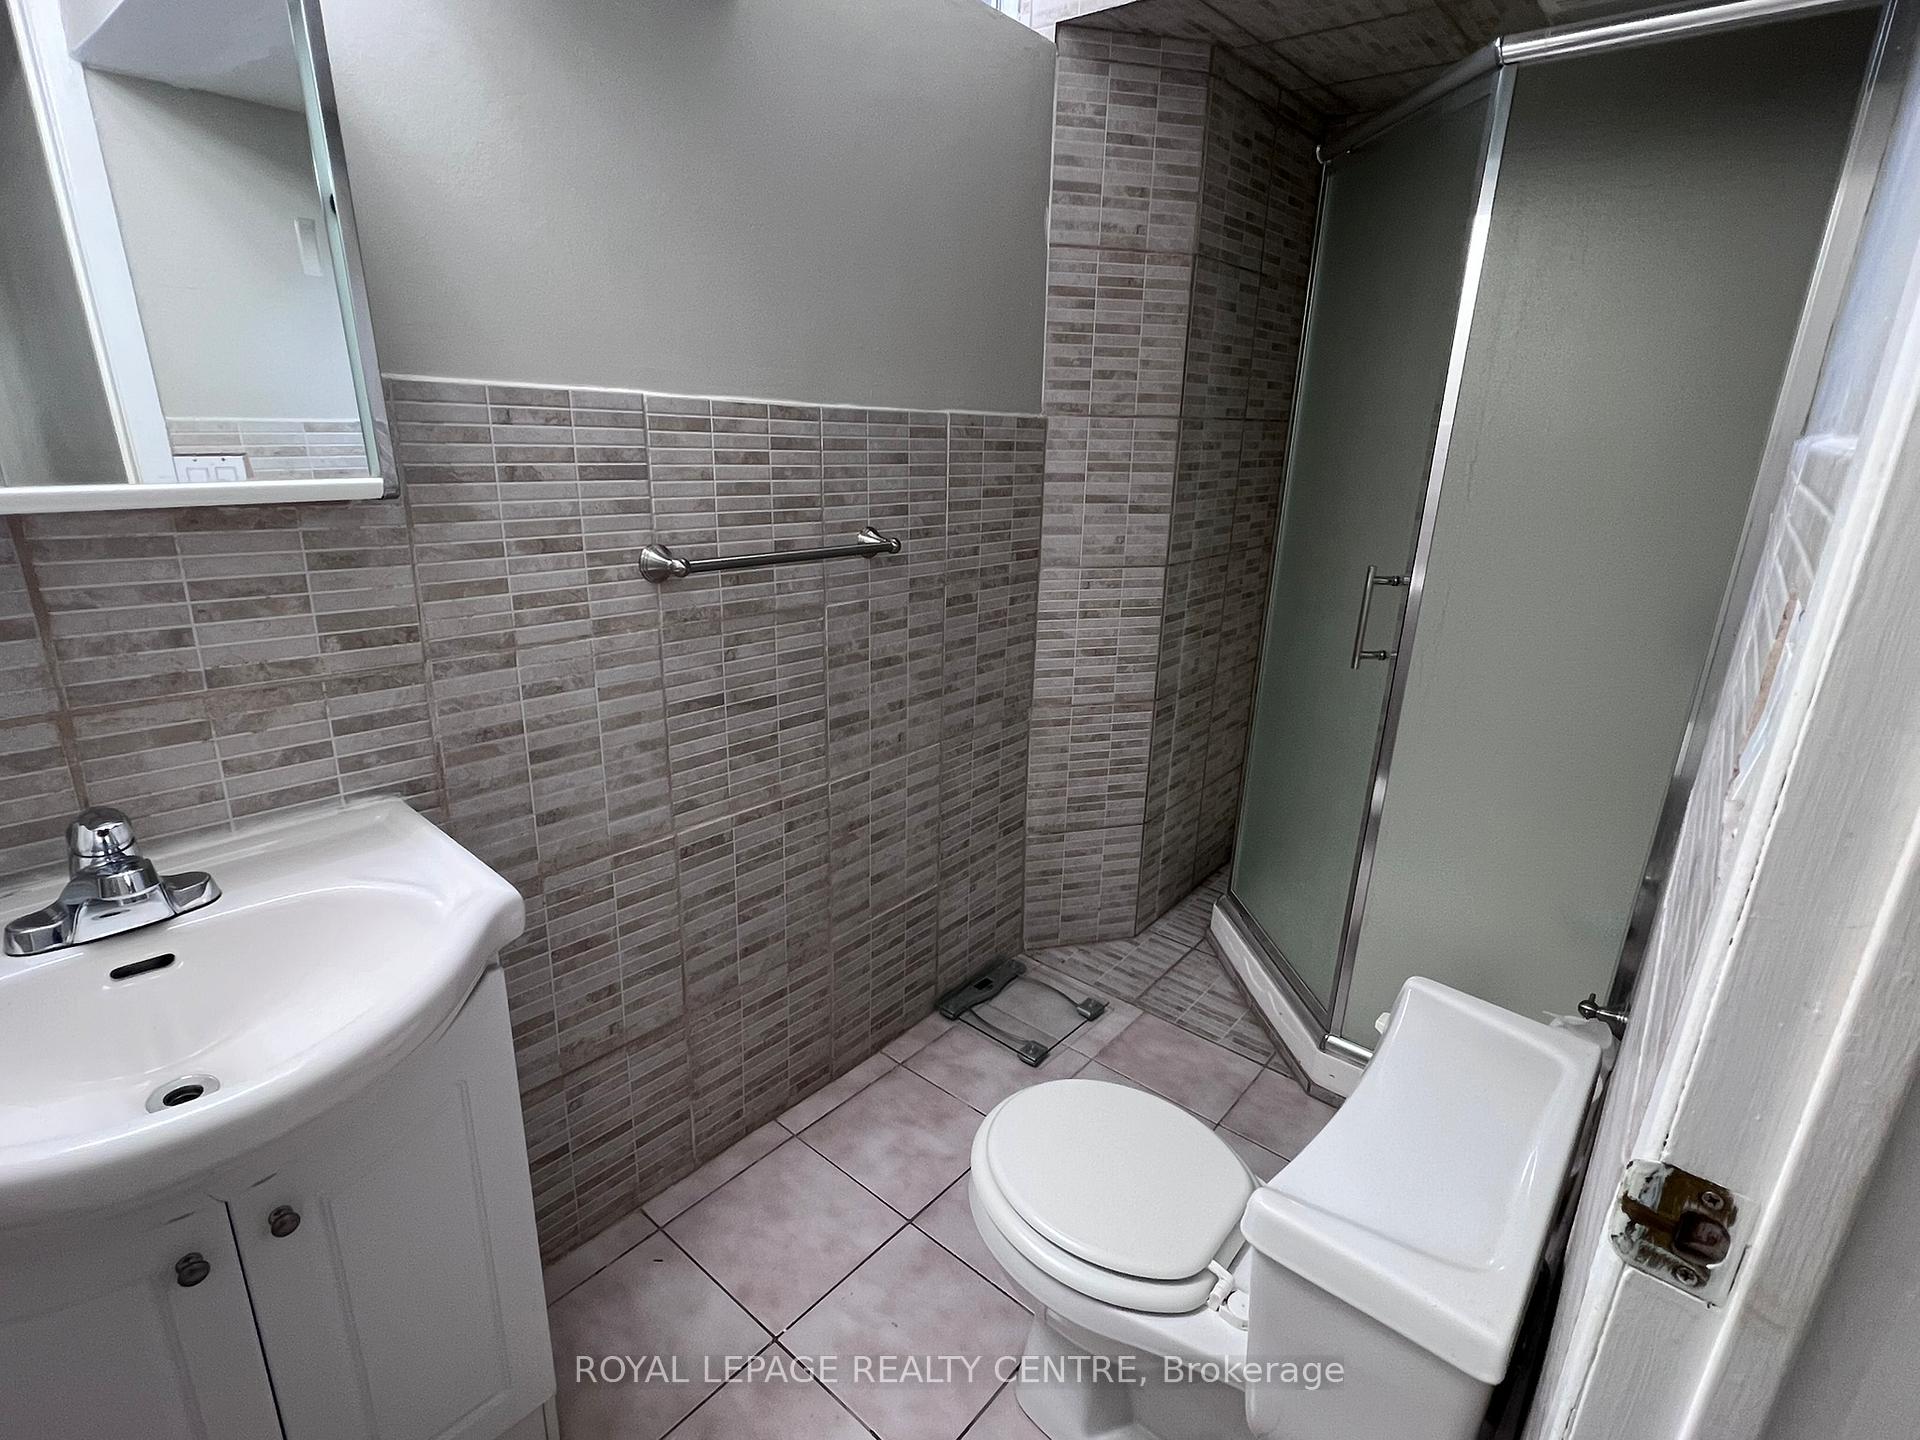
1 Bathroom
0 Garage
1.1K–1.5K sq.ft
Basement
— Unit
Property history
Facts and features
- BasementApartment
- Lot size22 × 109 ft
- Lease term12 months
- FurnishedFurnished
What stands out
- Central air
The homeDetached, 2-storey, 1,100–1,500 sq ft
- Type: Detached
- Style: 2-storey
- Living space: 1,100–1,500 sq ft
- Basement: Apartment
InsideLaundry room, Water heater, Rooms above ground 4
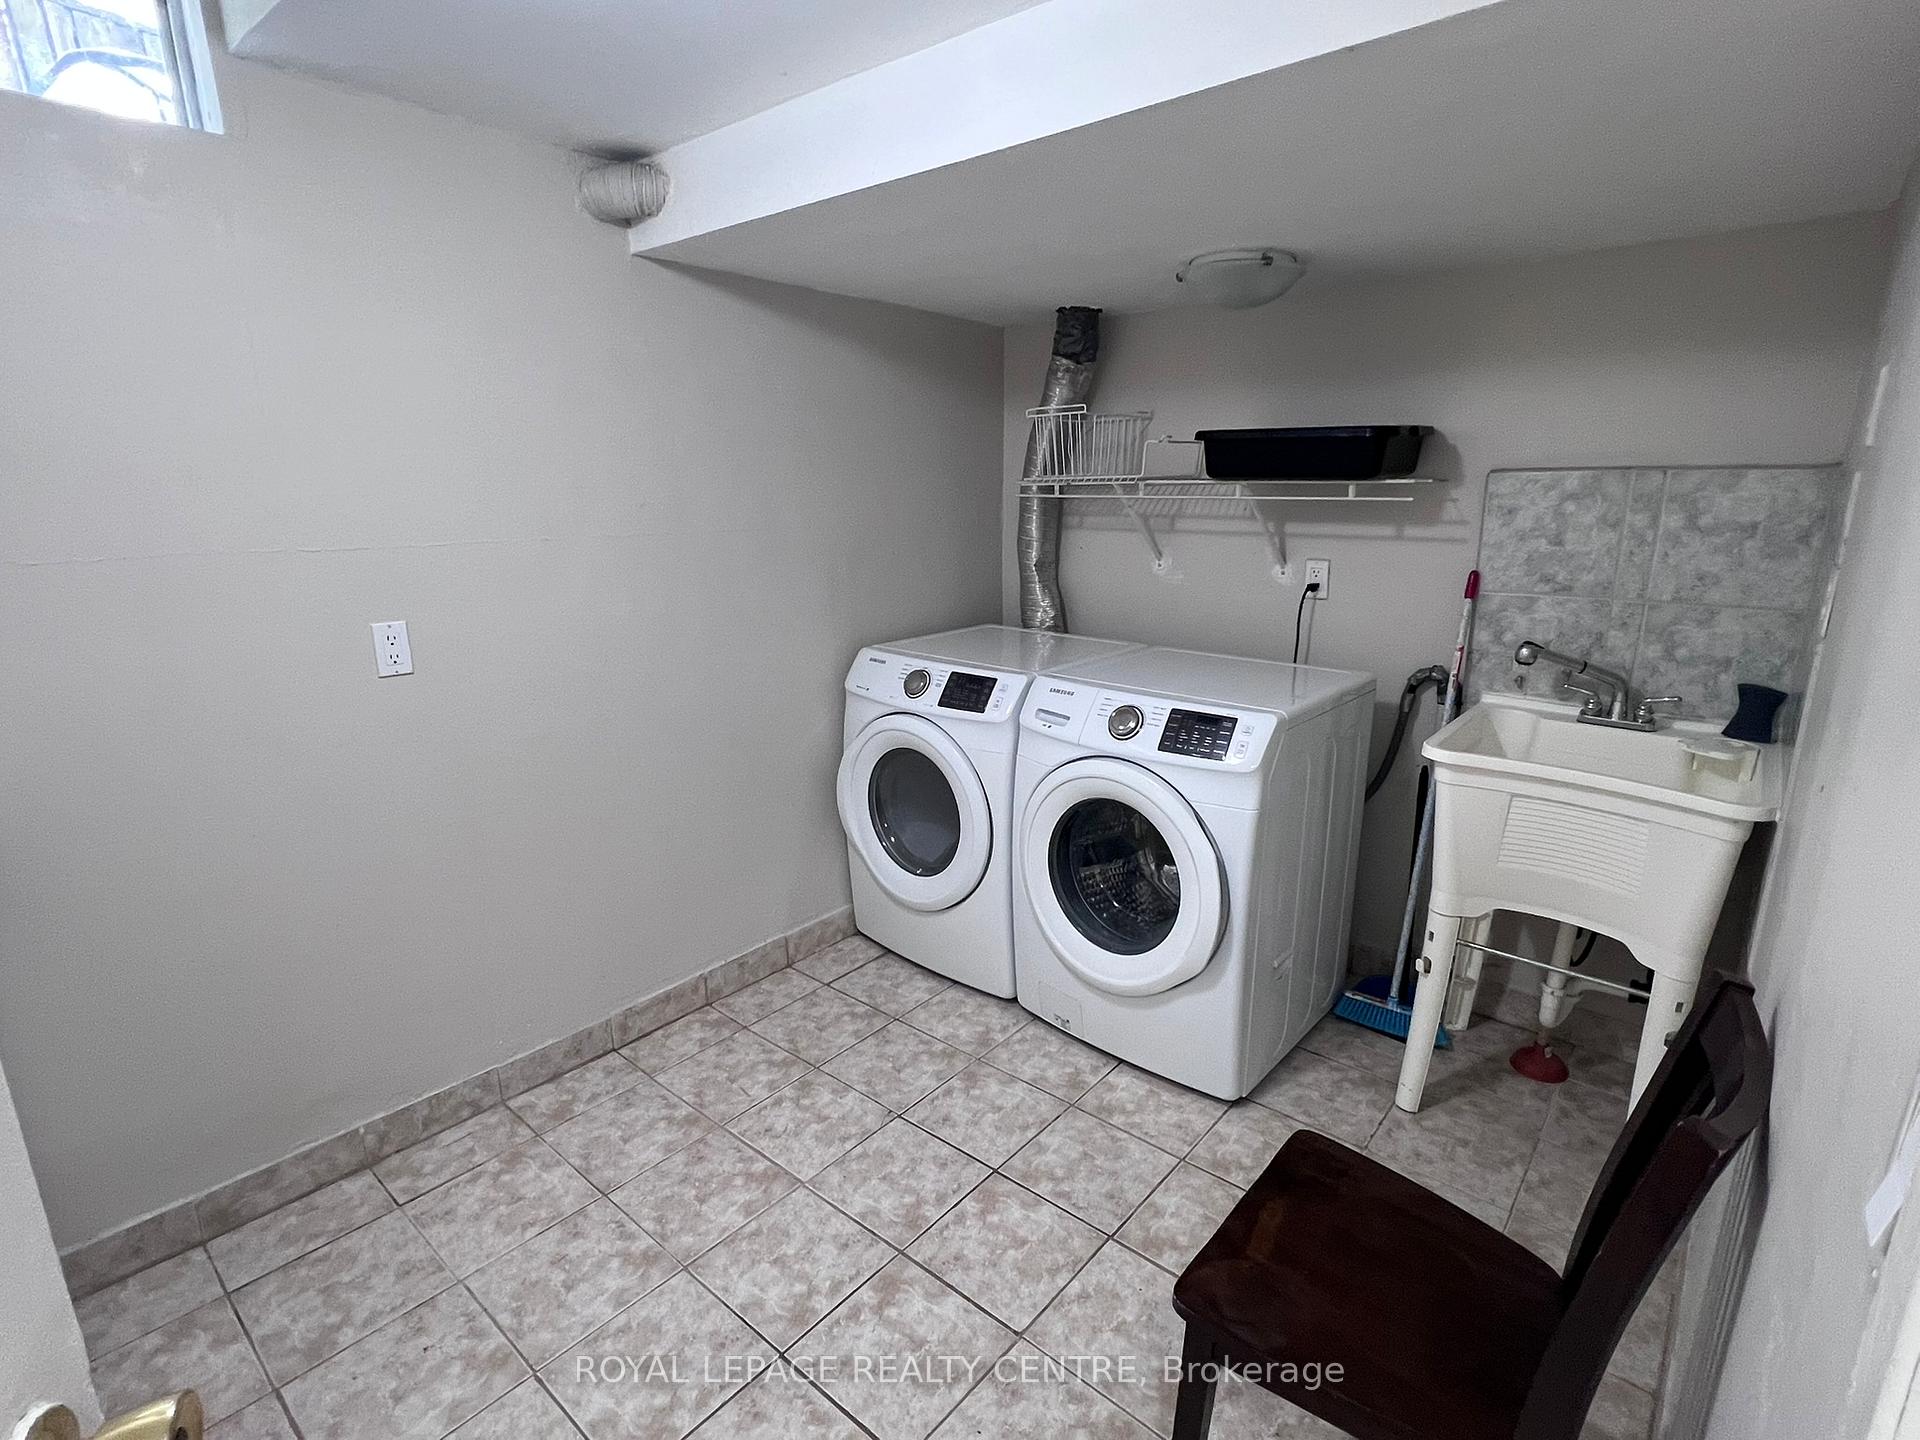
- Laundry: Laundry room
- Features: Water heater
- Rooms above ground: 4
- Bedrooms: 1
- Bathrooms: 1
- Kitchens: 1
Outside and lotBrick, vinyl siding, Asphalt shingle, Concrete block
Outside
- Exterior: Brick, vinyl siding
- Roof: Asphalt shingle
- Foundation: Concrete block
- Size: 22.41 × 109.22 ft
Parking1 Parking, Private
- Spaces: 1 Parking
- Driveway: Private
Heating, water and powerForced air, gas, Central air, Municipal water
- Heating: Forced air, gas
- Cooling: Central air
- Water: Municipal water
- Sewer: Municipal sewer
Rent and termsRent $1,500 a month, Basement, Furnished
- Rent: $1,500 a month
- Space for rent: Basement
- Furnished: Furnished
- Lease: 12 months
- Rent includes: Parking, snow removal
- Deposit: Required
- Credit check: Required
- Employment letter: Required
- Rental application: Required
- References: Required
IncludedN/a
- Not included: N/a
Listing detailsW12341931, Rented, Aug 13, 2025
- MLS® number: W12341931
- Status: Rented
- Listed on: Aug 13, 2025
- Days on market: 44
- Updated: Sep 26, 2025
- Possession: Immediate
- Occupied by: Owner
- Listing brokerage: ROYAL LEPAGE REALTY CENTRE
About this home
3212 McCarron Crescent, Mississauga (Meadowvale), ON L5N 3H5
Water Heater
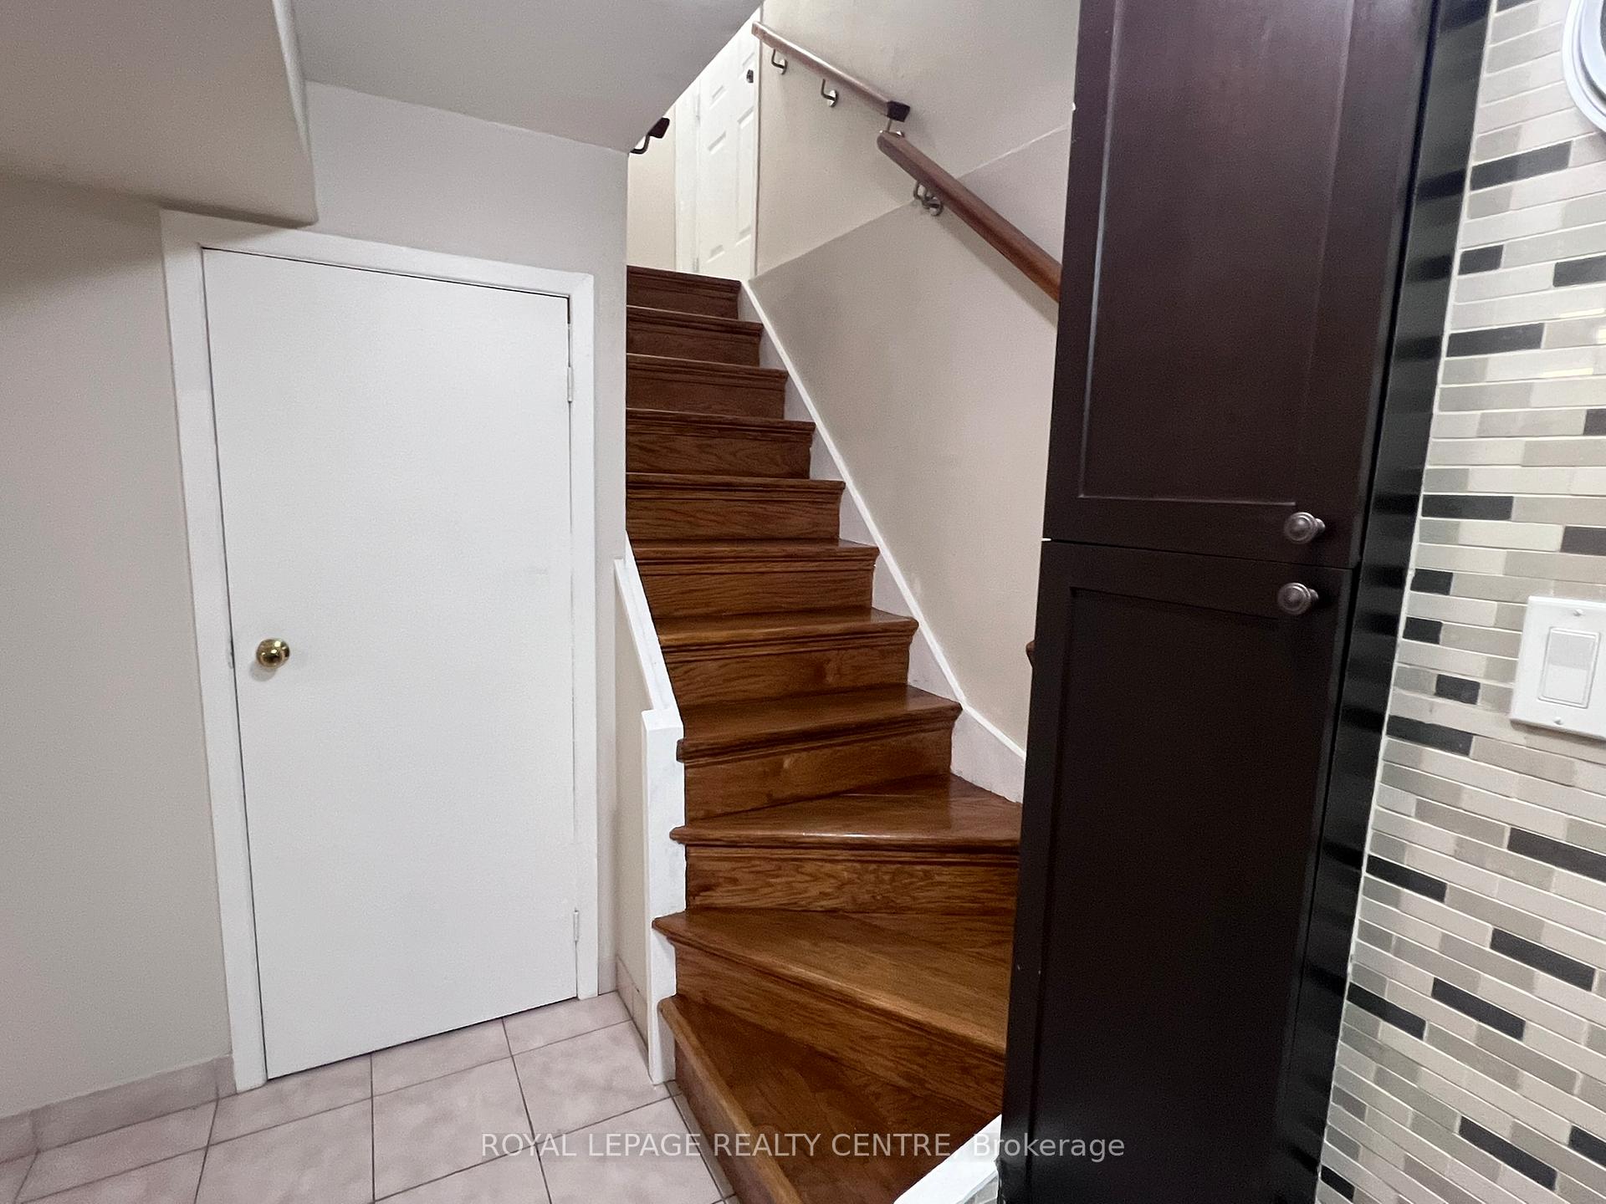
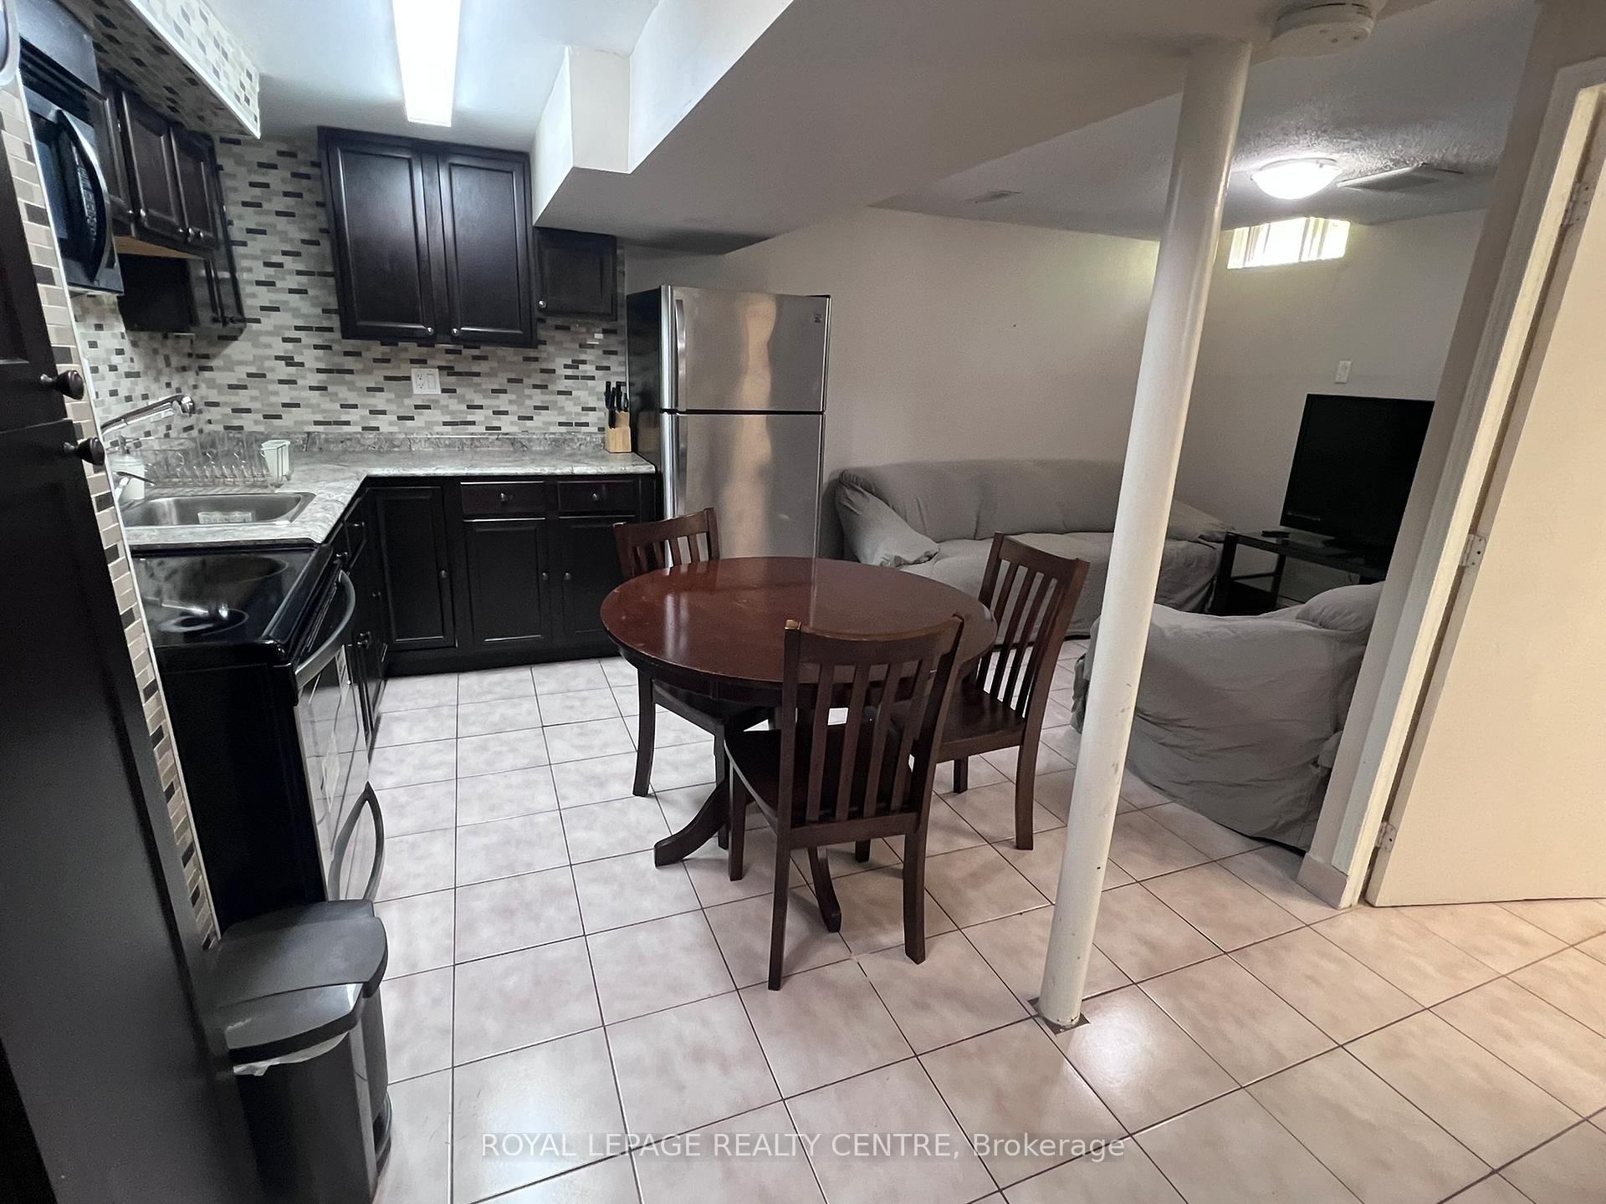
Bright And Spacious, This Fully Furnished One-Bedroom Basement Apartment Offers A Private Entrance For Your Convenience. The Open-Concept Kitchen Provides A Comfortable Living Space, And A Dedicated Laundry Room Is Included. Enjoy The Convenience Of One Parking Spot And Complimentary Internet Access. The Tenant Is Responsible For 30% Of Utilities. Located With Easy Access To Highways, Shopping, And Schools, This Apartment Combines Comfort With A Great Location.
Read more
Ask about this home
A HOMEH agent will answer your questions about this home.
Ask a question
Around this home
WINSTON CHURCHILL/BRITANNIA
Errands
Parks
Schools
Daily convenience, out of 100, from the distances below
ParkCharles “Bud” Brennan Park · 3 within 1 km11 min walk702 m
GroceryDaisy Mart4 min walk259 m
SchoolMiller's Grove School3 min walk200 m
PharmacyShoppers Drug Mart21 min walk1.3 km
Cafés & foodMichaelangelo's Italian Food · 2 within 1 km14 min walk882 m
Gym & rec centreGoodLife Fitness21 min walk1.3 km
HospitalLifeLabs Medical Laboratory Services24 min walk1.5 km
WalkDriveStraight-line distance, open map data
Grocery0.3 km
Park0.7 km
Dining1.0 km
Gym1.3 km
Hospital1.5 km
Schools nearby
School rating, out of 10.
Miller's Grove Schoolelementary · Public · 0.2 km
5.6/10Fair
St Edith Stein Elementary Schoolelementary · Private · 0.5 km
8.6/10Excellent
Meadowvale Secondary Schoolsecondary · Public · 0.8 km
6.1/10Fair
Contact agent
Helpful calculators
Rent vs buy
Affordability
Mortgage
Down payment
Stress test
CMHC insurance
Your HOMEH agent

NimaHOMEH agent · Mississauga
"I would see it this week."
Ask Nima