

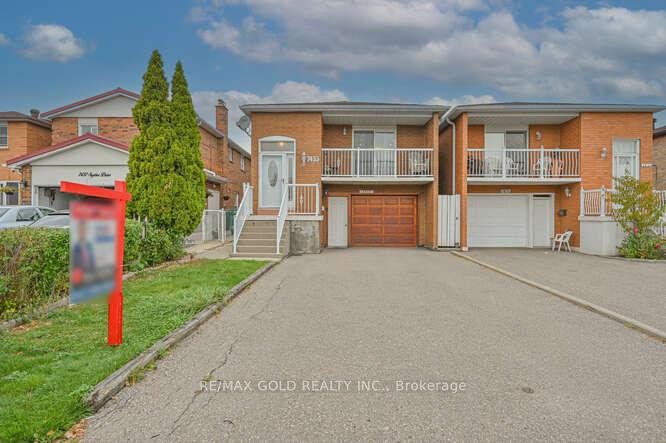
7433 Sigsbee Drive
7433 Sigsbee Drive
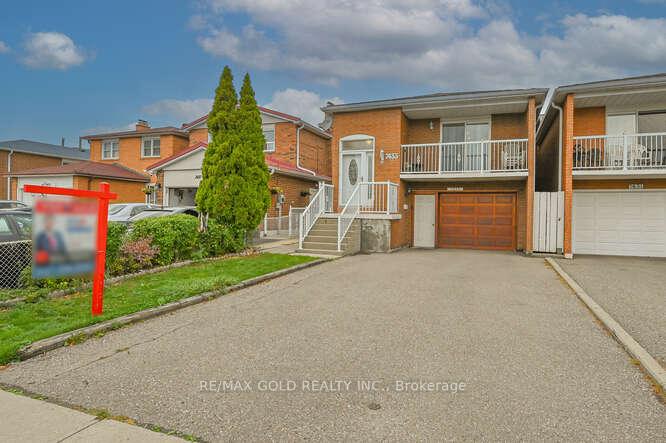
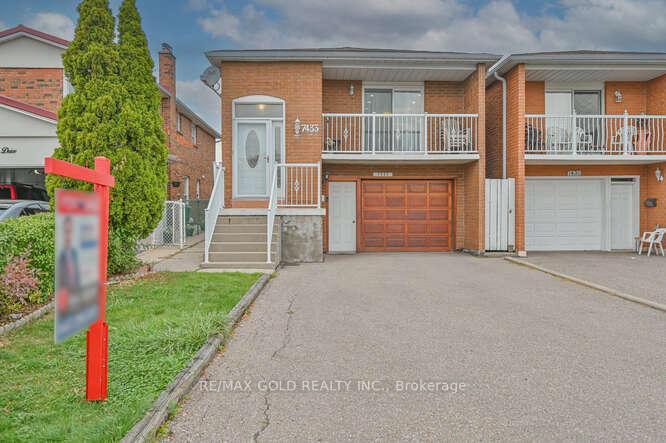
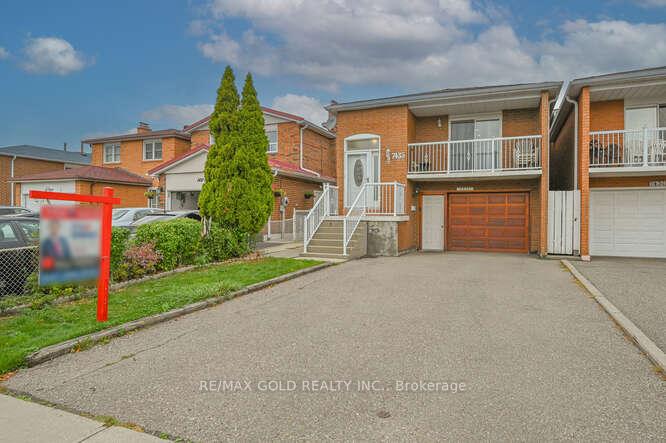
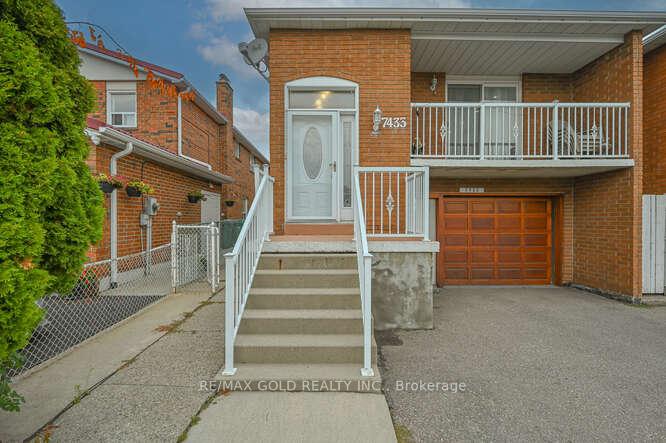 See all 50 photos
Property history
Facts and features
- BasementSeparate entrance
- Water, sewerMunicipal
- HeatingForced air
- CoolingCentral air
- Second kitchen
- Separate entrance
- Central air
The homeDetached, Backsplit 5, 1,500–2,000 sq ft
- Type: Detached
- Style: Backsplit 5
- Living space: 1,500–2,000 sq ft
- Basement: Separate entrance
InsideRooms above ground 9, 4 + 1 in the basement, Bathrooms 4
- Rooms above ground: 9
- Bedrooms: 4 + 1 in the basement
- Bathrooms: 4
- Kitchens: 2
Outside and lotBrick, Other, Other
- Exterior: Brick
- Roof: Other
- Foundation: Other
- Size: 30 × 160.12 ft
Parking1 Garage, Built-in
- Spaces: 1 Garage
- Garage: Built-in
Heating, water and powerForced air, gas, Central air, Municipal water
- Heating: Forced air, gas
- Cooling: Central air
- Water: Municipal water
- Sewer: Municipal sewer
Costs and taxesTaxes $4,953 a year, HST included in the price, Hot water tank
- Taxes, 2024: $4,953 a year
- HST: HST included in the price
- Rental items: Hot water tank
Included in the saleAll elf's ,fridge ,stove, washer, dryer.
- Included: All elf's ,fridge ,stove, washer, dryer.
Listing detailsW12421276, Sold, Sep 23, 2025
- MLS® number: W12421276
- Status: Sold
- Listed on: Sep 23, 2025
- Days on market: 33
- Updated: Oct 26, 2025
- Possession: Flexible
- Occupied by: Owner
- Listing brokerage: RE/MAX GOLD REALTY INC.
About this home
7433 Sigsbee Drive, Mississauga (Malton), ON L4T 3S5
Beautifully Renovated, Detached 5-level Backsplit is set on 30 by 160 ft deep lot. The home features a modern, open-concept family-sized kitchen, complete with quartz countertops and a stylish backsplash. Among its many enhancements are elegant iron pickets, updated hardwood flooring, and a tastefully upgraded washroom. The family room seamlessly transitions to the newly covered patio through newer patio doors, while vinyl windows add both durability and aesthetic appeal.Some picture are just for stagging. This well-maintained residence also includes an in-law suite with a separate entrance, providing both comfort and versatility. Nestled in a quiet neighborhood, the finished basement offers additional living space. Conveniently located within walking distance to public transportation, shopping amenities, Humber College, and the highway, this property truly exemplifies the perfect blend of modern living and serene surroundings.
Ask about this home
A HOMEH agent will answer your questions about this home.
Around this home
Daily convenience, out of 100, from the distances below
Schools nearby
School rating, out of 10.
Helpful calculators
Your HOMEH agent

"I would see it this week."