

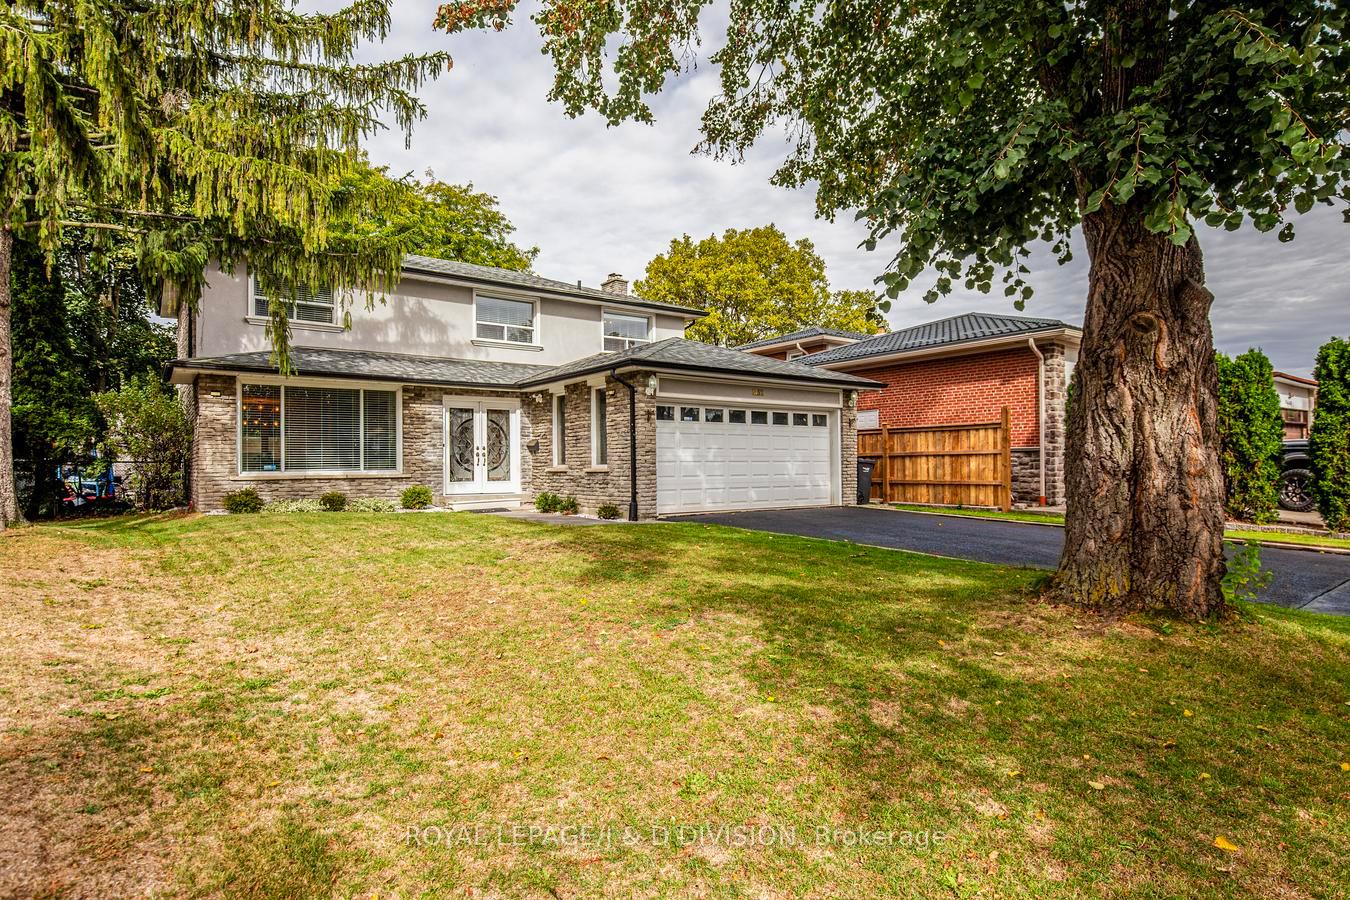
1432 Goldmar Drive
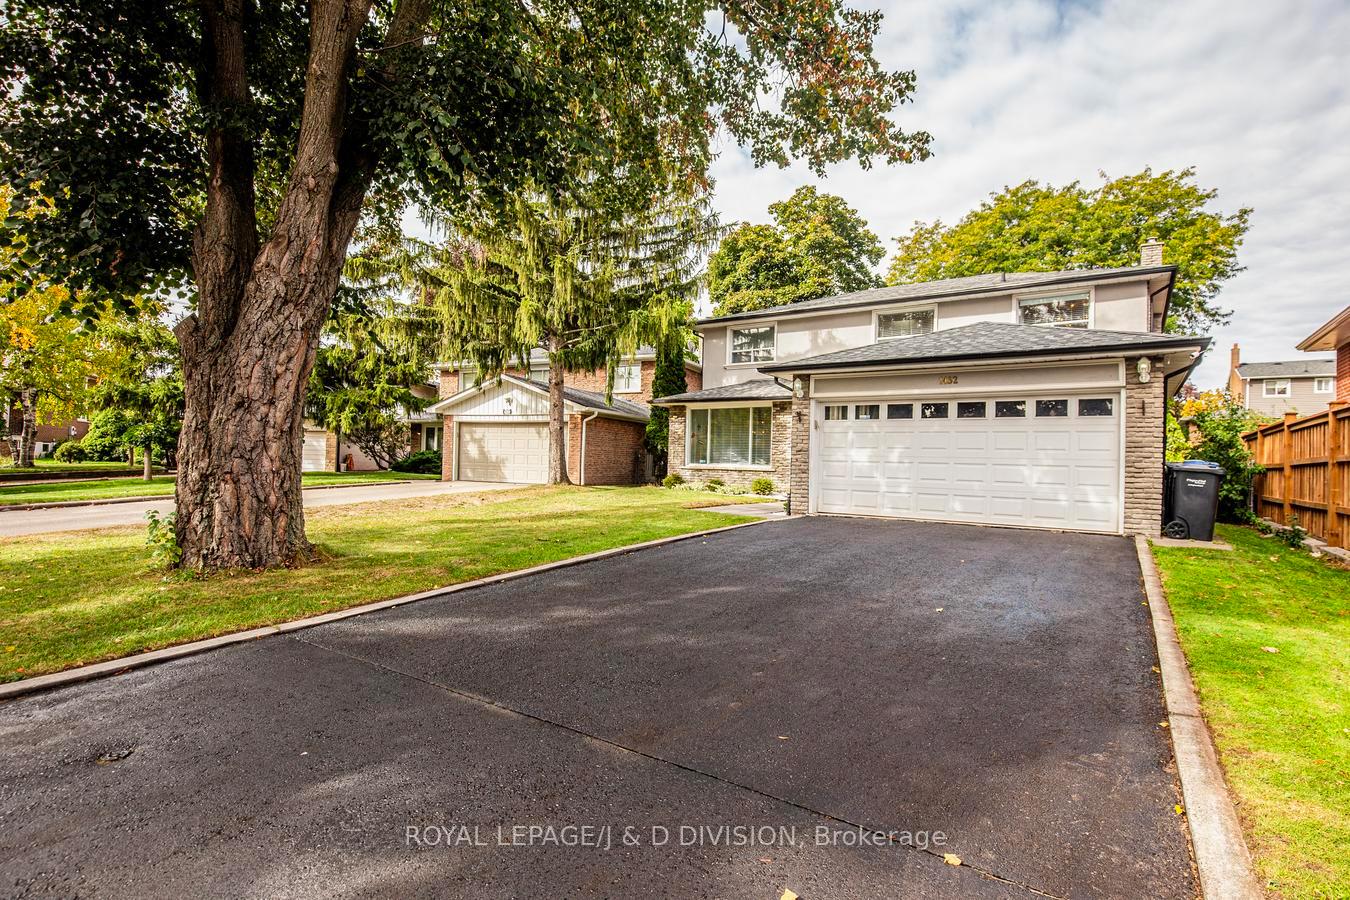
1432 Goldmar Drive
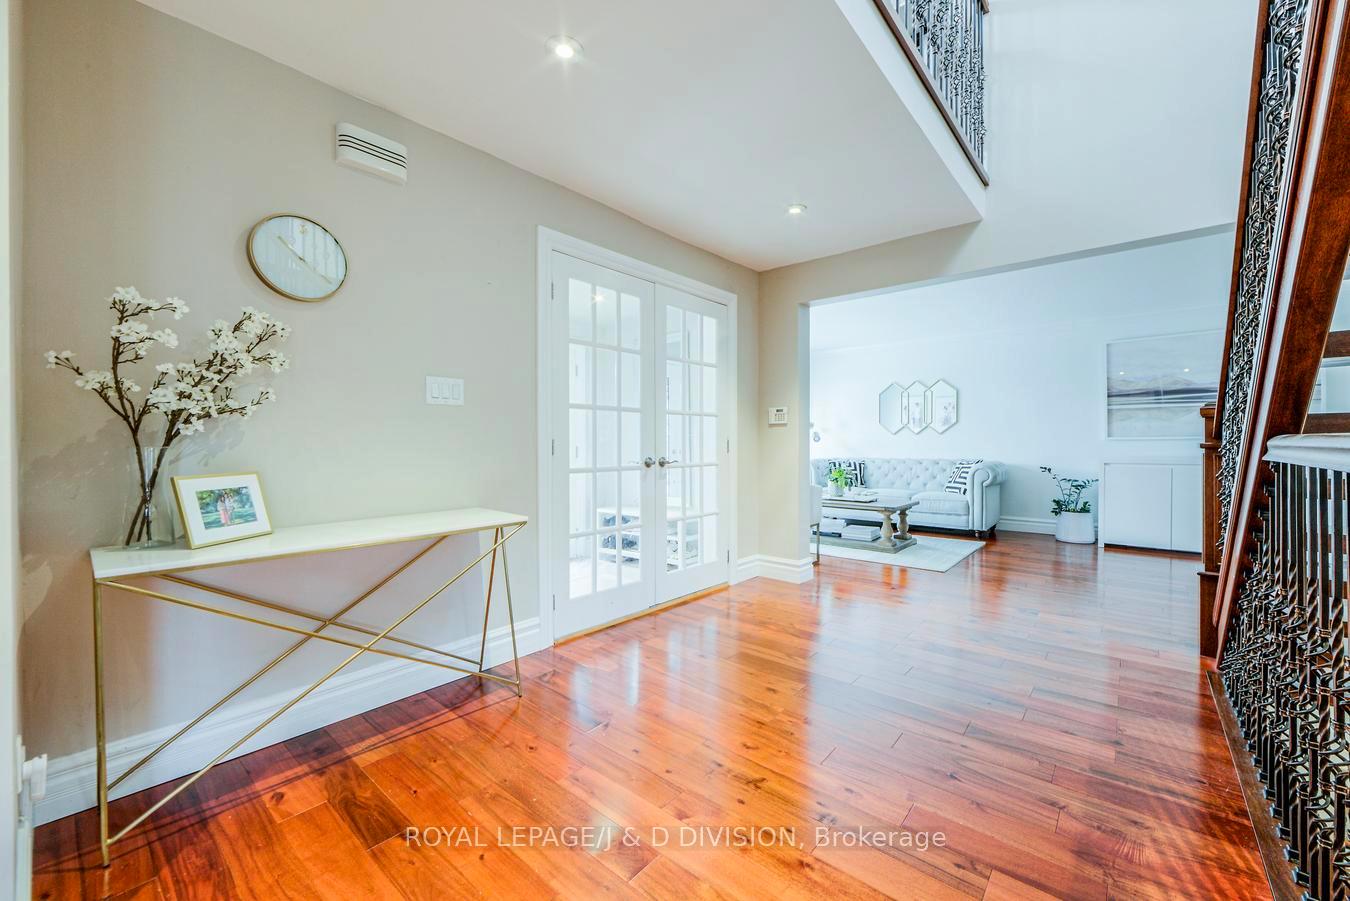 See all 49 photos
Property history
Facts and features
- BasementFinished
- Age of home31–50 years
- Water, sewerMunicipal
- HeatingForced air
- Fireplace
- Central air
The homeDetached, 2-storey, Age 31–50 years
- Type: Detached
- Style: 2-storey
- Age: 31–50 years
- Living space: 2,000–2,500 sq ft
- Basement: Finished
- Special designation: Other
InsideFireplace Yes, Upper level, Other
- Fireplace: Yes
- Laundry: Upper level
- Features: Other
- Rooms above ground: 8
- Rooms in the basement: 2
- Bedrooms: 3 + 1 in the basement
- Bathrooms: 4
- Kitchens: 1
- Family room: Yes
Outside and lotStone, stucco (plaster), Asphalt shingle, Concrete
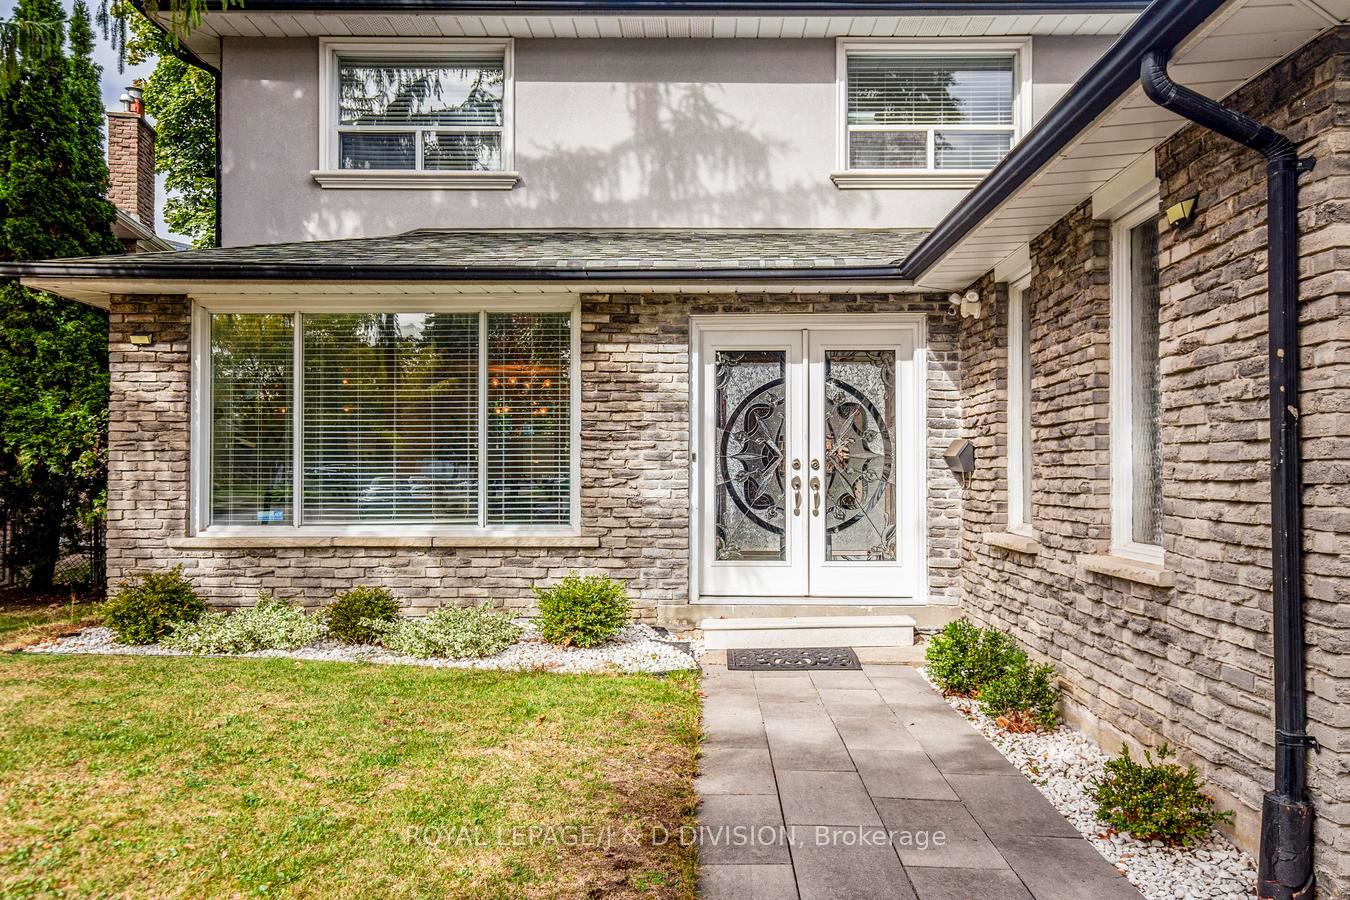
- Exterior: Stone, stucco (plaster)
- Roof: Asphalt shingle
- Foundation: Concrete
- Size: 46.91 × 120 ft
Parking2 Garage, Attached, Private
- Spaces: 2 Garage
- Garage: Attached
- Driveway: Private
Heating, water and powerForced air, gas, Central air, Municipal water
- Heating: Forced air, gas
- Cooling: Central air
- Water: Municipal water
- Sewer: Municipal sewer
Costs and taxesTaxes $8,323 a year, HST included in the price, Rental items None
- Taxes, 2025: $8,323 a year
- HST: HST included in the price
- Rental items: None
Included in the saleAs per schedule b
- Included: As per schedule b
Listing detailsW12466498, Sold, Oct 16, 2025
- MLS® number: W12466498
- Status: Sold
- Listed on: Oct 16, 2025
- Days on market: 10
- Updated: Oct 26, 2025
- Possession: Flexible
- Occupied by: Owner
- Listing brokerage: ROYAL LEPAGE/J & D DIVISION
About this home
1432 Goldmar Drive, Mississauga (Applewood), ON L4X 1N5
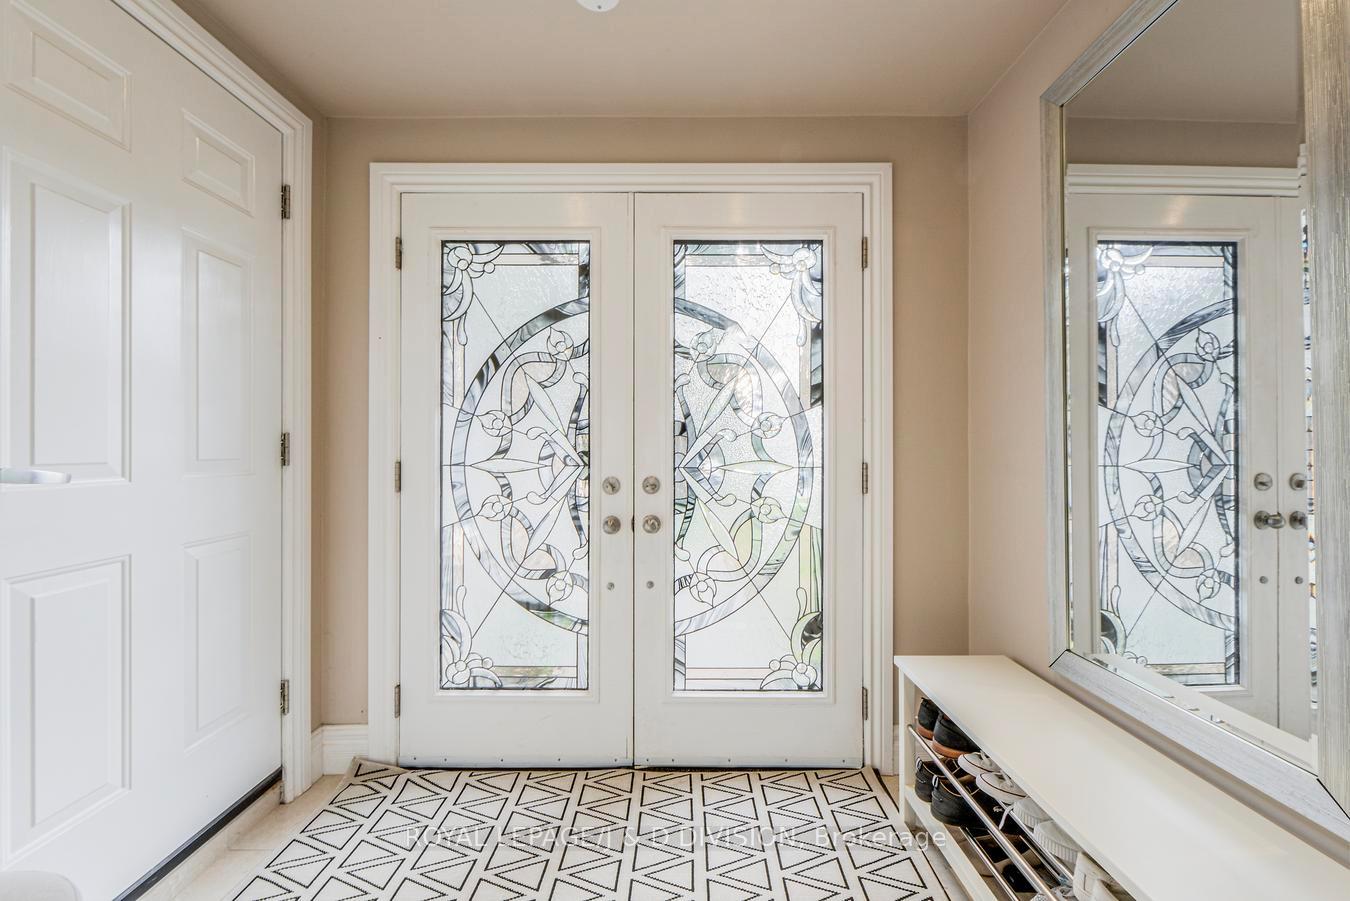
A truly bright, spacious and renovated home In Prime Applewood. Stunning open-concept main floor allowing for easy and functional living in style. Oversized windows and 2 skylights allowing for ample natural light. Modern white galley kitchen featuring Quartz countertop and abundant storage. Newly upgraded open-concept basement for extra living space. Beautiful yard with custom deck for easy summer entertaining. Upstairs and basement laundry. Acacia Hardwood Floor Throughout. Custom Open Staircase. Fireplace In The Family Room. Generous Room Sizes. Can easily be converted back to 4- Bedroom. Fantastic Location: close To Walking Trails, Parks, Shopping, QEW, Go Train, and much more!
Ask about this home
A HOMEH agent will answer your questions about this home.
Around this home
Daily convenience, out of 100, from the distances below
Schools nearby
School rating, out of 10.
Helpful calculators
Your HOMEH agent

"I would see it this week."