

1919 Delaney Drive
1919 Delaney Drive
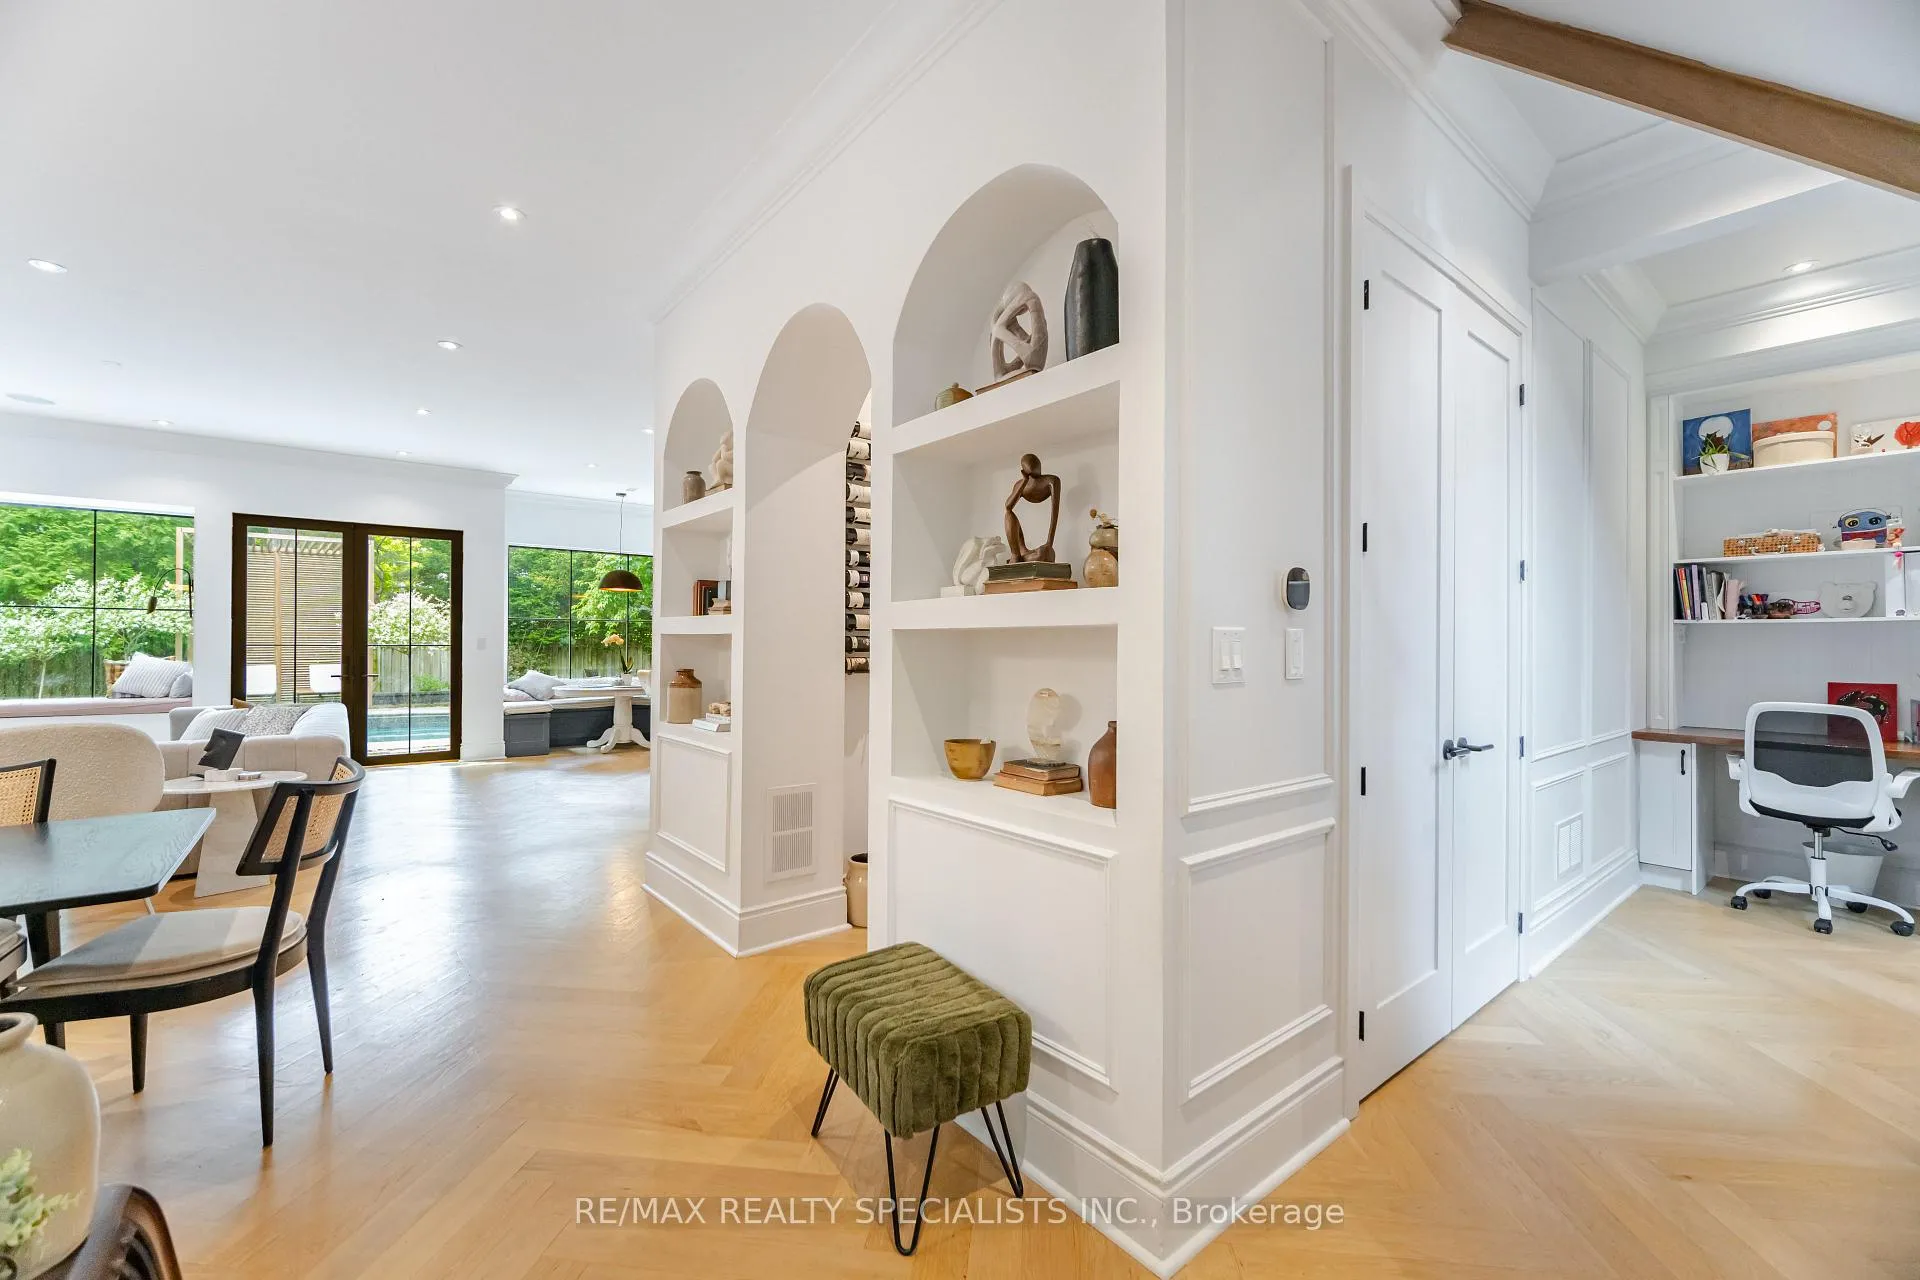 See all 49 photos
Property history
Facts and features
- BasementPart finished
- Lot size50 × 139 ft
- Lease term24 months
- FurnishedFurnished
- Fireplace
- Central air
- Inground pool
The homeDetached, 2-storey, Age 0–5 years
- Type: Detached
- Style: 2-storey
- Age: 0–5 years
- Living space: 3,000–3,500 sq ft
- Basement: Partially finished
- View: Pool
InsideFireplace Yes, natural gas, Ensuite, in hall, laundry room, upper level, Auto garage door remote, bar fridge, carpet free, water heater
- Fireplace: Yes, natural gas
- Laundry: Ensuite, in hall, laundry room, upper level
- Features: Auto garage door remote, bar fridge, carpet free, water heater
- Rooms above ground: 11
- Bedrooms: 4
- Bathrooms: 3
- Kitchens: 1
- Family room: Yes
Outside and lotStucco (plaster), Asphalt shingle, Poured concrete
- Exterior: Stucco (plaster)
- Roof: Asphalt shingle
- Foundation: Poured concrete
- Pool: Inground
- Other structures: Fence - full, playground
- Size: 50 × 138.71 ft
- Shape: Pie
Parking2 Garage, Built-in, Private double
- Spaces: 2 Garage
- Garage: Built-in
- Driveway: Private double
Heating, water and powerForced air, gas, Central air, Municipal water
- Heating: Forced air, gas
- Cooling: Central air
- Water: Municipal water
- Sewer: Municipal sewer
Rent and termsRent $9,850 a month, Entire property, Furnished
- Rent: $9,850 a month
- Space for rent: Entire property
- Furnished: Furnished
- Lease: 24 months
- Paid: Monthly
- Rent includes: Central air conditioning, parking
- Deposit: Required
- Credit check: Required
- Employment letter: Required
- Rental application: Required
- Rental items: Hot water heater
IncludedExecutive home fully furnished., Family heirloom decorations
- Included: Executive home fully furnished.
- Not included: Family heirloom decorations
NearbyFenced yard, golf, hospital, park, place of worship, public transit
- Close to: Fenced yard, golf, hospital, park, place of worship, public transit
Listing detailsW12365086, Rented, Aug 26, 2025
- MLS® number: W12365086
- Status: Rented
- Listed on: Aug 26, 2025
- Days on market: 8
- Updated: Sep 3, 2025
- Possession: Immediate
- Occupied by: Owner
- Listing brokerage: RE/MAX REALTY SPECIALISTS INC.
About this home
1919 Delaney Drive, Mississauga (Clarkson), ON L5J 3L2
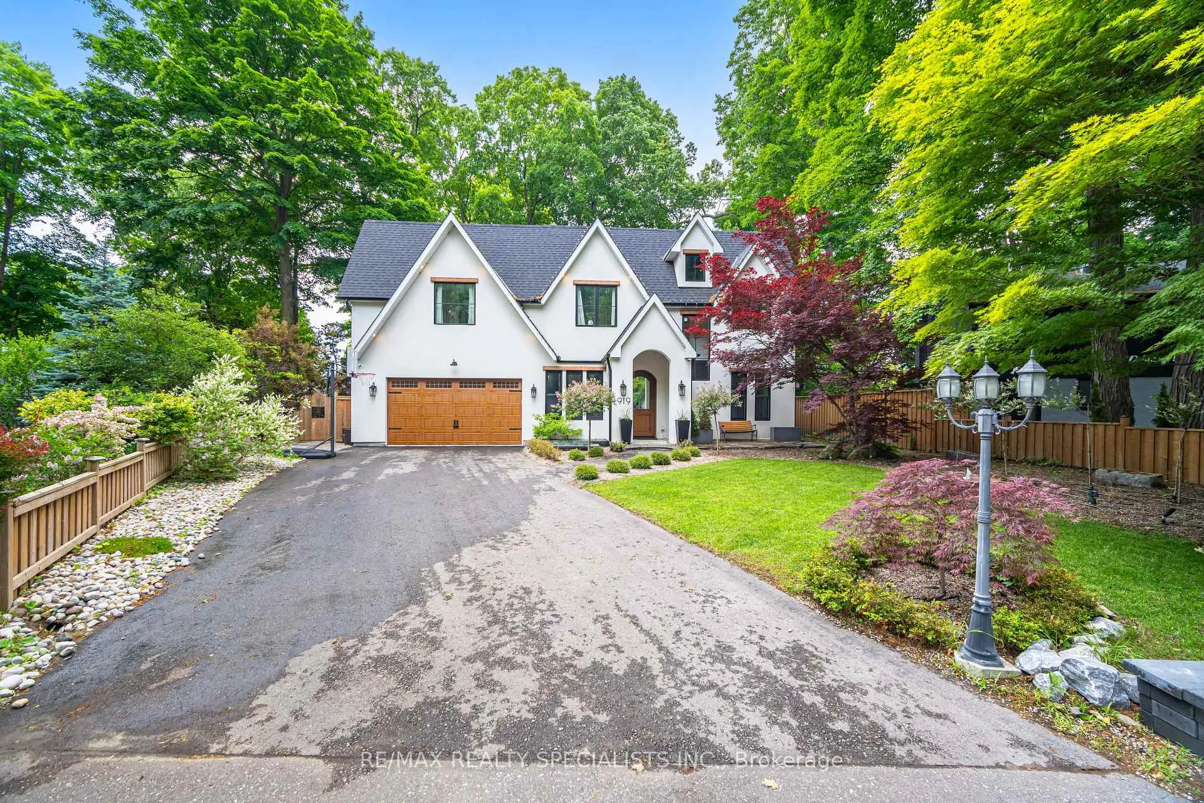
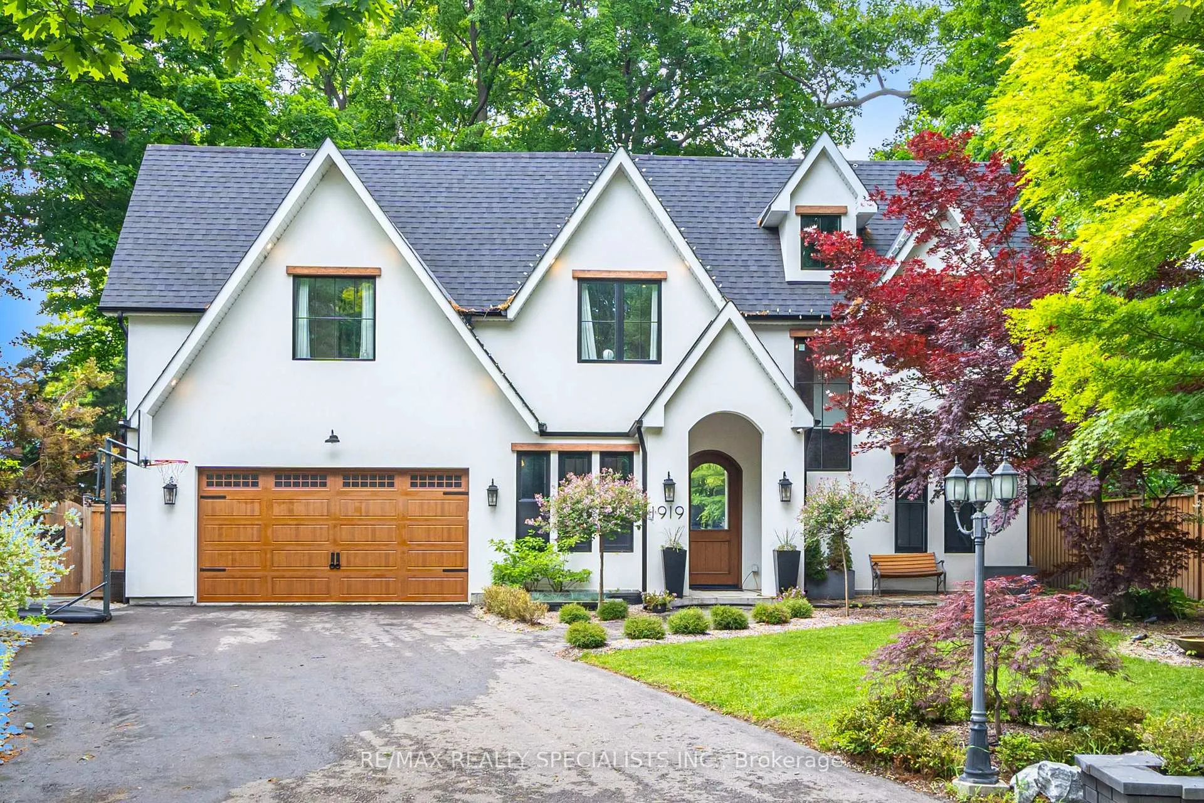
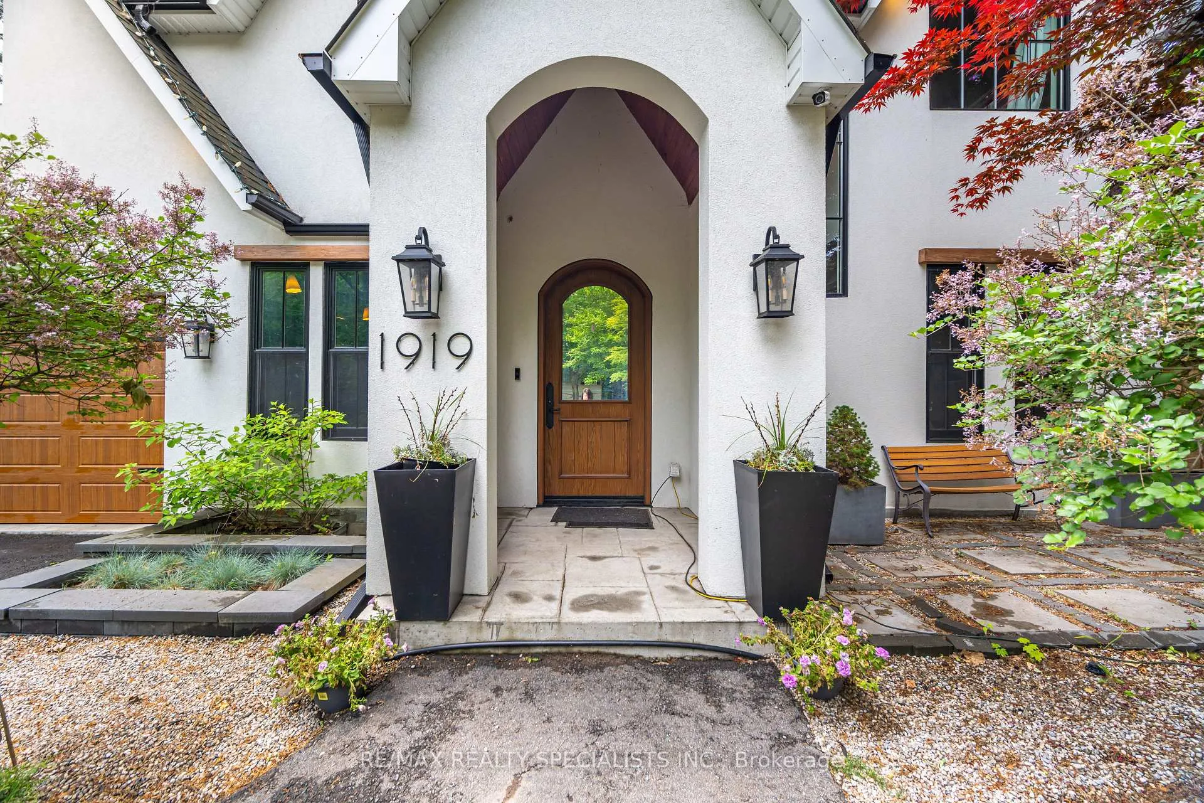
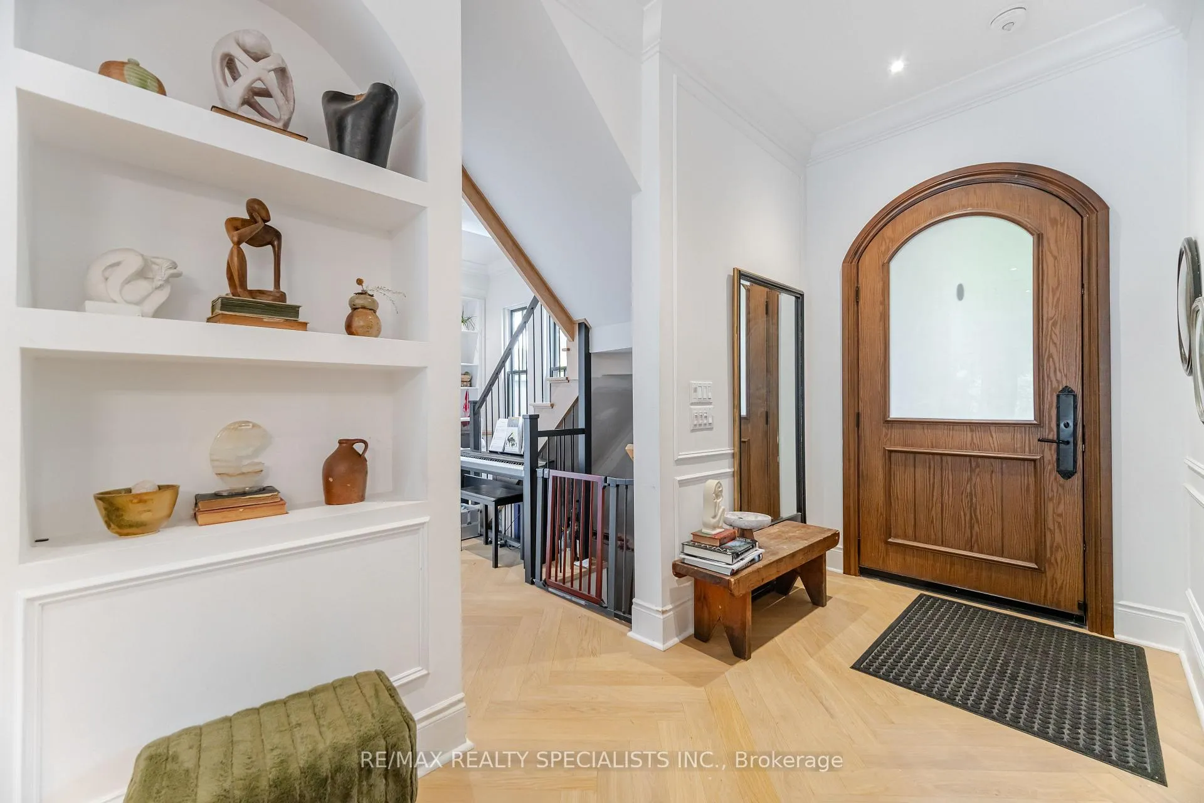
Stunning custom-built, marble counter tops and herringbone flooring, fully furnished executive home on a quiet, tree-lined street in one of the area's most prestigious neighbourhoods. Offering over 3,500 sqft. of luxury living, this 4-bedroom, 2.5-bath residence features soaring 10' ceilings, a chef's kitchen with high-end appliances, walk-in pantry with second fridge, and marble-accented wine room. Ideal for professionals or families, the open-concept layout includes spacious living areas and two dedicated offices. The vaulted upper family room with fireplace leads to a primary suite with private balcony, walk-in closet, and spa-like ensuite. Smart home features include built-in speakers, Ring security, outdoor cameras, and automated lighting, sprinkler, and thermostat systems. A separate rear entrance of the garage leads to a mudroom and 2-piece bath. Step outside to your private, resort-style backyard with heated pool, cabana, fire pit, and tranquil water features, surrounded by fully professionally landscaped yard with a pool AND green space both in the front and backyard. Prime location minutes to QEW/403, Clarkson GO (20 mins to Union), the lake, Pearson Airport, and top-rated schools. Pool maintenance, grass maintenance and leaf removal additional $500/month.
Ask about this home
A HOMEH agent will answer your questions about this home.
Around this home
Daily convenience, out of 100, from the distances below
Schools nearby
School rating, out of 10.
Helpful calculators
Your HOMEH agent

"I would see it this week."