

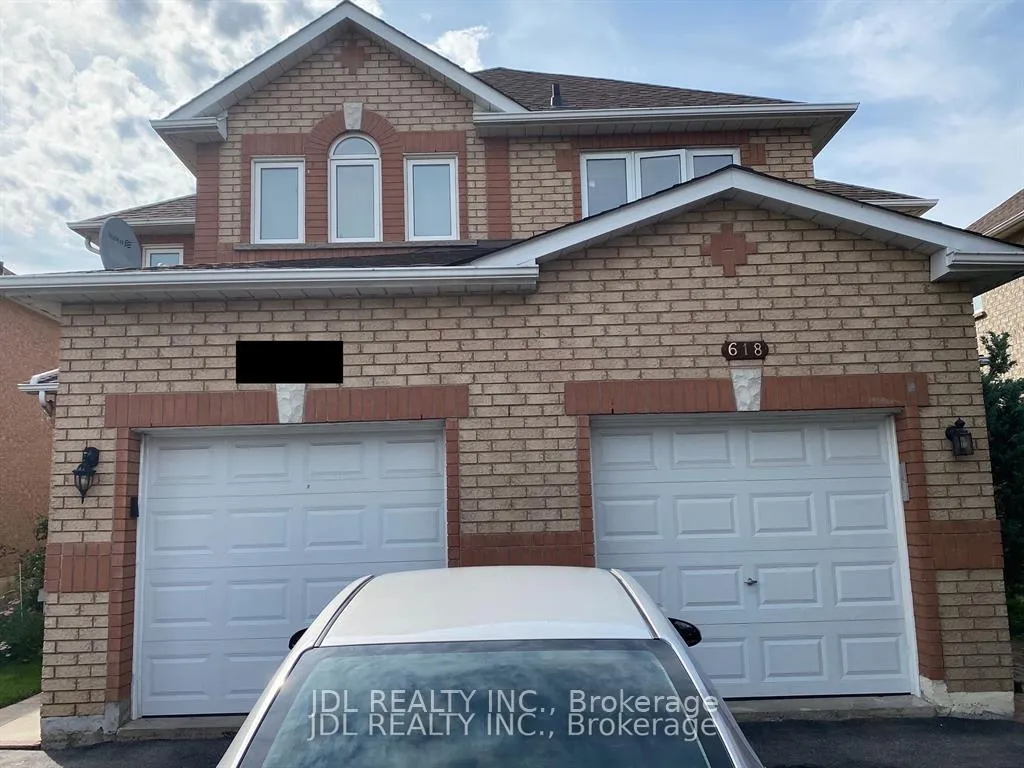
618 Leatherleaf Drive
Semi-Detached Rented
1/25618 Leatherleaf Drive
Semi-Detached Rented
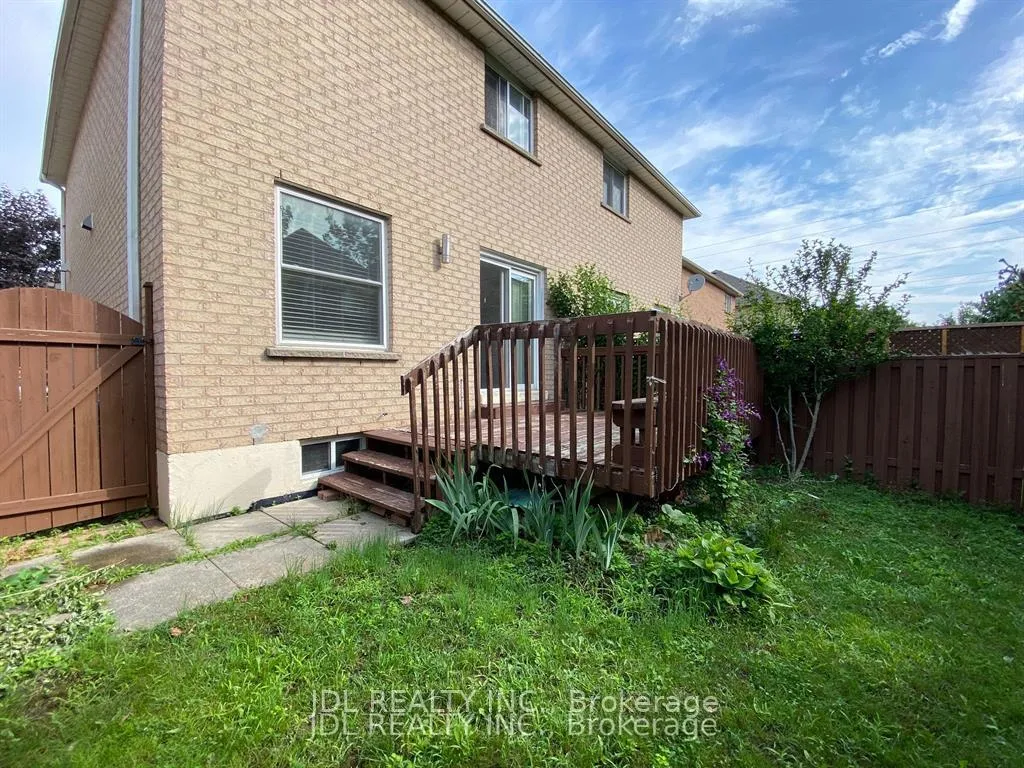
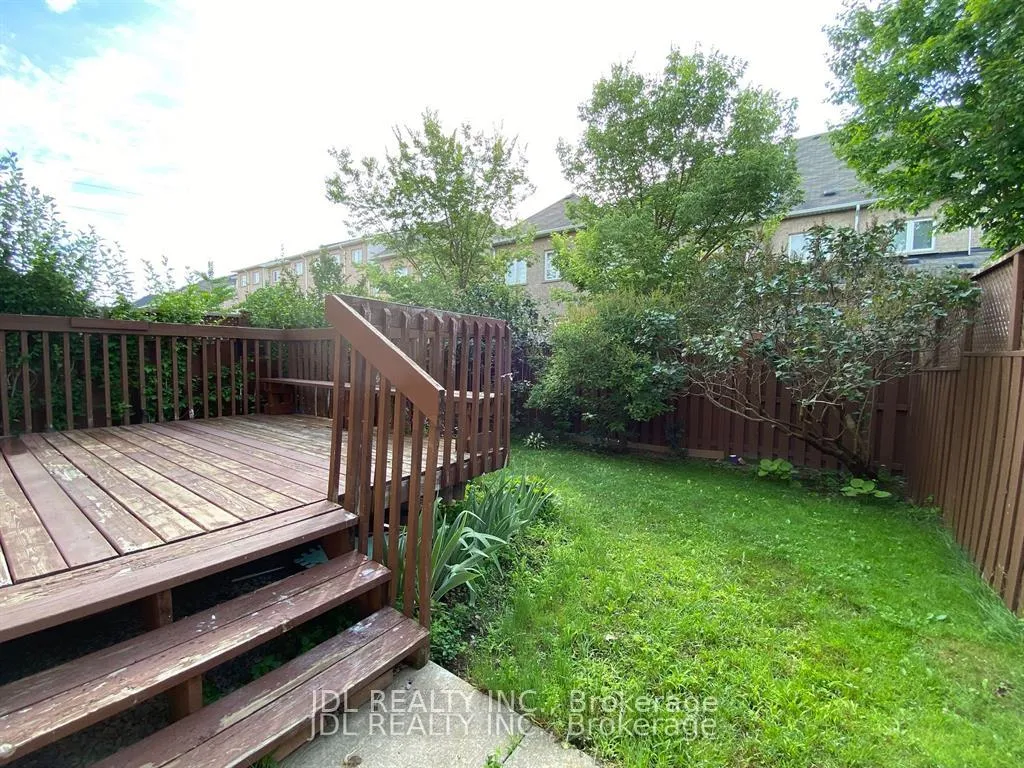
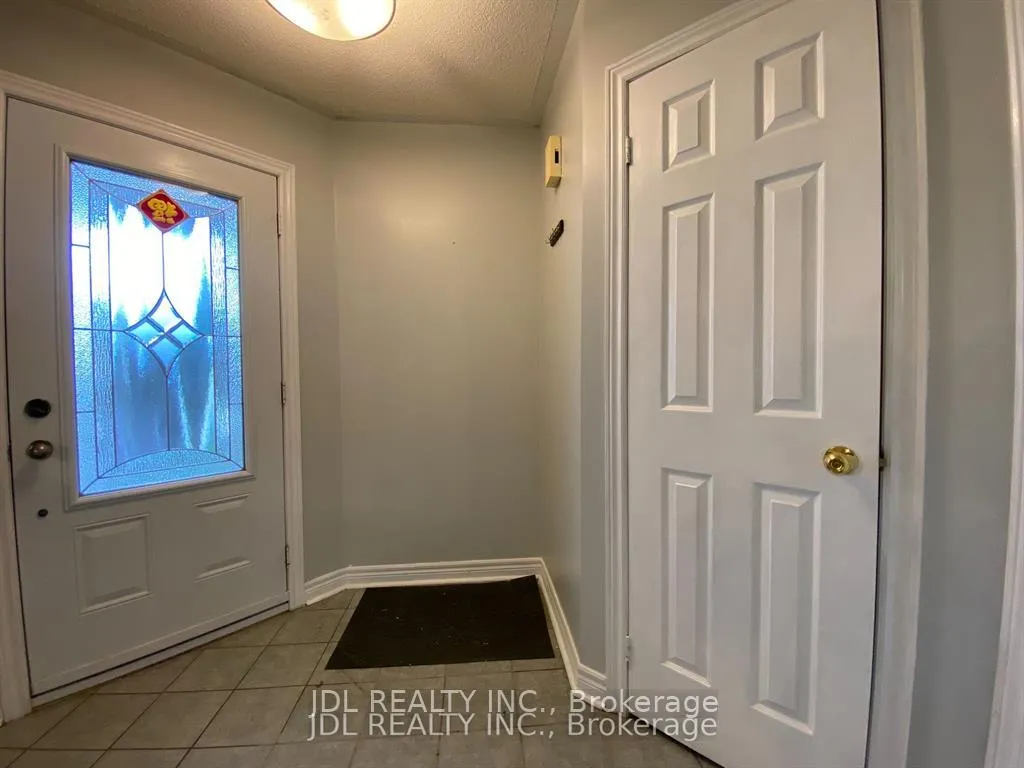
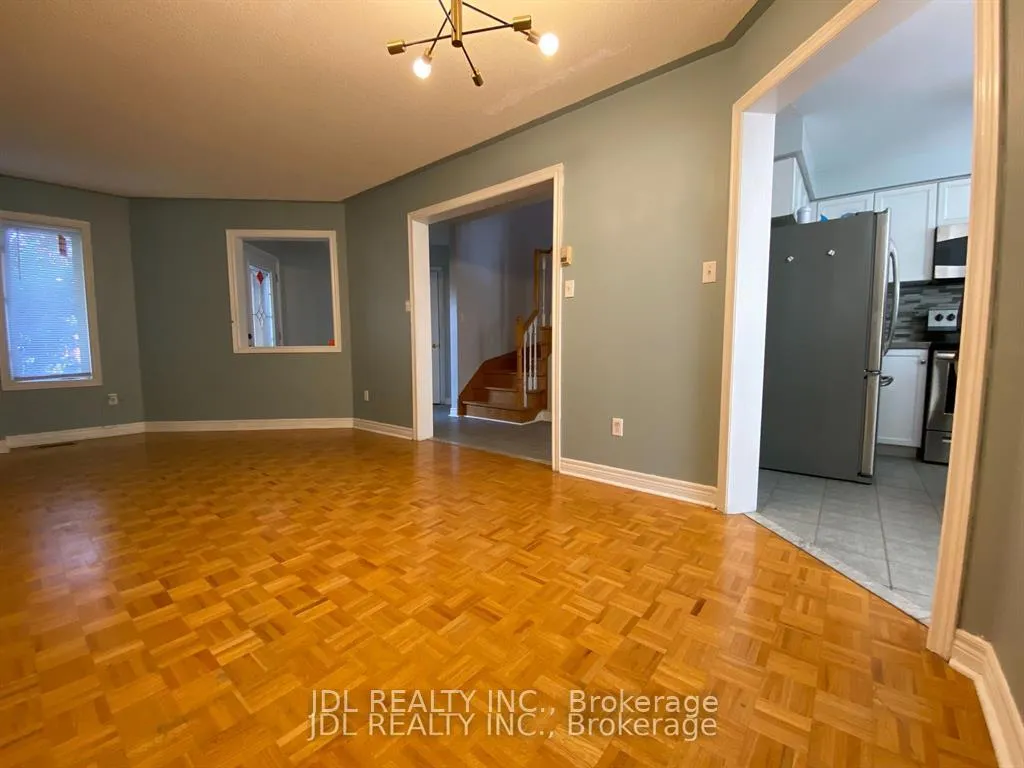 See all 25 photos
3 Bedrooms
3 Bathrooms
1 Garage
1.1K–1.5K sq.ft
Entire Home
— Unit
Property history
Facts and features
- BasementUnfinished
- Lot size23 × 101 ft
- Lease term12 months
- FurnishedUnfurnished
What stands out
- Fireplace
- Central air
The homeSemi-Detached, 2-storey, 1,100–1,500 sq ft
- TypeSemi-Detached
- Style2-storey
- Living space1,100–1,500 sq ft
- BasementUnfinished
InsideFireplace Yes, Ceramic, Parquet, In area
- FireplaceYes
- FlooringCeramic, Parquet
- LaundryIn area
- FeaturesCarpet free
- Rooms above ground8
- Bedrooms3
- Bathrooms3
- Kitchens1
- Family roomYes
Outside and lotBrick, Shingles, Concrete
- ExteriorBrick
- RoofShingles
- FoundationConcrete
- Size23.36 × 100.98 ft
Parking1 Garage, Attached, Private
- Spaces1 Garage
- GarageAttached
- DrivewayPrivate
Heating, water and powerForced air, gas, Central air, Municipal water
- HeatingForced air, gas
- CoolingCentral air
- WaterMunicipal water
- SewerMunicipal sewer
Rent and termsRent $3,150 a month, Entire property, Unfurnished
- Rent$3,150 a month
- Space for rentEntire property
- FurnishedUnfurnished
- Lease12 months
- Rent includesParking
- DepositRequired
- Credit checkRequired
- Employment letterRequired
- Rental applicationRequired
- ReferencesRequired
IncludedFridge, stove, built-in dishwasher, built-in microwave, all window coverings, all elf's, central a/c, central vac. please no pets, no smoking
- IncludedFridge, stove, built-in dishwasher, built-in microwave, all window coverings, all elf's, central a/c, central vac. please no pets, no smoking
Listing detailsW12741292, Rented, Jan 30, 2026
- MLS® numberW12741292
- StatusRented
- Listed onJan 30, 2026
- Days on market28
- UpdatedFeb 27, 2026
- Possession2026-01-30 / Flexible
- Occupied byVacant
- Listing brokerageJDL REALTY INC.
About this home
618 Leatherleaf Drive, Mississauga (Hurontario), ON L4Z 3Z1
Carpet Free
This Lovely Well Maintained 2 Story Semi-Detached Home In The Heart Of Mississauga. Close To Amenities, Schools, Transit, Hwys, CommCentre, Parks, Shops & More. Beautiful Home Has A Large Living/Dining Rm Leading To A Bright Breakfast Area With An Open Concept. W/O Deck Featuring A Landscaped, Fully Fenced Backyard To Family Room. Stunning 3 Bedroom. Move In Ready Condition.
Read more
Ask about this home
A HOMEH agent will answer your questions about this home.
Ask a question
Around this home
Eglinton/Kennedy
Errands
Parks
Schools
Daily convenience, out of 100, from the distances below
ParkRed Brush Park · 7 within 1 km6 min walk398 m
GroceryKabul Farms6 min walk356 m
SchoolNahani Way Public School15 min walk920 m
PharmacyGuardian12 min walk745 m
Cafés & foodTim Hortons · 5 within 1 km6 min walk367 m
Gym & rec centreAndy Bathgate Golf Driving Range7 min walk426 m
LibraryFrank McKechnie Library16 min walk1.0 km
WalkDriveStraight-line distance, open map data
Grocery0.4 km
Park0.4 km
Coffee0.4 km
Dining1.0 km
Gym1.0 km
Schools nearby
School rating, out of 10.
Nahani Way Public Schoolelementary · Public · 0.9 km
—
Northstar Montessori Private Schoolelementary · Private · 1.0 km
—
St Jude Schoolelementary · Private · 1.1 km
7.7/10Good
Contact agent
Helpful calculators
Rent vs buy
Affordability
Mortgage
Down payment
Stress test
CMHC insurance
Your HOMEH agent

NimaHOMEH agent · Mississauga
"I would see it this week."
Ask Nima