

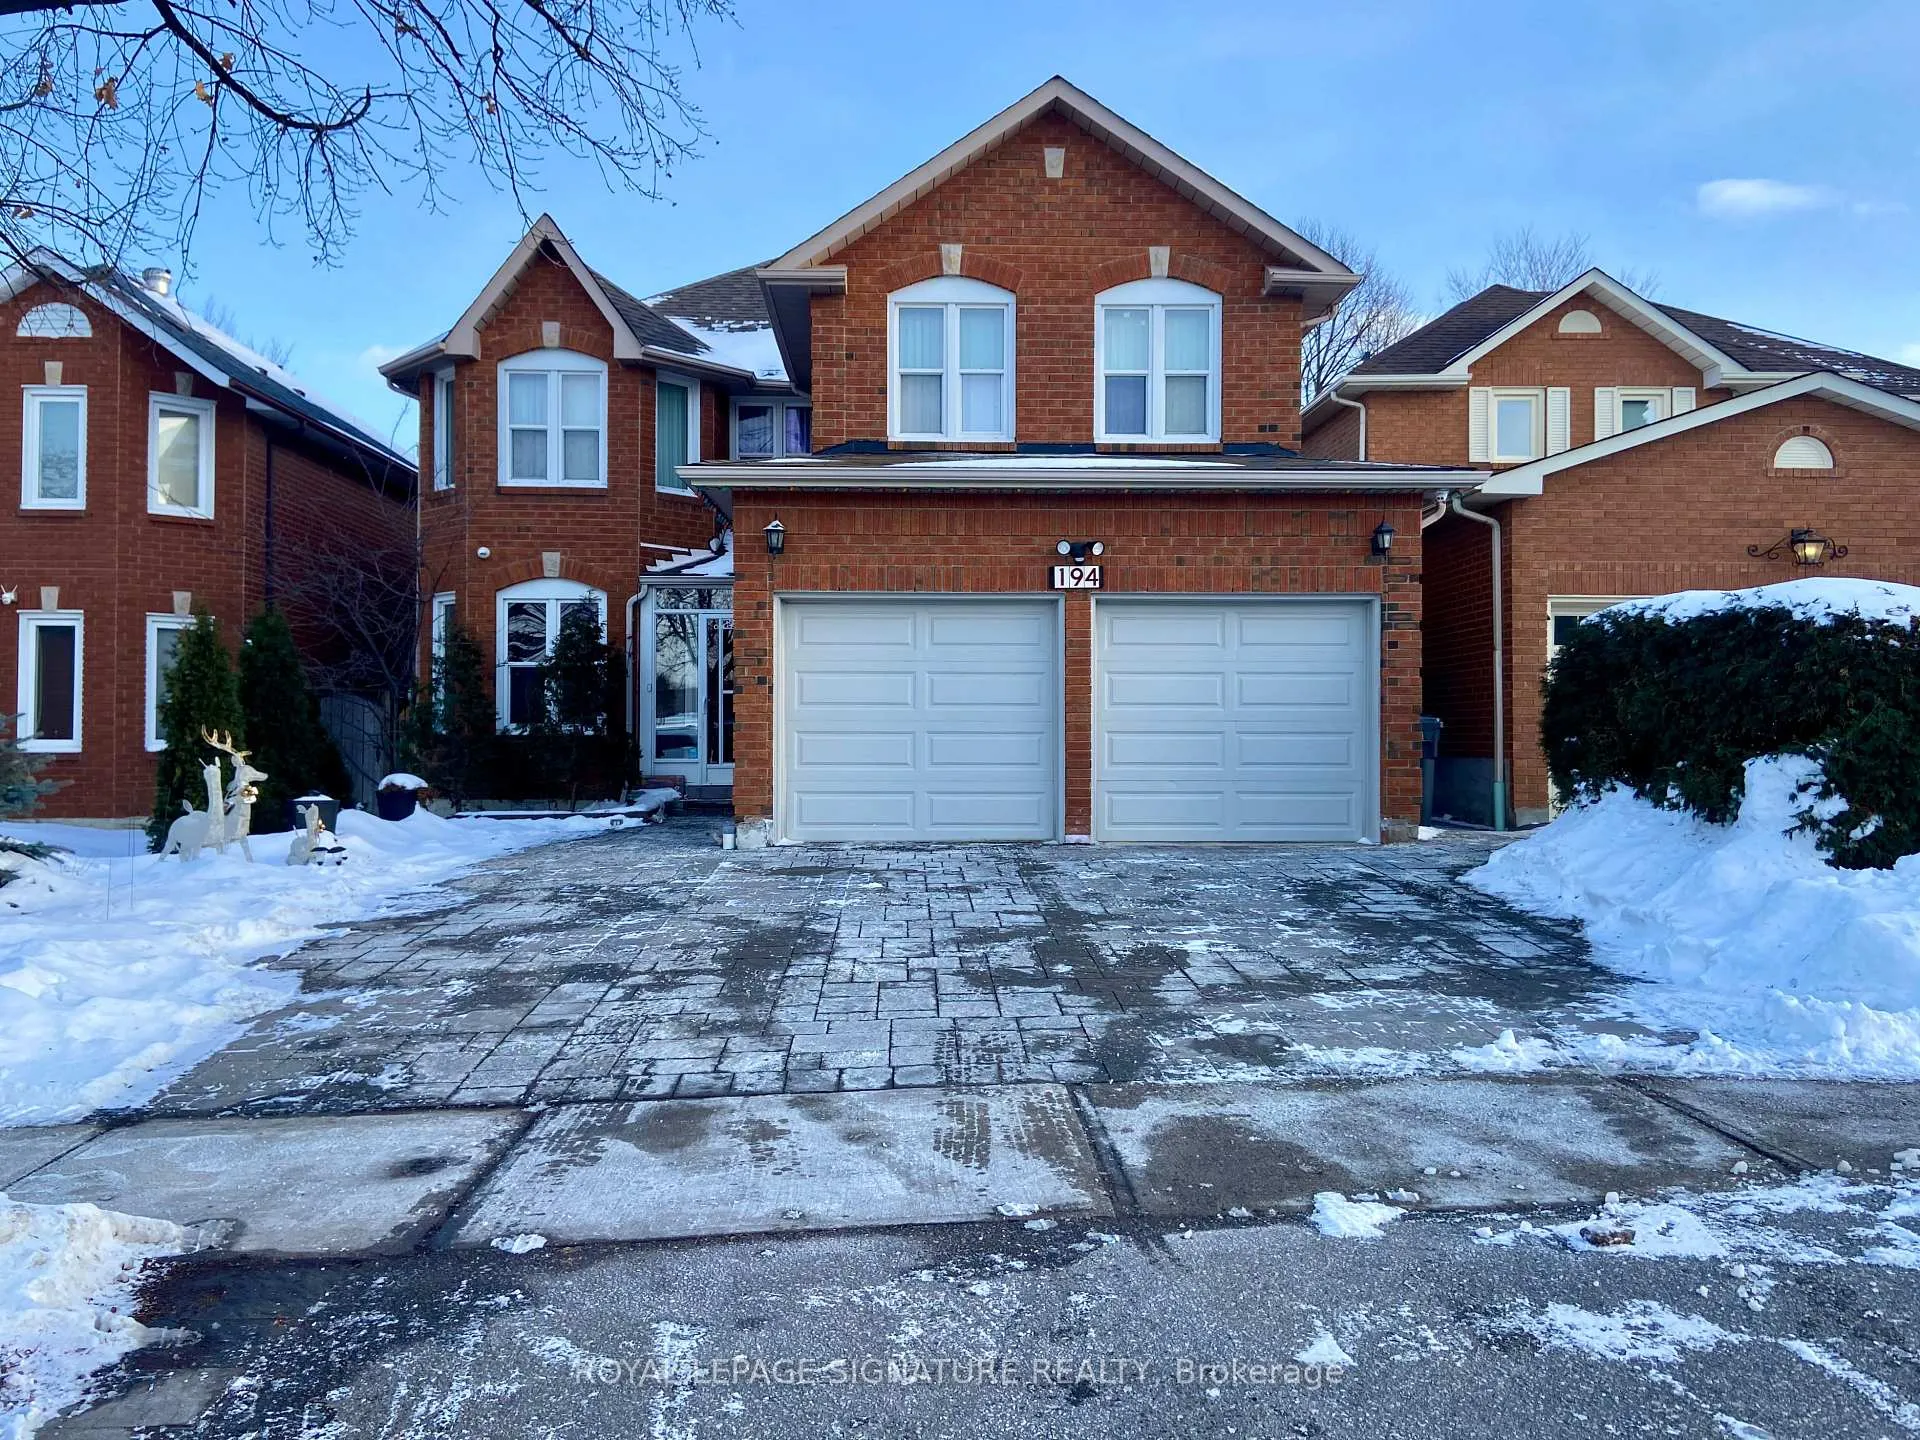
Basement, 194 Nahani Way
Basement, 194 Nahani Way
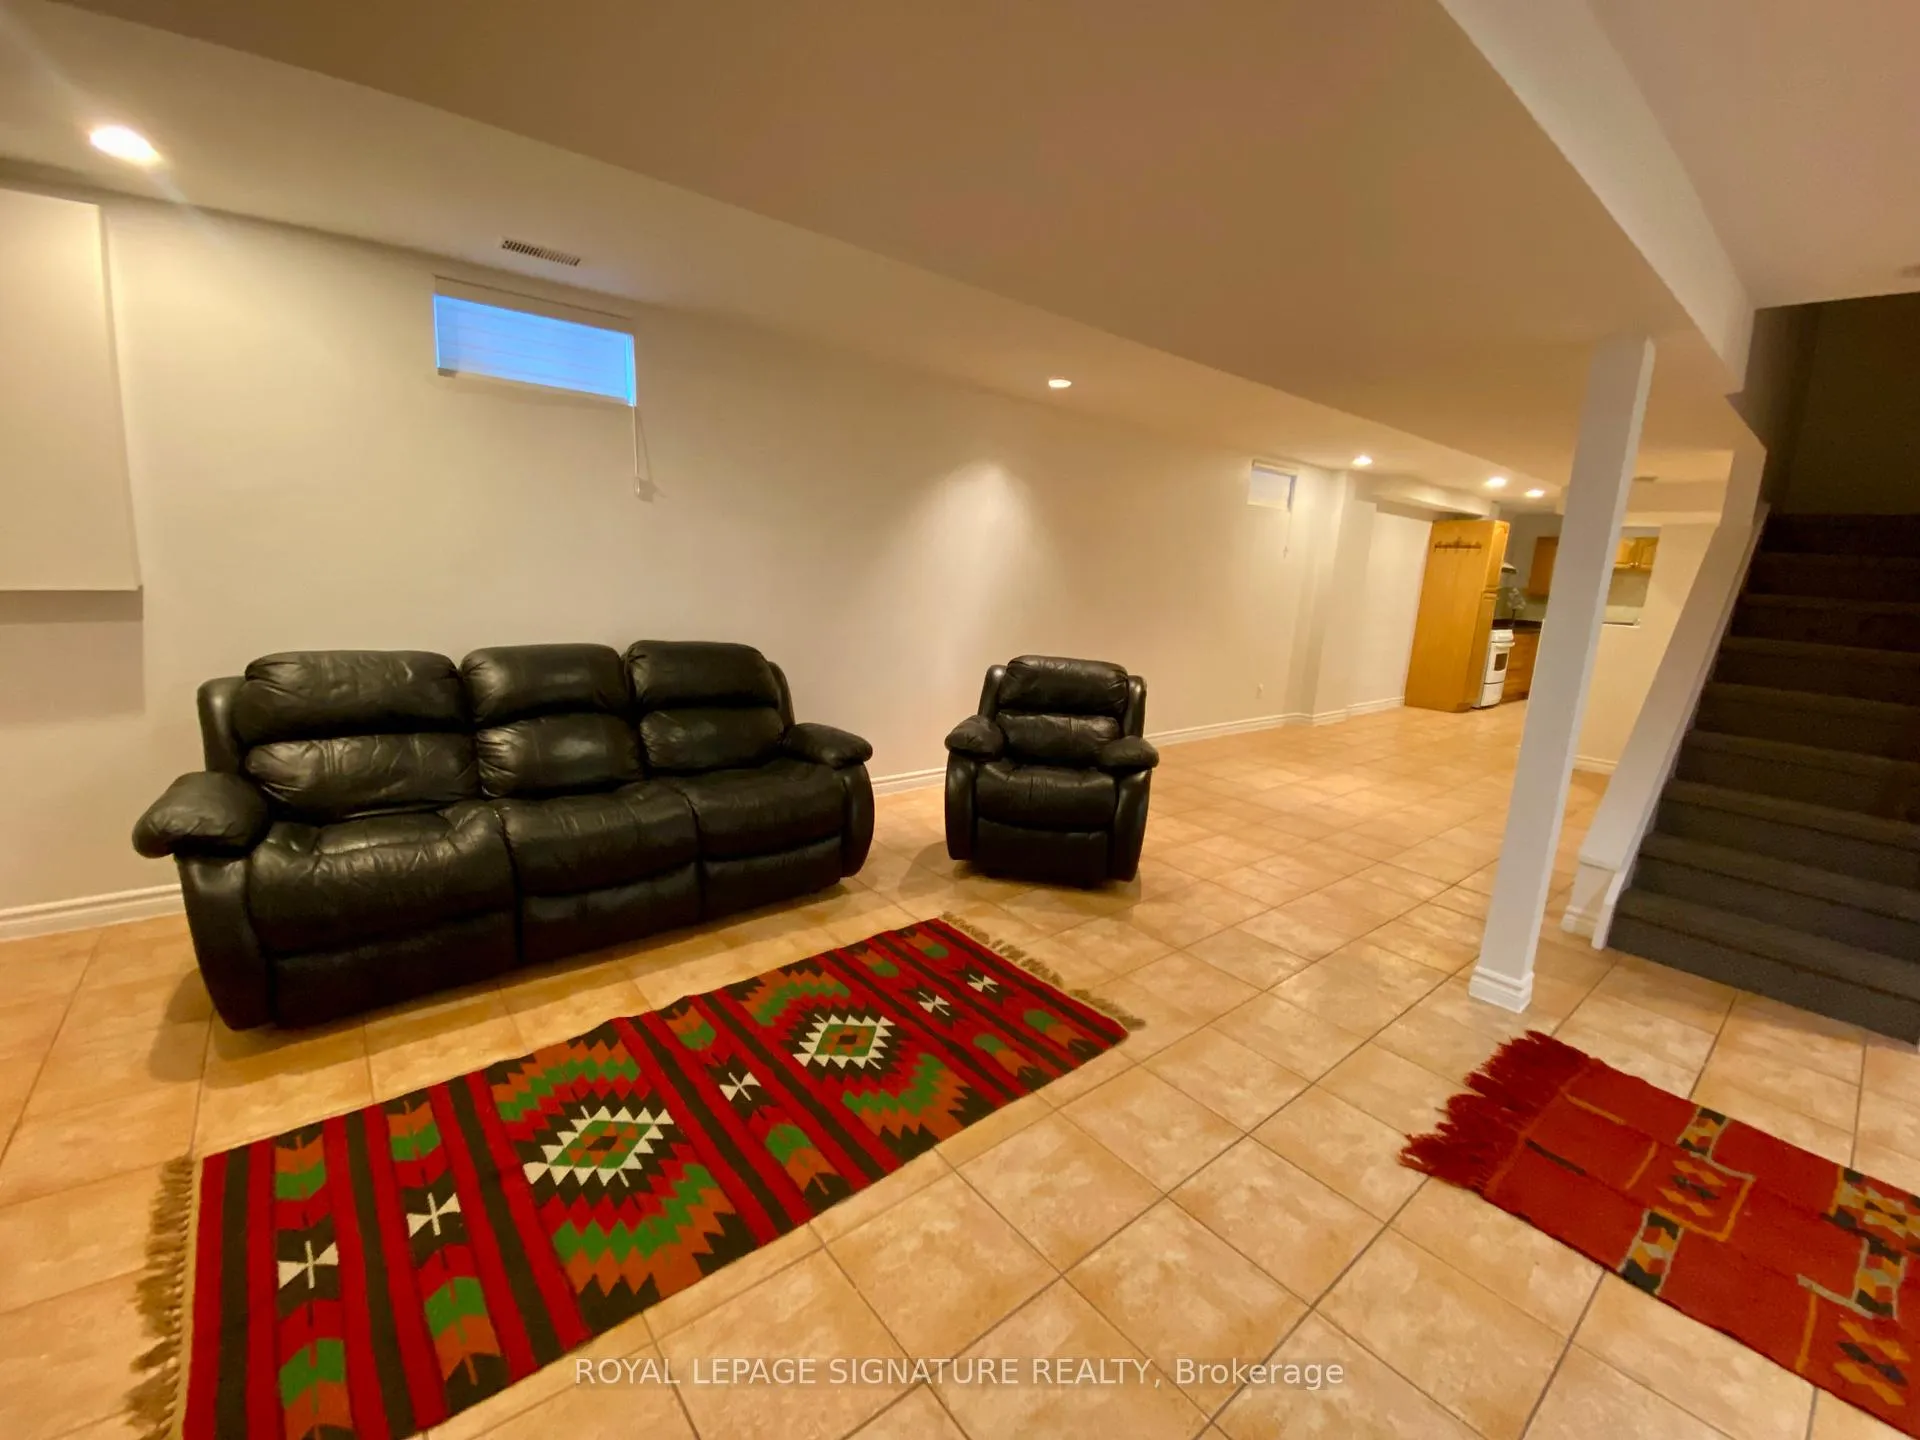 See all 31 photos
Property history
- $2,000ExpiredList: 2026-01-21|End: 2026-04-22|91 daysW12717758
Facts and features
- BasementApartment
- Lot size40 × 114 ft
- Lease term12 months
- FurnishedUnfurnished
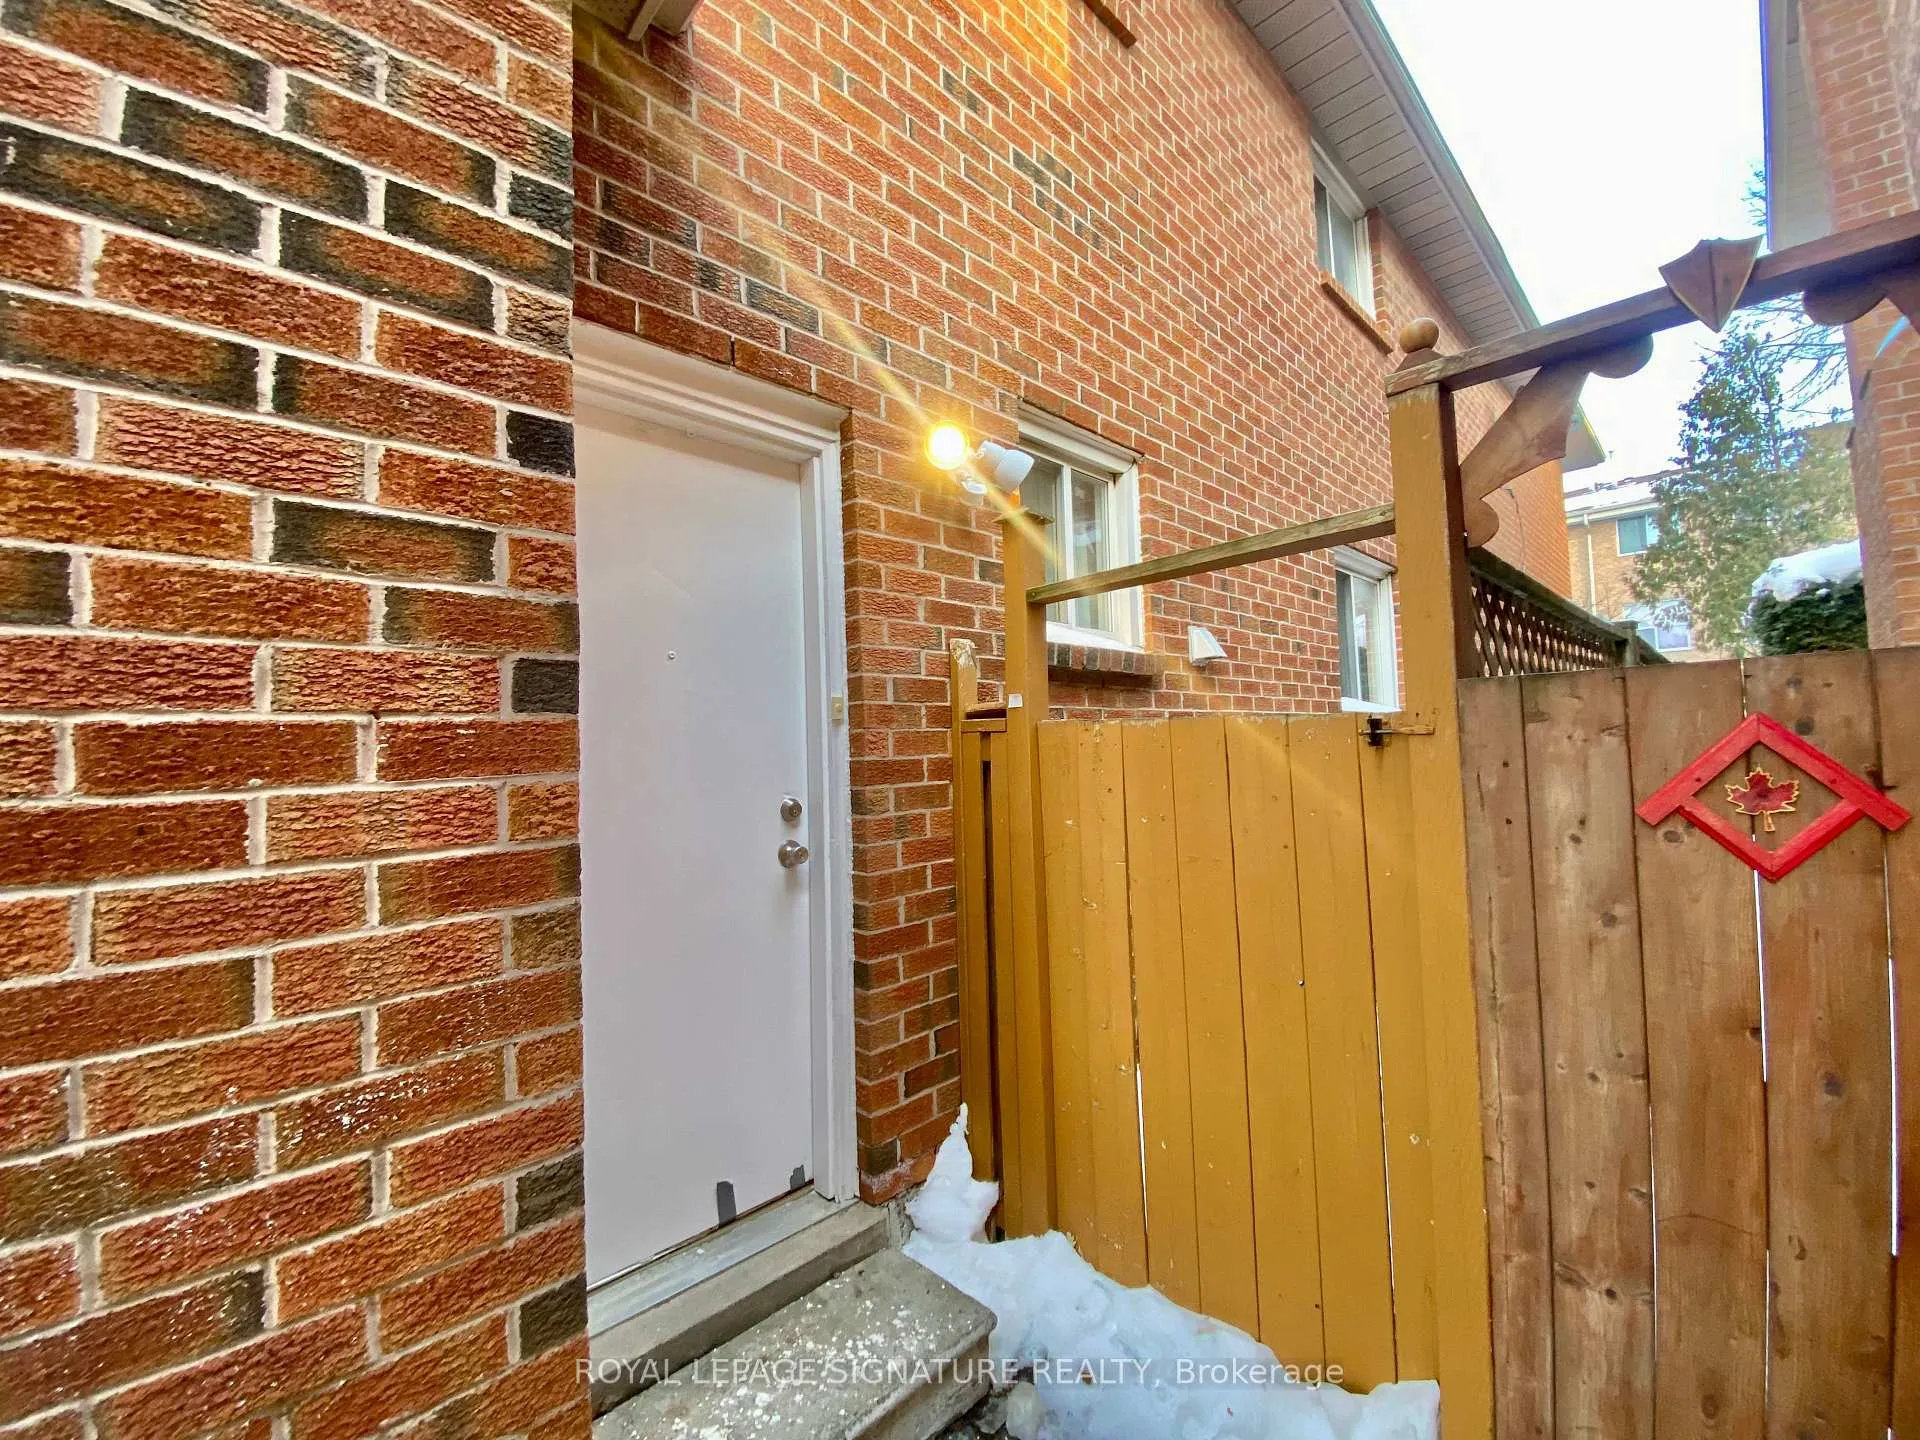
- Separate entrance
- Central air
The homeDetached, 2-storey, 3,000–3,500 sq ft
- Type: Detached
- Style: 2-storey
- Living space: 3,000–3,500 sq ft
- Basement: Apartment, separate entrance
InsideCeramic, Shared, main level, Carpet free, countertop range
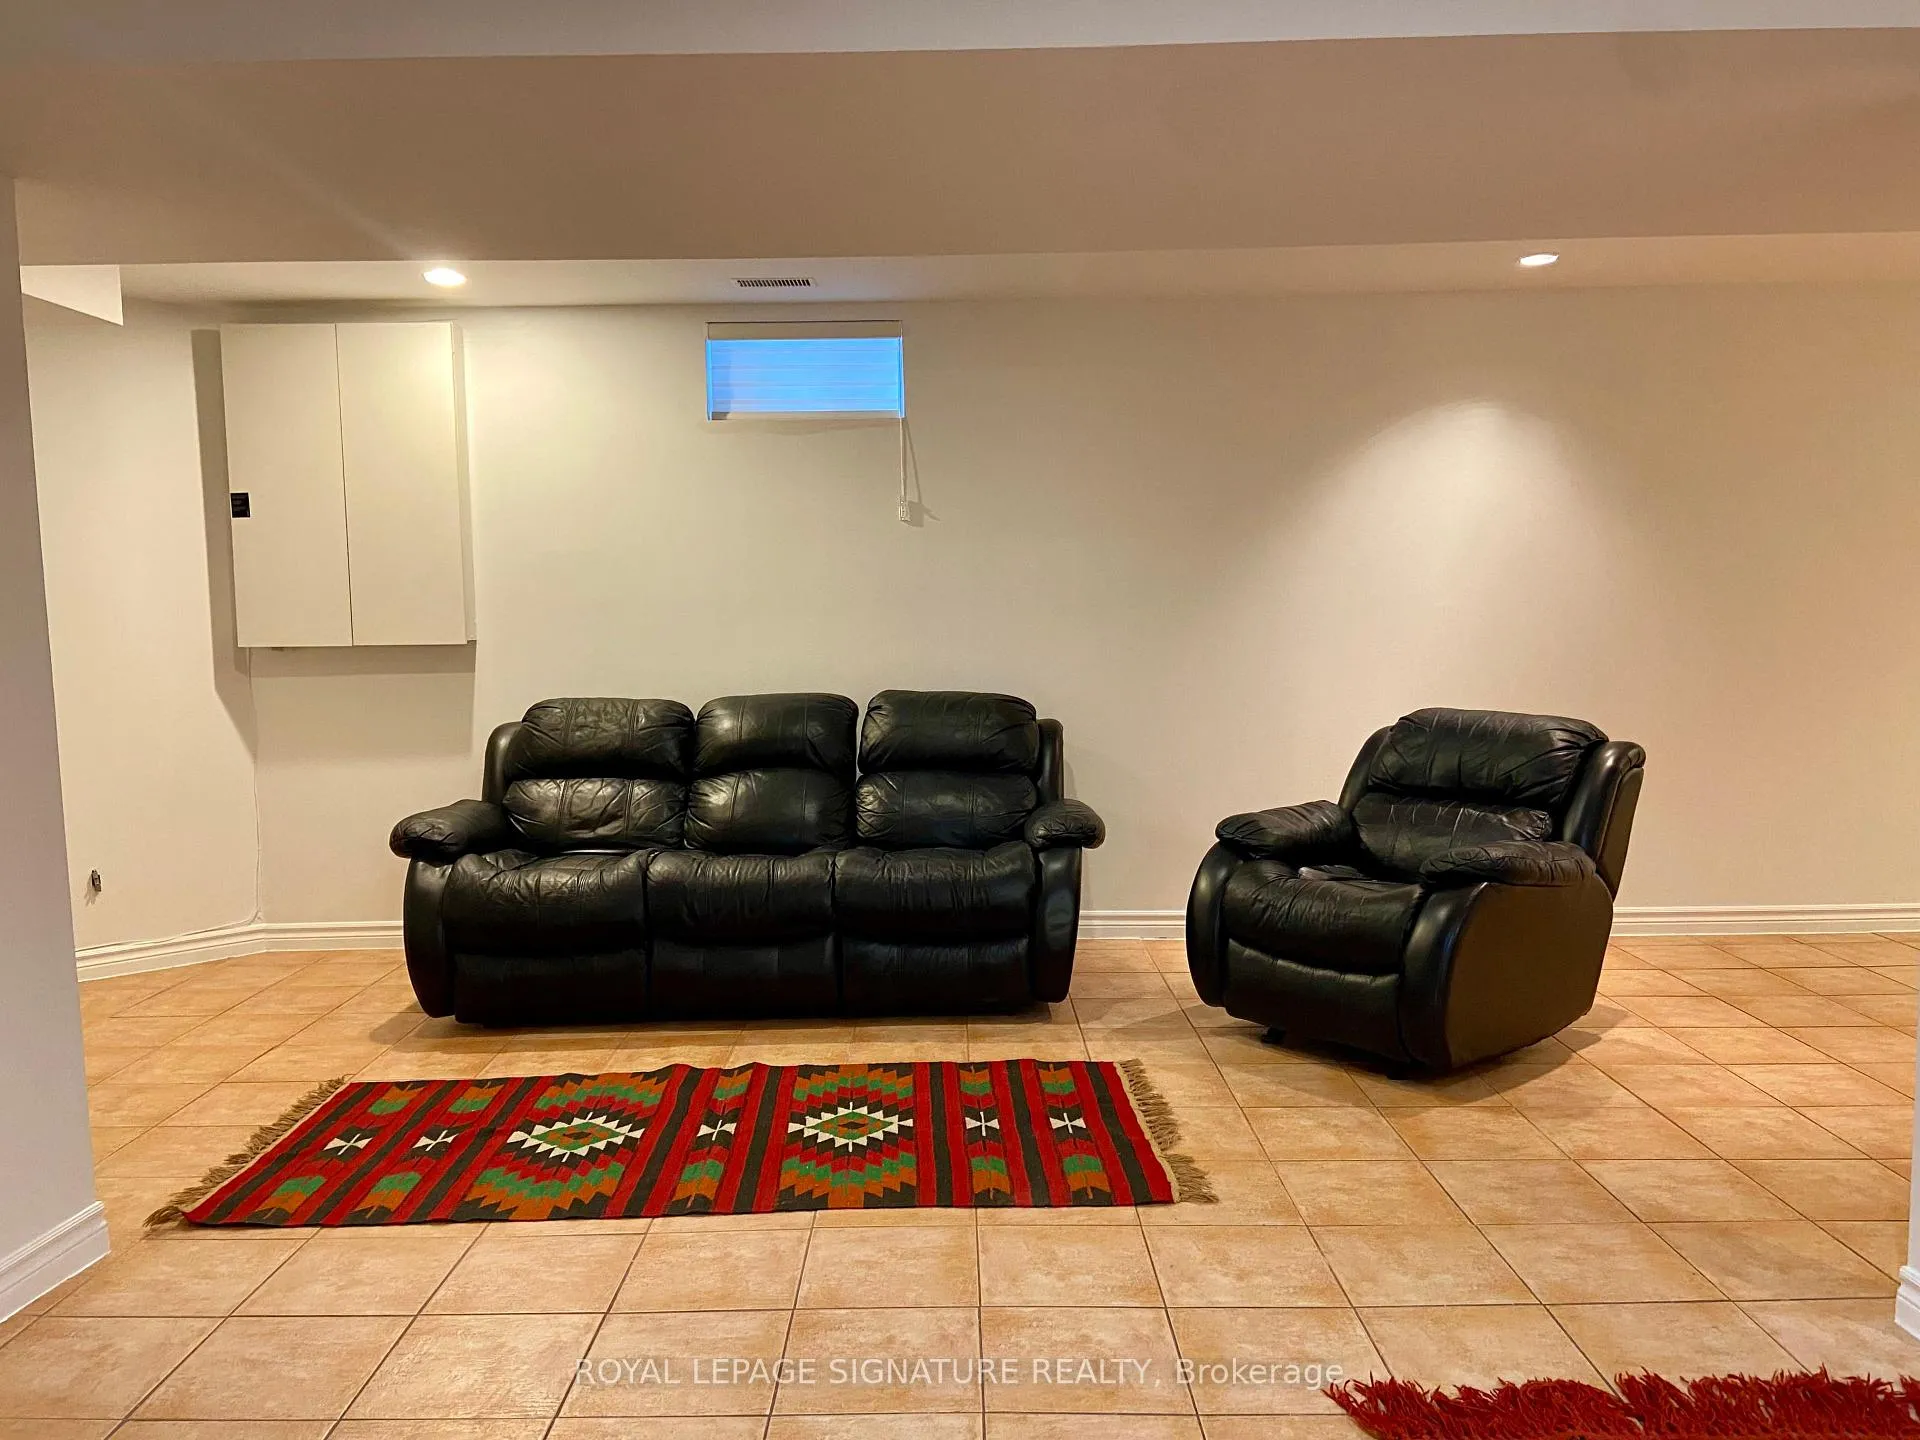
- Flooring: Ceramic
- Laundry: Shared, main level
- Features: Carpet free, countertop range
- Rooms above ground: 6
- Bedrooms: 2
- Bathrooms: 1
- Kitchens: 1
Outside and lotBrick, Asphalt shingle, Concrete
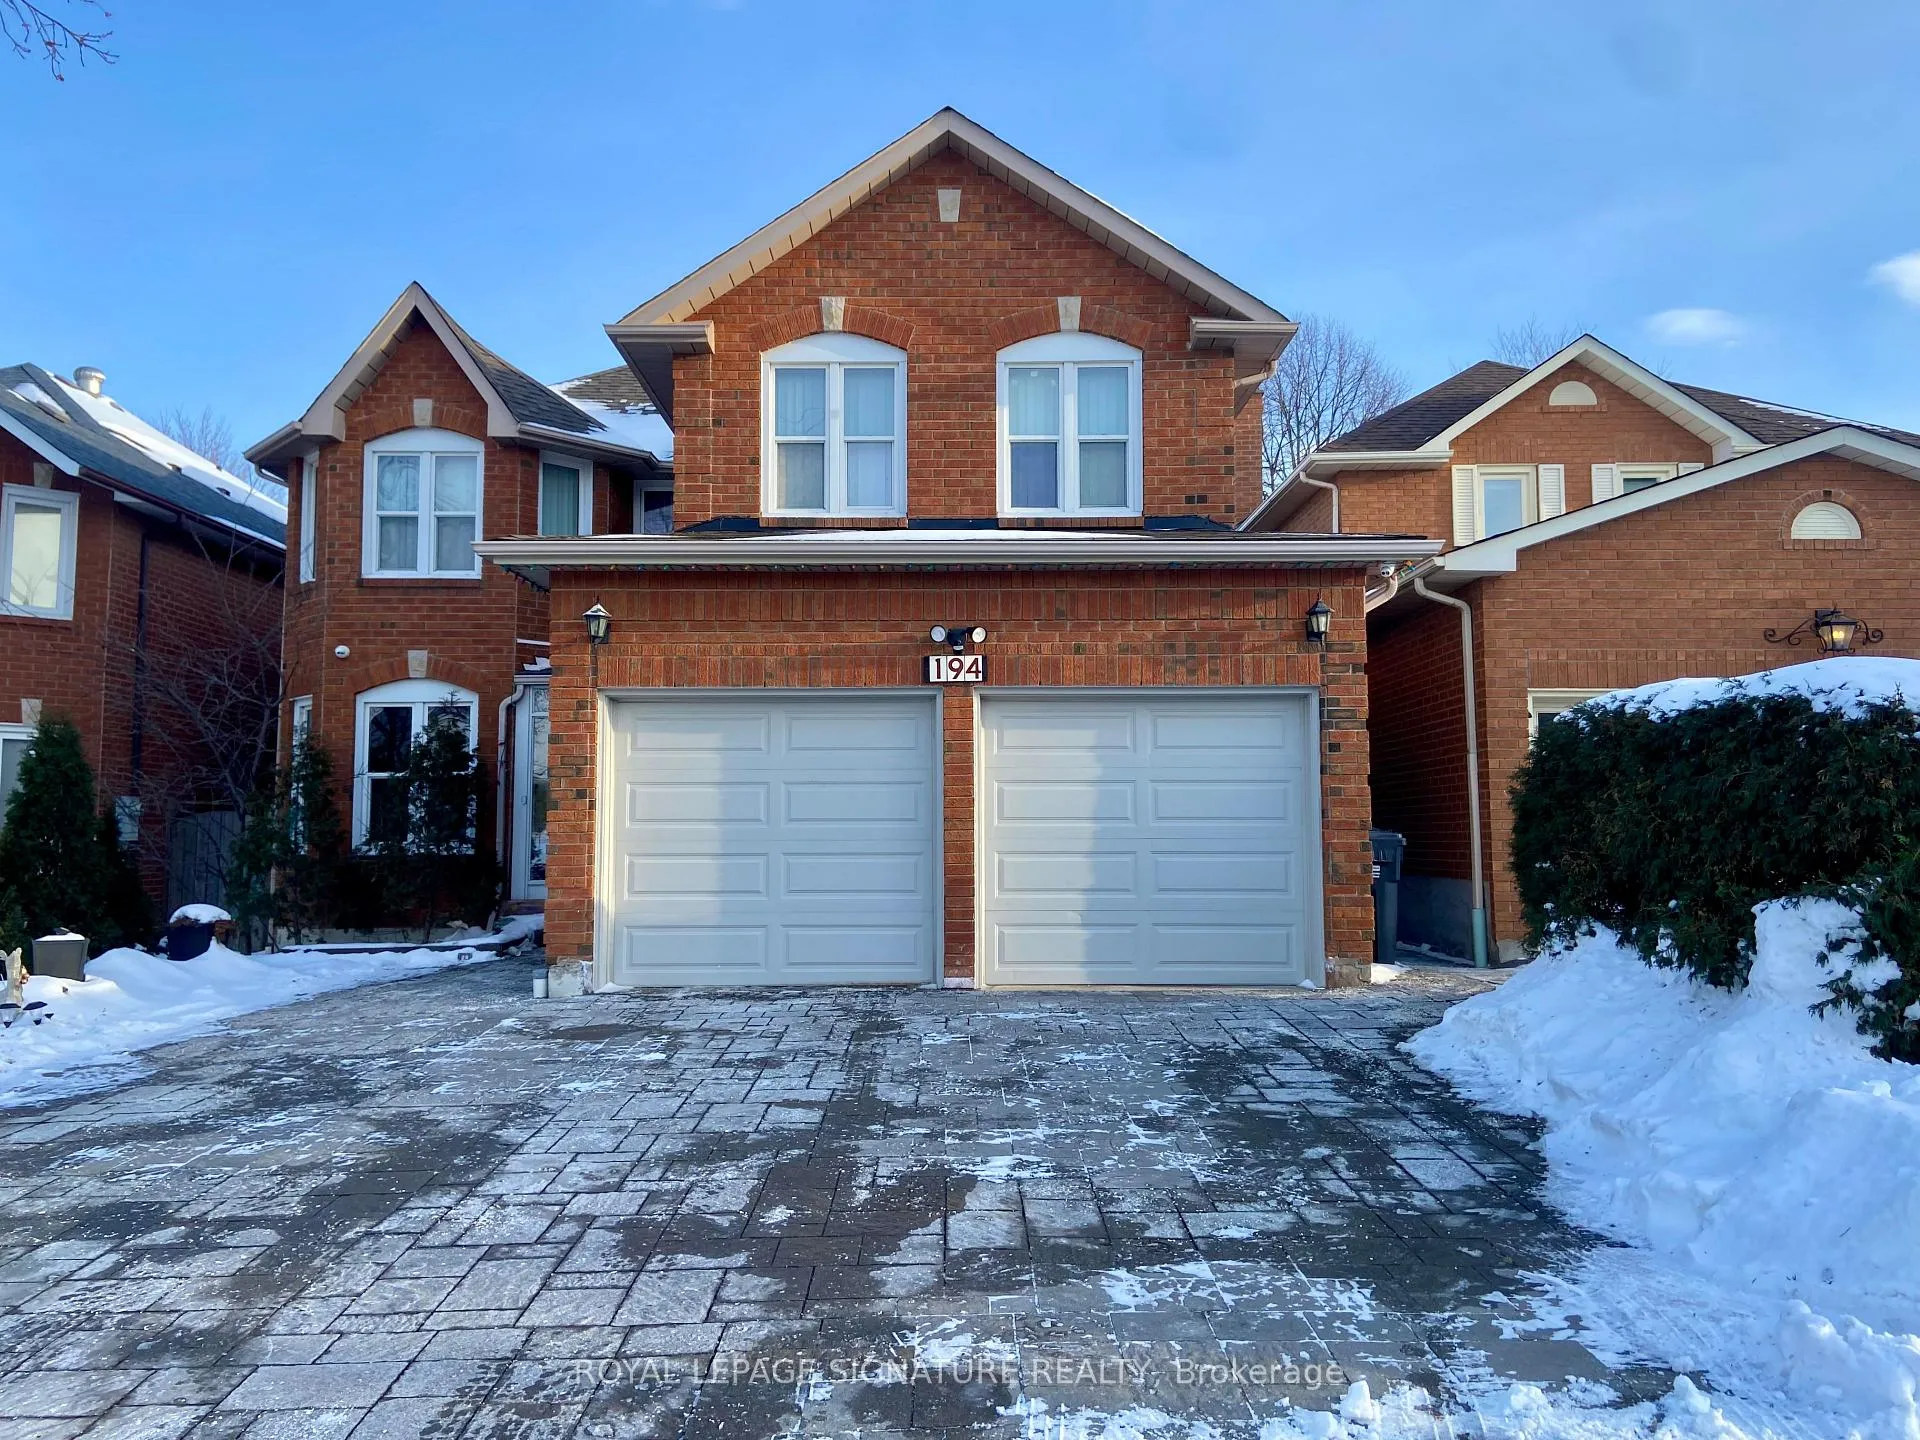
- Exterior: Brick
- Roof: Asphalt shingle
- Foundation: Concrete
- Size: 40.03 × 113.61 ft
Parking1 Parking, Attached, Available
- Spaces: 1 Parking
- Garage: Attached
- Driveway: Available
Heating, water and powerForced air, gas, Central air, Municipal water
- Heating: Forced air, gas
- Cooling: Central air
- Water: Municipal water
- Sewer: Municipal sewer
- Natural gas: Available
- Hydro: Available
- Cable: Available
Rent and termsRent $2,000 a month, Basement, Unfurnished
- Rent: $2,000 a month
- Space for rent: Basement
- Furnished: Unfurnished
- Lease: 12 months
- Paid: Monthly
- Rent includes: Central air conditioning, heat, hydro, parking, water, water heater
- Deposit: Required
- Credit check: Required
- Employment letter: Required
- Rental application: Required
- References: Required
IncludedFridge, stove, range hood, microwave, two couches, one wardrobe, one night table, tv table, two mirrors, kitchen table, one parking spot on driveway, electrical light fixtures, window coverings. all utilities included except internet. shared laundry. no pets. no smoking., Internet is not included.
- Included: Fridge, stove, range hood, microwave, two couches, one wardrobe, one night table, tv table, two mirrors, kitchen table, one parking spot on driveway, electrical light fixtures, window coverings. all utilities included except internet. shared laundry. no pets. no smoking.
- Not included: Internet is not included.
NearbyArts centre, fenced yard, library, park, place of worship, public transit
- Close to: Arts centre, fenced yard, library, park, place of worship, public transit
Listing detailsW12717758, Expired, Jan 21, 2026
- MLS® number: W12717758
- Status: Expired
- Listed on: Jan 21, 2026
- Days on market: 91
- Updated: Apr 22, 2026
- Possession: 2026-01-26 / Immediate
- Occupied by: Vacant
- Listing brokerage: ROYAL LEPAGE SIGNATURE REALTY
About this home
Basement, 194 Nahani Way, Mississauga (Hurontario), ON L4Z 3J5
This location is a true gift. Bright and spacious basement apartment for lease located in a vibrant and highly desirable Mississauga area. Just minutes from Square One Shopping Centre, Celebration Square, Sheridan College, GO Station, City Hall, YMCA, Central Library, future LRT, restaurants, plazas and shops, the Living Arts Centre, cinemas, community centres, banks, major highways, and all the top amenities this dynamic neighbourhood has to offer. St. Jude Separate School and Nahani Way Public School, both directly across from the home. This beautifully maintained, carpet-free home features two generous bedrooms, a modern bathroom, and a well-appointed fully functional kitchen with ample cabinetry, generous counter space, a breakfast area, and a kitchen bar. Pot lights enhance the space. Enjoy a modern open-concept living and dining area with the flexibility to create a home office or personalize the layout to suit your lifestyle. Rent includes all utilities and one parking spot on the driveway. Shared laundry! Move-in ready and ideally located. Don't miss your chance to live in the centre of it all.
Ask about this home
A HOMEH agent will answer your questions about this home.
Around this home
Daily convenience, out of 100, from the distances below
Schools nearby
School rating, out of 10.
Helpful calculators
Your HOMEH agent

"I would see it this week."