

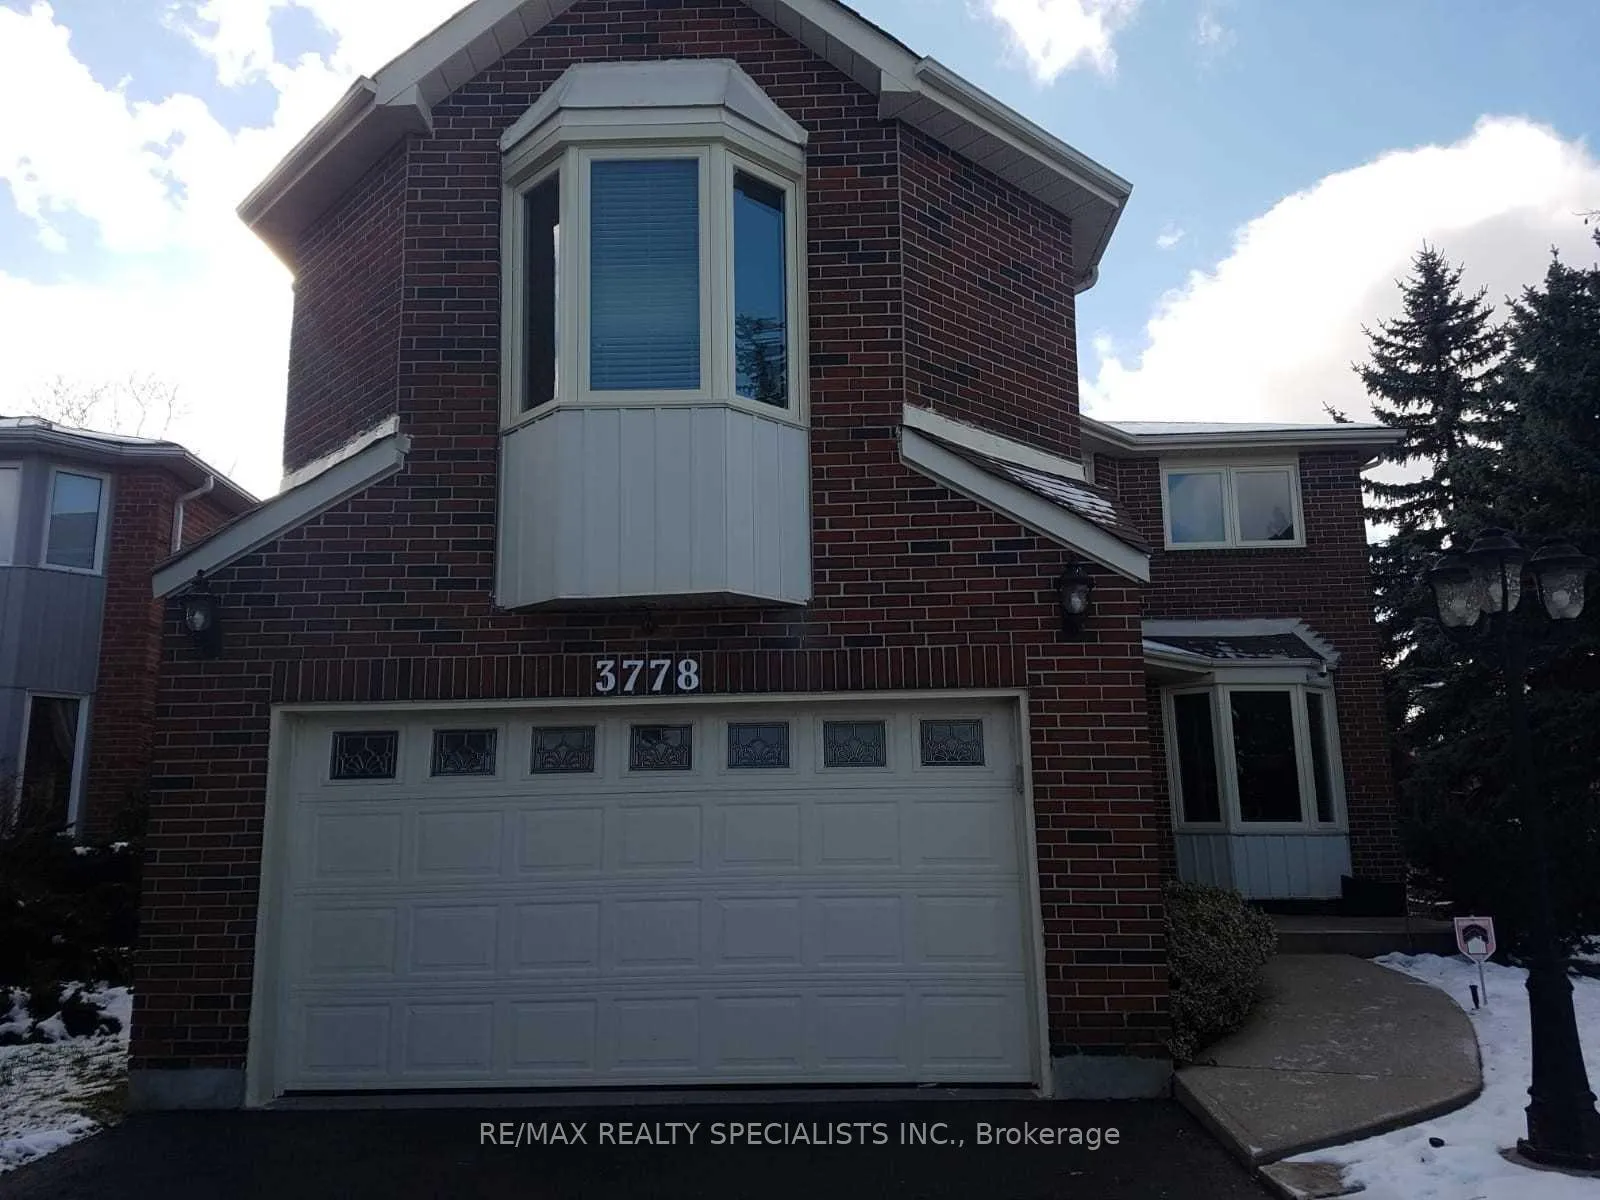
3778 Bangor Road
Detached Rented
1/203778 Bangor Road
Detached Rented
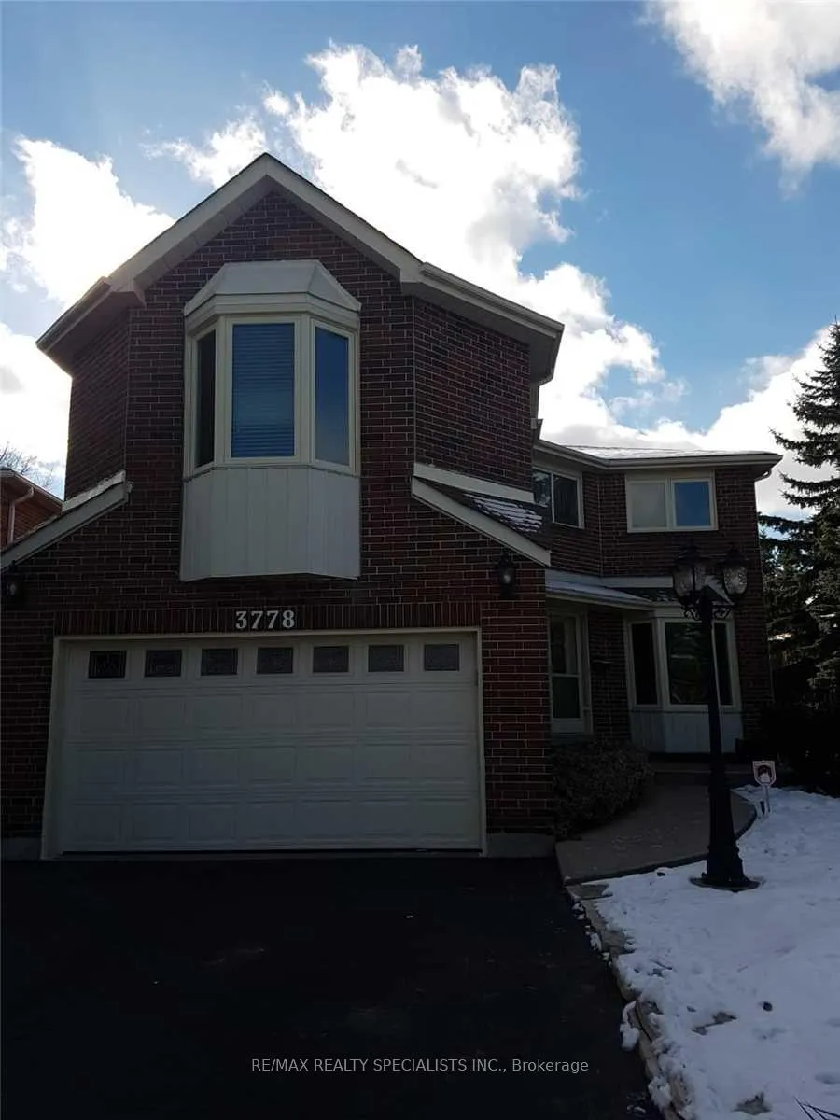
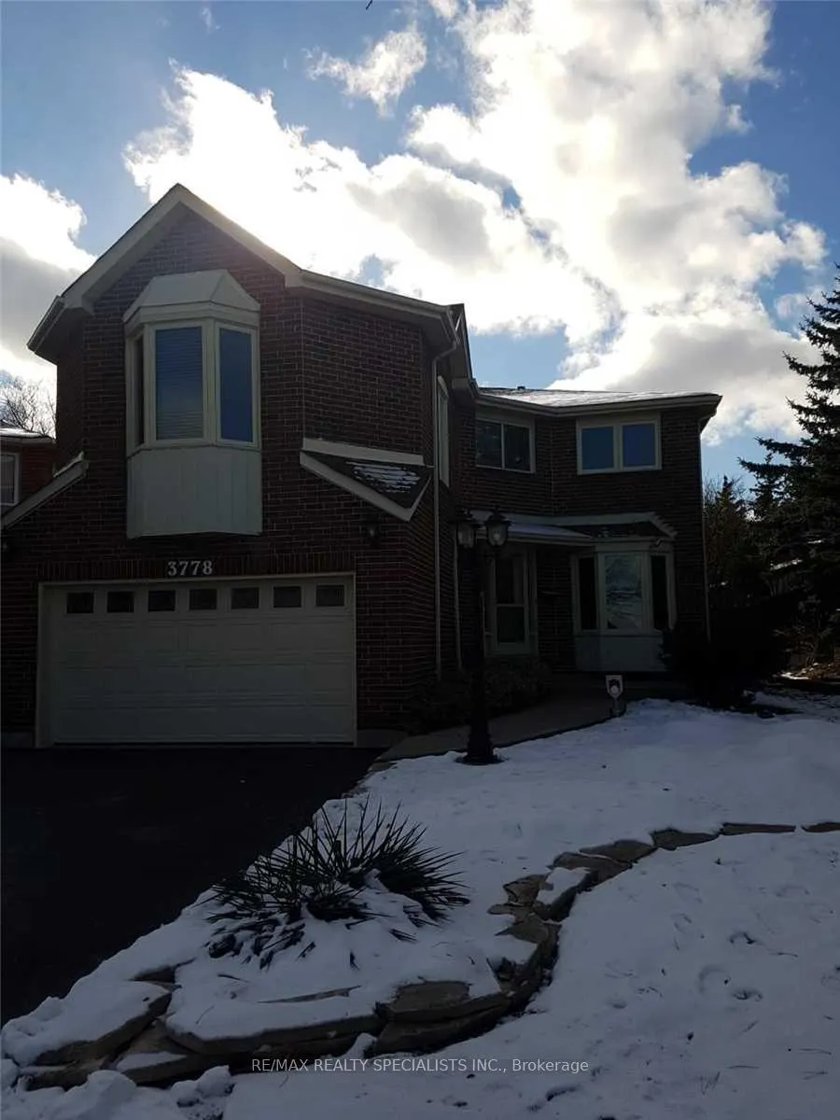
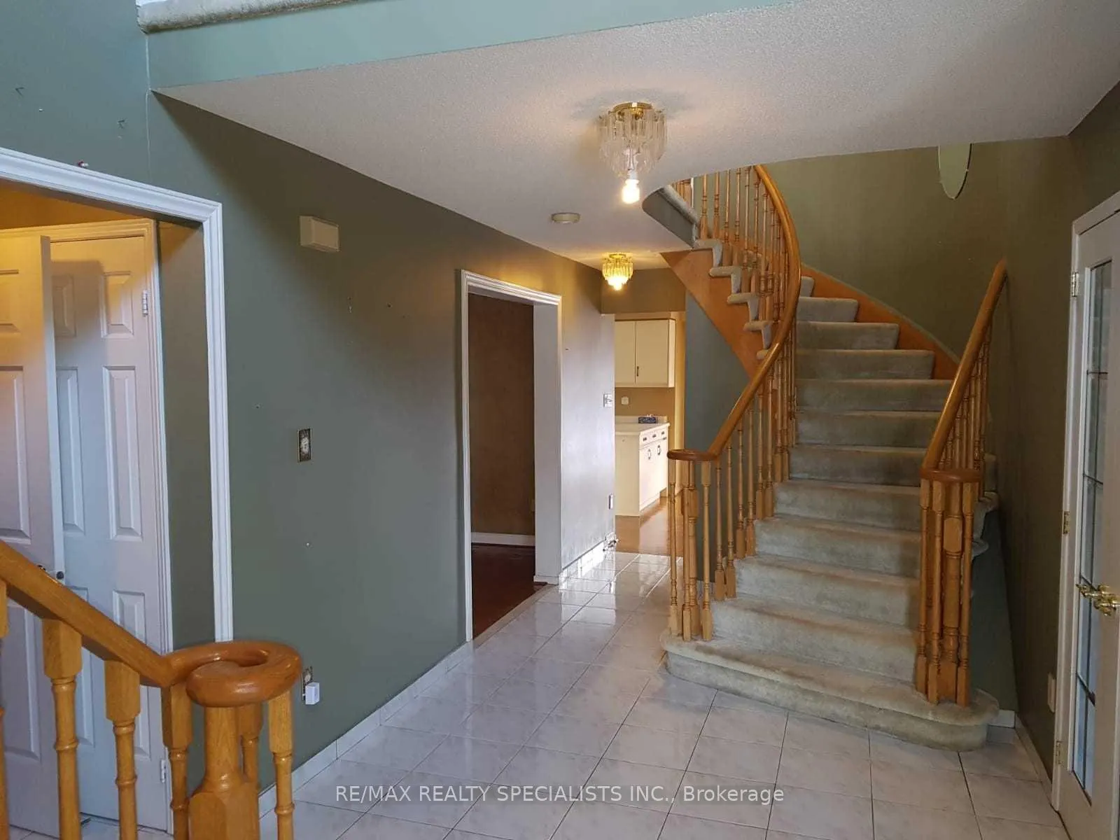
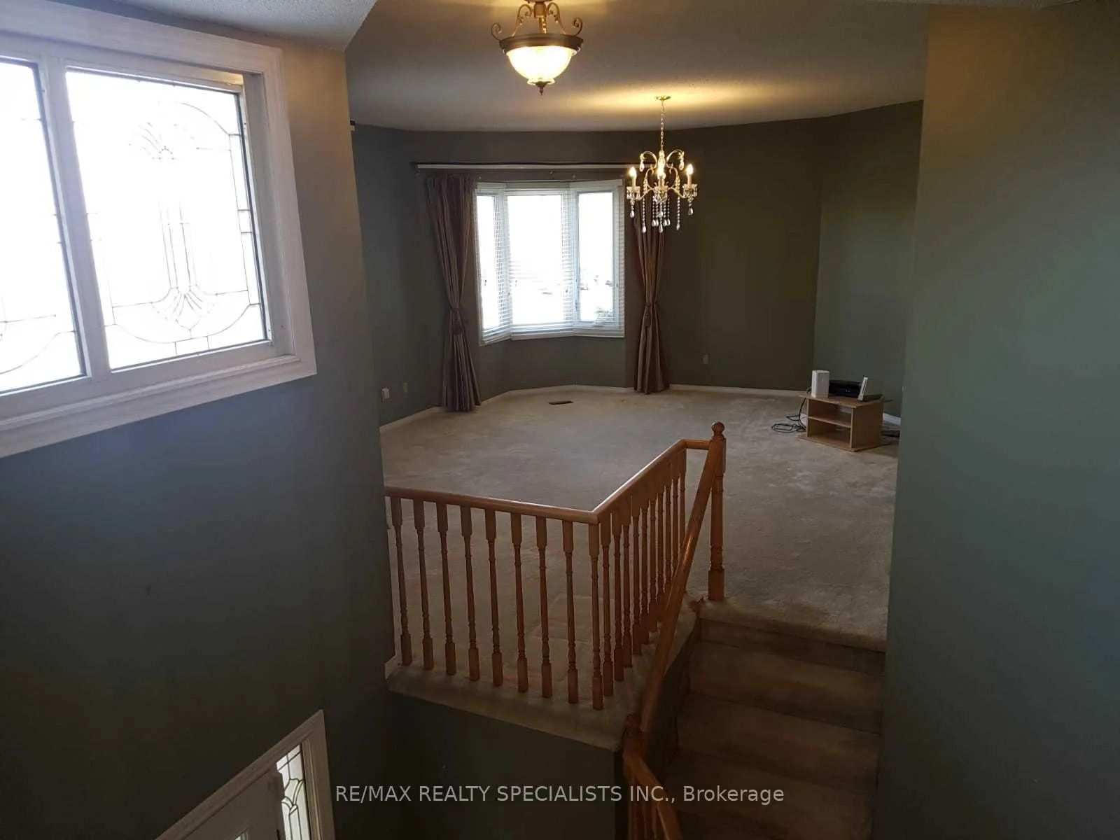 See all 20 photos
4 Bedrooms
4 Bathrooms
2 Garage
2.5K–3K sq.ft
Entire Home
— Unit
Property history
Facts and features
- BasementFinished
- Lease term12 months
- FurnishedUnfurnished
- LaundryEnsuite
What stands out
- Hardwood floors
- Fireplace
- Central air
The homeDetached, 2-storey, 2,500–3,000 sq ft
- Type: Detached
- Style: 2-storey
- Living space: 2,500–3,000 sq ft
- Basement: Finished
InsideFireplace Yes, Hardwood, Broadloom, Ensuite, upper level
- Fireplace: Yes
- Flooring: Hardwood, Broadloom
- Laundry: Ensuite, upper level
- Features: Auto garage door remote, central vacuum
- Rooms above ground: 9
- Bedrooms: 4
- Bathrooms: 4
- Kitchens: 1
- Family room: Yes
Outside and lotBrick front, Unknown, Unknown
- Exterior: Brick front
- Roof: Unknown
- Foundation: Unknown
Parking2 Garage, Built-in, Private double
- Spaces: 2 Garage
- Garage: Built-in
- Driveway: Private double
Heating, water and powerForced air, gas, Central air, Municipal water
- Heating: Forced air, gas
- Cooling: Central air
- Water: Municipal water
- Sewer: Municipal sewer
Rent and termsRent $4,500 a month, Entire property, Unfurnished
- Rent: $4,500 a month
- Space for rent: Entire property
- Furnished: Unfurnished
- Lease: 12 months
- Paid: Monthly
- Deposit: Required
- Credit check: Required
- Employment letter: Required
- Rental application: Required
- References: Required
- Rental items: Hot water tank
IncludedInc for tenant's use: existing window coverings, stainless steel appl inc gas stove, washer/dryer, egdo, cvac, inground sprinkler system, camera: 6 wired cameras connected to app to see all around home, "ring" visual doorbell.
- Included: Inc for tenant's use: existing window coverings, stainless steel appl inc gas stove, washer/dryer, egdo, cvac, inground sprinkler system, camera: 6 wired cameras connected to app to see all around home, "ring" visual doorbell.
NearbyCul de sac/dead end, park, wooded/treed, school bus route, school
- Close to: Cul de sac/dead end, park, wooded/treed, school bus route, school
Listing detailsW12075211, Rented, Apr 7, 2025
- MLS® number: W12075211
- Status: Rented
- Listed on: Apr 7, 2025
- Days on market: 37
- Updated: May 14, 2025
- Possession: 2025-06-01 / Flexible
- Occupied by: Tenant
- Listing brokerage: RE/MAX REALTY SPECIALISTS INC.
About this home
3778 Bangor Road, Mississauga (Erin Mills), ON L5L 4P4
Auto Garage Door RemoteCentral VacuumCul de Sac/Dead EndParkWooded/TreedSchool Bus Route
Large Detached Home On A Child-Safe Cul-De-Sac.2800 Sq Ft Great Gulf-Mot Popular Model W/ Open Concept Kit & Family Room At Rear With Walk-Out To Western Exposed Large Deck Plus Large Additional 2nd Floor Fam Room W/ Sep Staircase Above Garage W/ 2nd Fireplace. Fully Finished Basement W/ 4th Bathroom. This House Must Be Seen To Be Fully Appreciated! New Garage Drs/French Dr Walkout To Deck/2 Fireplaces/2 Bay Windows/Concrete Walkway/Prof Landscaped Front & Back
Read more
Ask about this home
A HOMEH agent will answer your questions about this home.
Ask a question
Around this home
WINSTON CHURCHILL & BURNHAMTHORPE
Errands
Parks
Schools
Daily convenience, out of 100, from the distances below
ParkThorncrest Park · 4 within 1 km4 min walk274 m
GroceryShell Select17 min walk1.1 km
SchoolAll Saints Catholic School6 min walk360 m
PharmacyThe Collegeway Pharmacy20 min walk1.2 km
Cafés & foodSan Francesco's Foods20 min walk1.2 km
Gym & rec centreWorld Gym11 min walk656 m
WalkDriveStraight-line distance, open map data
Grocery1.1 km
Park0.3 km
Gym0.7 km
Schools nearby
School rating, out of 10.
All Saints Catholic Schoolelementary · Catholic · 0.4 km
6.5/10Good
Loyola Catholic Secondary Schoolsecondary · Catholic · 0.6 km
7.0/10Good
DPCDSB - LOYOL Summer Schoolsecondary · Public · 0.6 km
—
Contact agent
Helpful calculators
Rent vs buy
Affordability
Mortgage
Down payment
Stress test
CMHC insurance
Your HOMEH agent

NimaHOMEH agent · Mississauga
"I would see it this week."
Ask Nima
Keep exploring
You are here